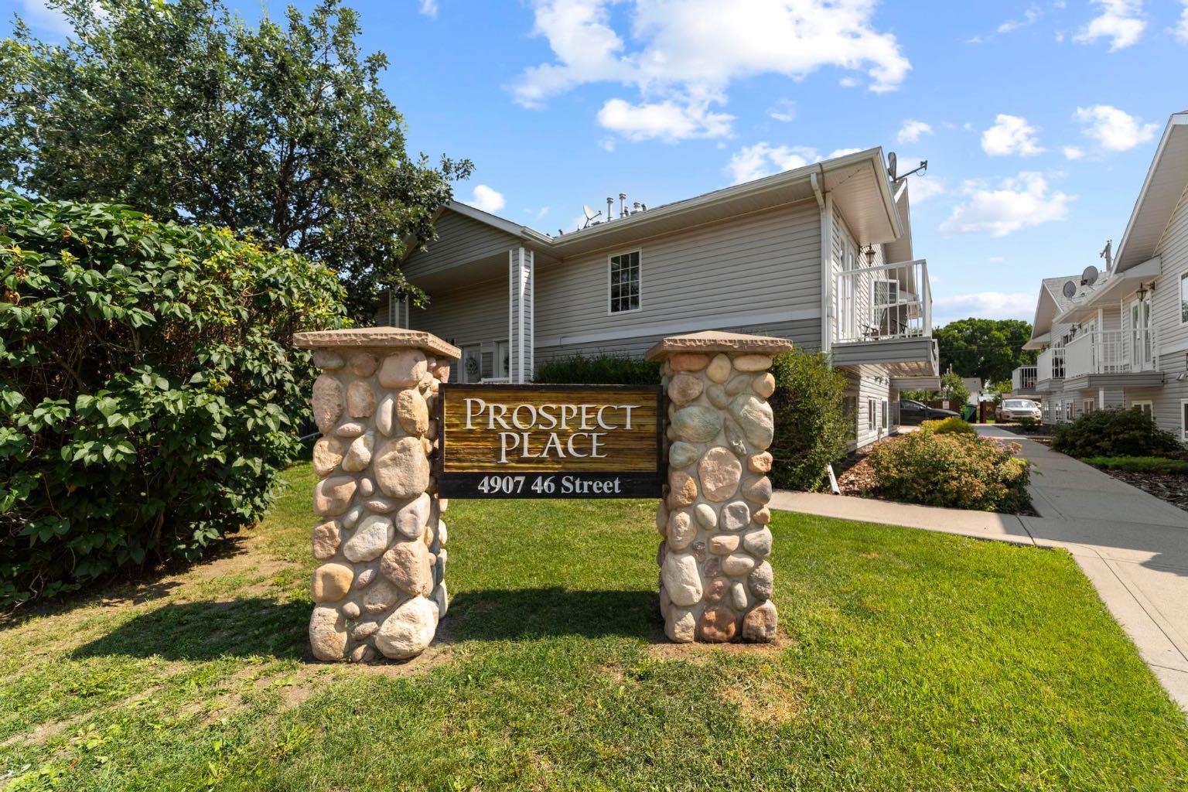
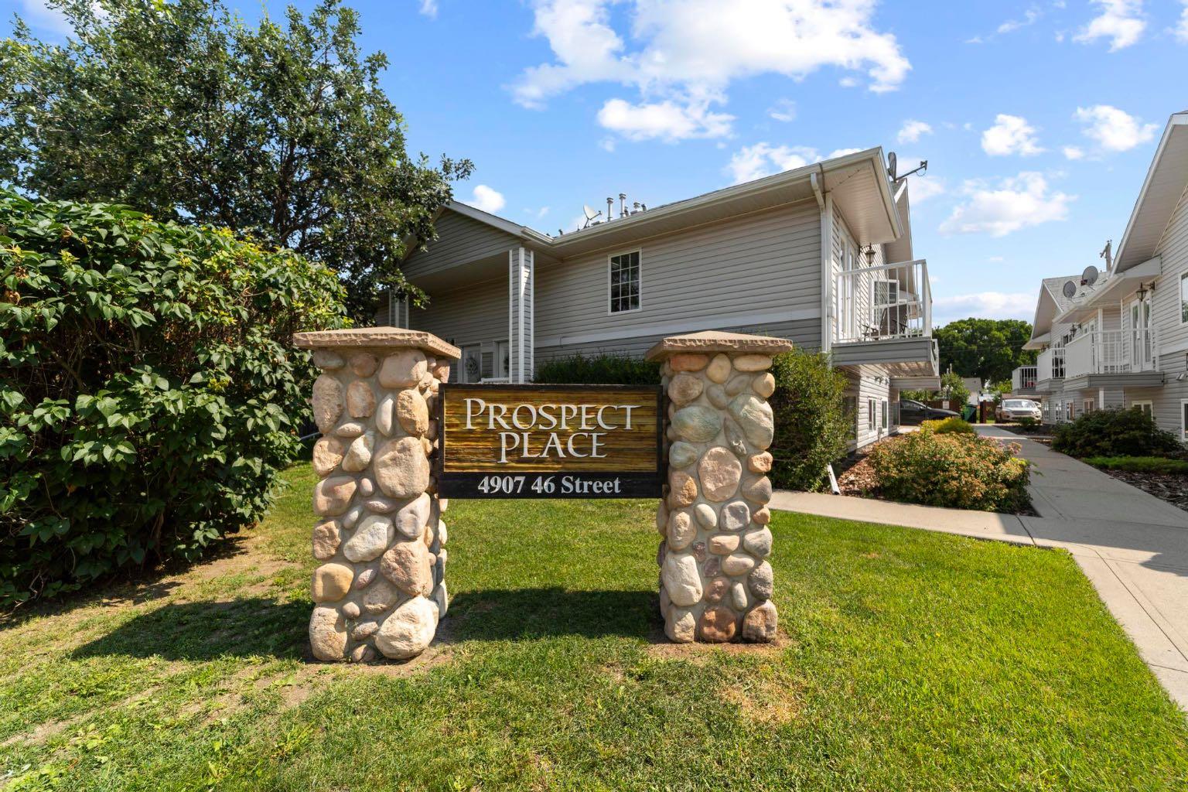
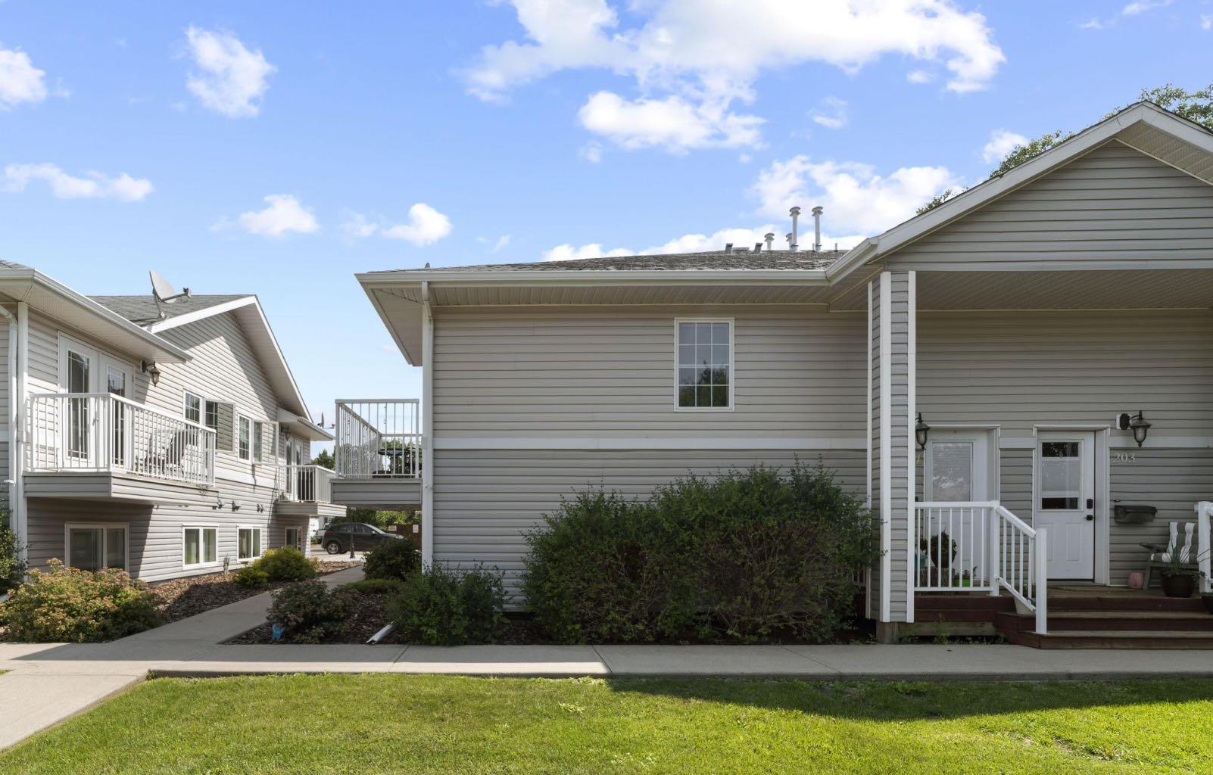
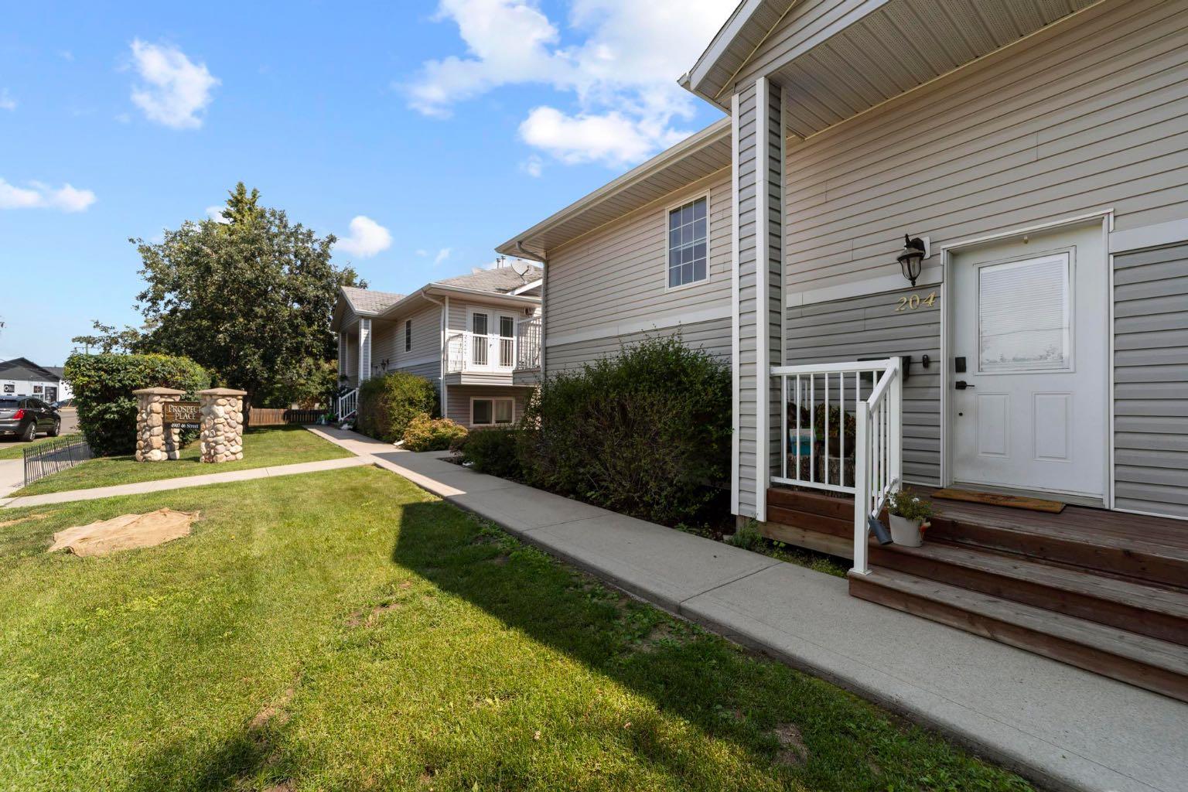
204, 4907 46 Street , Camrose, Alberta
Condo For Sale in Camrose, Alberta
$182,900
-
Property Type
 Condo
Condo
-
Bedrooms
 2
2
-
Bath
 2
2
-
Garage
 0
0
-
Sq Ft
 460
460
-
Year Built
 2007
2007
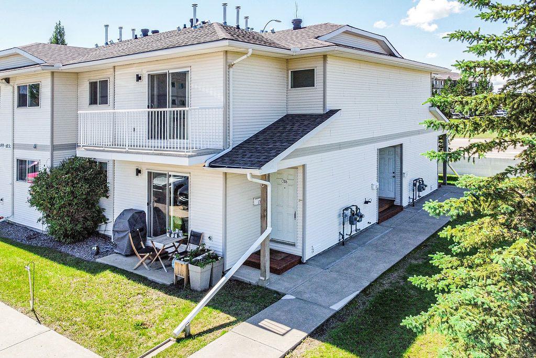
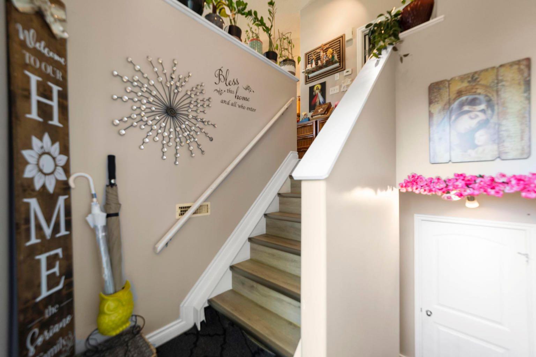
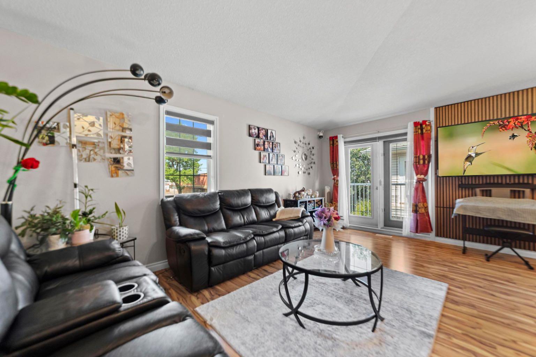
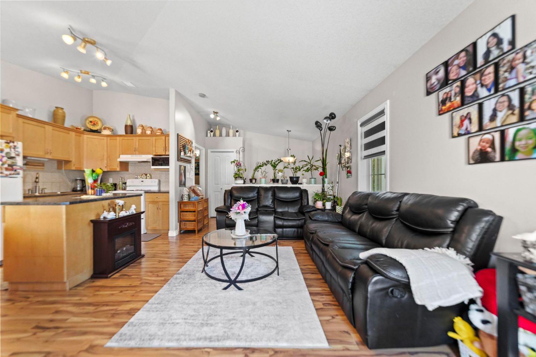
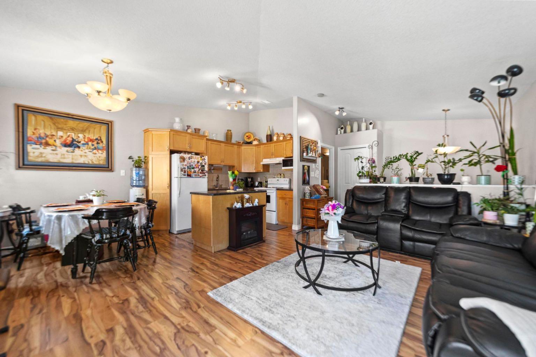
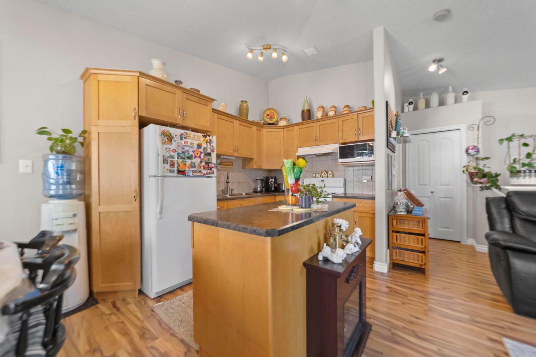
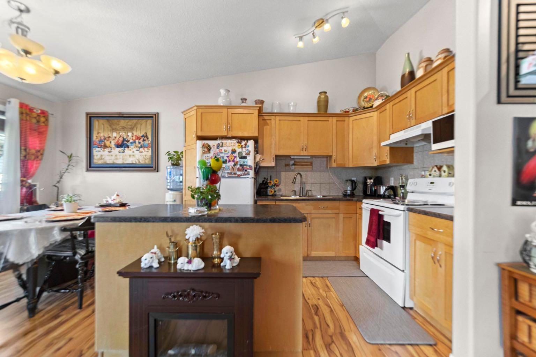
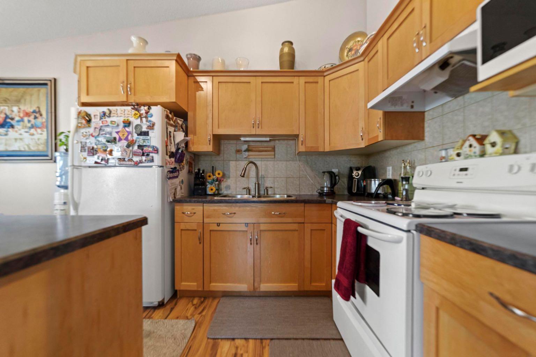
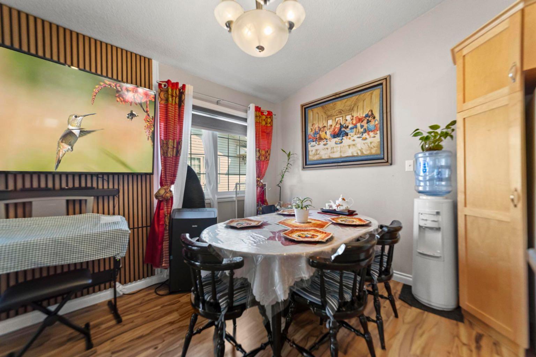
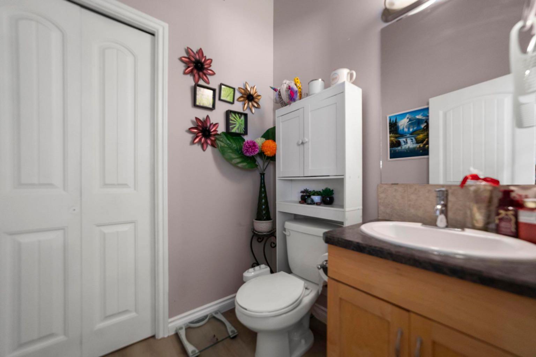
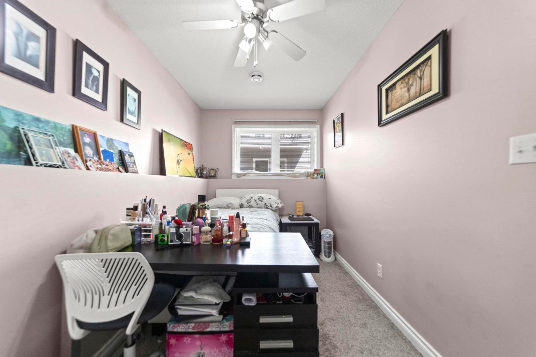
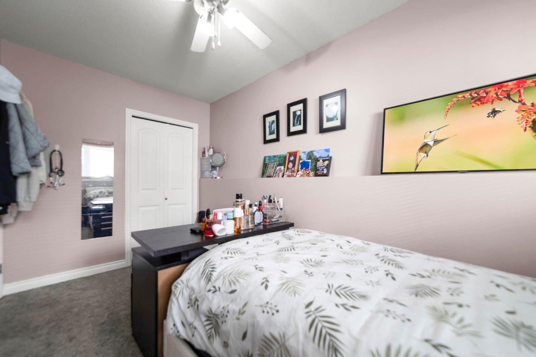
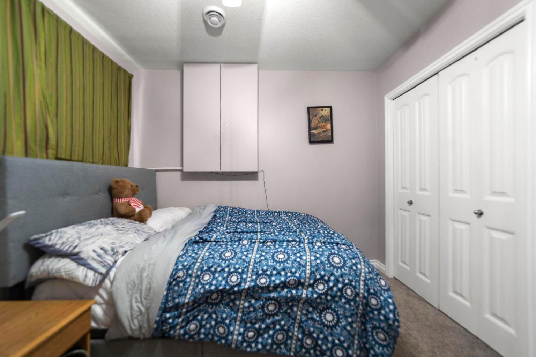
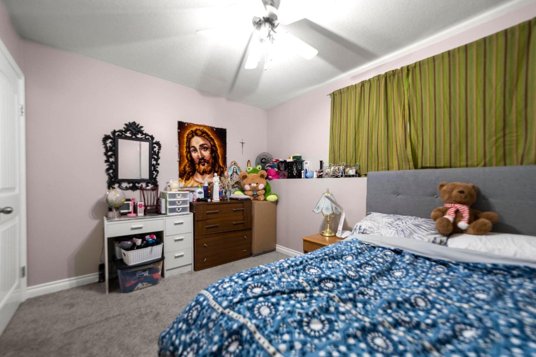
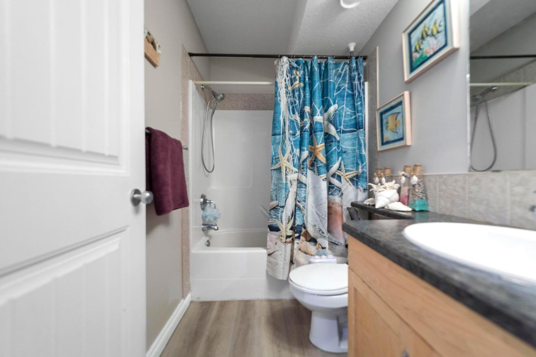
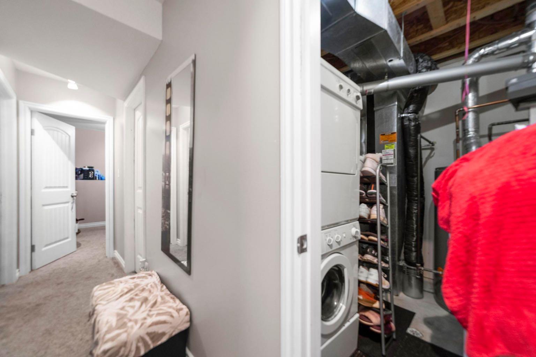
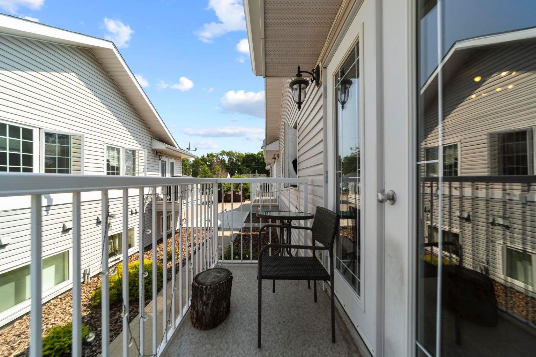
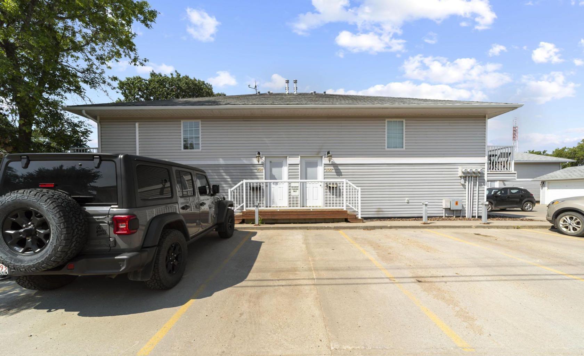
Welcome to this bright and inviting bi-level condo in the sought-after Prospect Place! This west-facing front unit offers an open-concept layout with vaulted ceilings, creating a spacious and airy feel throughout the main living area. The living/dining area is highlighted by a stunning new feature wall that adds warmth and character. Offering 2 bedrooms and 1.5 bathrooms, this home provides comfortable living with plenty of storage to keep everything organized. Step outside onto your balcony to enjoy the afternoon sunshine, and take advantage of the convenience of an assigned parking stall. Ideally located within walking distance to the university, Main Street, grocery shopping, restaurants, and other everyday amenities, this condo combines comfort, style, and an unbeatable location. Whether you're a first-time home buyer, student, investor, or looking to downsize, this Prospect Place gem is one you won't want to miss!
| Street Address: | 204, 4907 46 Street |
| City: | Camrose |
| Province/State: | Alberta |
| Postal Code: | N/A |
| County/Parish: | Camrose |
| Subdivision: | Downtown Camrose |
| Country: | Canada |
| Latitude: | 53.02008357 |
| Longitude: | -112.81818999 |
| MLS® Number: | A2333574 |
| Price: | $182,900 |
| Property Area: | 460 Sq ft |
| Bedrooms: | 2 |
| Bathrooms Half: | 1 |
| Bathrooms Full: | 1 |
| Living Area: | 460 Sq ft |
| Building Area: | 0 Sq ft |
| Year Built: | 2007 |
| Listing Date: | Aug 05, 2026 |
| Garage Spaces: | 0 |
| Property Type: | Residential |
| Property Subtype: | Row/Townhouse |
| MLS Status: | Active |
Additional Details
| Flooring: | N/A |
| Construction: | Vinyl Siding |
| Parking: | Off Street,Stall |
| Appliances: | Dishwasher,Microwave,Refrigerator,Stove(s),Washer/Dryer Stacked |
| Stories: | N/A |
| Zoning: | R3 |
| Fireplace: | N/A |
| Amenities: | Park,Playground,Schools Nearby,Shopping Nearby,Sidewalks,Street Lights |
Utilities & Systems
| Heating: | Forced Air |
| Cooling: | None |
| Property Type | Residential |
| Building Type | Row/Townhouse |
| Square Footage | 460 sqft |
| Community Name | Downtown Camrose |
| Subdivision Name | Downtown Camrose |
| Title | Fee Simple |
| Land Size | 1 sqft |
| Built in | 2007 |
| Annual Property Taxes | Contact listing agent |
| Parking Type | Off Street |
Bedrooms
| Above Grade | 2 |
Bathrooms
| Total | 2 |
| Partial | 1 |
Interior Features
| Appliances Included | Dishwasher, Microwave, Refrigerator, Stove(s), Washer/Dryer Stacked |
| Flooring | Carpet, Laminate, Vinyl |
Building Features
| Features | Kitchen Island, No Smoking Home, Open Floorplan, Storage, Vinyl Windows |
| Style | Attached |
| Construction Material | Vinyl Siding |
| Building Amenities | None |
| Structures | Balcony(s) |
Heating & Cooling
| Cooling | None |
| Heating Type | Forced Air |
Exterior Features
| Exterior Finish | Vinyl Siding |
Neighbourhood Features
| Community Features | Park, Playground, Schools Nearby, Shopping Nearby, Sidewalks, Street Lights |
| Pets Allowed | Yes |
| Amenities Nearby | Park, Playground, Schools Nearby, Shopping Nearby, Sidewalks, Street Lights |
Maintenance or Condo Information
| Maintenance Fees | $190 Monthly |
| Maintenance Fees Include | Maintenance Grounds, Reserve Fund Contributions, Snow Removal, Trash |
Parking
| Parking Type | Off Street |
| Total Parking Spaces | 1 |
Interior Size
| Total Finished Area: | 460 sq ft |
| Total Finished Area (Metric): | 42.74 sq m |
Room Count
| Bedrooms: | 2 |
| Bathrooms: | 2 |
| Full Bathrooms: | 1 |
| Half Bathrooms: | 1 |
Lot Information
| Lot Size: | 1 sq ft |
| Lot Size (Acres): | 0.00 acres |
| Frontage: | 0 ft |
- Kitchen Island
- No Smoking Home
- Open Floorplan
- Storage
- Vinyl Windows
- Balcony
- Dishwasher
- Microwave
- Refrigerator
- Stove(s)
- Washer/Dryer Stacked
- None
- Full
- Park
- Playground
- Schools Nearby
- Shopping Nearby
- Sidewalks
- Street Lights
- Vinyl Siding
- Poured Concrete
- Back Lane
- Front Yard
- Off Street
- Stall
- Balcony(s)
Floor plan information is not available for this property.
Monthly Payment Breakdown
Loading Walk Score...
What's Nearby?
Powered by Yelp