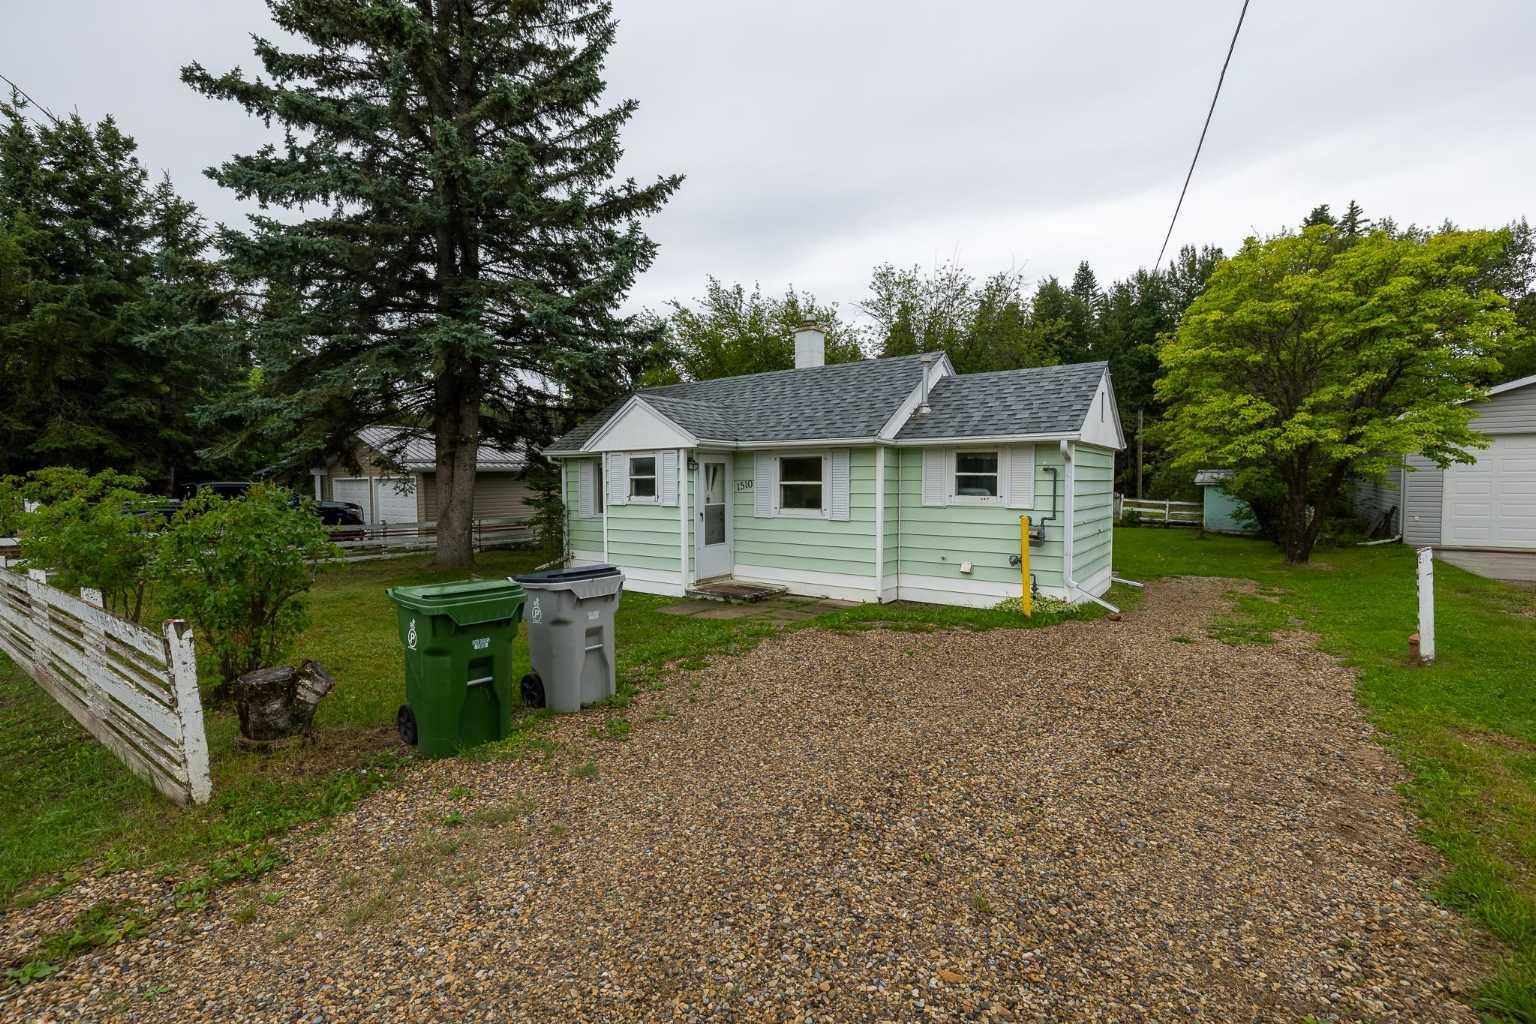
1510 63 Street , Edson, Alberta
Residential For Sale in Edson, Alberta
$132,000
-
Property Type
 Residential
-
Bedrooms
 2
2
-
Bath
 1
1
-
Garage
 0
0
-
Sq Ft
 778
778
-
Year Built
 1935
1935
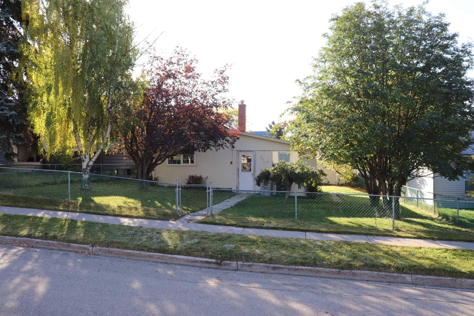
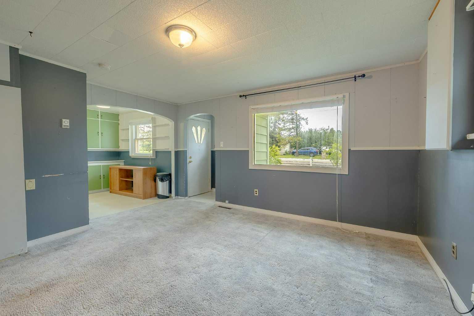
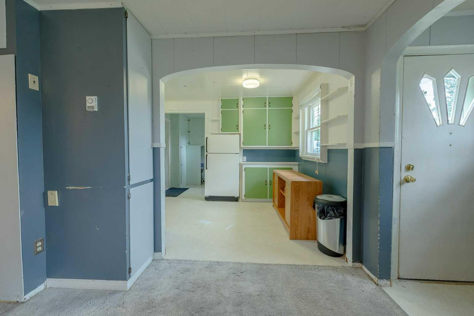
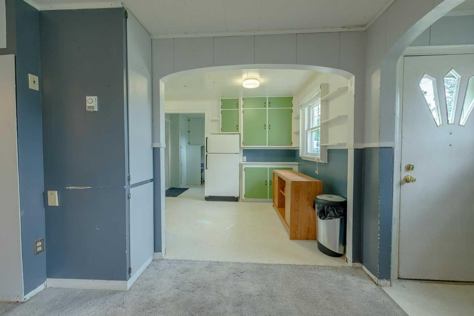
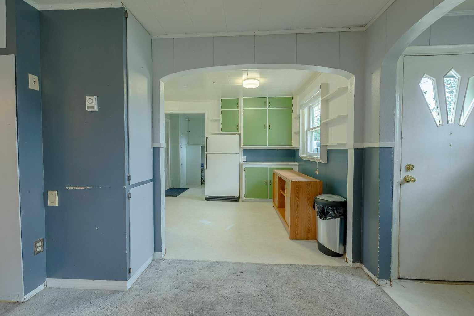
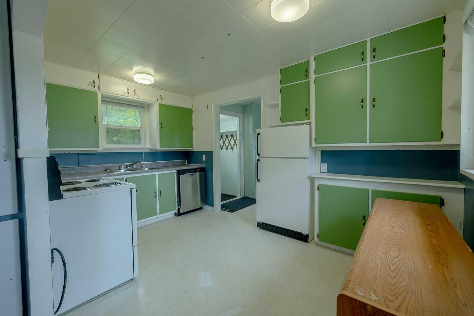
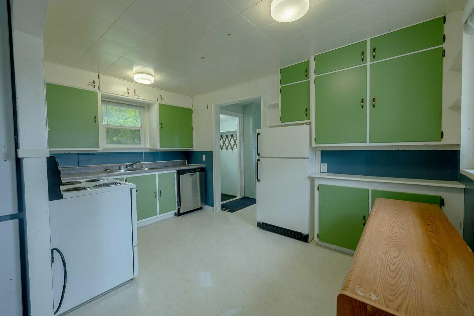
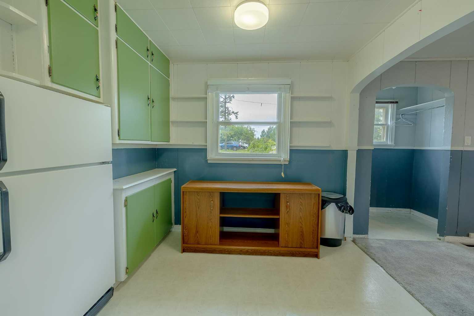
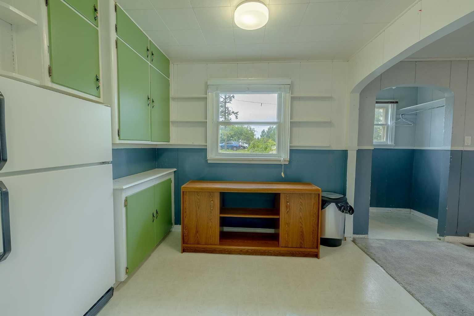
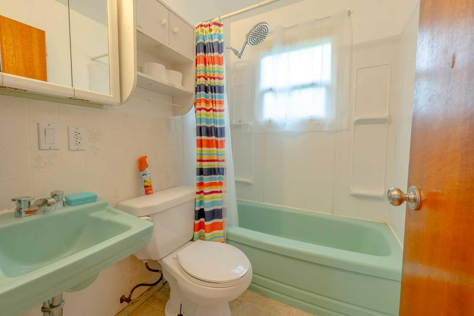
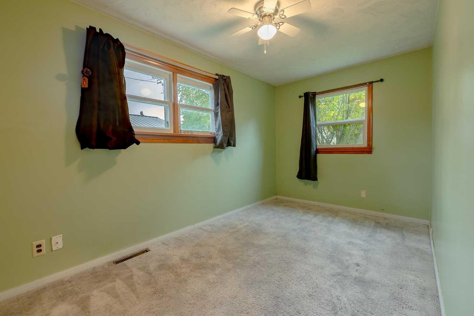
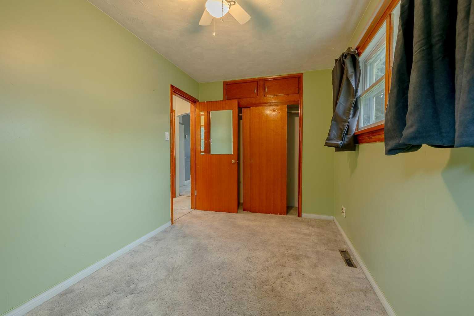
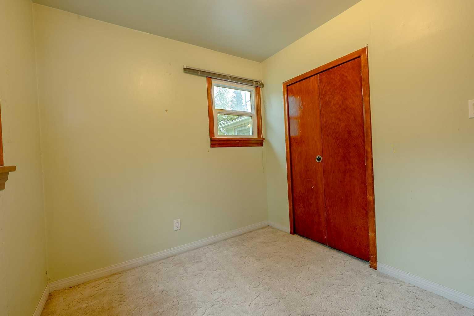
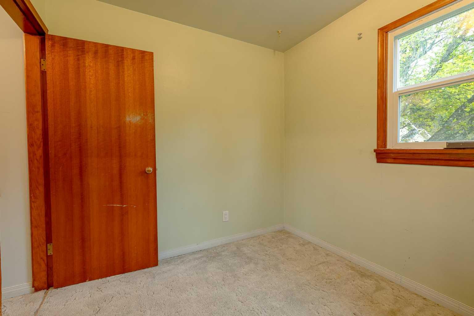
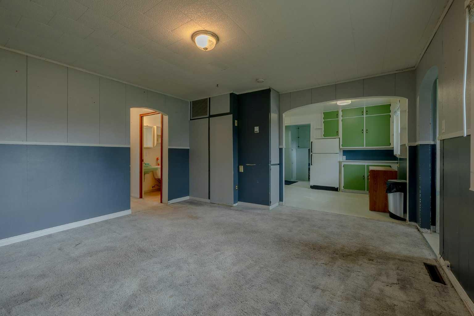
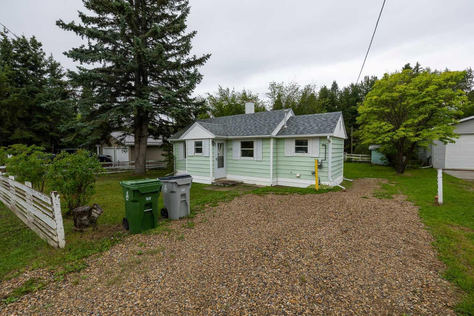
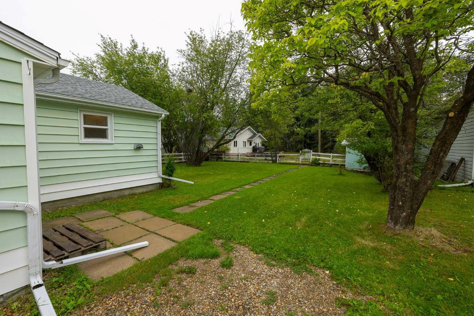
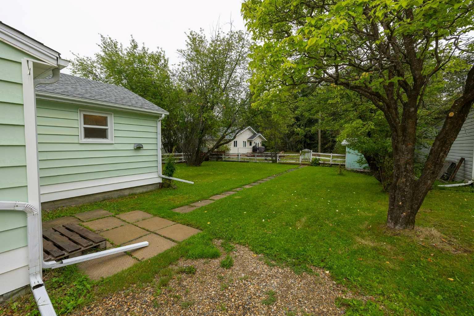
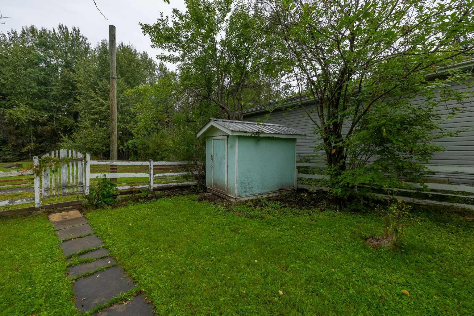
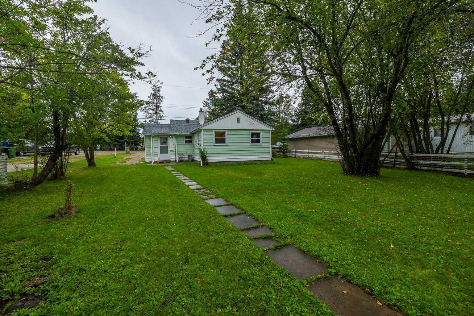
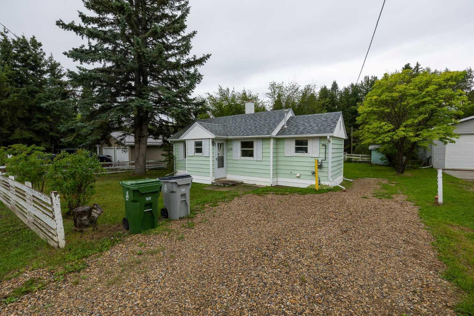
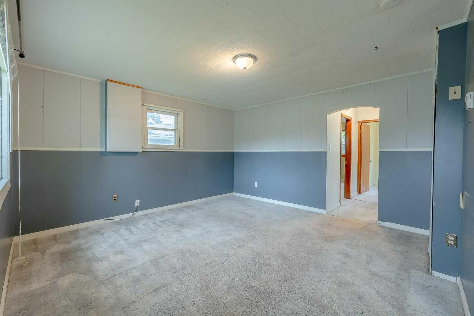
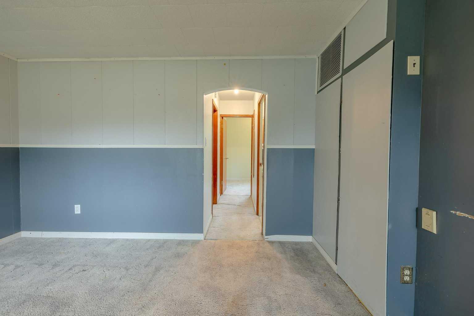
Welcome to this delightful gem on 63rd Street in Edson, offering a perfect blend of comfort and opportunity. Ideal for first-time homebuyers, savvy investors, or those looking to downsize while still enjoying their own space, this property boasts a fantastic location and limitless potential. Step inside to find a cozy interior ready for your personal touch. The living areas provide a welcoming atmosphere, while the two bedrooms offer each their own space. The single bathroom is functional and offers room for updates if desired. Situated in a sought-after neighborhood, this home presents a great opportunity for rental income or a perfect starter home. Investors will appreciate the potential for strong cash flow, while first-time buyers will find it a wonderful place to begin their homeownership journey. For those looking to downsize, this property provides a manageable size without sacrificing comfort or outdoor space.
| Street Address: | 1510 63 Street |
| City: | Edson |
| Province/State: | Alberta |
| Postal Code: | N/A |
| County/Parish: | Yellowhead County |
| Subdivision: | Edson |
| Country: | Canada |
| Latitude: | 53.59240716 |
| Longitude: | -116.45862657 |
| MLS® Number: | A2331517 |
| Price: | $132,000 |
| Property Area: | 778 Sq ft |
| Bedrooms: | 2 |
| Bathrooms Half: | 0 |
| Bathrooms Full: | 1 |
| Living Area: | 778 Sq ft |
| Building Area: | 0 Sq ft |
| Year Built: | 1935 |
| Listing Date: | Jul 23, 2026 |
| Garage Spaces: | 0 |
| Property Type: | Residential |
| Property Subtype: | Detached |
| MLS Status: | Pending |
Additional Details
| Flooring: | N/A |
| Construction: | Wood Frame |
| Parking: | Off Street |
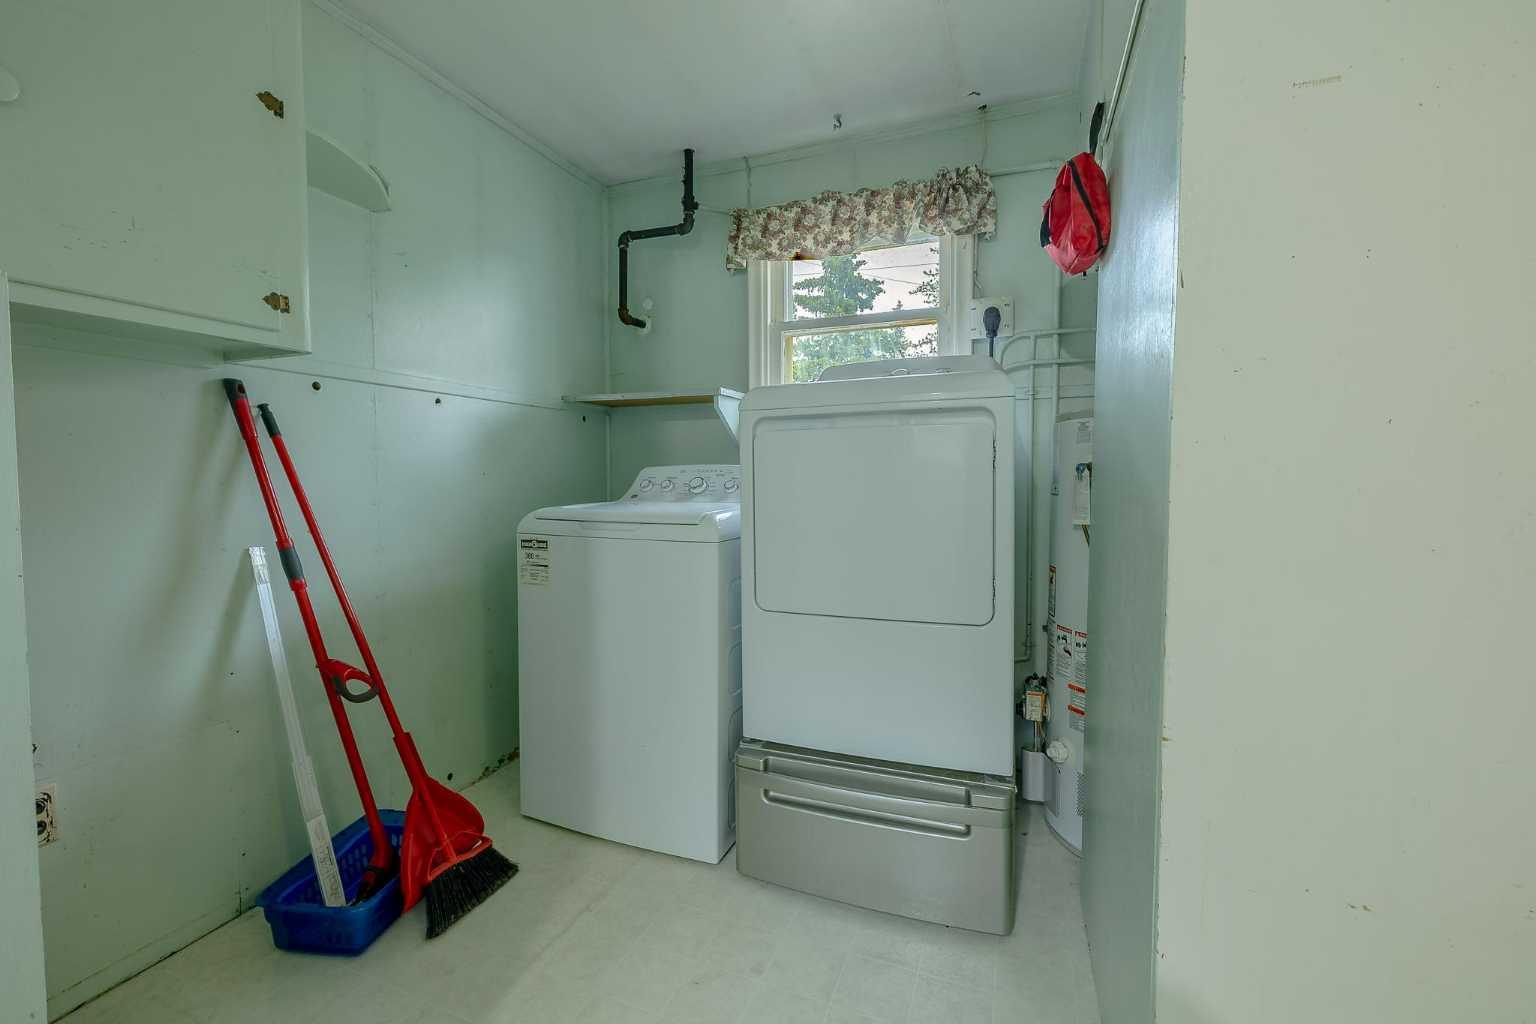
| Appliances: | Dishwasher,Electric Stove,Refrigerator,Washer/Dryer |
| Stories: | N/A |
| Zoning: | R1-R |
| Fireplace: | N/A |
| Amenities: | Other |
Utilities & Systems
| Heating: | Forced Air |
| Cooling: | None |
| Property Type | Residential |
| Building Type | Detached |
| Square Footage | 778 sqft |
| Community Name | Edson |
| Subdivision Name | Edson |
| Title | Fee Simple |
| Land Size | 6,878 sqft |
| Built in | 1935 |
| Annual Property Taxes | Contact listing agent |
| Parking Type | Off Street |
Bedrooms
| Above Grade | 2 |
Bathrooms
| Total | 1 |
| Partial | 0 |
Interior Features
| Appliances Included | Dishwasher, Electric Stove, Refrigerator, Washer/Dryer |
| Flooring | Carpet |
Building Features
| Features | Laminate Counters |
| Construction Material | Wood Frame |
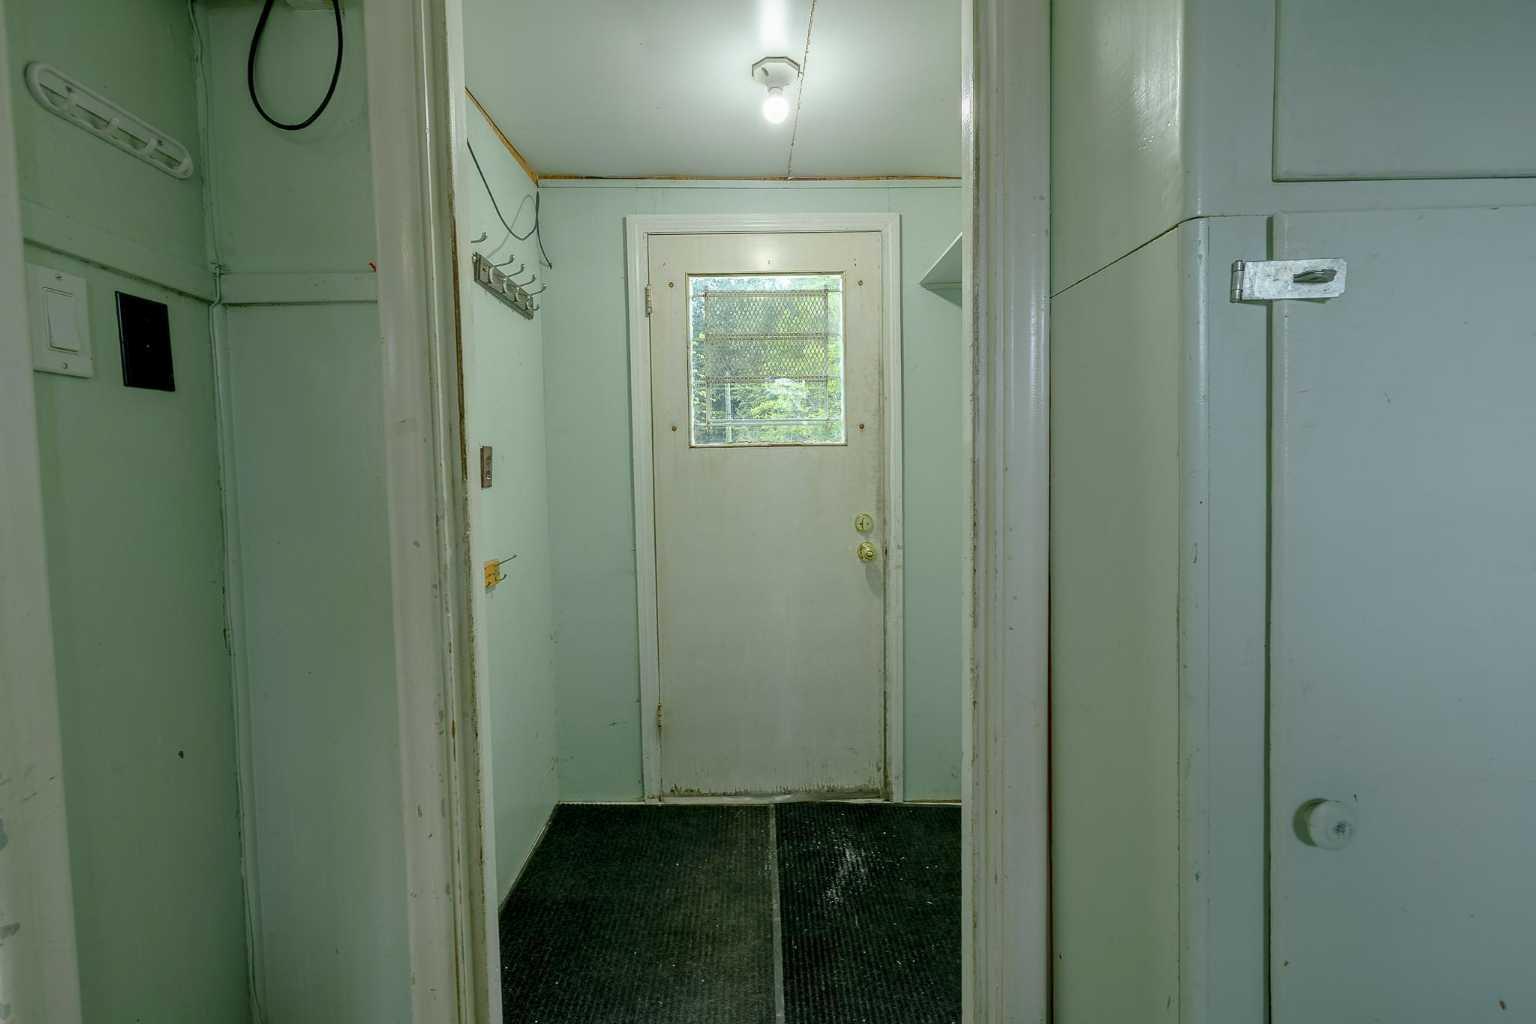
| Structures | Porch |
Heating & Cooling
| Cooling | None |
| Heating Type | Forced Air |
Exterior Features
| Exterior Finish | Wood Frame |
Neighbourhood Features
| Community Features | Other |
| Amenities Nearby | Other |
Parking
| Parking Type | Off Street |
| Total Parking Spaces | 2 |
Interior Size
| Total Finished Area: | 778 sq ft |
| Total Finished Area (Metric): | 72.27 sq m |
Room Count
| Bedrooms: | 2 |
| Bathrooms: | 1 |
| Full Bathrooms: | 1 |
| Rooms Above Grade: | 5 |
Lot Information
| Lot Size: | 6,878 sq ft |
| Lot Size (Acres): | 0.16 acres |
| Frontage: | 63 ft |
- Laminate Counters
- Other
- Dishwasher
- Electric Stove
- Refrigerator
- Washer/Dryer
- Crawl Space
- Wood Frame
- Poured Concrete
- Back Yard
- Off Street
- Porch
Floor plan information is not available for this property.
Monthly Payment Breakdown
Loading Walk Score...
What's Nearby?
Powered by Yelp
REALTOR® Details
Jordan Hawboldt
- (780) 712-7032
- [email protected]
- CENTURY 21 TWIN REALTY