630 53rd Street , Edson, Alberta
Residential For Sale in Edson, Alberta
$109,900
-
Property Type
 Residential
-
Bedrooms
 1
1
-
Bath
 1
1
-
Garage
 1
1
-
Sq Ft
 1,060
1,060
-
Year Built
 1980
1980
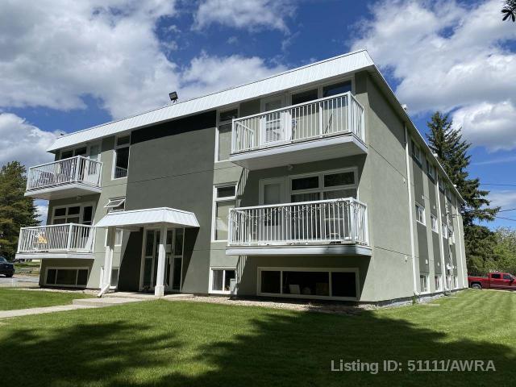
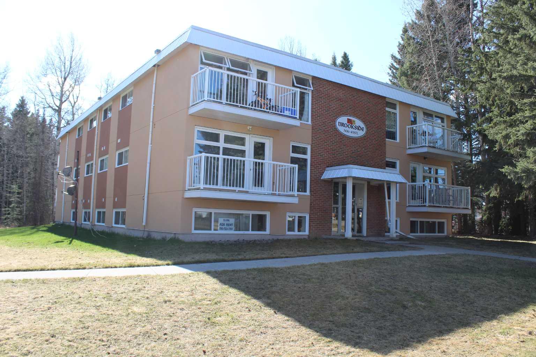
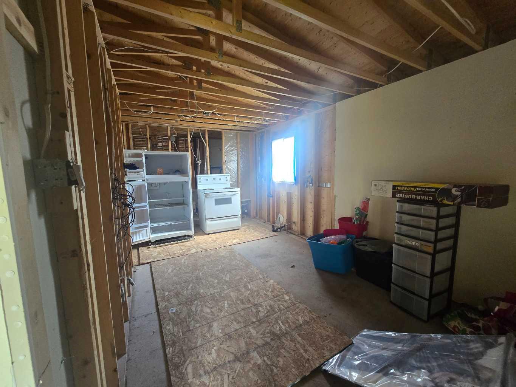
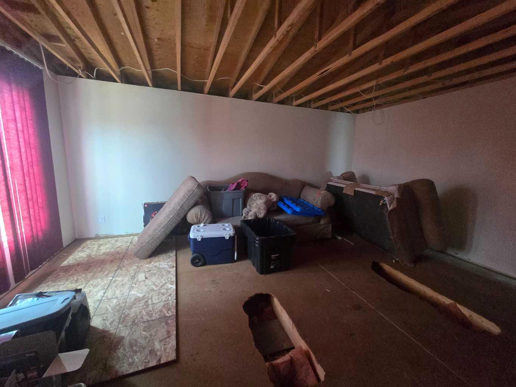
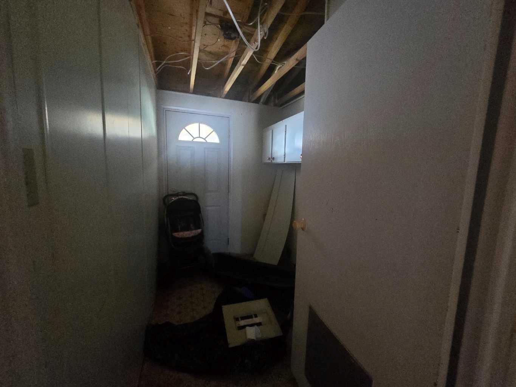
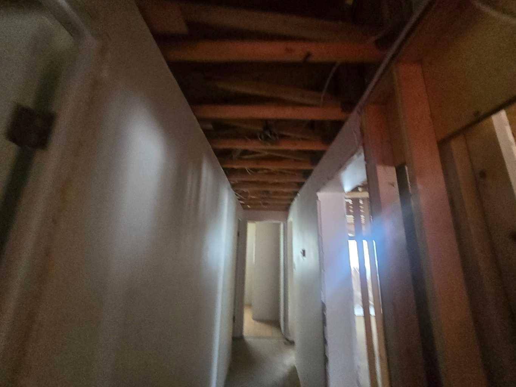
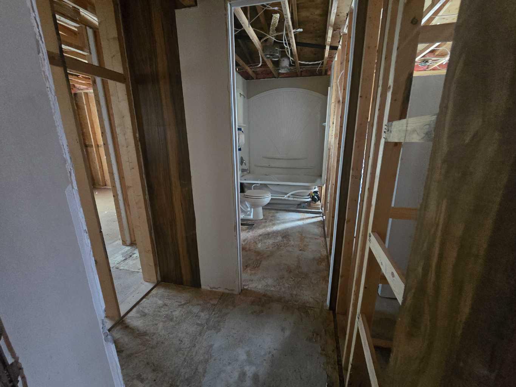
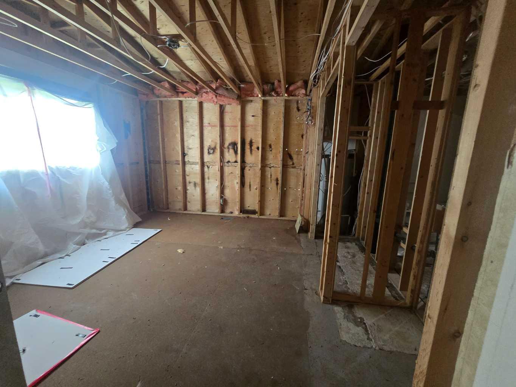
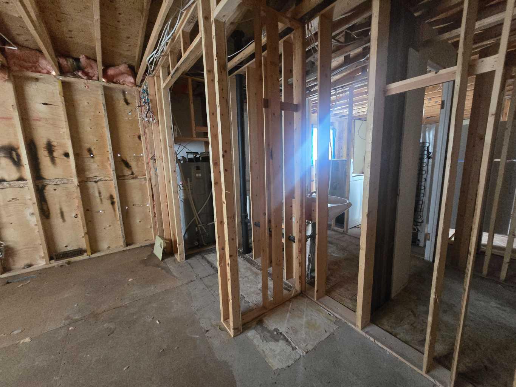
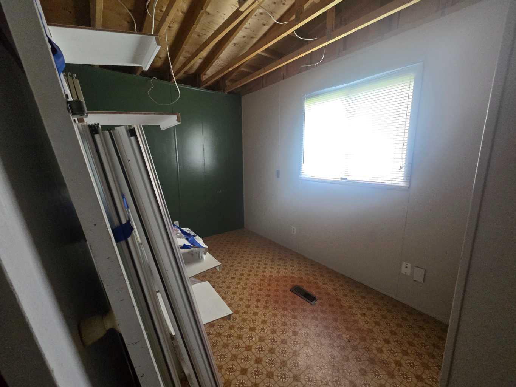
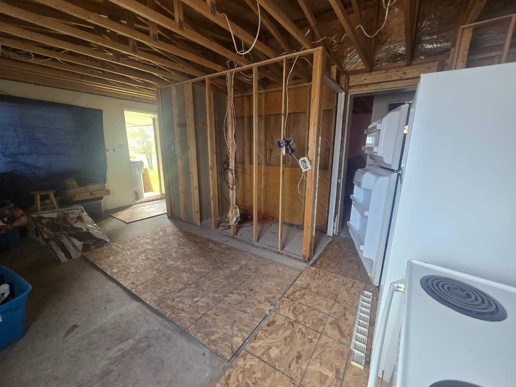
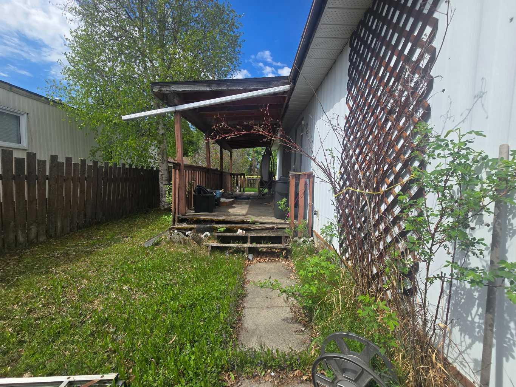
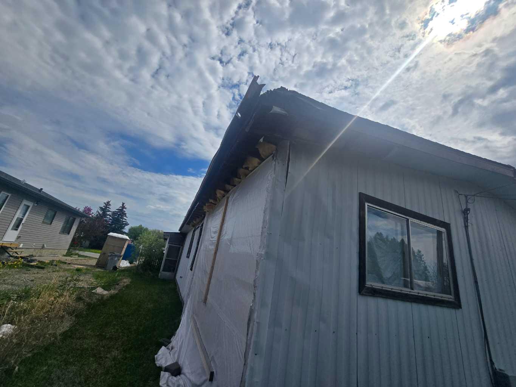
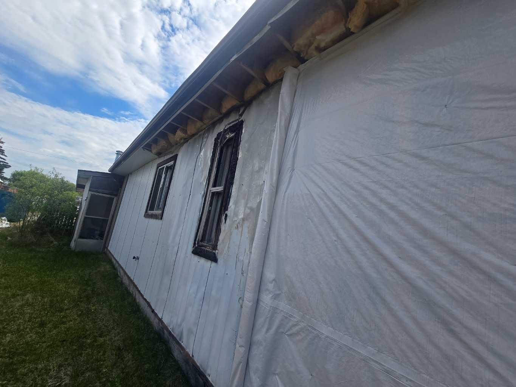
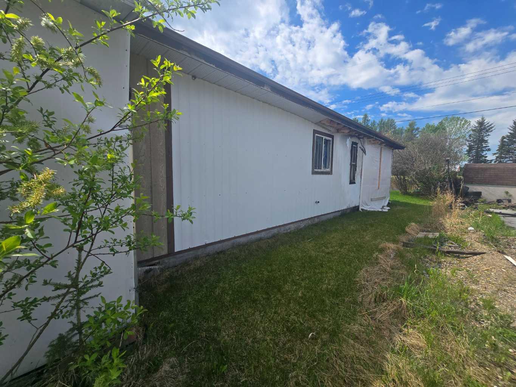
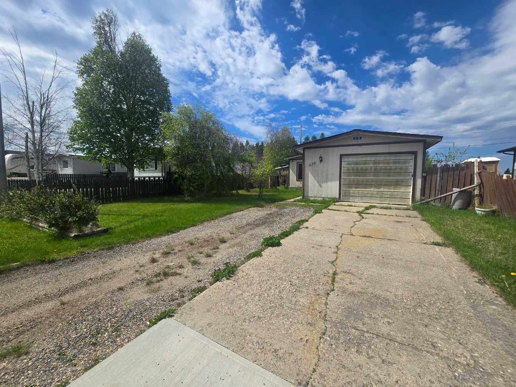
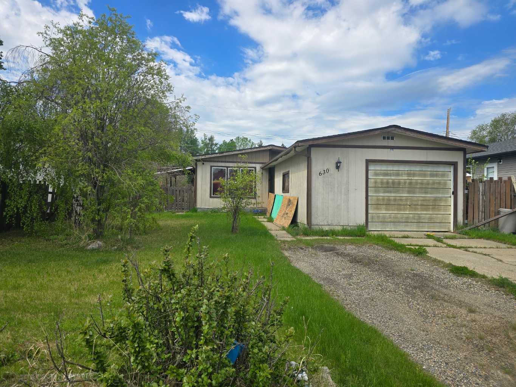
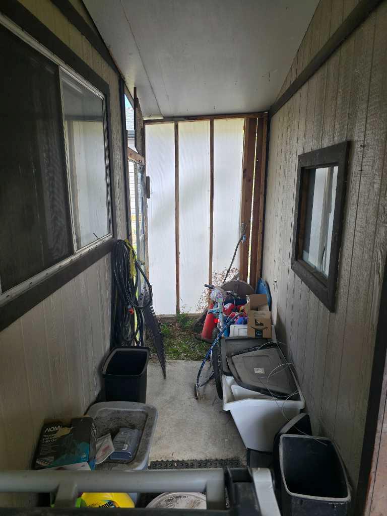
Handyman Special with Mobile-Approved Lot! Opportunity awaits with this great fixer-upper situated on a mobile-approved lot! The current home features 3 bedrooms and 1 bathroom and is ready for someone with vision to bring it back to life. Whether you're looking to renovate and create your dream home, tackle your next flip project, or take advantage of the mobile-approved lot for future development, this property offers plenty of potential. With some hard work and creativity, you can transform this property into a valuable investment or comfortable place to call home. Bring your tools and ideas—properties with this much potential don't come along often!
| Street Address: | 630 53rd Street |
| City: | Edson |
| Province/State: | Alberta |
| Postal Code: | N/A |
| County/Parish: | Yellowhead County |
| Subdivision: | Edson |
| Country: | Canada |
| Latitude: | 53.58423100 |
| Longitude: | -116.44079830 |
| MLS® Number: | A2314703 |
| Price: | $109,900 |
| Property Area: | 1,060 Sq ft |
| Bedrooms: | 1 |
| Bathrooms Half: | 0 |
| Bathrooms Full: | 1 |
| Living Area: | 1,060 Sq ft |
| Building Area: | 0 Sq ft |
| Year Built: | 1980 |
| Listing Date: | May 25, 2026 |
| Garage Spaces: | 1 |
| Property Type: | Residential |
| Property Subtype: | Detached |
| MLS Status: | Active |
Additional Details
| Flooring: | N/A |
| Construction: | Unknown |
| Parking: | Single Garage Detached |
| Appliances: | None |
| Stories: | N/A |
| Zoning: | RMH |
| Fireplace: | N/A |
| Amenities: | Park,Playground,Pool,Schools Nearby,Shopping Nearby,Sidewalks,Street Lights,Walking/Bike Paths |
Utilities & Systems
| Heating: | Natural Gas,Other |
| Cooling: | None |
| Property Type | Residential |
| Building Type | Detached |
| Square Footage | 1,060 sqft |
| Community Name | Edson |
| Subdivision Name | Edson |
| Title | Fee Simple |
| Land Size | 5,500 sqft |
| Built in | 1980 |
| Annual Property Taxes | Contact listing agent |
| Parking Type | Garage |
| Time on MLS Listing | 18 days |
Bedrooms
| Above Grade | 1 |
Bathrooms
| Total | 1 |
| Partial | 0 |
Interior Features
| Appliances Included | None |
| Flooring | Wood |
Building Features
| Features | Bathroom Rough-in, See Remarks |
| Construction Material | Unknown |
| Structures | Deck |
Heating & Cooling
| Cooling | None |
| Heating Type | Natural Gas, Other |
Exterior Features
| Exterior Finish | Unknown |
Neighbourhood Features
| Community Features | Park, Playground, Pool, Schools Nearby, Shopping Nearby, Sidewalks, Street Lights, Walking/Bike Paths |
| Amenities Nearby | Park, Playground, Pool, Schools Nearby, Shopping Nearby, Sidewalks, Street Lights, Walking/Bike Paths |
Parking
| Parking Type | Garage |
| Total Parking Spaces | 3 |
Interior Size
| Total Finished Area: | 1,060 sq ft |
| Total Finished Area (Metric): | 98.48 sq m |
Room Count
| Bedrooms: | 1 |
| Bathrooms: | 1 |
| Full Bathrooms: | 1 |
| Rooms Above Grade: | 1 |
Lot Information
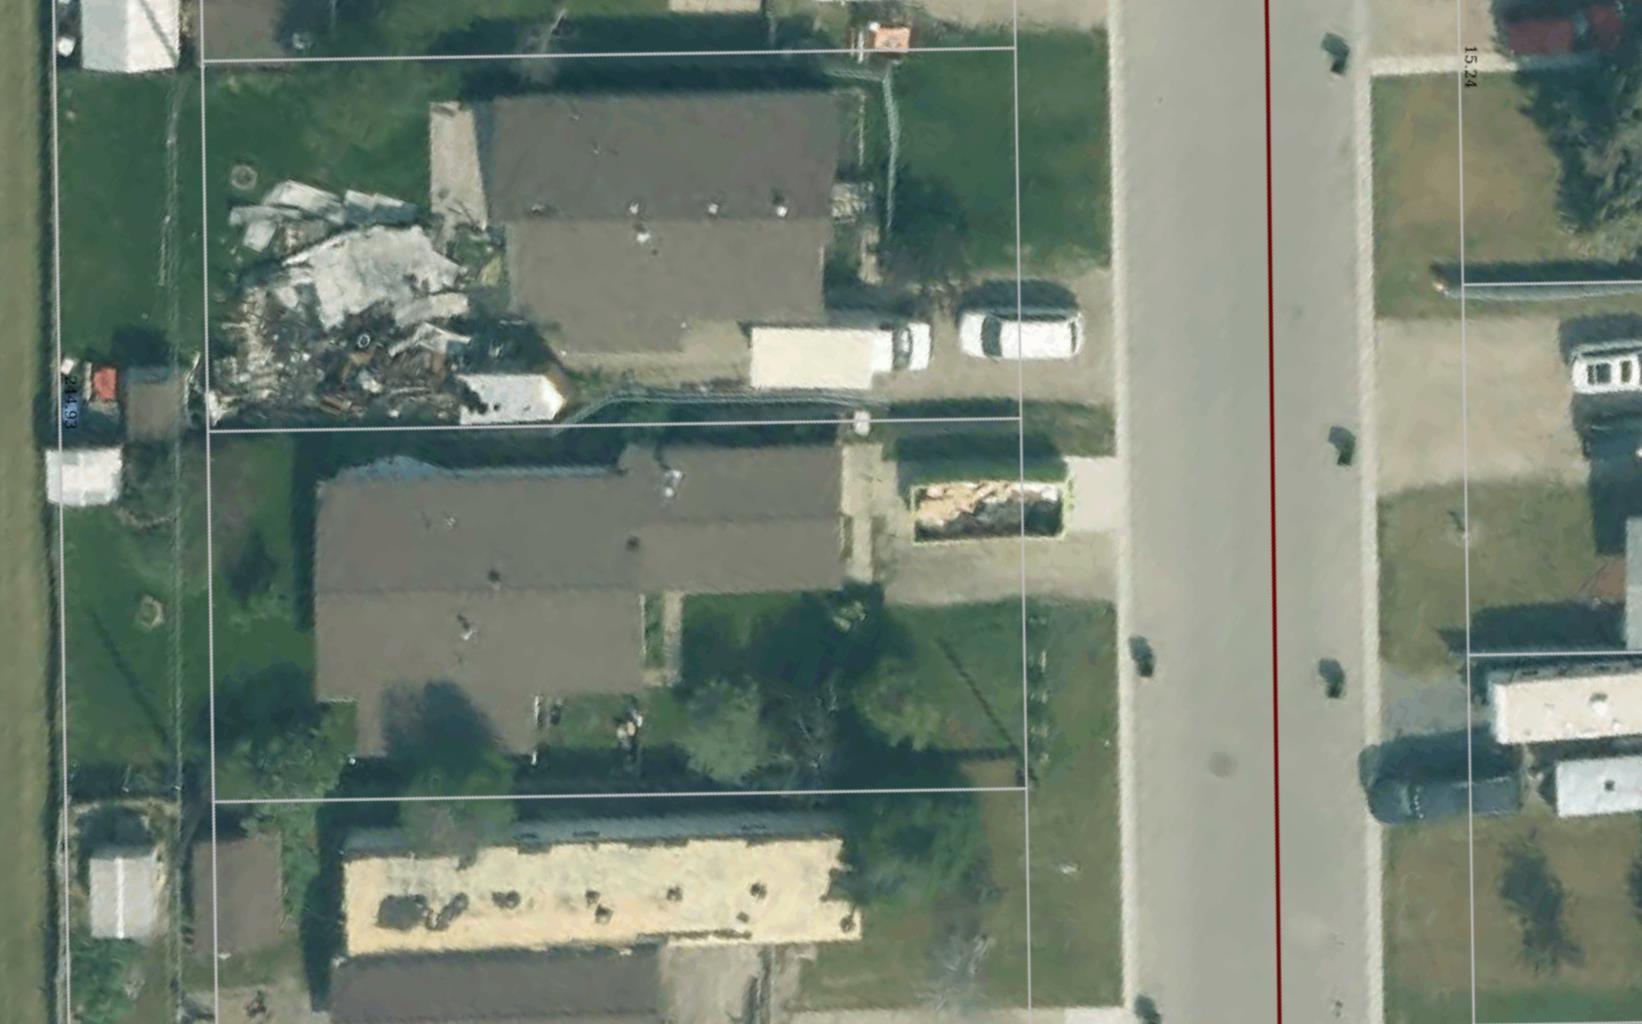
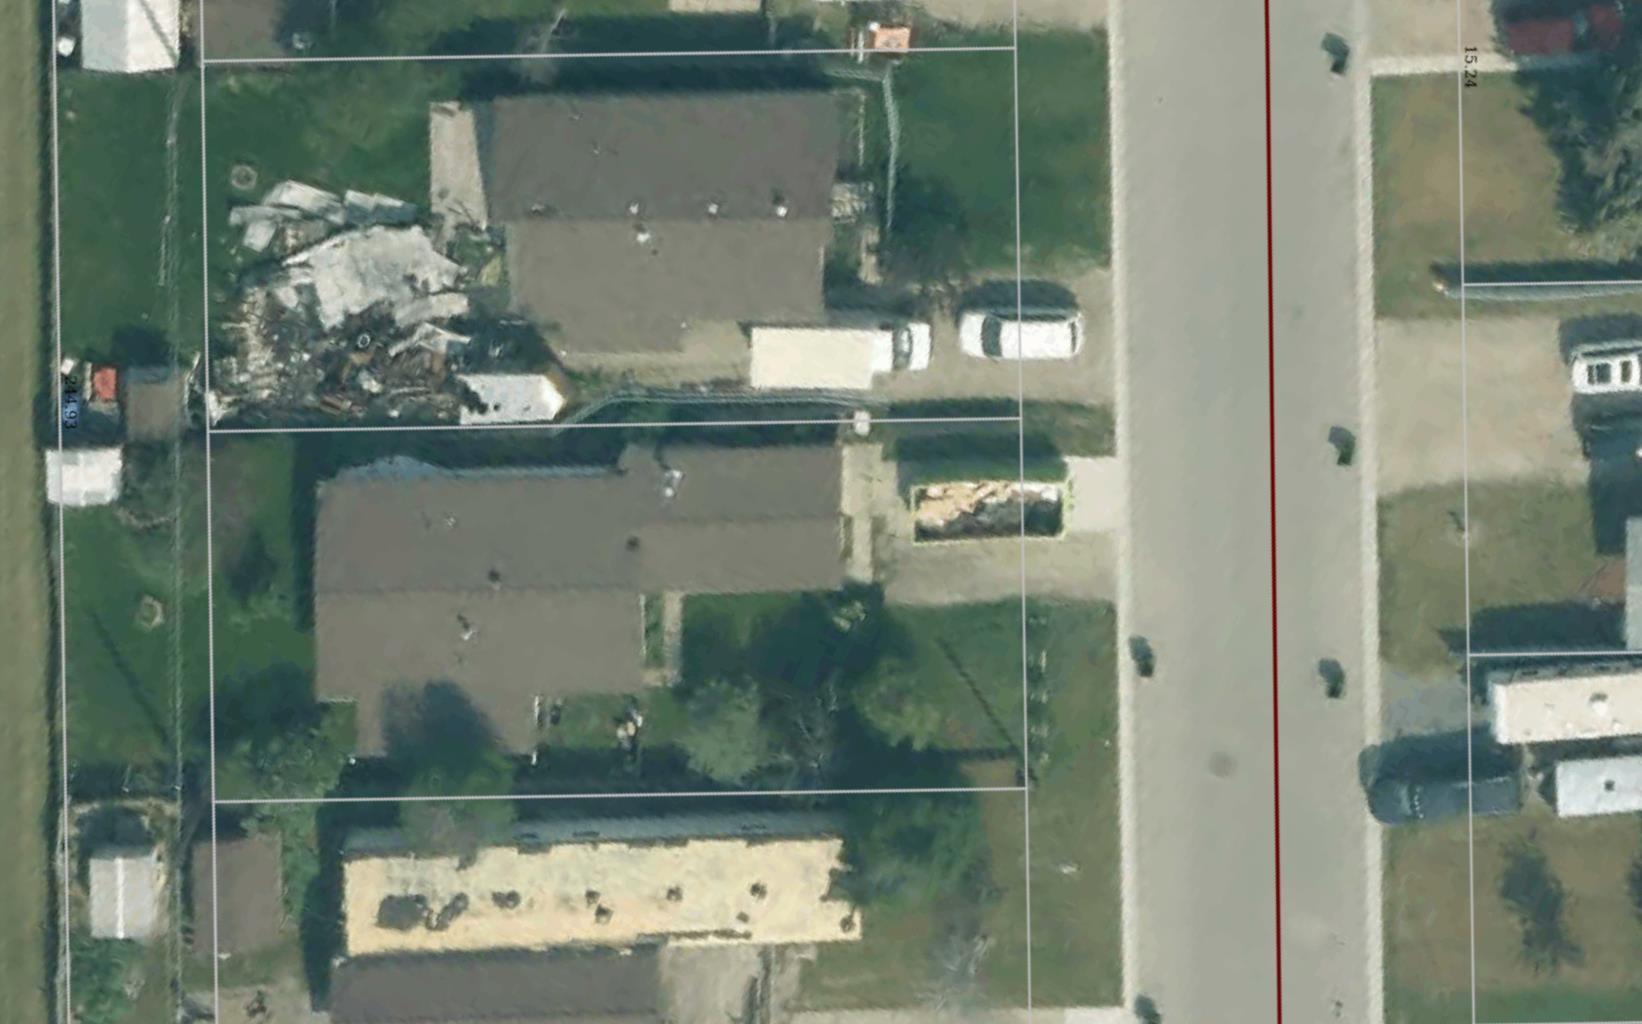
| Lot Size: | 5,500 sq ft |
| Lot Size (Acres): | 0.13 acres |
| Frontage: | 15 ft |
- Bathroom Rough-in
- See Remarks
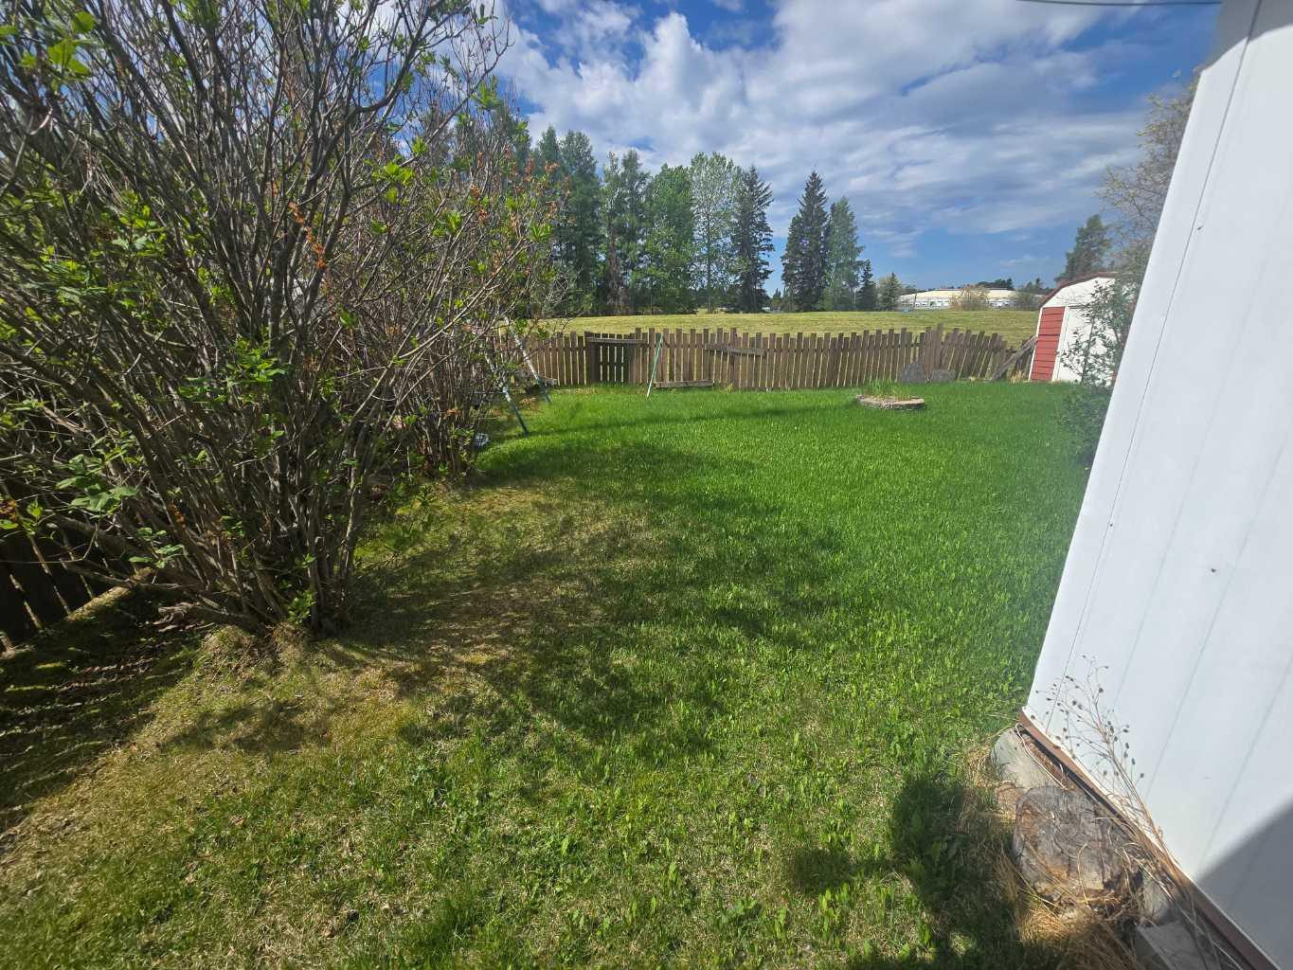
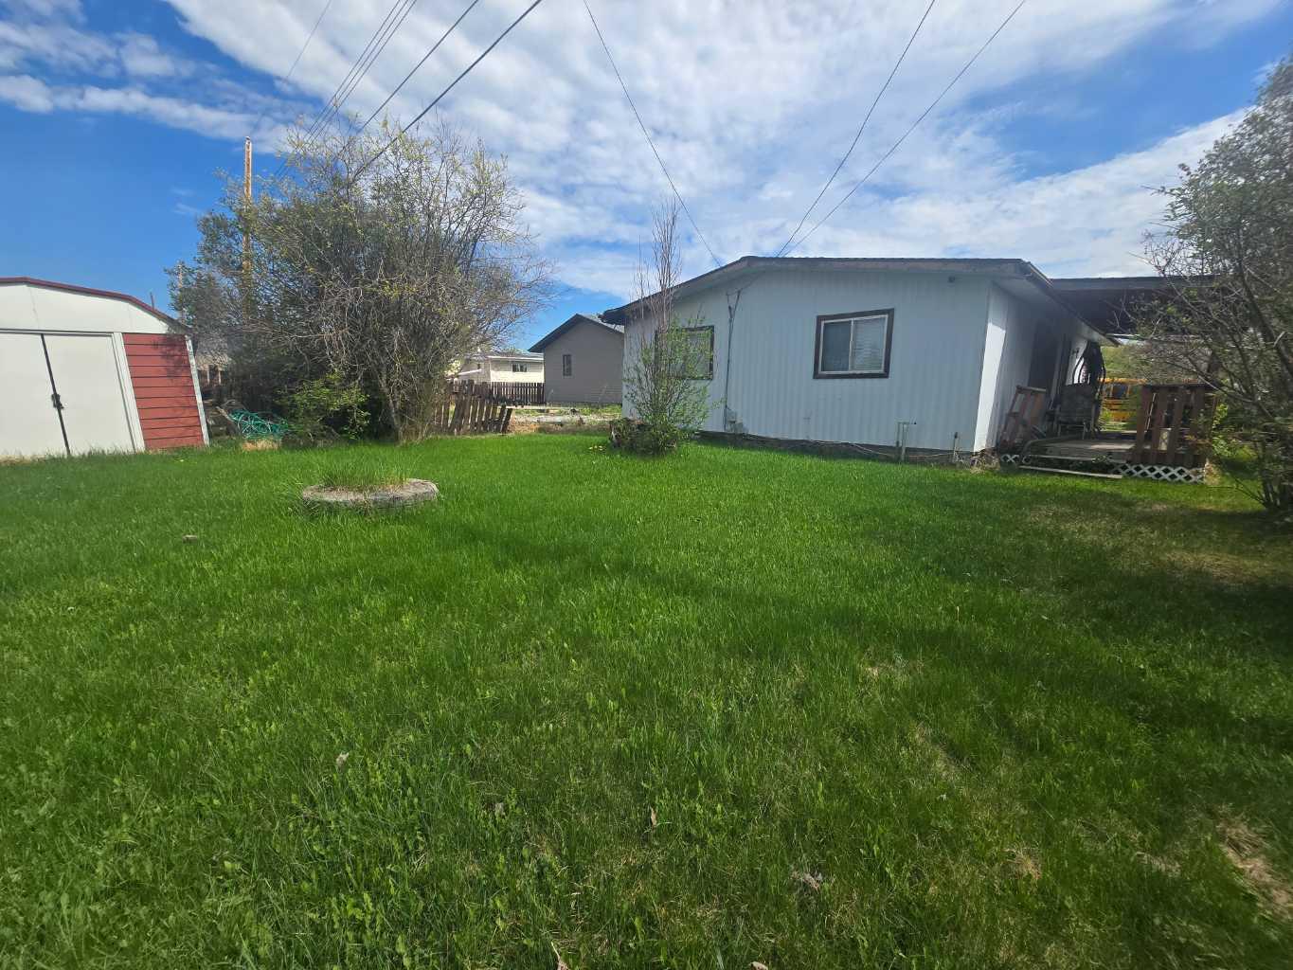
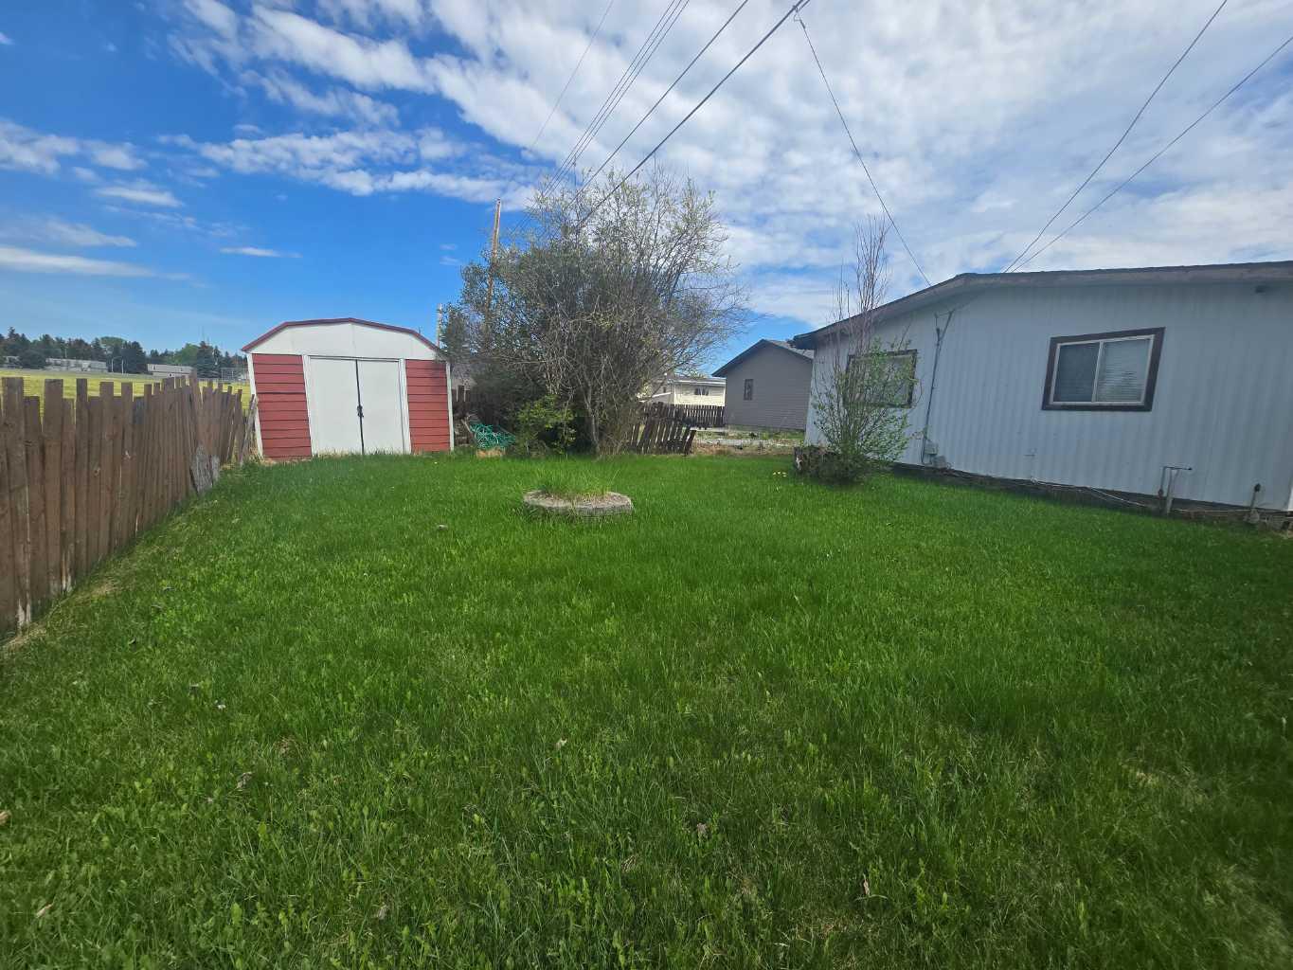
- Private Yard
- None
- Park
- Playground
- Pool
- Schools Nearby
- Shopping Nearby
- Sidewalks
- Street Lights
- Walking/Bike Paths
- Unknown
- Piling(s)
- Back Yard
- Backs on to Park/Green Space
- Single Garage Detached
- Deck
Floor plan information is not available for this property.
Monthly Payment Breakdown
Loading Walk Score...
What's Nearby?
Powered by Yelp
REALTOR® Details
LAURA MILLER
- (780) 725-1733
- [email protected]
- CENTURY 21 TWIN REALTY