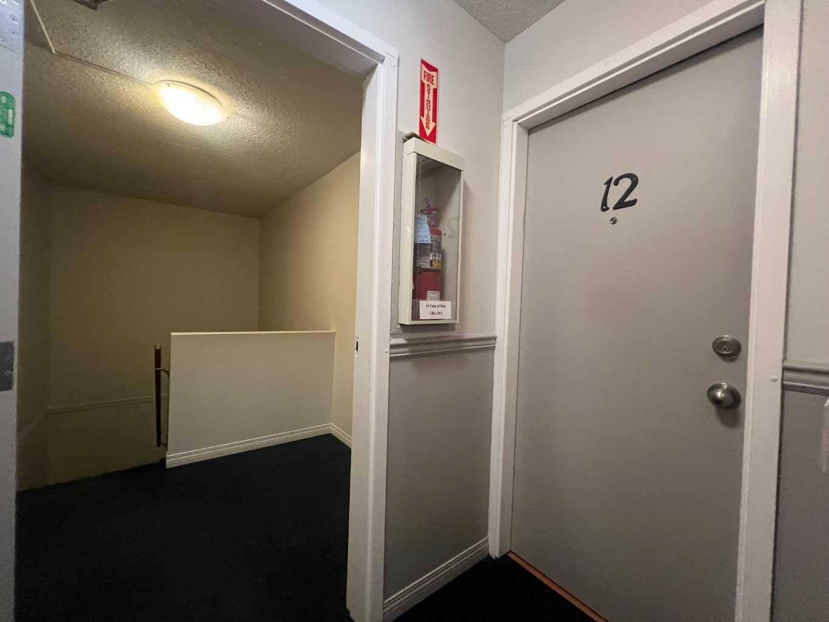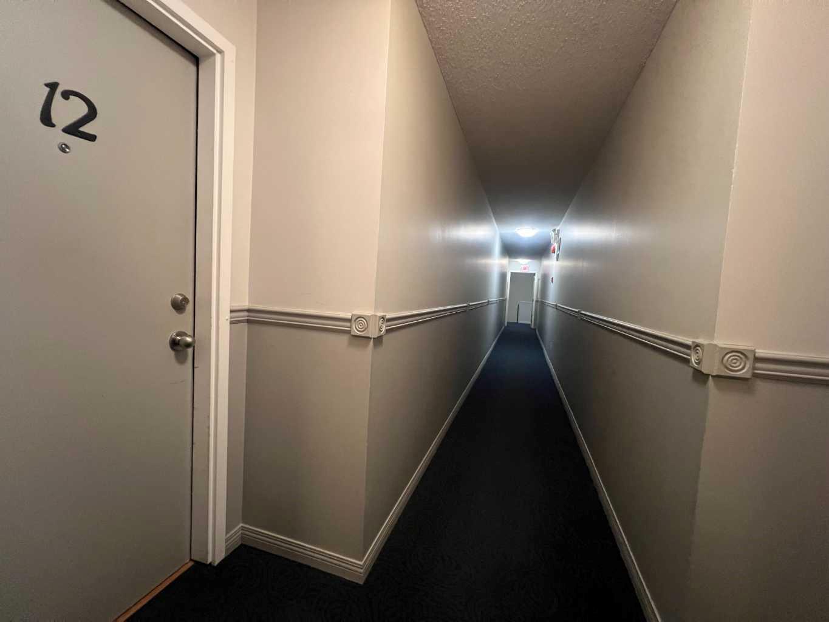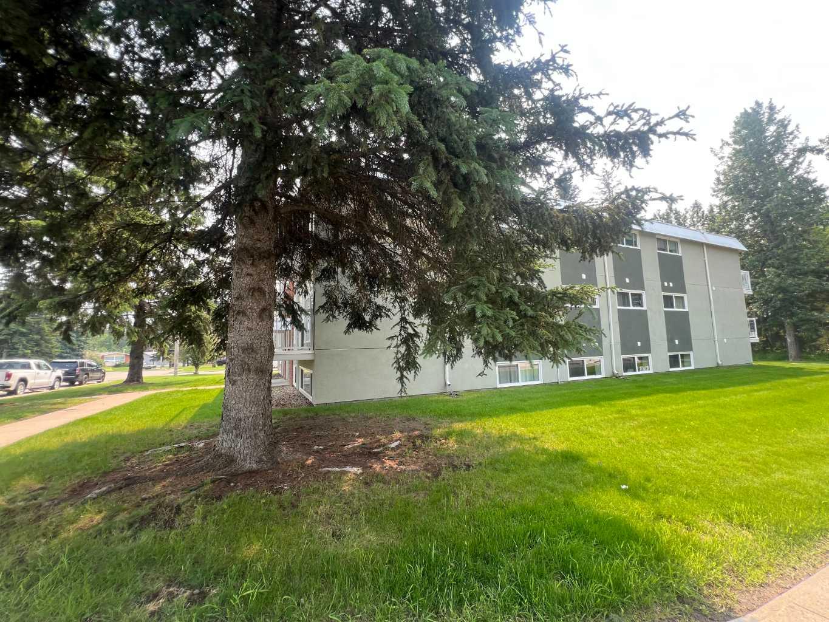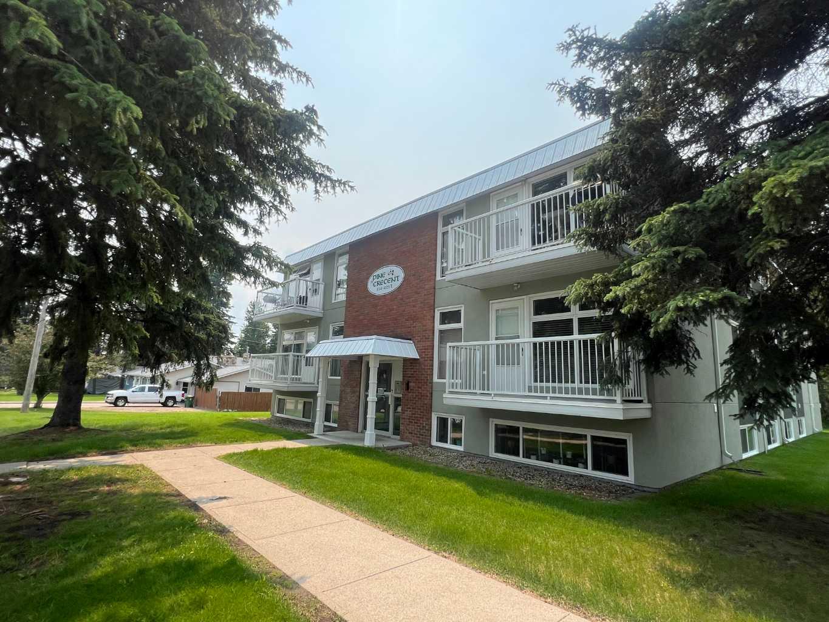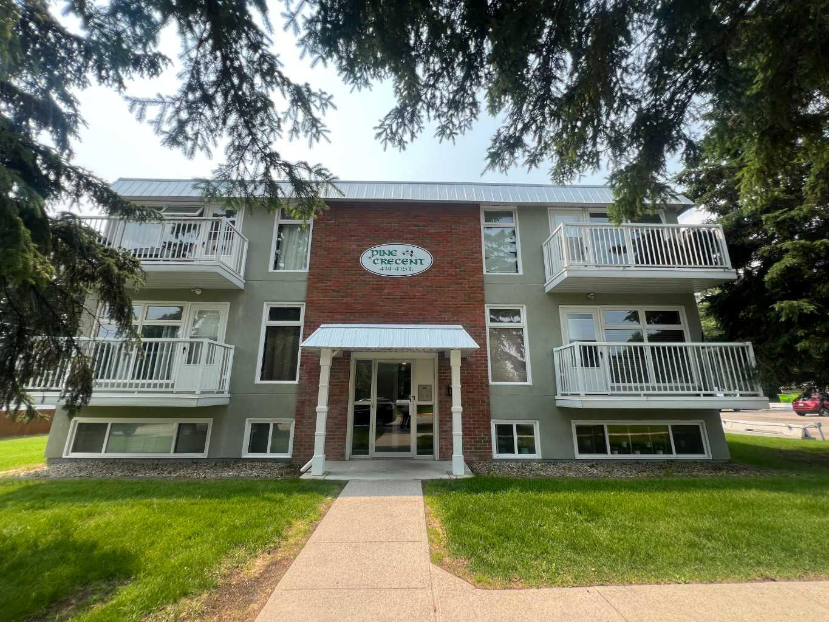
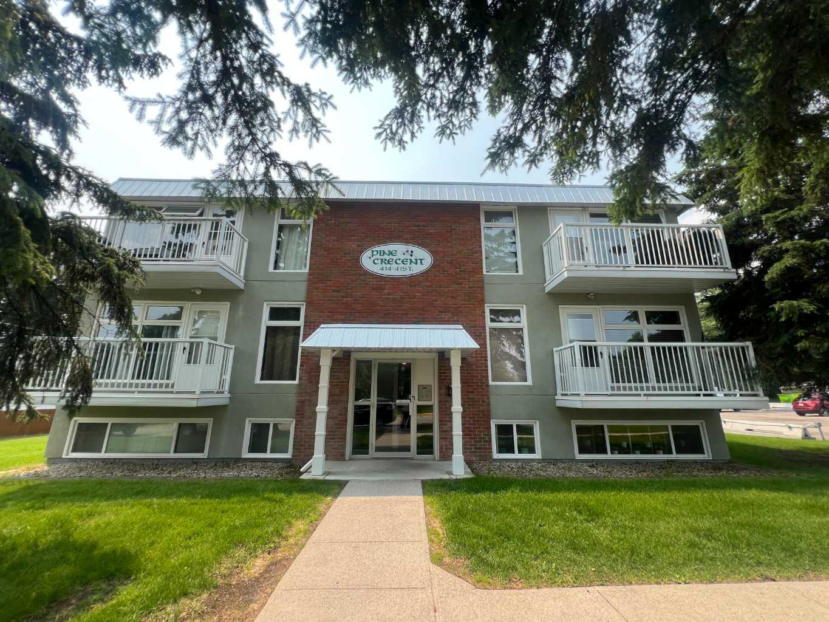
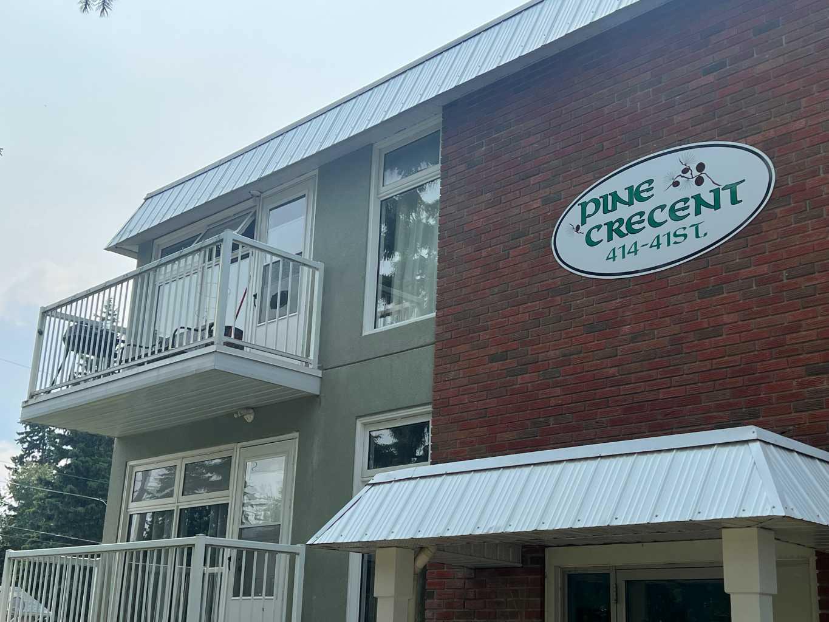
12, 414 41 Street , Edson, Alberta
Condo For Sale in Edson, Alberta
$115,000
-
Property Type
 Condo
Condo
-
Bedrooms
 2
2
-
Bath
 1
1
-
Garage
 0
0
-
Sq Ft
 733
733
-
Year Built
 1972
1972
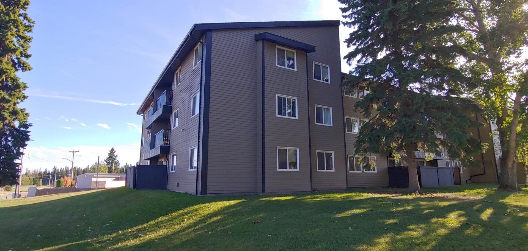
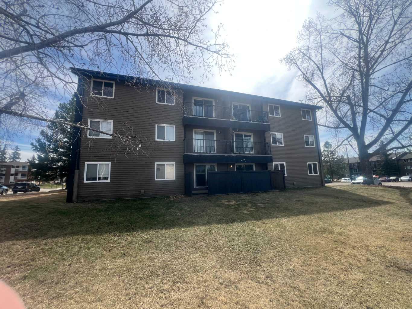
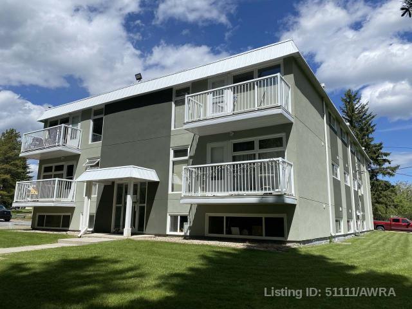
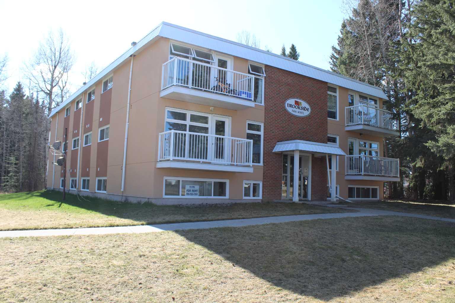
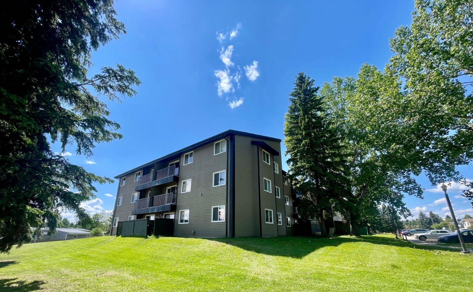
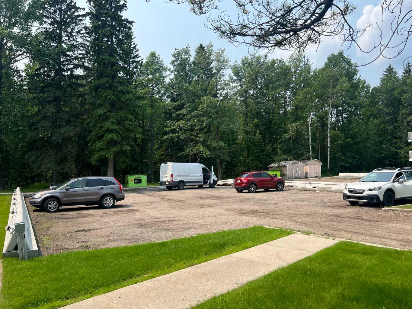
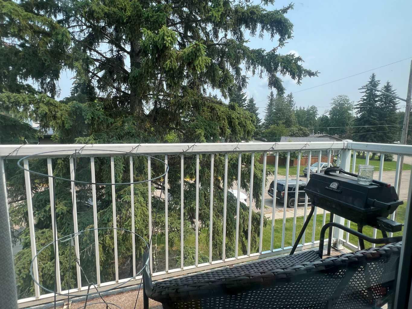
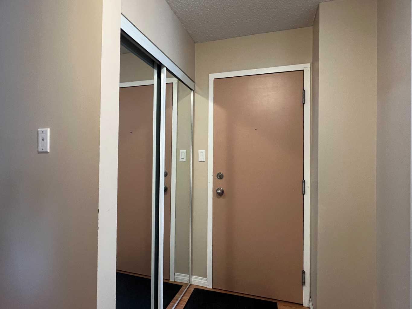
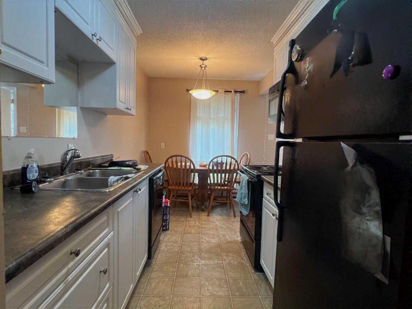
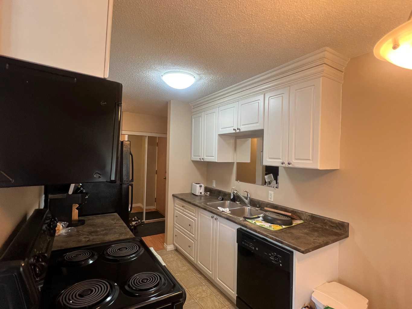
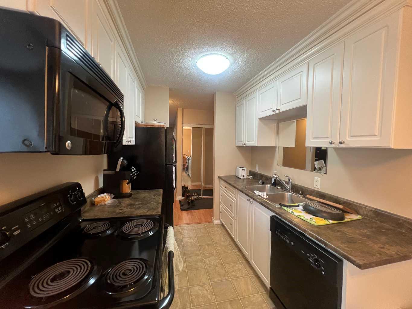
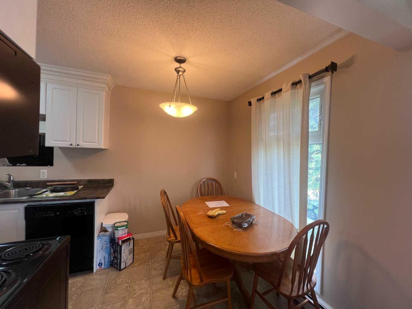
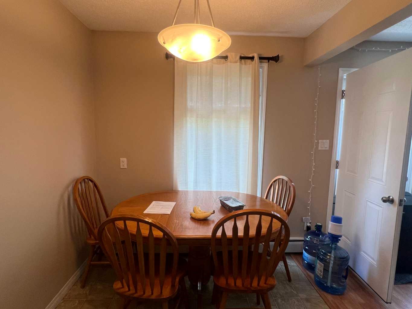
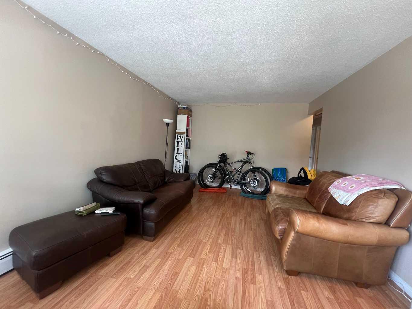
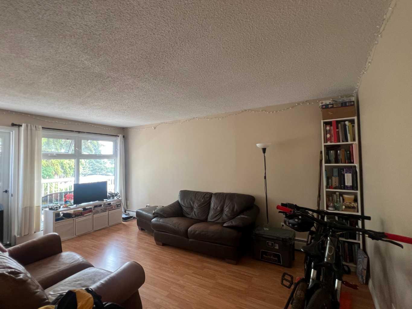
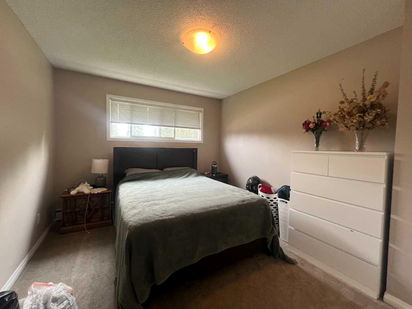
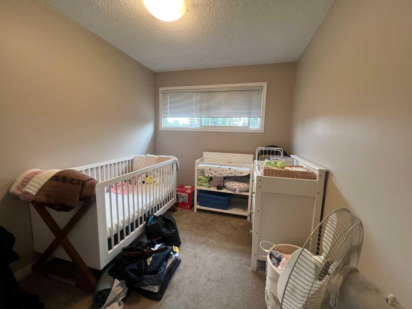
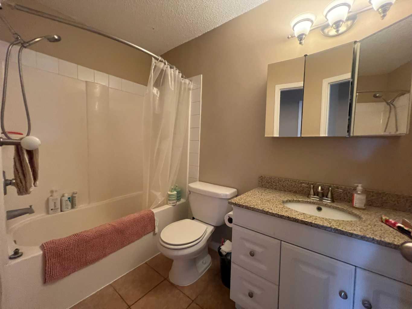
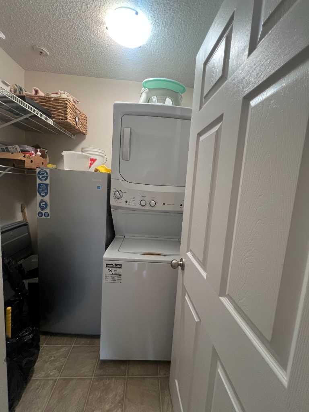
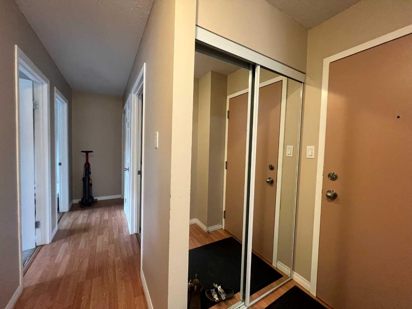
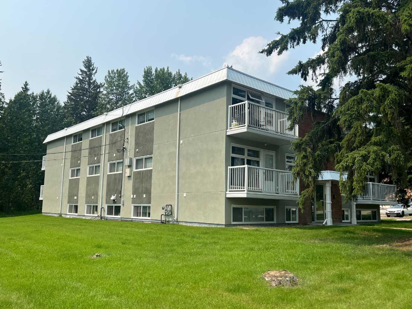
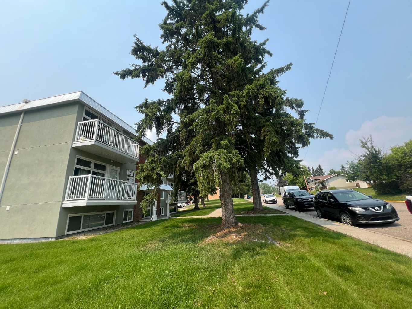
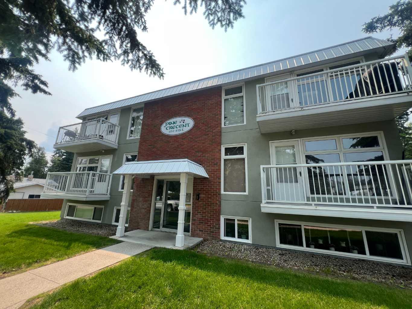
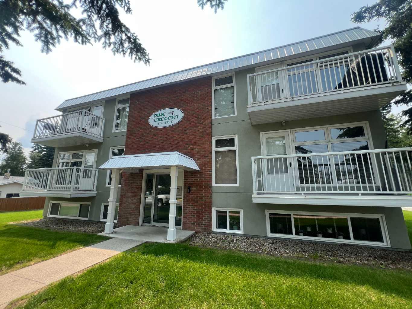
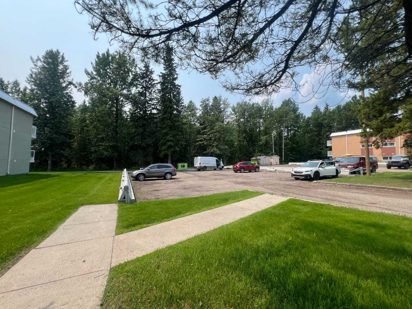
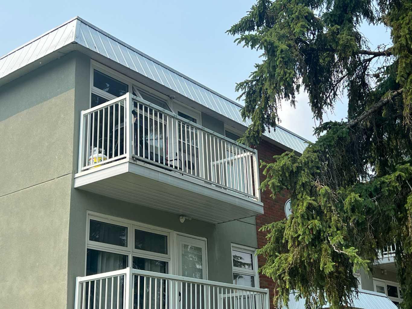
Affordable, well-maintained 2-bedroom, 1-bathroom condo located in the quiet east end of Edson, walking distance to shopping, restaurants, and the new hospital. This home is an excellent choice for first-time buyers, those looking to downsize, or investors seeking to expand their rental portfolio. The bright functional layout features a spacious living room with patio doors leading to a private balcony, where mature trees provide shade and a peaceful setting for relaxing or enjoying a summer BBQ. The galley kitchen includes newer appliances with a separate dining area for family dinners. Upgrades include laminate flooring, paint, and a granite-topped bathroom vanity. For added convenience, the home also features an in-suite stacking washer and dryer, along with one assigned parking stall. This move-in-ready condo offers excellent value in a desirable location. Don't miss your opportunity to view this fantastic property!
| Street Address: | 12, 414 41 Street |
| City: | Edson |
| Province/State: | Alberta |
| Postal Code: | N/A |
| County/Parish: | Yellowhead County |
| Subdivision: | NONE |
| Country: | Canada |
| Latitude: | 53.58995040 |
| Longitude: | -116.41164450 |
| MLS® Number: | A2325009 |
| Price: | $115,000 |
| Property Area: | 733 Sq ft |
| Bedrooms: | 2 |
| Bathrooms Half: | 0 |
| Bathrooms Full: | 1 |
| Living Area: | 733 Sq ft |
| Building Area: | 0 Sq ft |
| Year Built: | 1972 |
| Listing Date: | Jun 29, 2026 |
| Garage Spaces: | 0 |
| Property Type: | Residential |
| Property Subtype: | Apartment |
| MLS Status: | Active |
Additional Details
| Flooring: | N/A |
| Construction: | Brick,Stucco,Wood Frame |
| Parking: | Parkade |
| Appliances: | Dishwasher,Electric Stove,Microwave Hood Fan,Refrigerator,Washer/Dryer Stacked |
| Stories: | N/A |
| Zoning: | R3-High Density Residenti |
| Fireplace: | N/A |
| Amenities: | Golf,Park,Playground,Schools Nearby,Shopping Nearby,Sidewalks,Street Lights,Tennis Court(s),Walking/Bike Paths |
Utilities & Systems
| Heating: | Baseboard,Hot Water,Natural Gas |
| Cooling: | None |
| Property Type | Residential |
| Building Type | Apartment |
| Storeys | 3 |
| Square Footage | 733 sqft |
| Community Name | NONE |
| Subdivision Name | NONE |
| Title | Fee Simple |
| Land Size | Unknown |
| Built in | 1972 |
| Annual Property Taxes | Contact listing agent |
| Parking Type | Parkade |
| Time on MLS Listing | 31 days |
Bedrooms
| Above Grade | 2 |
Bathrooms
| Total | 1 |
| Partial | 0 |
Interior Features
| Appliances Included | Dishwasher, Electric Stove, Microwave Hood Fan, Refrigerator, Washer/Dryer Stacked |
| Flooring | Carpet, Laminate, Linoleum |
Building Features
| Features | Laminate Counters |
| Style | Attached |
| Construction Material | Brick, Stucco, Wood Frame |
| Building Amenities | Parking, Snow Removal, Trash |
| Structures | None |
Heating & Cooling
| Cooling | None |
| Heating Type | Baseboard, Hot Water, Natural Gas |
Exterior Features
| Exterior Finish | Brick, Stucco, Wood Frame |
Neighbourhood Features
| Community Features | Golf, Park, Playground, Schools Nearby, Shopping Nearby, Sidewalks, Street Lights, Tennis Court(s), Walking/Bike Paths |
| Pets Allowed | Restrictions, Yes |
| Amenities Nearby | Golf, Park, Playground, Schools Nearby, Shopping Nearby, Sidewalks, Street Lights, Tennis Court(s), Walking/Bike Paths |
Maintenance or Condo Information
| Maintenance Fees | $563 Monthly |
| Maintenance Fees Include | Common Area Maintenance, Heat, Maintenance Grounds, Parking, Professional Management, Reserve Fund Contributions, Sewer, Snow Removal, Trash, Water |
Parking
| Parking Type | Parkade |
| Total Parking Spaces | 1 |
Interior Size
| Total Finished Area: | 733 sq ft |
| Total Finished Area (Metric): | 68.14 sq m |
Room Count
| Bedrooms: | 2 |
| Bathrooms: | 1 |
| Full Bathrooms: | 1 |
| Rooms Above Grade: | 5 |
Lot Information
- Laminate Counters
- Balcony
- Dishwasher
- Electric Stove
- Microwave Hood Fan
- Refrigerator
- Washer/Dryer Stacked
- Parking
- Snow Removal
- Trash
- Golf
- Park
- Playground
- Schools Nearby
- Shopping Nearby
- Sidewalks
- Street Lights
- Tennis Court(s)
- Walking/Bike Paths
- Brick
- Stucco
- Wood Frame
- Parkade
- None
Floor plan information is not available for this property.
Monthly Payment Breakdown
Loading Walk Score...
What's Nearby?
Powered by Yelp
REALTOR® Details
SHARON HAWBOLDT
- (780) 712-9122
- [email protected]
- CENTURY 21 TWIN REALTY