175 Stanfield Way SE, Medicine Hat, Alberta
Residential For Sale in Medicine Hat, Alberta
$477,500
-
Property Type
 Residential
-
Bedrooms
 4
4
-
Bath
 3
3
-
Garage
 2
2
-
Sq Ft
 1,391
1,391
-
Year Built
 1998
1998
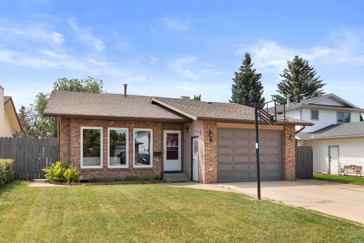
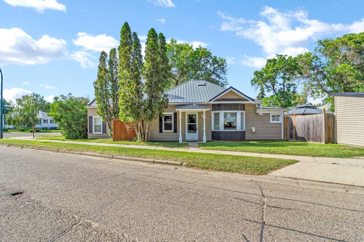
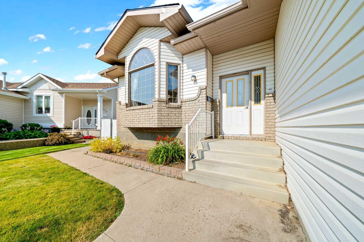
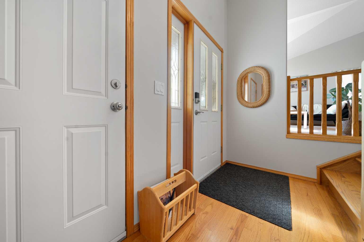
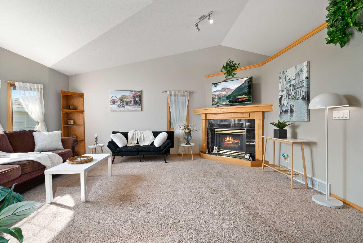
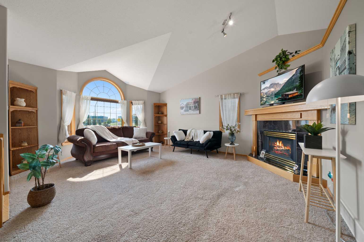
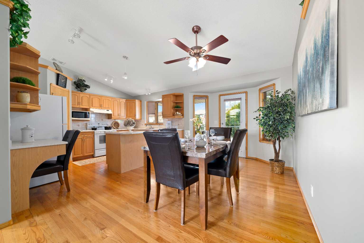
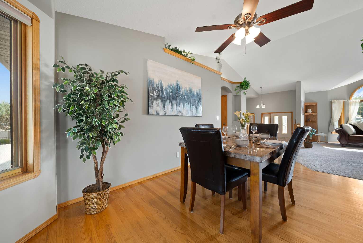
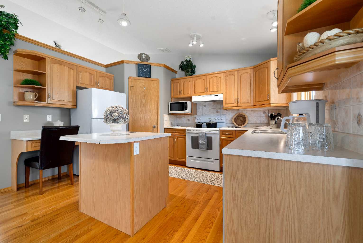
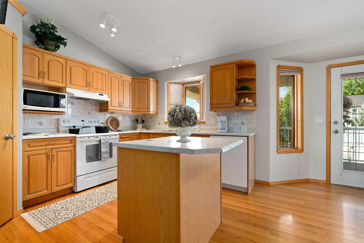
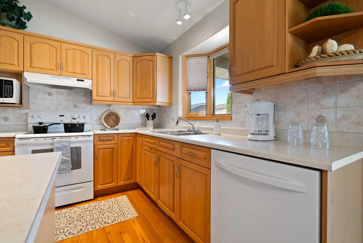
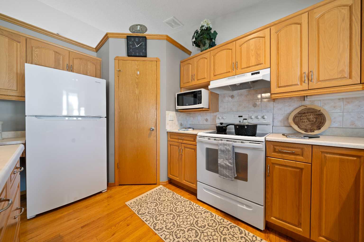
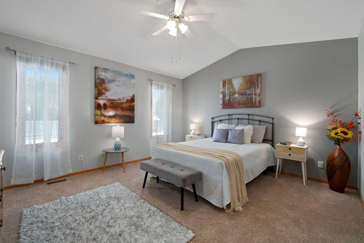
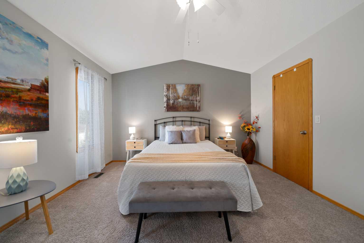
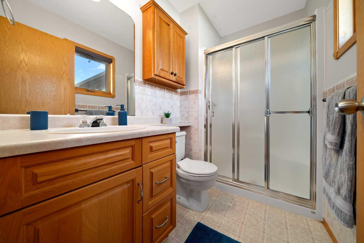
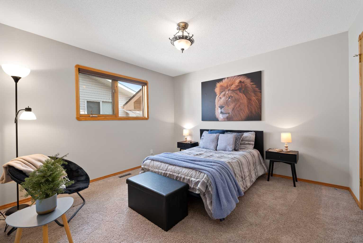
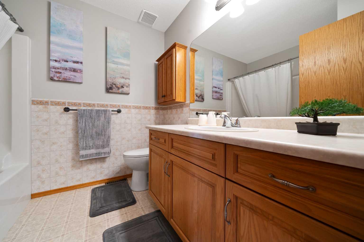
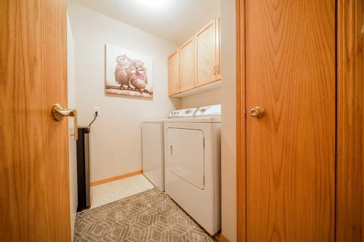
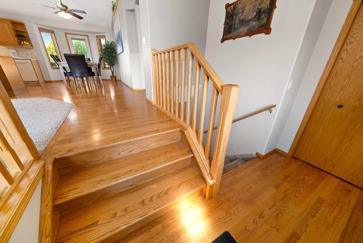
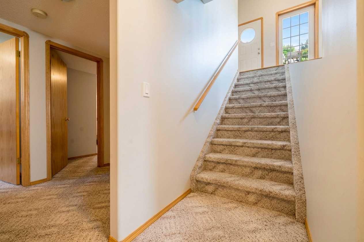
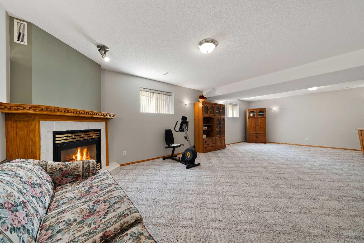
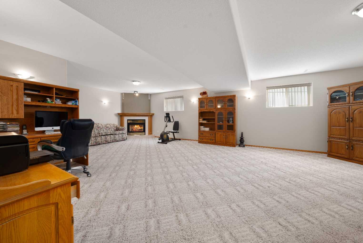
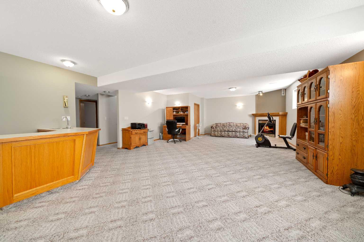
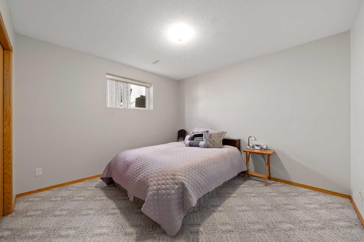
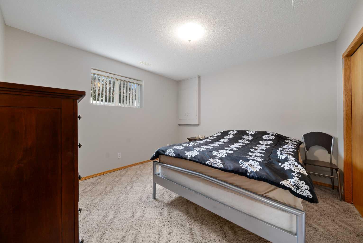
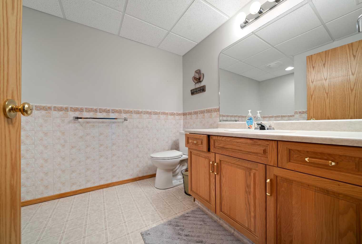
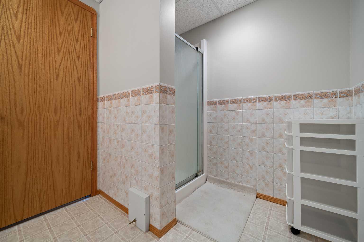
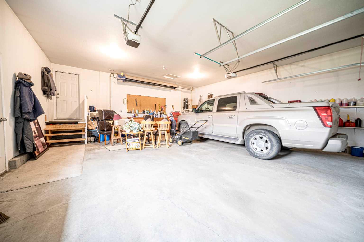
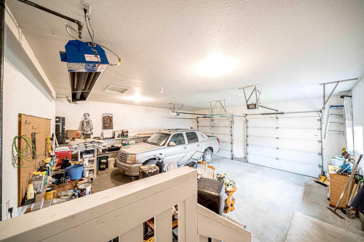
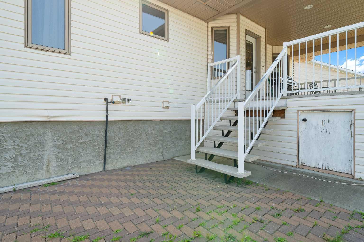
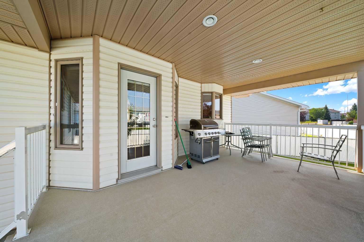
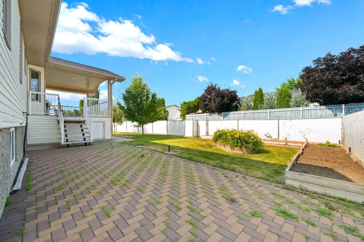
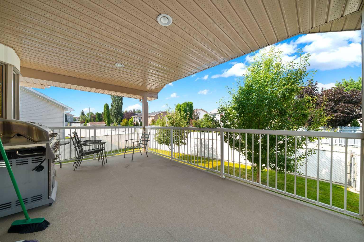
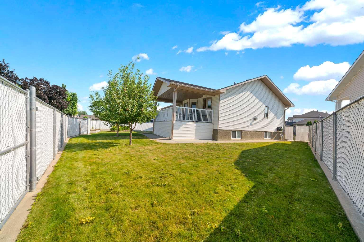
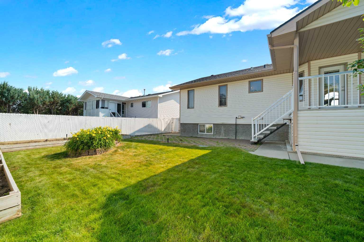
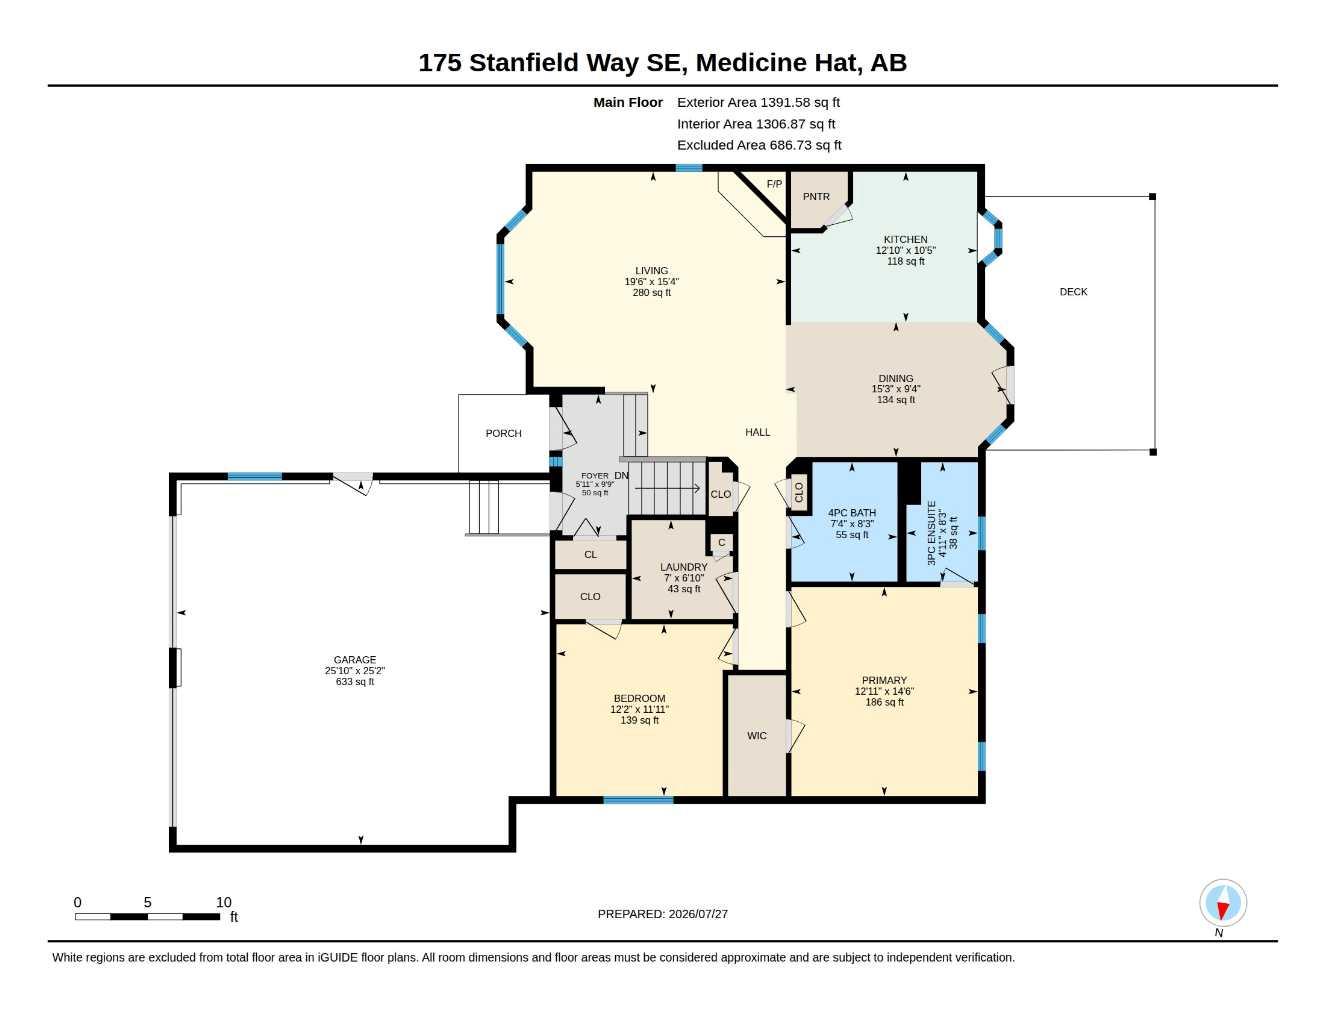
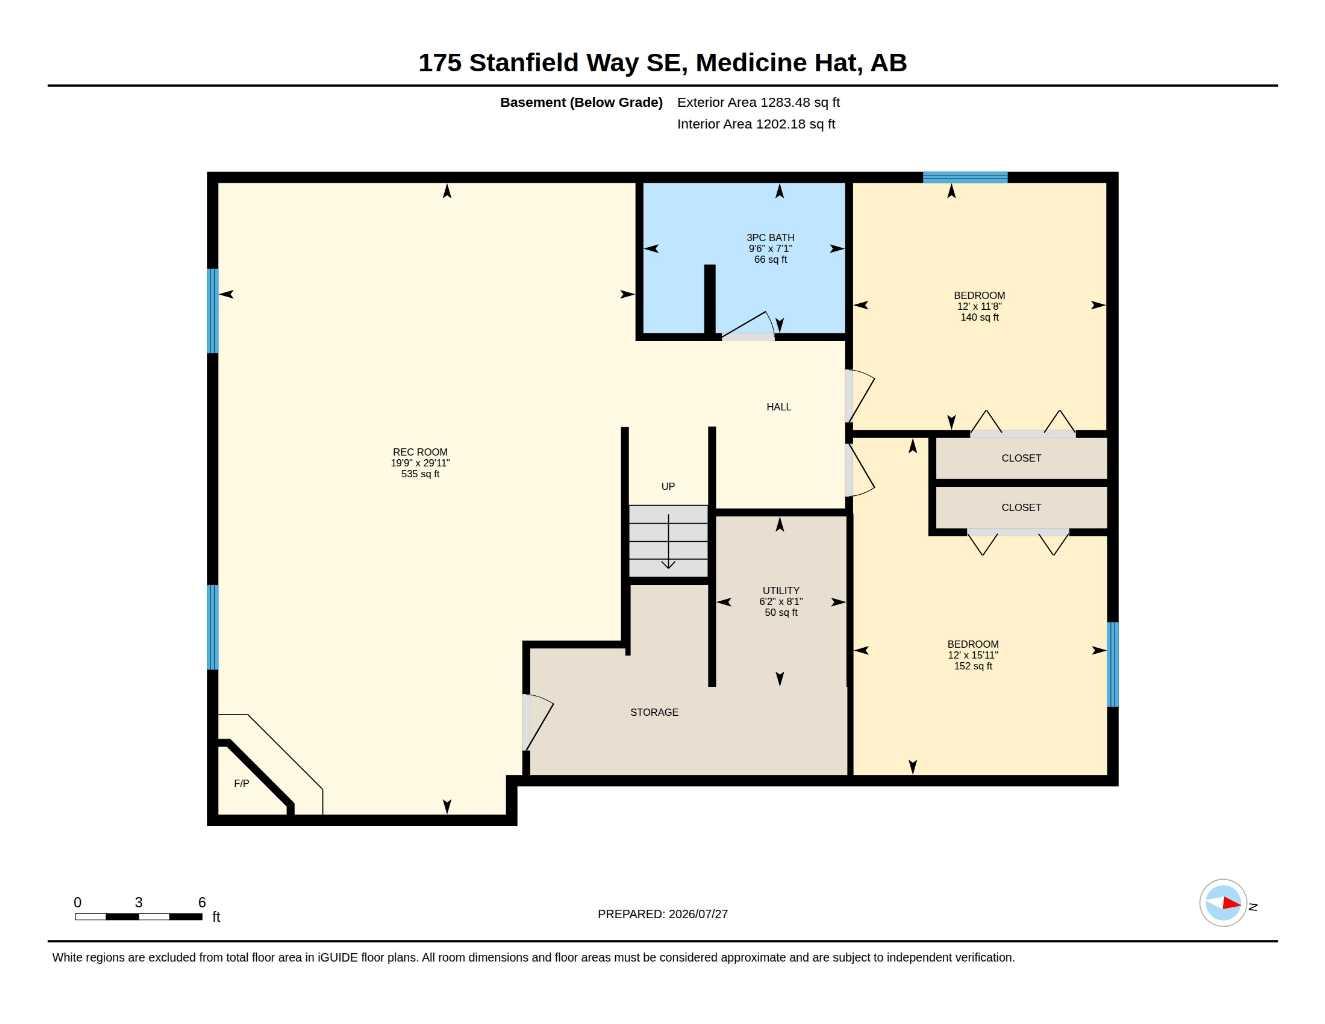
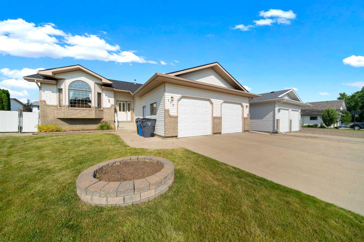
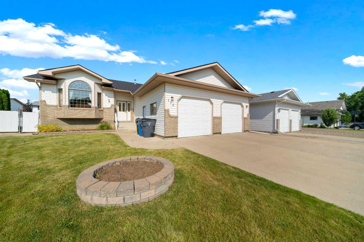
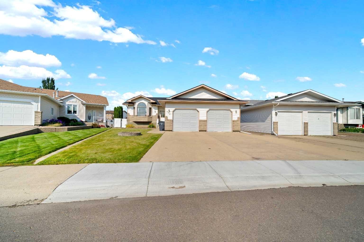
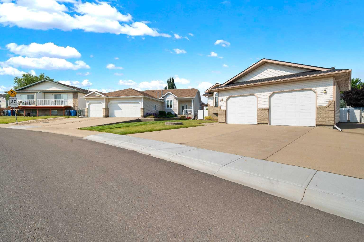
Spacious 1,391 sq. ft. bungalow in desirable SE Southridge, ideally located close to Roy Wilson and Notre Dame Schools. The front entry welcomes you with a coat closet and direct access to the double attached heated garage. The main level features a bright, open concept layout with vaulted ceilings over the living, dining, and kitchen areas, creating an airy and inviting atmosphere. Down the hall, you’ll find the main floor laundry room, two generous sized bedrooms, a 4 piece main bathroom, and a spacious primary retreat complete with a large closet and 3 piece ensuite featuring a walkin shower. The fully developed lower level offers a massive rec room with a cozy gas fireplace, and two additional bedrooms, a 3 piece bathroom, ideal for guests, teenagers, or extended family. The backyard boasts a covered deck, brick patio and a well manicured lawn with u/g sprinklers for enjoyment. Located close to walking paths, the YMCA, and schools, this home offers an unbeatable location for families, while also appealing to those seeking comfortable mainfloor living. A versatile, well maintained property with plenty of space inside and out! Shingles have just recently been replaced. Contact your local neighbourhood REALTOR® today!
| Street Address: | 175 Stanfield Way SE |
| City: | Medicine Hat |
| Province/State: | Alberta |
| Postal Code: | N/A |
| County/Parish: | Medicine Hat |
| Subdivision: | SE Southridge |
| Country: | Canada |
| Latitude: | 49.99998570 |
| Longitude: | -110.67546054 |
| MLS® Number: | A2331483 |
| Price: | $477,500 |
| Property Area: | 1,391 Sq ft |
| Bedrooms: | 4 |
| Bathrooms Half: | 0 |
| Bathrooms Full: | 3 |
| Living Area: | 1,391 Sq ft |
| Building Area: | 0 Sq ft |
| Year Built: | 1998 |
| Listing Date: | Jul 27, 2026 |
| Garage Spaces: | 2 |
| Property Type: | Residential |
| Property Subtype: | Detached |
| MLS Status: | Active |
Additional Details
| Flooring: | N/A |
| Construction: | Mixed |
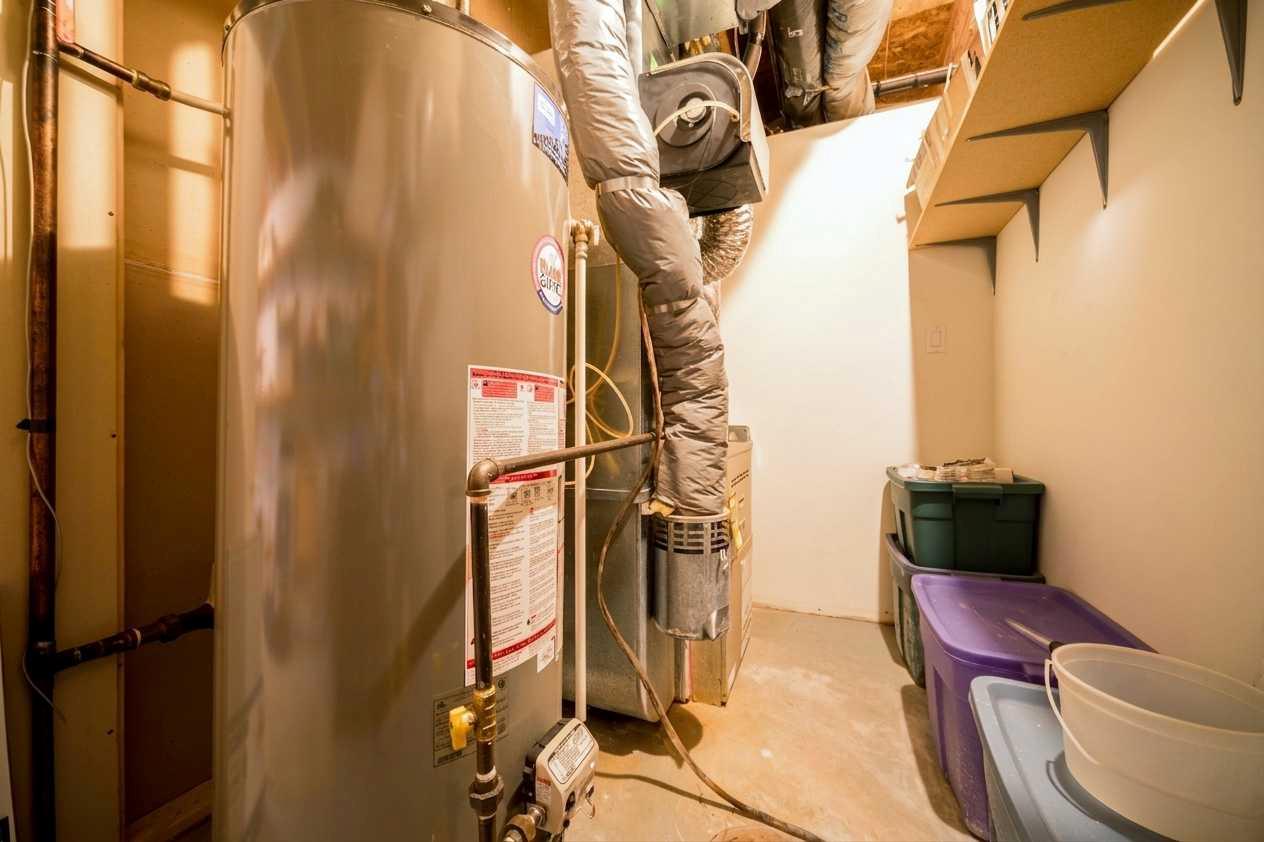
| Parking: | Double Garage Attached,Driveway,Garage Door Opener,Heated Garage |
| Appliances: | Central Air Conditioner,Dishwasher,Garage Control(s),Range Hood,Refrigerator,Stove(s),Washer/Dryer,Window Coverings |
| Stories: | N/A |
| Zoning: | R-LD |
| Fireplace: | N/A |
| Amenities: | Park,Playground,Schools Nearby,Sidewalks,Walking/Bike Paths |
Utilities & Systems
| Heating: | Forced Air,Natural Gas |
| Cooling: | Central Air |
| Property Type | Residential |
| Building Type | Detached |
| Square Footage | 1,391 sqft |
| Community Name | SE Southridge |
| Subdivision Name | SE Southridge |
| Title | Fee Simple |
| Land Size | 7,145 sqft |
| Built in | 1998 |
| Annual Property Taxes | Contact listing agent |
| Parking Type | Garage |
Bedrooms
| Above Grade | 2 |
Bathrooms
| Total | 3 |
| Partial | 0 |
Interior Features
| Appliances Included | Central Air Conditioner, Dishwasher, Garage Control(s), Range Hood, Refrigerator, Stove(s), Washer/Dryer, Window Coverings |
| Flooring | Carpet, Linoleum |
Building Features
| Features | Central Vacuum, Kitchen Island, Pantry |
| Construction Material | Mixed |
| Structures | Deck |
Heating & Cooling
| Cooling | Central Air |
| Heating Type | Forced Air, Natural Gas |
Exterior Features
| Exterior Finish | Mixed |
Neighbourhood Features
| Community Features | Park, Playground, Schools Nearby, Sidewalks, Walking/Bike Paths |
| Amenities Nearby | Park, Playground, Schools Nearby, Sidewalks, Walking/Bike Paths |
Parking
| Parking Type | Garage |
| Total Parking Spaces | 4 |
Interior Size
| Total Finished Area: | 1,391 sq ft |
| Total Finished Area (Metric): | 129.23 sq m |
Room Count
| Bedrooms: | 4 |
| Bathrooms: | 3 |
| Full Bathrooms: | 3 |
| Rooms Above Grade: | 5 |
Lot Information
| Lot Size: | 7,145 sq ft |
| Lot Size (Acres): | 0.16 acres |
| Frontage: | 41 ft |
- Central Vacuum
- Kitchen Island
- Pantry
- Other
- Central Air Conditioner
- Dishwasher
- Garage Control(s)
- Range Hood
- Refrigerator
- Stove(s)
- Washer/Dryer
- Window Coverings
- Full
- Park
- Playground
- Schools Nearby
- Sidewalks
- Walking/Bike Paths
- Mixed
- Family Room
- Gas
- Living Room
- Mantle
- Poured Concrete
- Back Lane
- Back Yard
- Landscaped
- Underground Sprinklers
- Double Garage Attached
- Driveway
- Garage Door Opener
- Heated Garage
- Deck
Floor plan information is not available for this property.
Monthly Payment Breakdown
Loading Walk Score...
What's Nearby?
Powered by Yelp
REALTOR® Details
CARY EMERSON
- (403) 580-6204
- [email protected]
- RE/MAX MEDALTA REAL ESTATE