212 5 Avenue , Strathmore, Alberta
Residential For Sale in Strathmore, Alberta
$363,000
-
Property Type
 Residential
-
Bedrooms
 2
2
-
Bath
 1
1
-
Garage
 2
2
-
Sq Ft
 950
950
-
Year Built
 1943
1943
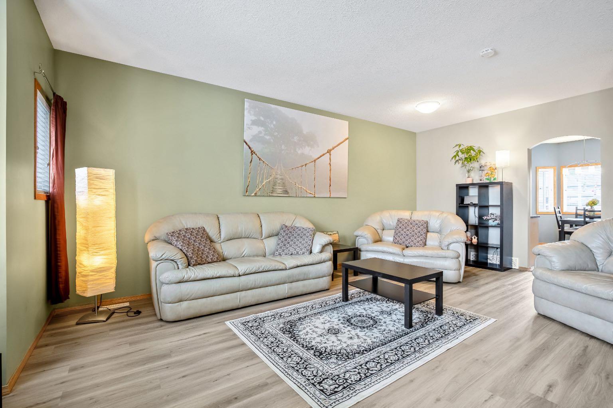
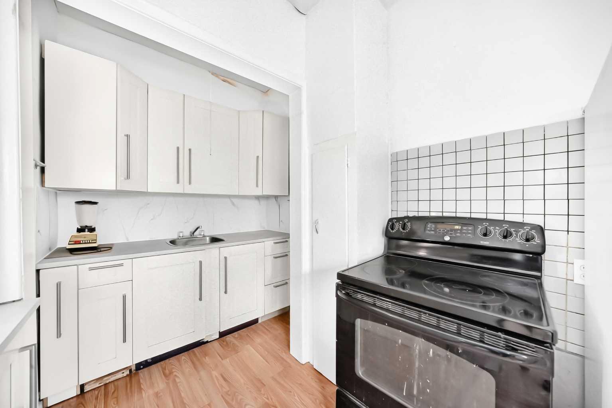
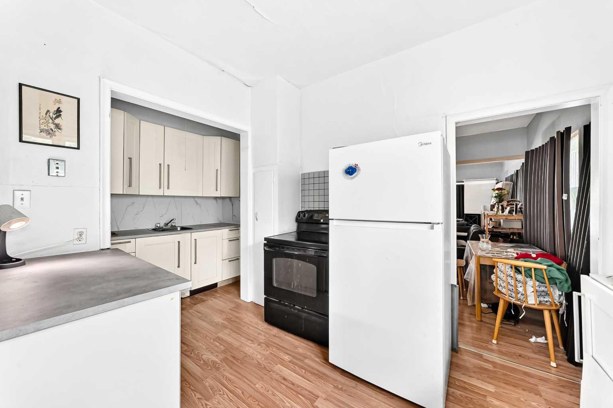
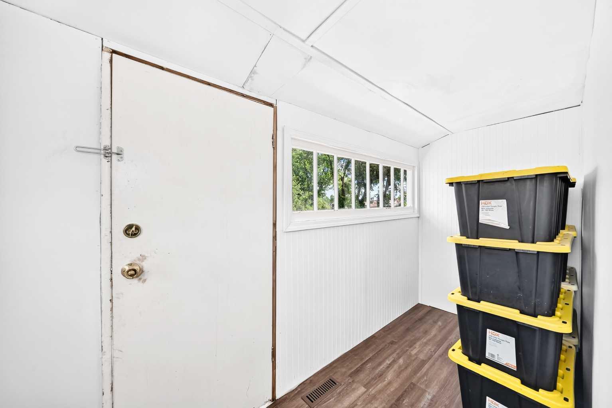
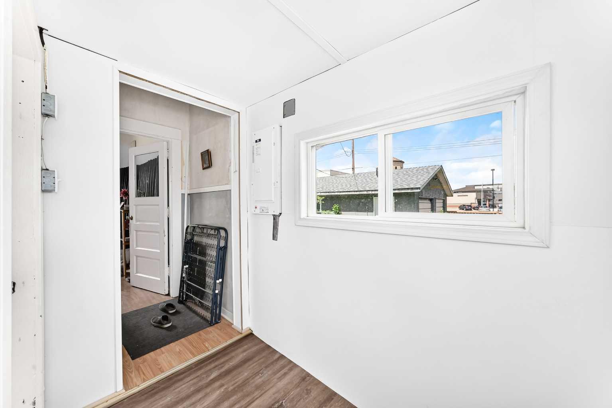
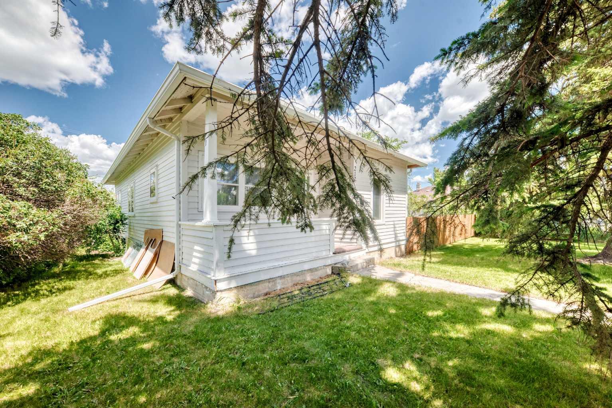
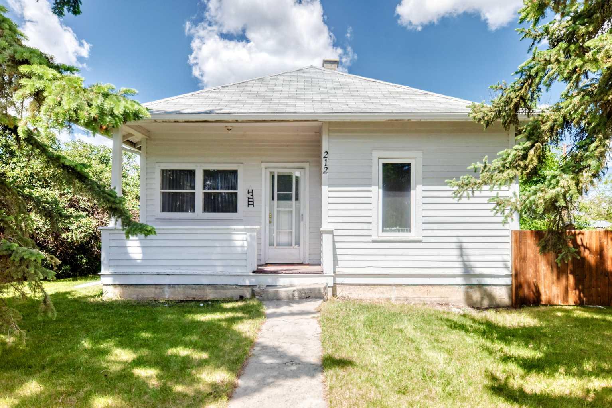
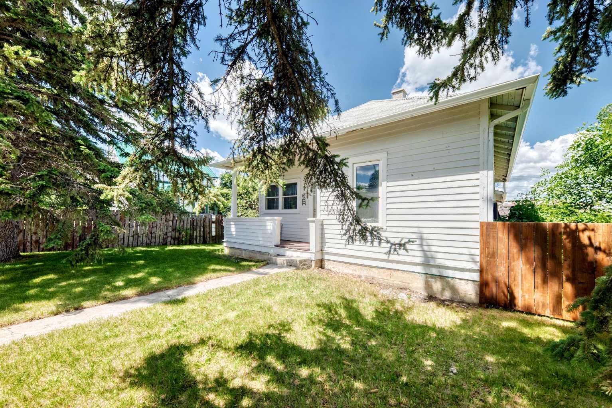
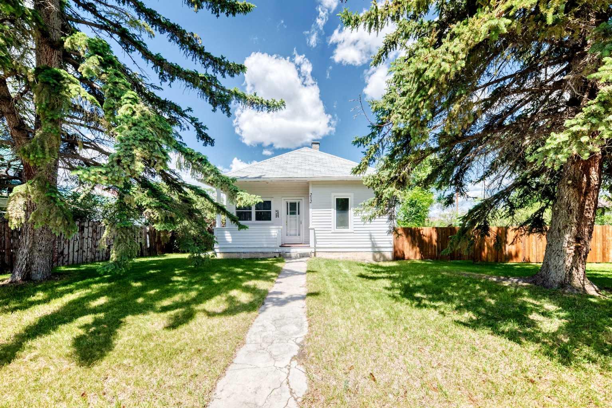
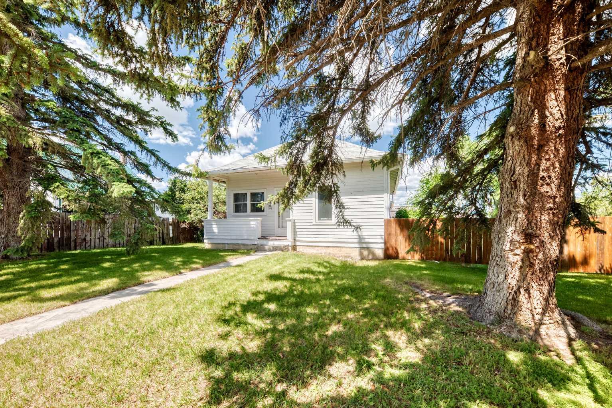
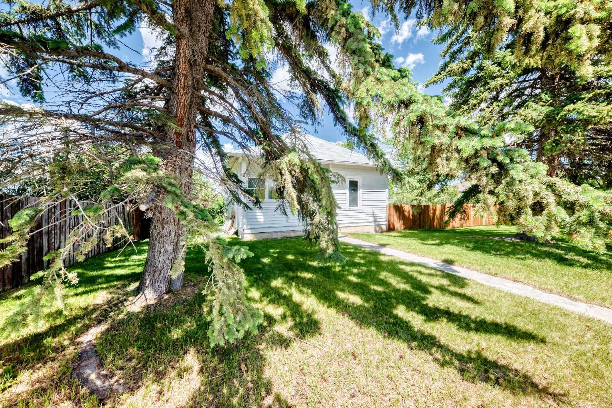
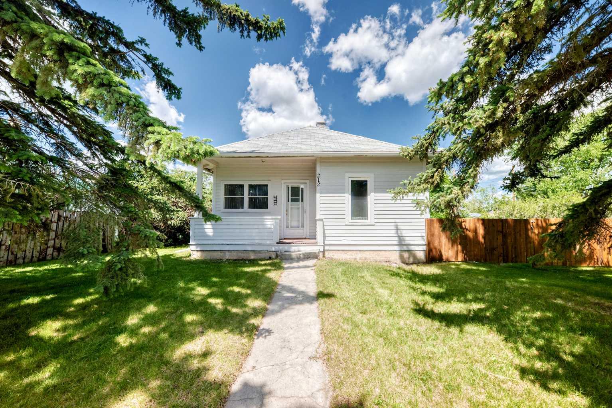
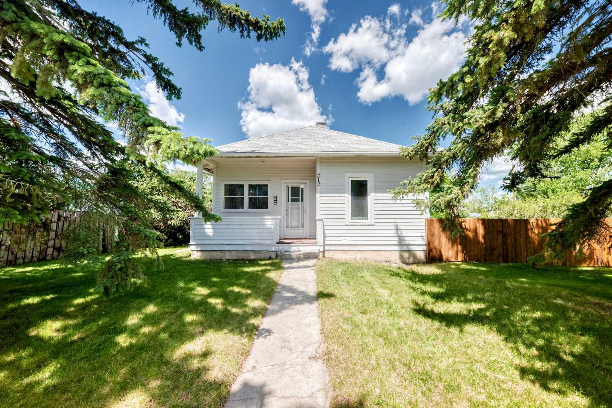
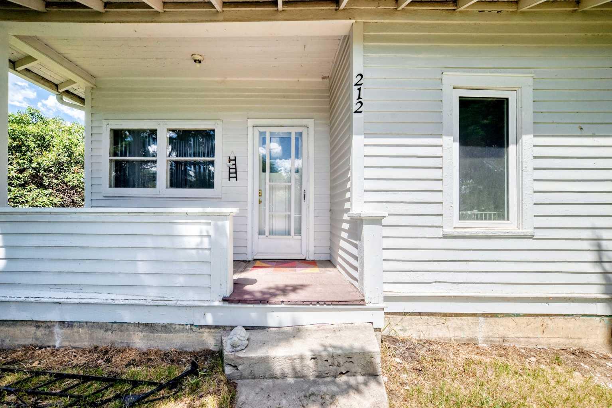
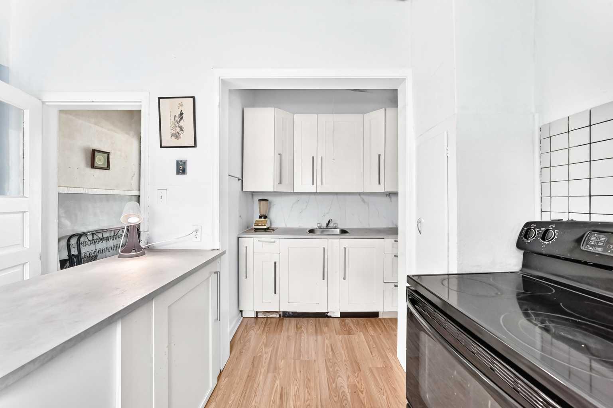
Character bungalow on 75 ft by 120 ft land/lot zoned R3 in prime location, downtown Strathmore. Prime location in downtown Strathmore close to schools, church, park and amenities! Character 950 sq ft bungalow on 75 ft by 120 ft land/lot zoned R3 that may have future development potential, subject to Town of Strathmore approval. This home comes with a cute porch, deck and an insulated 24 ft by 26 ft oversized double garage. House has upgraded kitchen, water heater (2024), 100 amp electrical panel (2024), sump pump (2025) and front and back fence (2024). Lots of on street parking in FRONT. House is being sold as is and has known ground and other water leak issues,
| Street Address: | 212 5 Avenue |
| City: | Strathmore |
| Province/State: | Alberta |
| Postal Code: | N/A |
| County/Parish: | Wheatland County |
| Subdivision: | Downtown_Strathmore |
| Country: | Canada |
| Latitude: | 51.04078823 |
| Longitude: | -113.39475209 |
| MLS® Number: | A2331477 |
| Price: | $363,000 |
| Property Area: | 950 Sq ft |
| Bedrooms: | 2 |
| Bathrooms Half: | 0 |
| Bathrooms Full: | 1 |
| Living Area: | 950 Sq ft |
| Building Area: | 0 Sq ft |
| Year Built: | 1943 |
| Listing Date: | Jul 23, 2026 |
| Garage Spaces: | 2 |
| Property Type: | Residential |
| Property Subtype: | Detached |
| MLS Status: | Active |
Additional Details
| Flooring: | N/A |
| Construction: | Wood Frame,Wood Siding |
| Parking: | Double Garage Detached |
| Appliances: | Dryer,Electric Stove,Refrigerator,Washer |
| Stories: | N/A |
| Zoning: | R3 |
| Fireplace: | N/A |
| Amenities: | Park,Schools Nearby,Shopping Nearby,Street Lights |
Utilities & Systems
| Heating: | Forced Air |
| Cooling: | None |
| Property Type | Residential |
| Building Type | Detached |
| Square Footage | 950 sqft |
| Community Name | Downtown_Strathmore |
| Subdivision Name | Downtown_Strathmore |
| Title | Fee Simple |
| Land Size | 8,999 sqft |
| Built in | 1943 |
| Annual Property Taxes | Contact listing agent |
| Parking Type | Garage |
| Time on MLS Listing | 56 days |
Bedrooms
| Above Grade | 2 |
Bathrooms
| Total | 1 |
| Partial | 0 |
Interior Features
| Appliances Included | Dryer, Electric Stove, Refrigerator, Washer |
| Flooring | Carpet, Laminate, Vinyl Plank |
Building Features
| Features | Laminate Counters, No Animal Home, No Smoking Home, Sump Pump(s) |
| Construction Material | Wood Frame, Wood Siding |
| Structures | Deck, Front Porch |
Heating & Cooling
| Cooling | None |
| Heating Type | Forced Air |
Exterior Features
| Exterior Finish | Wood Frame, Wood Siding |
Neighbourhood Features
| Community Features | Park, Schools Nearby, Shopping Nearby, Street Lights |
| Amenities Nearby | Park, Schools Nearby, Shopping Nearby, Street Lights |
Parking
| Parking Type | Garage |
| Total Parking Spaces | 5 |
Interior Size
| Total Finished Area: | 950 sq ft |
| Total Finished Area (Metric): | 88.26 sq m |
| Main Level: | 950 sq ft |
Room Count
| Bedrooms: | 2 |
| Bathrooms: | 1 |
| Full Bathrooms: | 1 |
| Rooms Above Grade: | 5 |
Lot Information
| Lot Size: | 8,999 sq ft |
| Lot Size (Acres): | 0.21 acres |
| Frontage: | 75 ft |
Legal
| Legal Description: | PLAN 5894P BLOCK 7 LOT 5-6 |
| Title to Land: | Fee Simple |
- Laminate Counters
- No Animal Home
- No Smoking Home
- Sump Pump(s)
- Private Yard
- Dryer
- Electric Stove
- Refrigerator
- Washer
- Full
- Park
- Schools Nearby
- Shopping Nearby
- Street Lights
- Wood Frame
- Wood Siding
- Poured Concrete
- Back Lane
- Back Yard
- Street Lighting
- Double Garage Detached
- Deck
- Front Porch
Floor plan information is not available for this property.
Monthly Payment Breakdown
Loading Walk Score...
What's Nearby?
Powered by Yelp
REALTOR® Details
David Lofthaug
- (587) 602-3307
- david@bodecanada.com
- Bode Platform Inc.