2 Terrace Place , Canmore, Alberta
Residential For Sale in Canmore, Alberta
$1,998,000
-
Property Type
 Residential
-
Bedrooms
 4
4
-
Bath
 4
4
-
Garage
 2
2
-
Sq Ft
 2,561
2,561
-
Year Built
 1998
1998
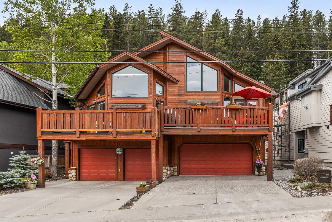
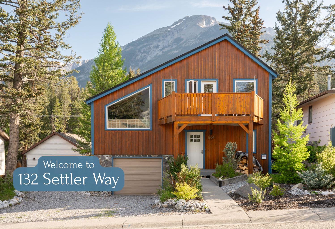
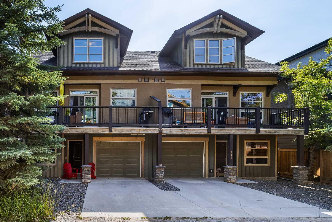
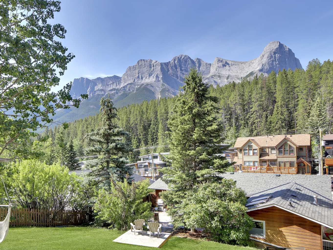
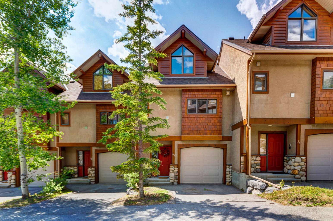
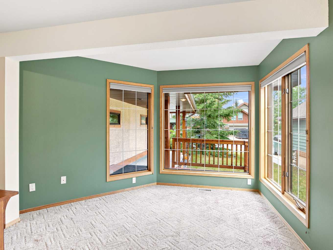
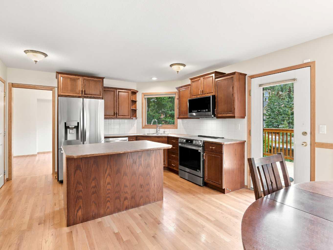
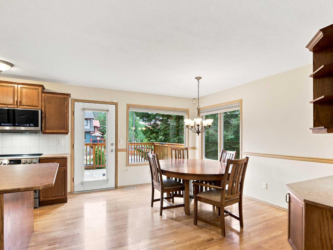
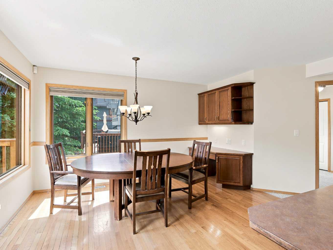
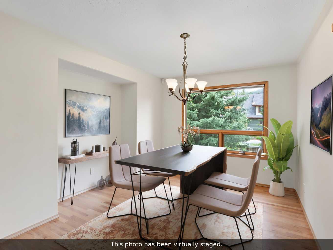
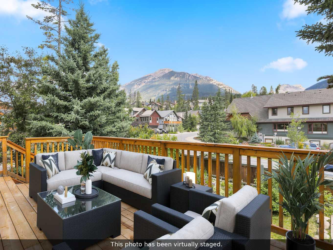
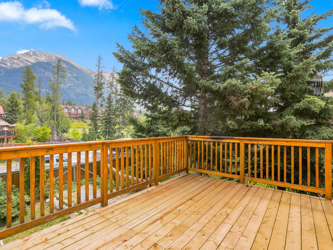
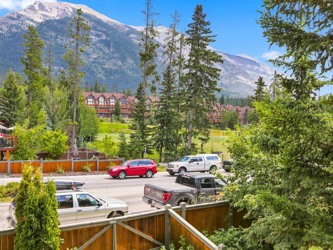
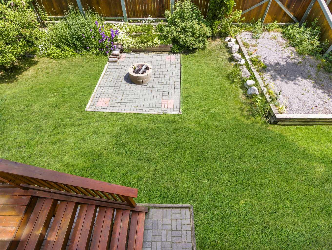
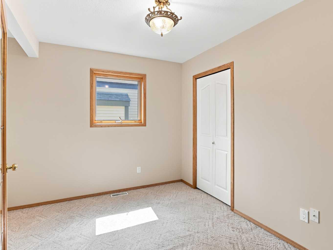
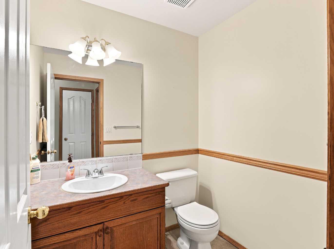
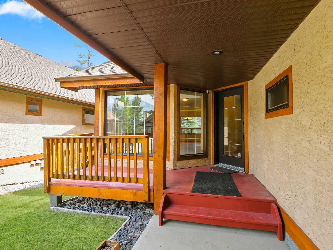
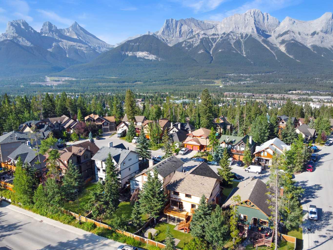
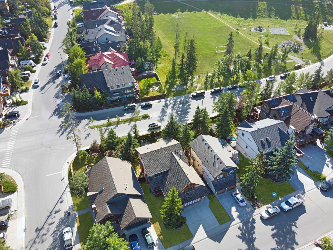
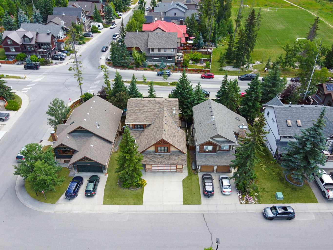
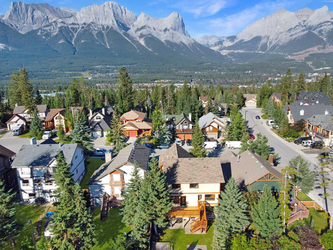
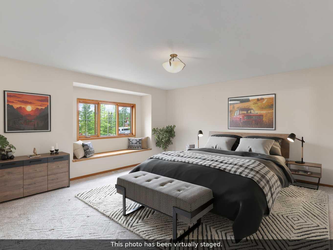
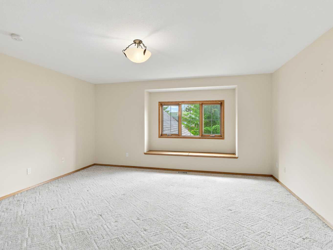
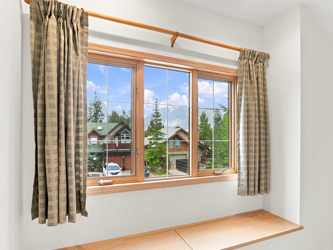
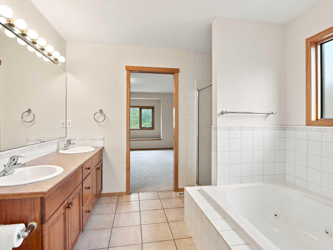
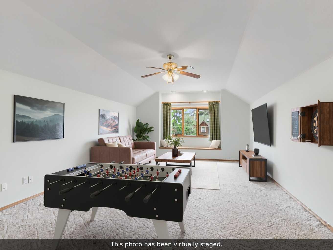
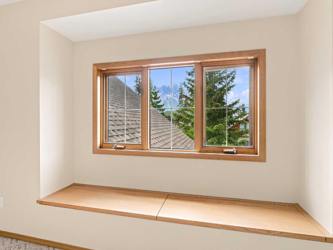
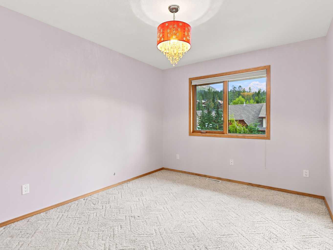
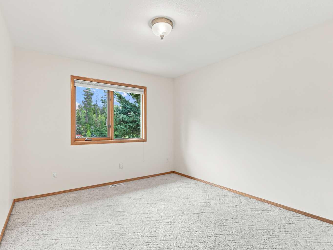
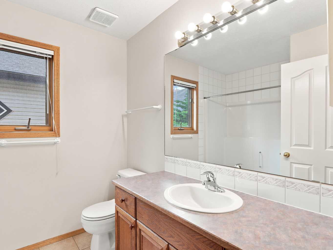
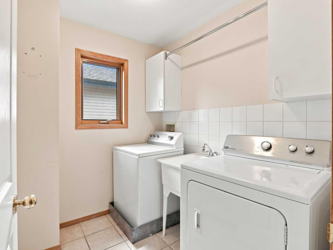
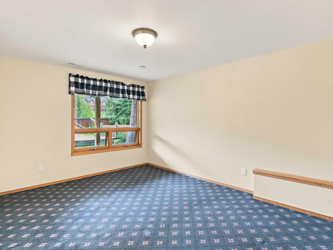
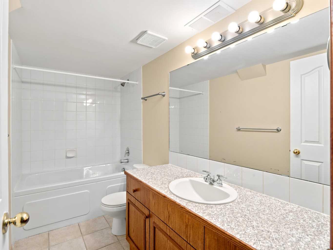
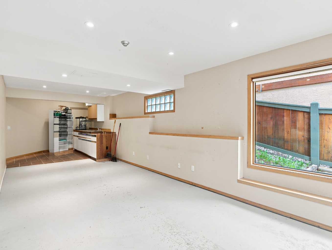
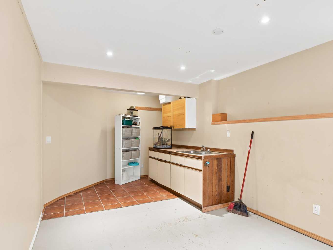
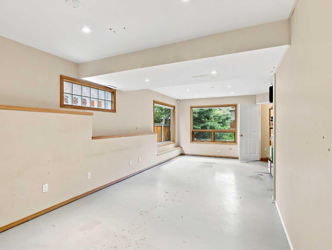
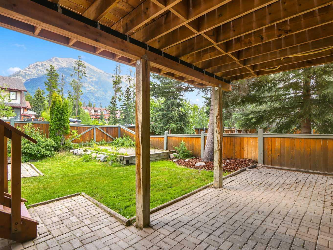
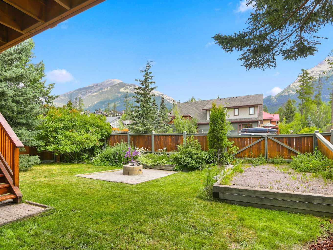
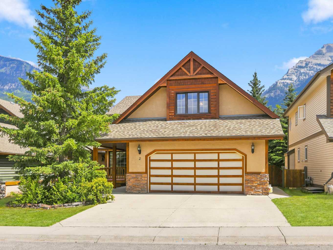
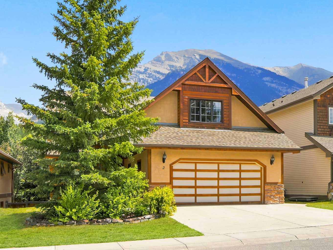
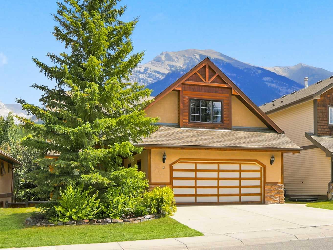
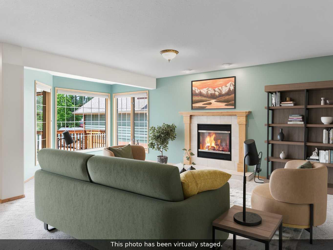
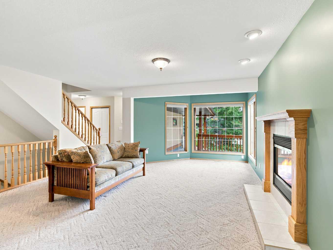
Set on the sunny side of the valley in sought-after Eagle Terrace, this spacious 3,598 sqft 4+ bedroom home offers exceptional flexibility, beautiful mountain views and an ideal setting for family life in Canmore. Located on a quiet cul-de-sac, the property is just steps from the neighbourhood playground, playing fields, sledding hill and school bus stops, hiking and biking trails, the Roam bus stop and local dining all nearby. The bright main level features a welcoming living room with gas fireplace and impressive views toward Mount Rundle. The generous kitchen enjoys views of Lady Macdonald and Grotto Mountain and includes a casual dining area, while the adjoining formal dining room provides plenty of space for entertaining. A private den with French doors is ideal for working from home or a 5th bedroom. The rear deck, complete with a natural gas connection, extends the living space outdoors for dining, relaxing and taking in the surrounding peaks. Upstairs, the spacious primary retreat features a built-in window seat, walk-in closet and ensuite with a jetted tub, separate shower and double vanity. Two additional bedrooms, a full bathroom, laundry room with utility sink and an expansive bonus room complete this level. With panoramic views stretching from the Three Sisters to Mount Rundle, the bonus room offers excellent flexibility as a media room, playroom, studio, office or additional sleeping space. The walkout lower level includes a fourth bedroom, full bathroom, in-slab heating, ample storage and a large flexible space for a workshop or could be developed into a nanny suite with a wet-bar area and roughed-in kitchen connections. Outside, the fully fenced backyard features mature landscaping, lawn, a firepit, spacious deck and electrical connection for a future hot tub. An oversized heated double garage, additional parking and a dedicated pad suitable for an RV provide plenty of room for vehicles and mountain gear. A bright and versatile mountain home offering space, views and an outstanding Eagle Terrace location.
| Street Address: | 2 Terrace Place |
| City: | Canmore |
| Province/State: | Alberta |
| Postal Code: | N/A |
| County/Parish: | Bighorn No. 8, M.D. of |
| Subdivision: | Eagle Terrace |
| Country: | Canada |
| Latitude: | 51.08931070 |
| Longitude: | -115.32929840 |
| MLS® Number: | A2330887 |
| Price: | $1,998,000 |
| Property Area: | 2,561 Sq ft |
| Bedrooms: | 4 |
| Bathrooms Half: | 1 |
| Bathrooms Full: | 3 |
| Living Area: | 2,561 Sq ft |
| Building Area: | 0 Sq ft |
| Year Built: | 1998 |
| Listing Date: | Jul 23, 2026 |
| Garage Spaces: | 2 |
| Property Type: | Residential |
| Property Subtype: | Detached |
| MLS Status: | Active |
Additional Details
| Flooring: | N/A |
| Construction: | Concrete,Stone,Stucco,Wood Frame,Wood Siding |
| Parking: | Concrete Driveway,Double Garage Attached |
| Appliances: | Dishwasher,Dryer,Garage Control(s),Refrigerator,Stove(s),Washer,Window Coverings |
| Stories: | N/A |
| Zoning: | R1A |
| Fireplace: | N/A |
| Amenities: | Park,Playground |
Utilities & Systems
| Heating: | In Floor,Forced Air,Natural Gas |
| Cooling: | None |
| Property Type | Residential |
| Building Type | Detached |
| Square Footage | 2,561 sqft |
| Community Name | Eagle Terrace |
| Subdivision Name | Eagle Terrace |
| Title | Fee Simple |
| Land Size | 5,882 sqft |
| Built in | 1998 |
| Annual Property Taxes | Contact listing agent |
| Parking Type | Garage |
Bedrooms
| Above Grade | 3 |
Bathrooms
| Total | 4 |
| Partial | 1 |
Interior Features
| Appliances Included | Dishwasher, Dryer, Garage Control(s), Refrigerator, Stove(s), Washer, Window Coverings |
| Flooring | Carpet, Linoleum, Tile, Wood |
Building Features
| Features | Bar, Kitchen Island, Pantry, See Remarks, Separate Entrance, Storage, Vaulted Ceiling(s), Walk-In Closet(s) |
| Construction Material | Concrete, Stone, Stucco, Wood Frame, Wood Siding |
| Structures | Deck, Patio, See Remarks |
Heating & Cooling
| Cooling | None |
| Heating Type | In Floor, Forced Air, Natural Gas |
Exterior Features
| Exterior Finish | Concrete, Stone, Stucco, Wood Frame, Wood Siding |
Neighbourhood Features
| Community Features | Park, Playground |
| Amenities Nearby | Park, Playground |
Parking
| Parking Type | Garage |
| Total Parking Spaces | 4 |
Interior Size
| Total Finished Area: | 2,561 sq ft |
| Total Finished Area (Metric): | 237.92 sq m |
| Main Level: | 1,172 sq ft |
| Upper Level: | 1,389 sq ft |
| Below Grade: | 1,037 sq ft |
Room Count
| Bedrooms: | 4 |
| Bathrooms: | 4 |
| Full Bathrooms: | 3 |
| Half Bathrooms: | 1 |
| Rooms Above Grade: | 10 |
Lot Information
| Lot Size: | 5,882 sq ft |
| Lot Size (Acres): | 0.14 acres |
| Frontage: | 48 ft |
- Bar
- Kitchen Island
- Pantry
- See Remarks
- Separate Entrance
- Storage
- Vaulted Ceiling(s)
- Walk-In Closet(s)
- Balcony
- BBQ gas line
- Fire Pit
- Garden
- Other
- Private Yard
- Dishwasher
- Dryer
- Garage Control(s)
- Refrigerator
- Stove(s)
- Washer
- Window Coverings
- Full
- Park
- Playground
- Concrete
- Stone
- Stucco
- Wood Frame
- Wood Siding
- Gas
- Living Room
- Poured Concrete
- Back Yard
- Front Yard
- Landscaped
- Views
- Concrete Driveway
- Double Garage Attached
- Deck
- Patio
Floor plan information is not available for this property.
Monthly Payment Breakdown
Loading Walk Score...
What's Nearby?
Powered by Yelp
REALTOR® Details
BRAD HAWKER
- (403) 678-7557
- [email protected]
- Royal LePage Solutions