9329 69 Avenue , Grande Prairie, Alberta
Residential For Sale in Grande Prairie, Alberta
$419,900
-
Property Type
 Residential
-
Bedrooms
 4
4
-
Bath
 2
2
-
Garage
 2
2
-
Sq Ft
 1,196
1,196
-
Year Built
 1995
1995
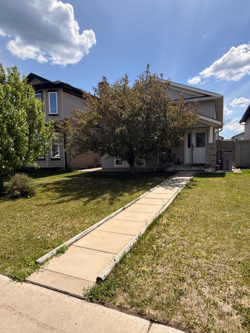
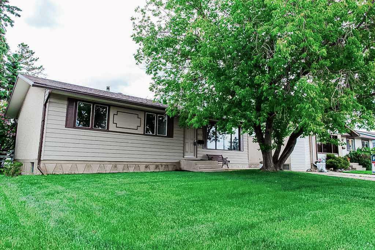
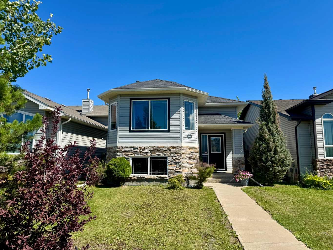
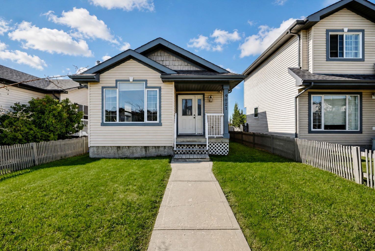
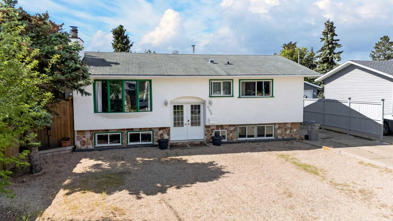
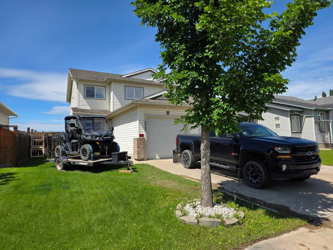
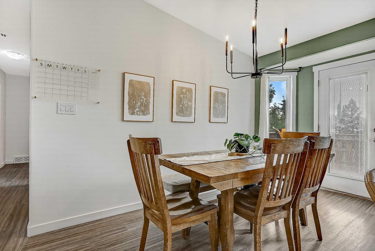
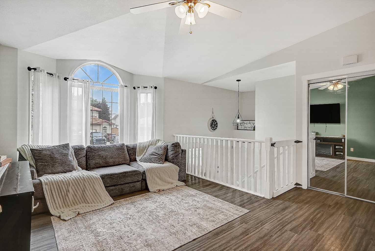
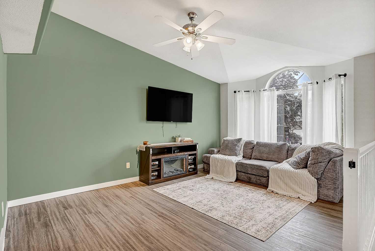
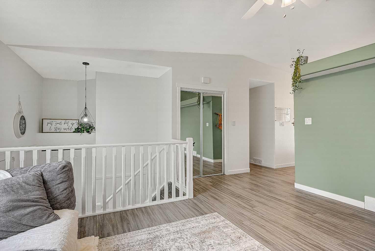
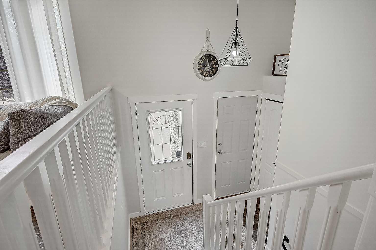
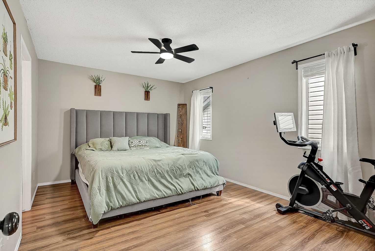
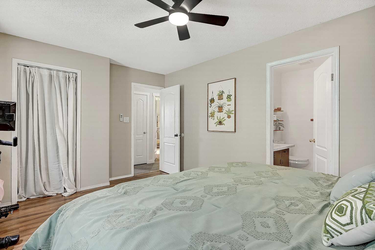
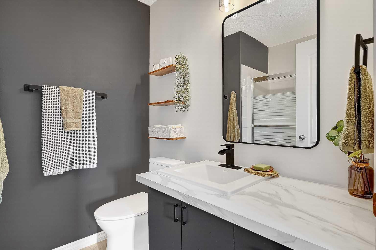
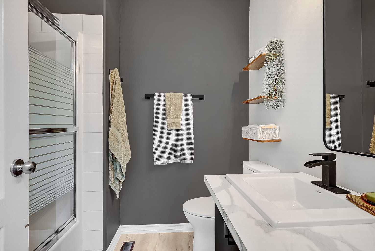
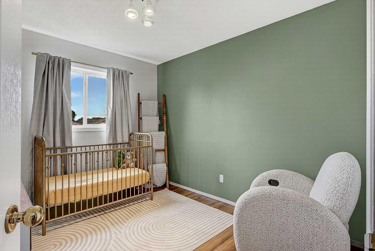
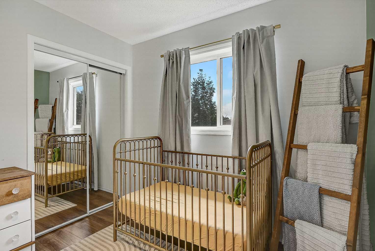
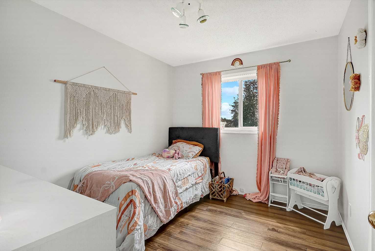
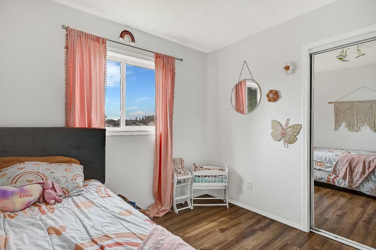
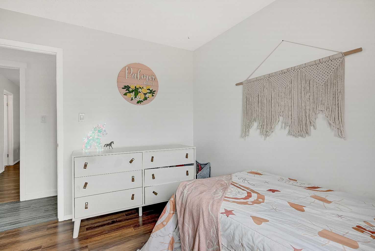
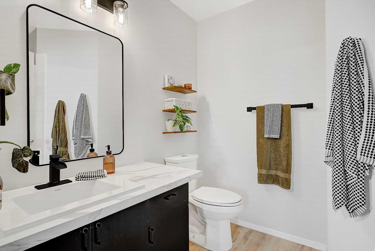
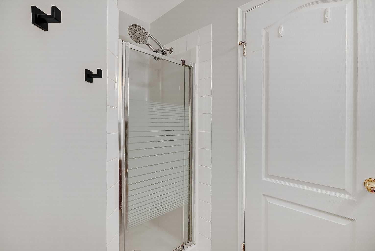
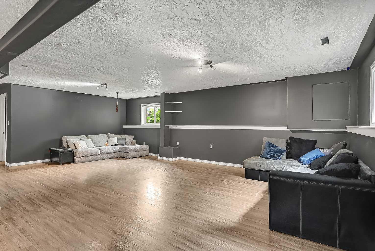

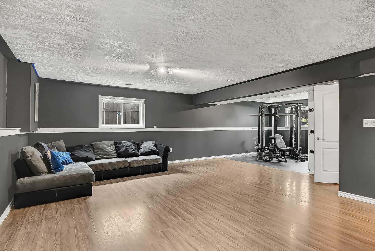
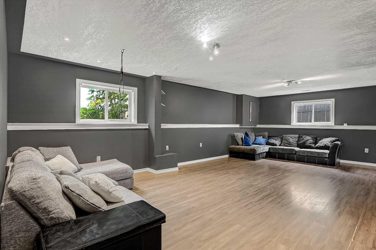
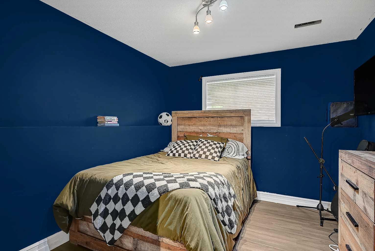

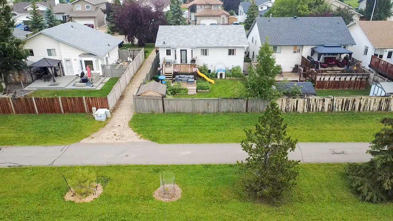
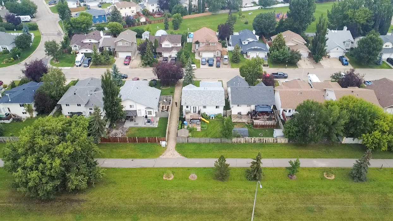
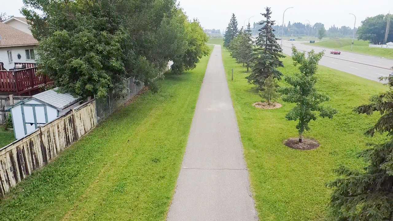
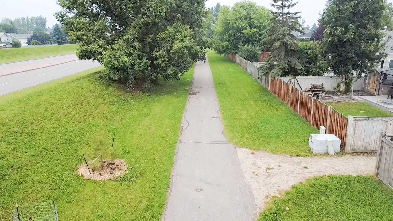
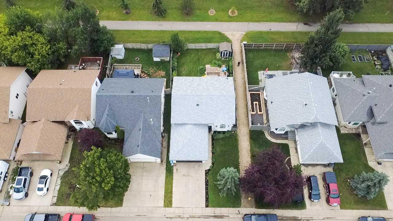
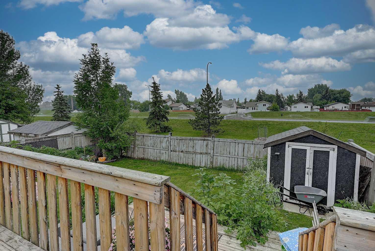
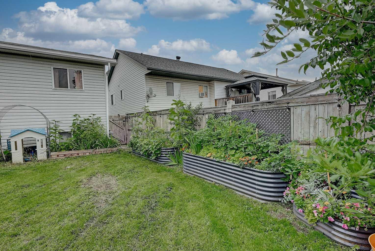
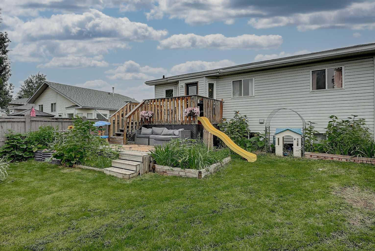
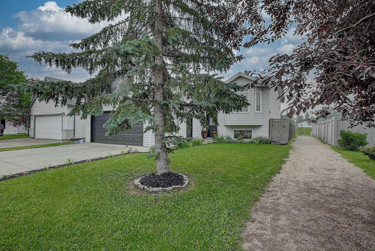
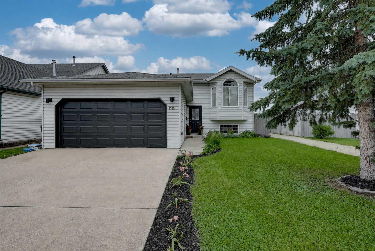
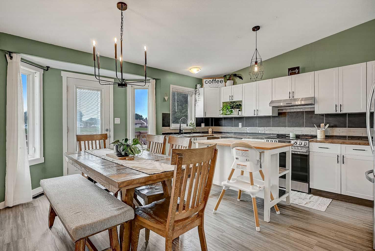
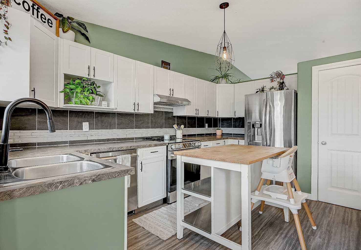
Tucked into the beautiful and quiet Cornerstone neighborhood, this thoughtfully updated home offers the rare combination of privacy, natural surroundings, and move-in-ready comfort. Backing onto open space with no rear neighbors and surrounded by scenic walking trails, this property delivers a peaceful setting that's hard to find. The south-facing backyard soaks up sunlight all day and opens onto a spacious two-tiered deck, perfect for entertaining or unwinding in your private, quiet-street retreat. Inside, the home has been thoughtfully refreshed with new flooring, fresh paint, and new appliances throughout. A brand-new roof adds lasting peace of mind. The primary bedroom features a private en suite and a generous walk-in closet. Downstairs, the massive basement is a standout, offering a huge rec and family area with endless possibilities, and the space is already set up to easily add a third bathroom, making it ideal for a growing family. With its unbeatable location along the trails, sun-filled yard, and turnkey updates, this Cornerstone gem is ready to welcome its next owners home.
| Street Address: | 9329 69 Avenue |
| City: | Grande Prairie |
| Province/State: | Alberta |
| Postal Code: | N/A |
| County/Parish: | Grande Prairie |
| Subdivision: | NONE |
| Country: | Canada |
| Latitude: | 55.14209580 |
| Longitude: | -118.77195609 |
| MLS® Number: | A2330873 |
| Price: | $419,900 |
| Property Area: | 1,196 Sq ft |
| Bedrooms: | 4 |
| Bathrooms Half: | 0 |
| Bathrooms Full: | 2 |
| Living Area: | 1,196 Sq ft |
| Building Area: | 0 Sq ft |
| Year Built: | 1995 |
| Listing Date: | Jul 21, 2026 |
| Garage Spaces: | 2 |
| Property Type: | Residential |
| Property Subtype: | Detached |
| MLS Status: | Pending |
Additional Details
| Flooring: | N/A |
| Construction: | Concrete,Vinyl Siding |
| Parking: | Double Garage Attached |
| Appliances: | Dishwasher,Electric Stove,Refrigerator,Washer/Dryer |
| Stories: | N/A |
| Zoning: | RG |
| Fireplace: | N/A |
| Amenities: | Golf,Park,Playground,Schools Nearby,Shopping Nearby,Sidewalks,Street Lights,Walking/Bike Paths |
Utilities & Systems
| Heating: | Forced Air,Natural Gas |
| Cooling: | None |
| Property Type | Residential |
| Building Type | Detached |
| Square Footage | 1,196 sqft |
| Community Name | NONE |
| Subdivision Name | NONE |
| Title | Fee Simple |
| Land Size | 5,123 sqft |
| Built in | 1995 |
| Annual Property Taxes | Contact listing agent |
| Parking Type | Garage |
| Time on MLS Listing | 7 days |
Bedrooms
| Above Grade | 3 |
Bathrooms
| Total | 2 |
| Partial | 0 |
Interior Features
| Appliances Included | Dishwasher, Electric Stove, Refrigerator, Washer/Dryer |
| Flooring | Laminate, Vinyl |
Building Features
| Features | High Ceilings, Kitchen Island, No Smoking Home |
| Construction Material | Concrete, Vinyl Siding |
| Structures | Deck, Patio |
Heating & Cooling
| Cooling | None |
| Heating Type | Forced Air, Natural Gas |
Exterior Features
| Exterior Finish | Concrete, Vinyl Siding |
Neighbourhood Features
| Community Features | Golf, Park, Playground, Schools Nearby, Shopping Nearby, Sidewalks, Street Lights, Walking/Bike Paths |
| Amenities Nearby | Golf, Park, Playground, Schools Nearby, Shopping Nearby, Sidewalks, Street Lights, Walking/Bike Paths |
Parking
| Parking Type | Garage |
| Total Parking Spaces | 4 |
Interior Size
| Total Finished Area: | 1,196 sq ft |
| Total Finished Area (Metric): | 111.11 sq m |
Room Count
| Bedrooms: | 4 |
| Bathrooms: | 2 |
| Full Bathrooms: | 2 |
| Rooms Above Grade: | 3 |
Lot Information
| Lot Size: | 5,123 sq ft |
| Lot Size (Acres): | 0.12 acres |
| Frontage: | 46 ft |
- High Ceilings
- Kitchen Island
- No Smoking Home
- Private Yard
- Storage
- Dishwasher
- Electric Stove
- Refrigerator
- Washer/Dryer
- Full
- Golf
- Park
- Playground
- Schools Nearby
- Shopping Nearby
- Sidewalks
- Street Lights
- Walking/Bike Paths
- Concrete
- Vinyl Siding
- Poured Concrete
- Back Yard
- Front Yard
- Landscaped
- Lawn
- Level
- No Neighbours Behind
- Private
- Double Garage Attached
- Deck
- Patio
Floor plan information is not available for this property.
Monthly Payment Breakdown
Loading Walk Score...
What's Nearby?
Powered by Yelp
REALTOR® Details
Chris Cline
- (780) 228-6610
- [email protected]
- Grassroots Realty Group Ltd.