19114 Township Road 530A , Edson, Alberta
Residential For Sale in Edson, Alberta
$199,000
-
Property Type
 Residential
-
Bedrooms
 2
2
-
Bath
 1
1
-
Garage
 2
2
-
Sq Ft
 730
730
-
Year Built
 1972
1972
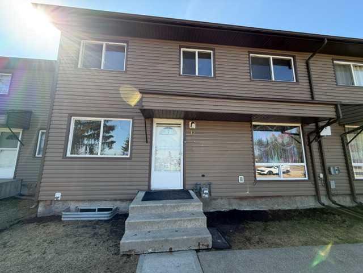
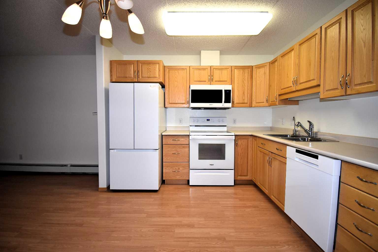
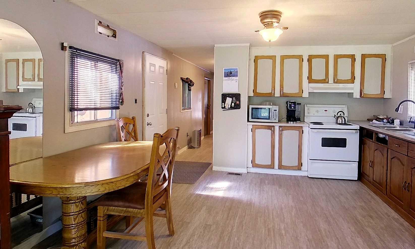
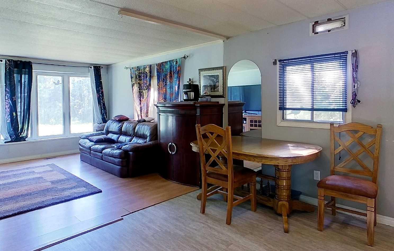
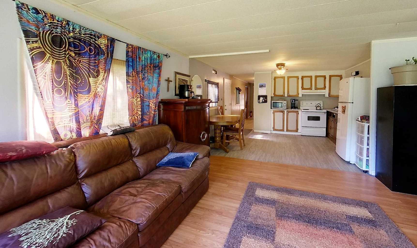
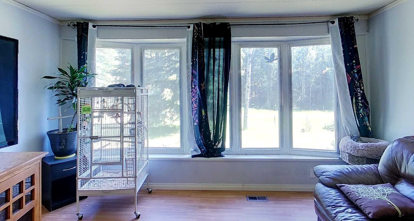
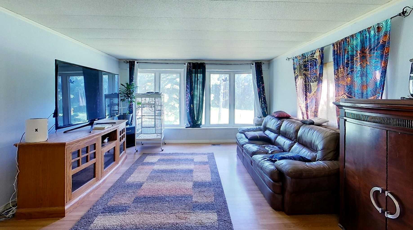
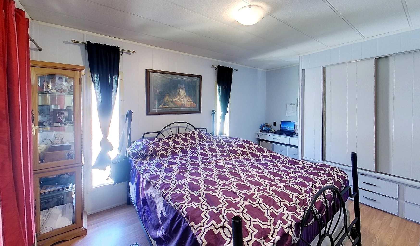
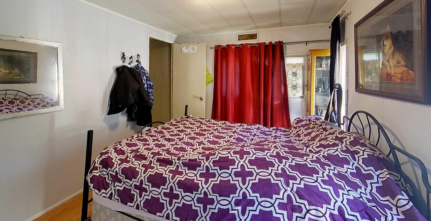
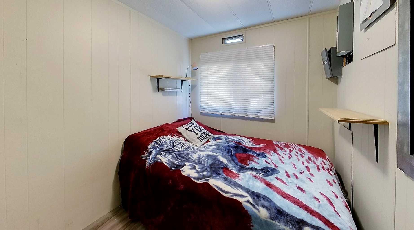
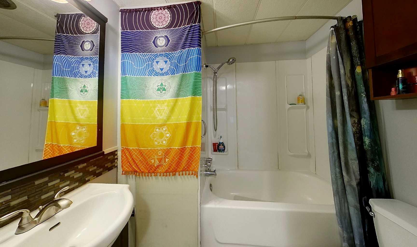
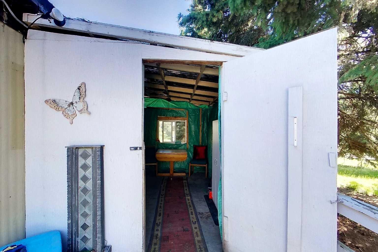
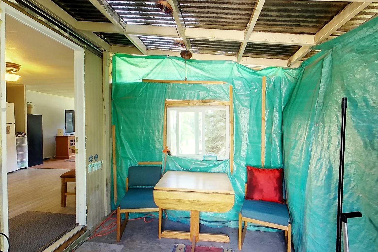
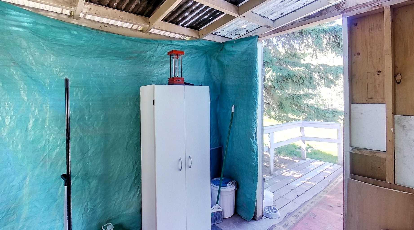
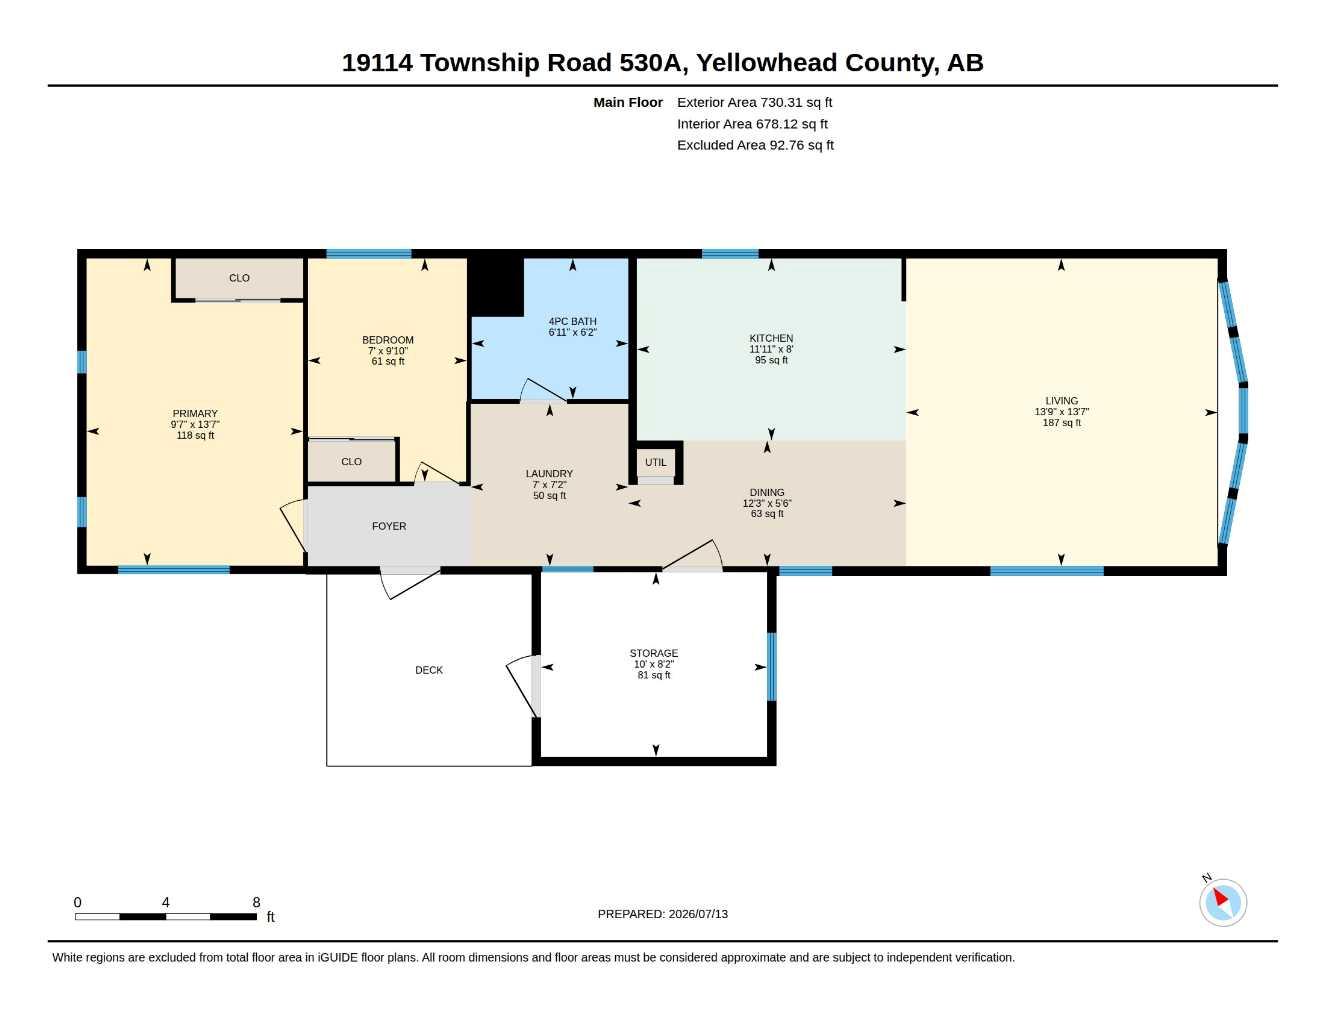
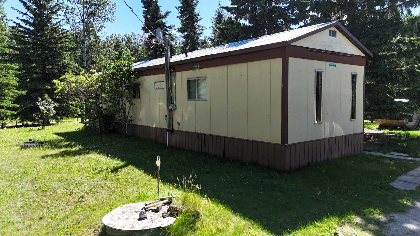
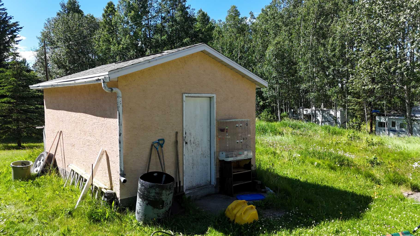
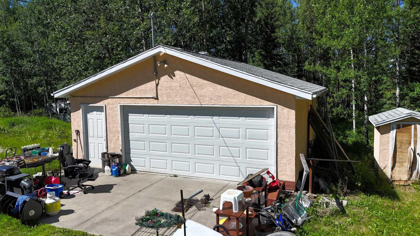
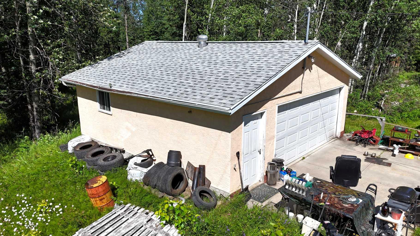
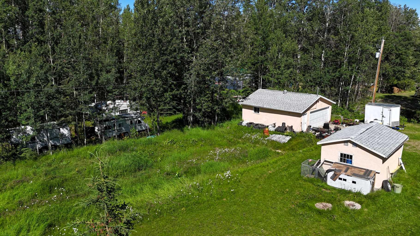
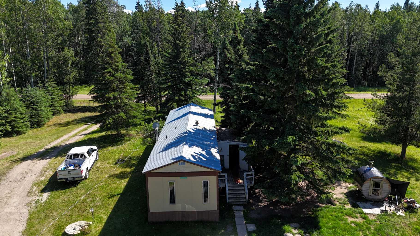
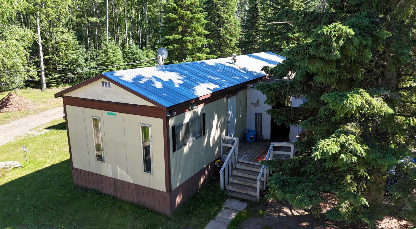
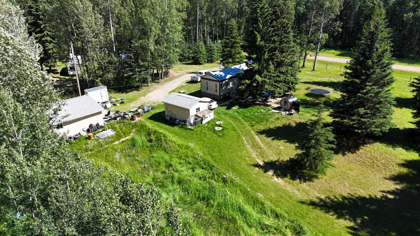
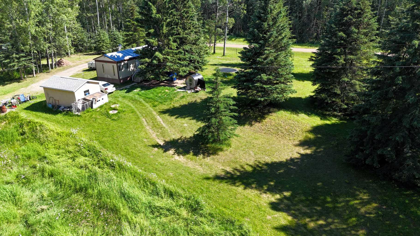
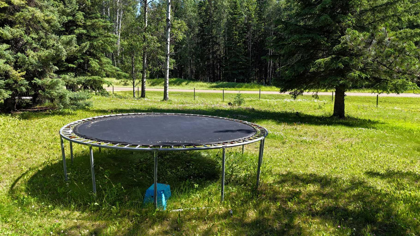
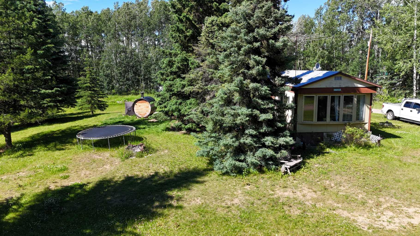
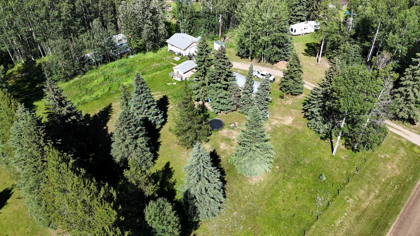
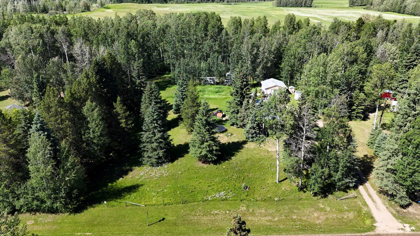
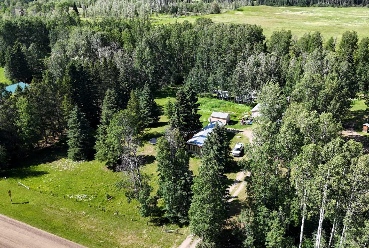
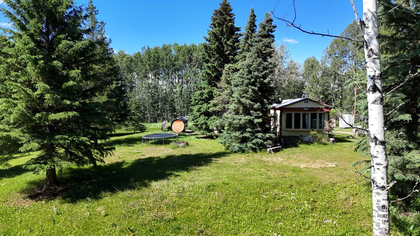
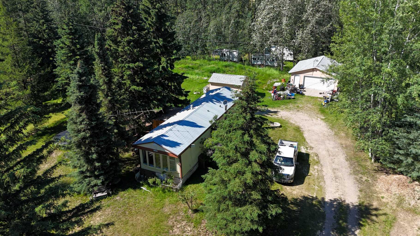
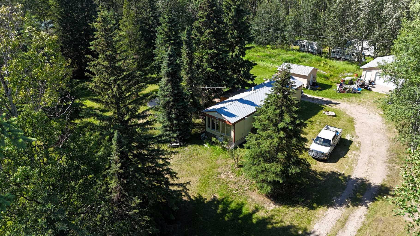
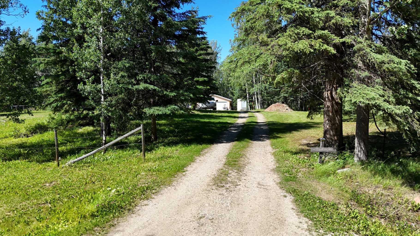
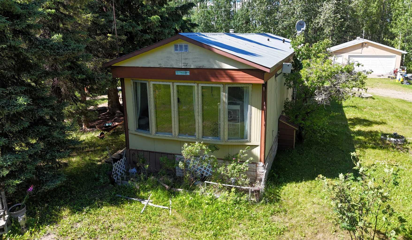
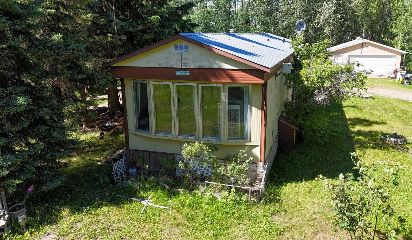
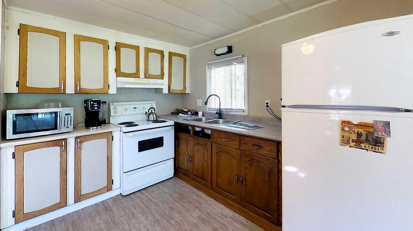
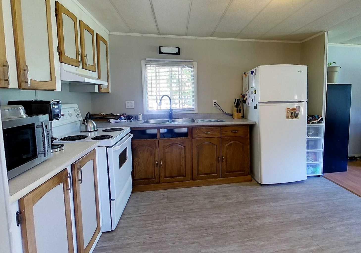
Welcome to this charming opportunity set on a spacious 2 acre parcel. This older mobile home offers 2 bedrooms, 1 bathroom, storage and open concept living. A comfortable and functional layout for those looking to step into acreage living. Whether you are a first time buyer dreaming of more space or someone looking for the perfect site to build your future home, this property delivers exceptional potential. With full services in place, much of the groundwork is done-making it an ideal canvas for redevelopment or renovation. A double car garage adds valuable storage and workspace, perfect for vehicles, hobbies, or equipment. Surrounded by open space, trees and the tranquility of country living, this property offers both immediate usability and long term opportunity. An excellent first step into acreage ownership or a smart investment for future plans-don't miss your chance to make it yours.
| Street Address: | 19114 Township Road 530A |
| City: | Edson |
| Province/State: | Alberta |
| Postal Code: | N/A |
| County/Parish: | Yellowhead County |
| Subdivision: | Edson |
| Country: | Canada |
| Latitude: | 53.54930000 |
| Longitude: | -116.68920000 |
| MLS® Number: | A2330827 |
| Price: | $199,000 |
| Property Area: | 730 Sq ft |
| Bedrooms: | 2 |
| Bathrooms Half: | 0 |
| Bathrooms Full: | 1 |
| Living Area: | 730 Sq ft |
| Building Area: | 0 Sq ft |
| Year Built: | 1972 |
| Listing Date: | Jul 20, 2026 |
| Garage Spaces: | 2 |
| Property Type: | Residential |
| Property Subtype: | Detached |
| MLS Status: | Active |
Additional Details
| Flooring: | N/A |
| Construction: | Aluminum Siding |
| Parking: | Double Garage Detached |
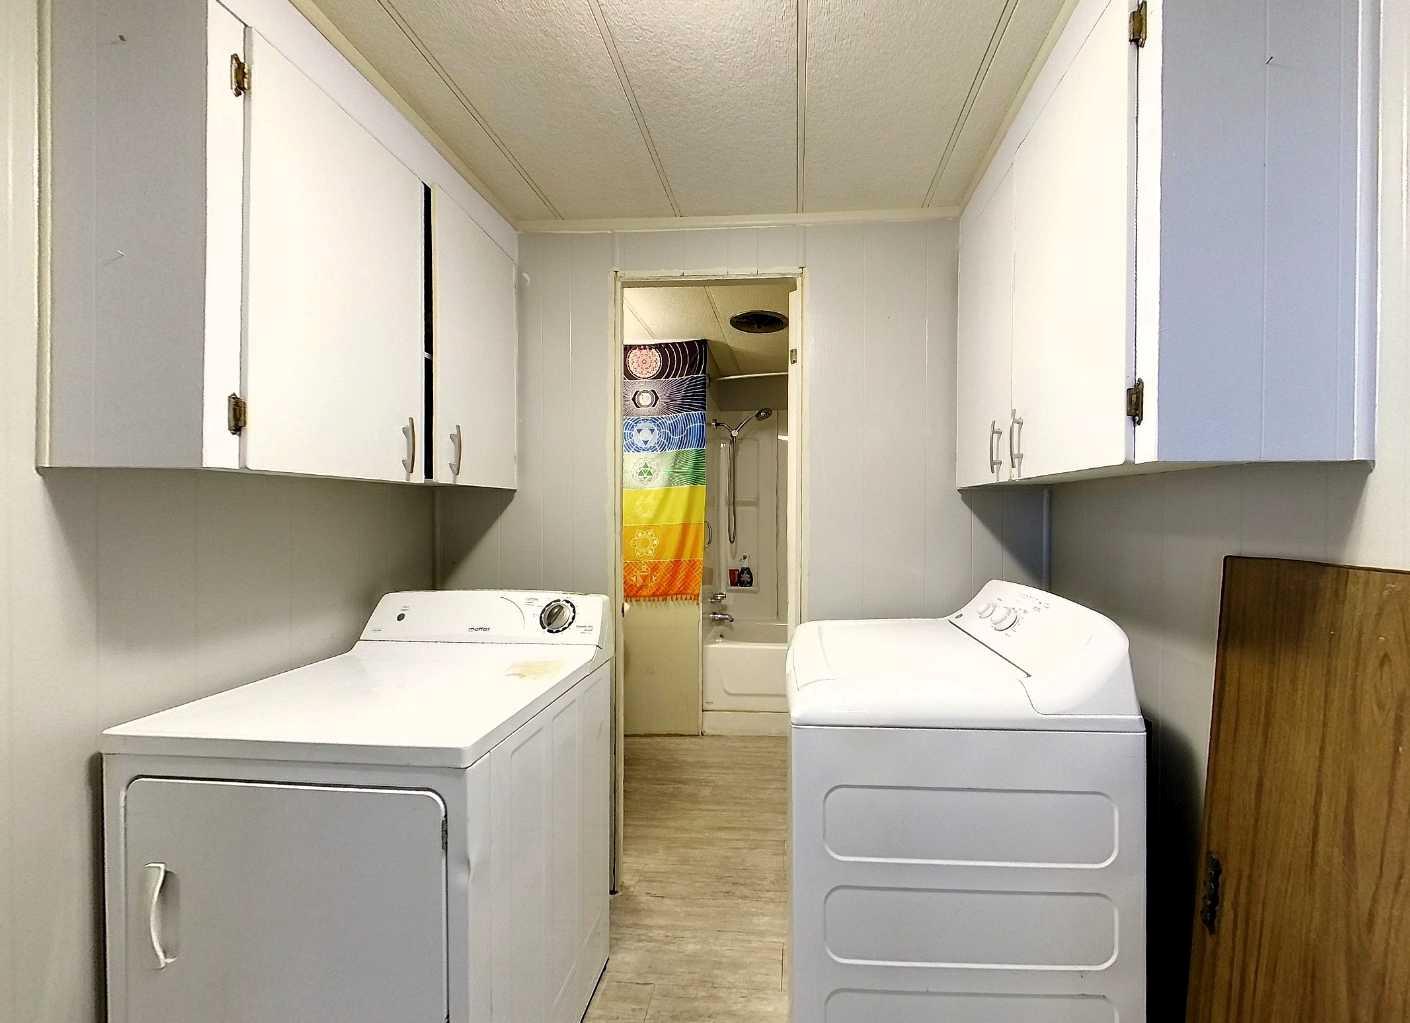
| Appliances: | Dryer,Microwave,Refrigerator,Stove(s),Washer |
| Stories: | N/A |
| Zoning: | RD |
| Fireplace: | N/A |
| Amenities: | Other |
Utilities & Systems
| Heating: | Forced Air,Natural Gas |
| Cooling: | None |
| Property Type | Residential |
| Building Type | Detached |
| Square Footage | 730 sqft |
| Community Name | Edson |
| Subdivision Name | Edson |
| Title | Fee Simple |
| Land Size | 87,120 sqft |
| Built in | 1972 |
| Annual Property Taxes | Contact listing agent |
| Parking Type | Garage |
Bedrooms
| Above Grade | 2 |
Bathrooms
| Total | 1 |
| Partial | 0 |
Interior Features
| Appliances Included | Dryer, Microwave, Refrigerator, Stove(s), Washer |
| Flooring | Laminate, Vinyl Plank |
Building Features
| Features | Open Floorplan |
| Construction Material | Aluminum Siding |
| Structures | Deck, Enclosed |
Heating & Cooling
| Cooling | None |
| Heating Type | Forced Air, Natural Gas |
Exterior Features
| Exterior Finish | Aluminum Siding |
Neighbourhood Features
| Community Features | Other |
| Amenities Nearby | Other |
Parking
| Parking Type | Garage |
| Total Parking Spaces | 2 |
Interior Size
| Total Finished Area: | 730 sq ft |
| Total Finished Area (Metric): | 67.82 sq m |
Room Count
| Bedrooms: | 2 |
| Bathrooms: | 1 |
| Full Bathrooms: | 1 |
| Rooms Above Grade: | 5 |
Lot Information
| Lot Size: | 87,120 sq ft |
| Lot Size (Acres): | 2.00 acres |
- Open Floorplan
- Fire Pit
- Storage
- Dryer
- Microwave
- Refrigerator
- Stove(s)
- Washer
- None
- Other
- Aluminum Siding
- Block
- Back Yard
- Backs on to Park/Green Space
- Front Yard
- Gentle Sloping
- Landscaped
- Lawn
- Many Trees
- No Back Lane
- No Neighbours Behind
- Rectangular Lot
- Double Garage Detached
- Deck
- Enclosed
Floor plan information is not available for this property.
Monthly Payment Breakdown
Loading Walk Score...
What's Nearby?
Powered by Yelp
REALTOR® Details
KARI SHAND
- (780) 712-2974
- [email protected]
- ROYAL LEPAGE EDSON REAL ESTATE