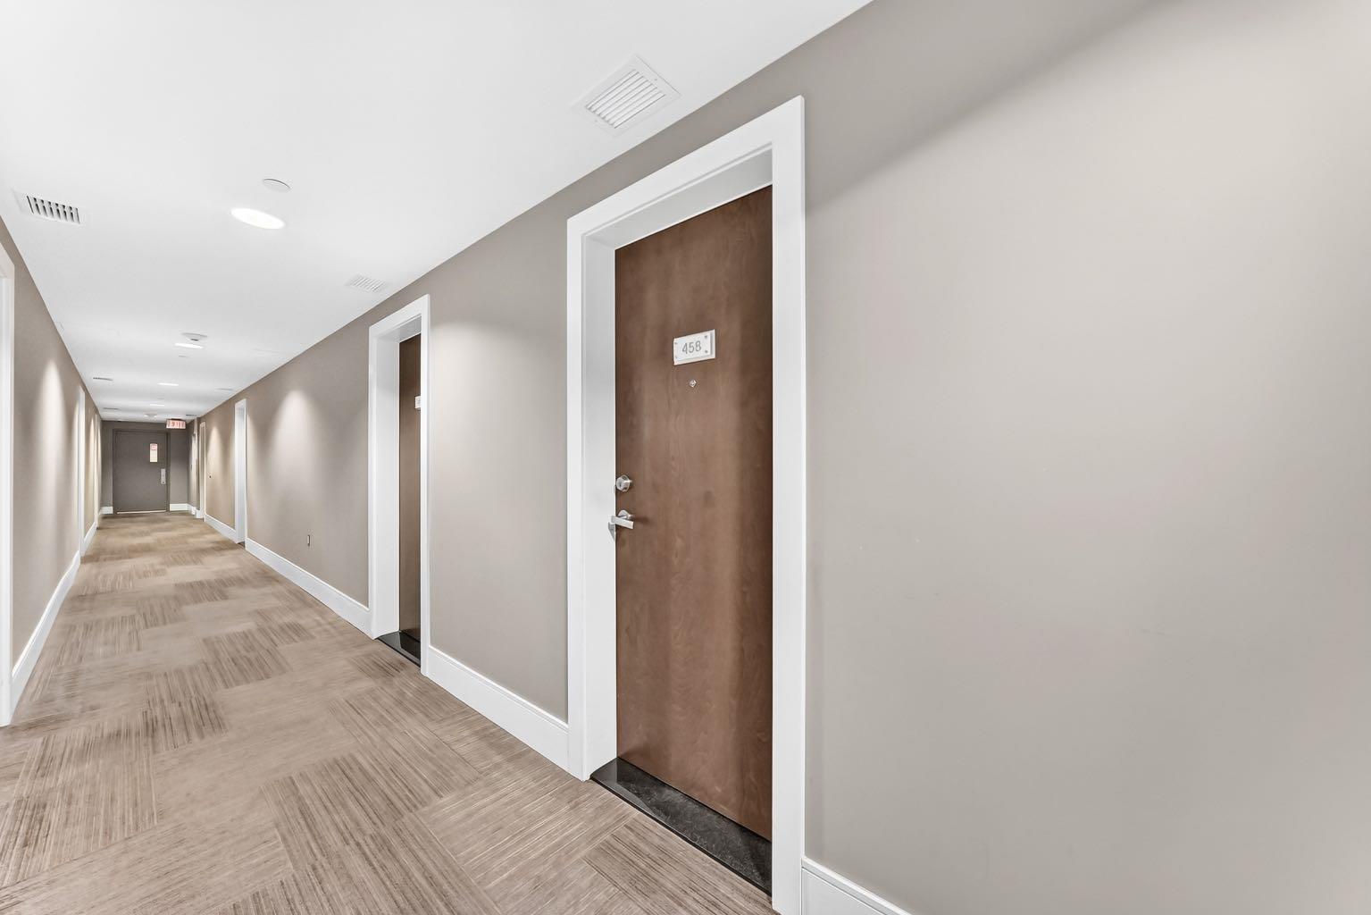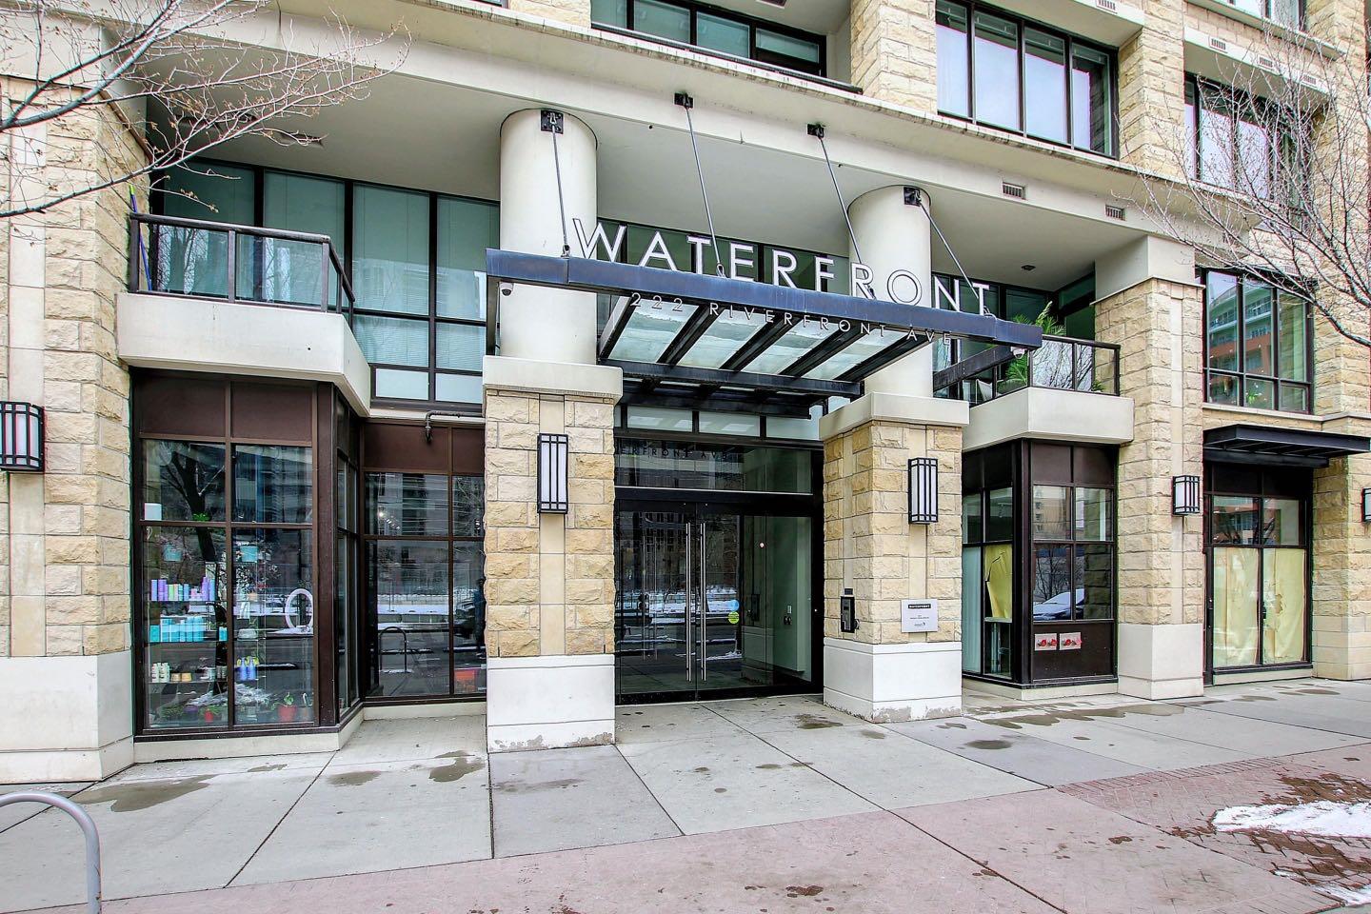
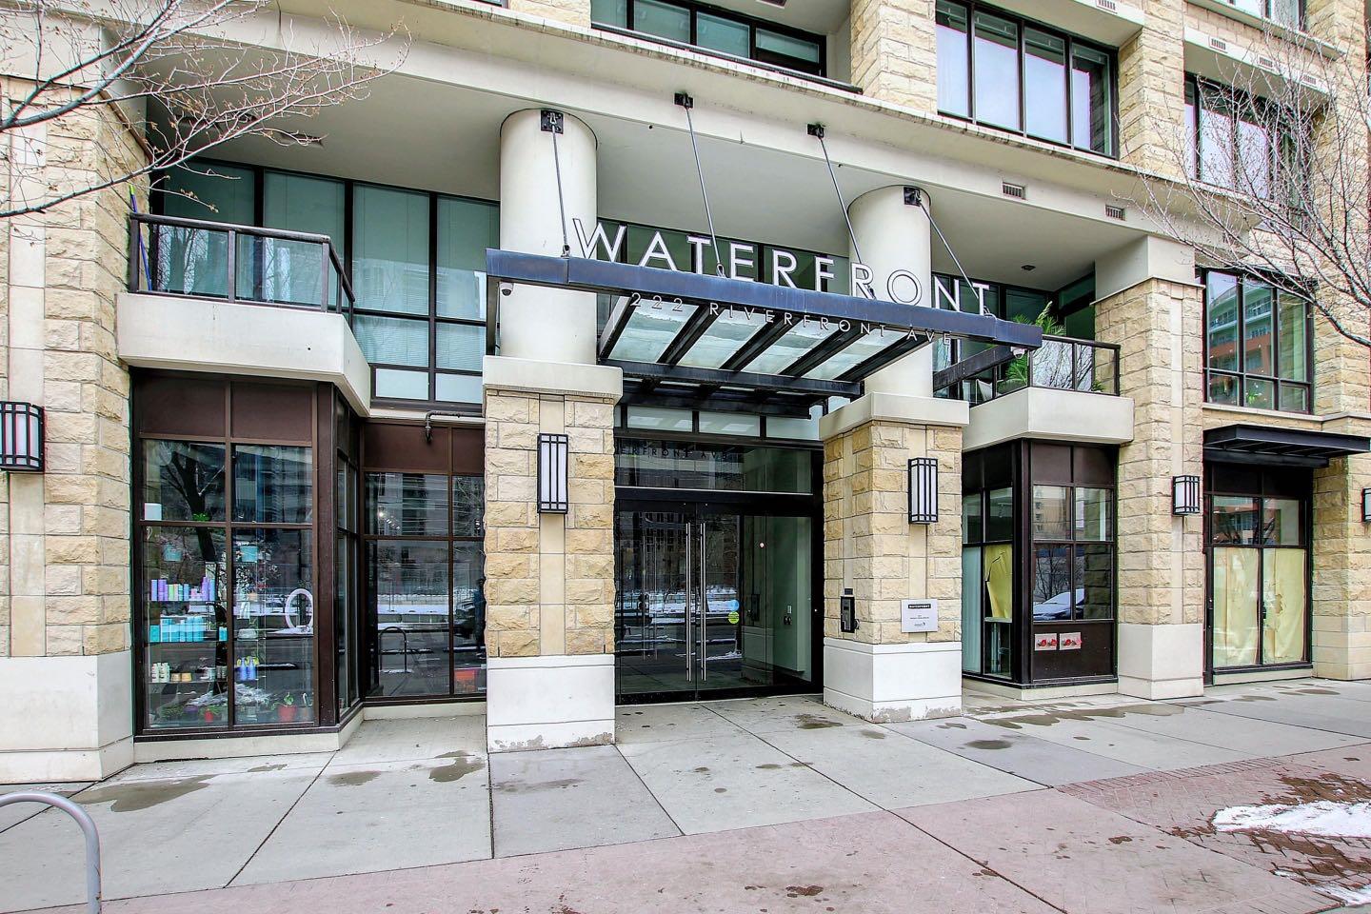
458, 222 Riverfront Avenue SW, Calgary, Alberta
Condo For Sale in Calgary, Alberta
$239,900
-
Property Type
 Condo
Condo
-
Bedrooms
 1
1
-
Bath
 1
1
-
Garage
 0
0
-
Sq Ft
 495
495
-
Year Built
 2013
2013
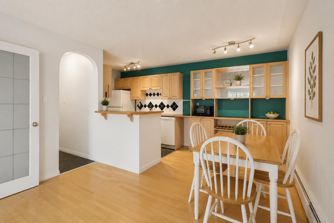
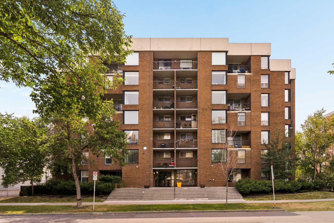
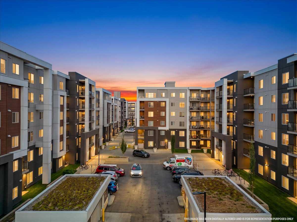
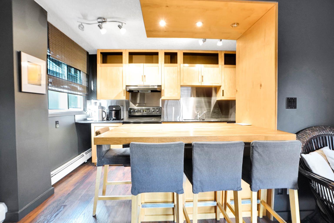
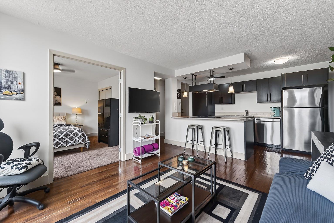
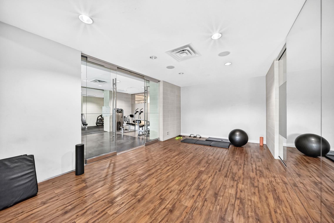
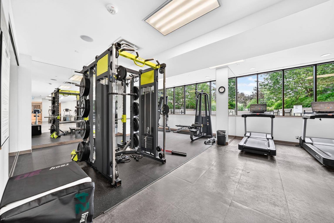
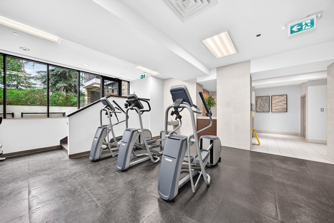
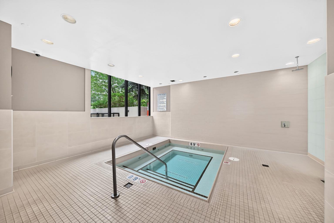
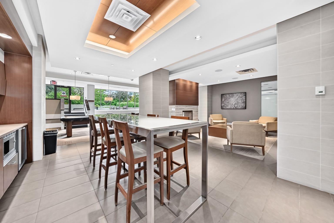
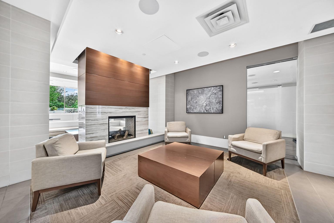
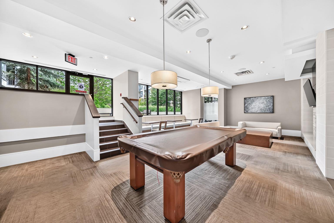
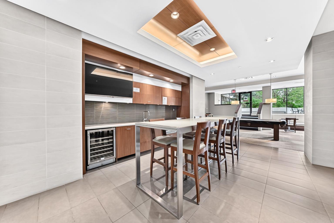
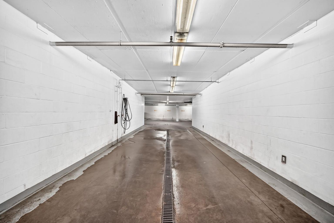
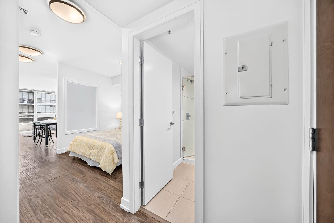
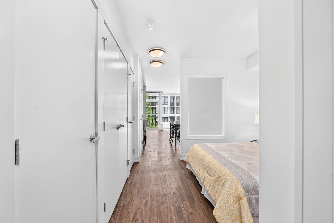
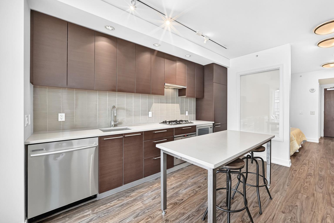
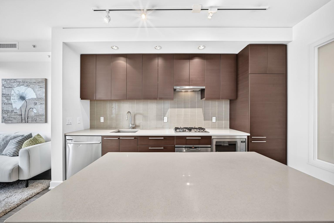
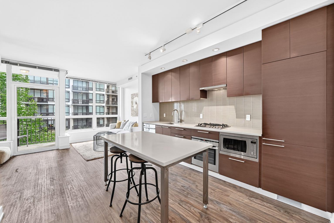
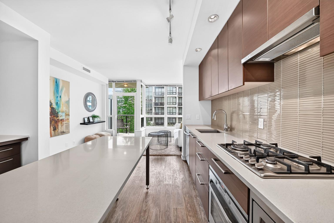
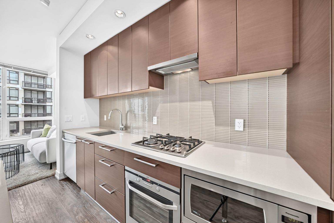
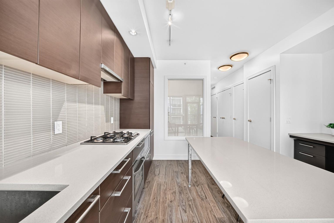
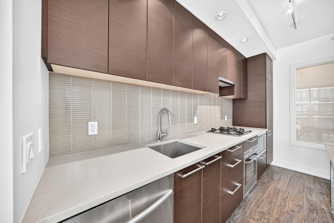
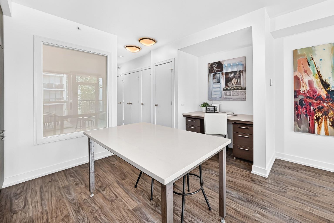
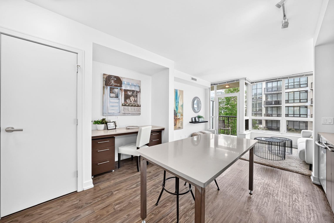
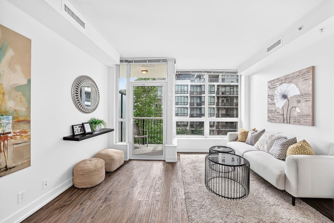
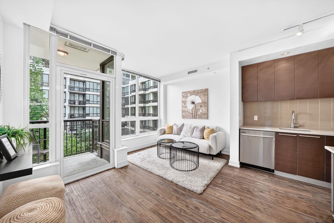
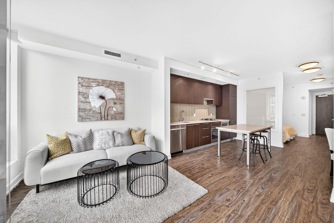
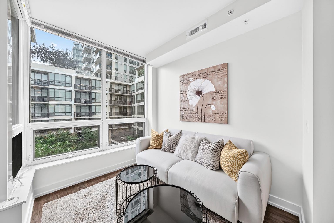
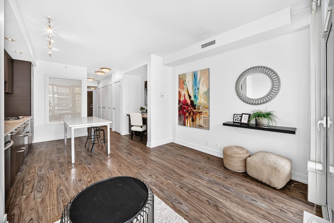
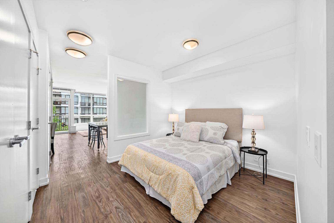
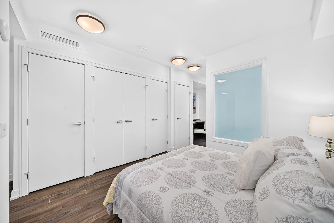
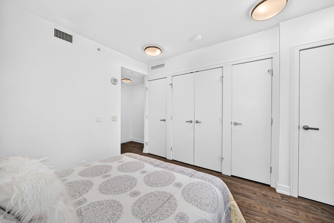
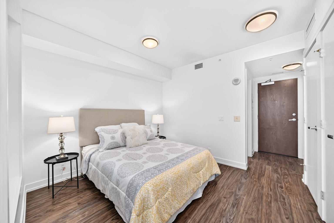
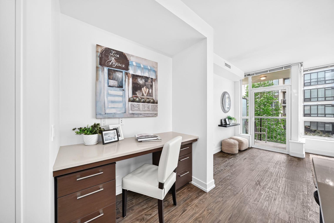
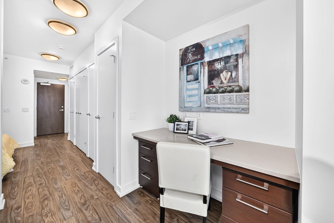
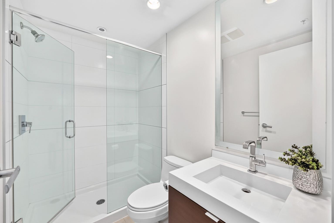
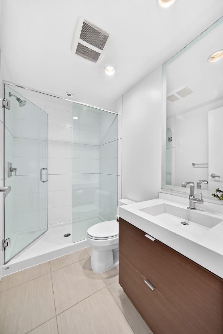
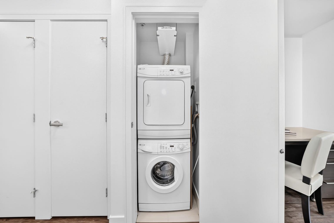
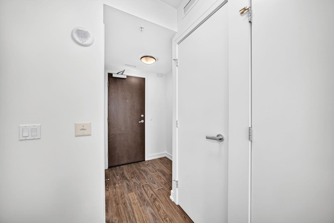
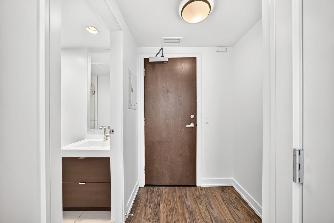
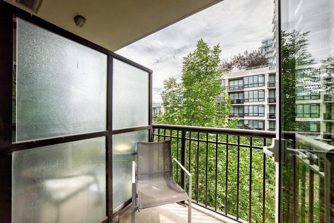
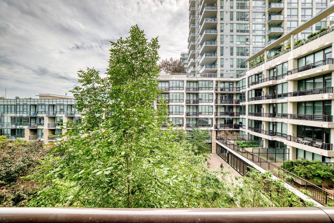
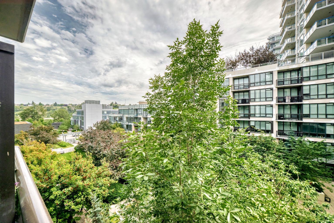
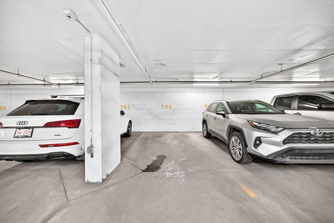
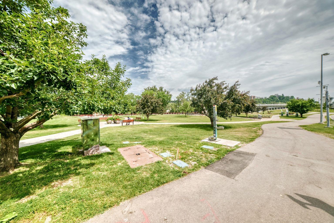
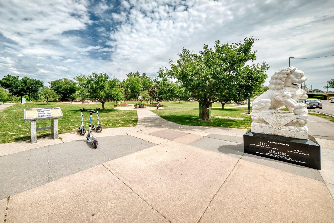
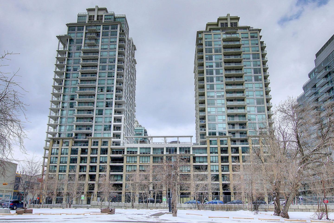
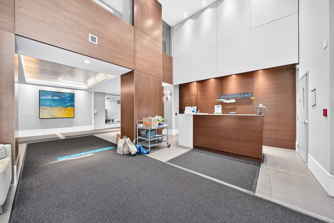
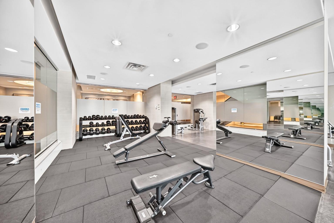
LOWEST-PRICED UNIT IN THE HIGHLY SOUGHT-AFTER WATERFRONT COMPLEX! This is your opportunity to own in one of Calgary's premier downtown communities for just $239,900. Perfect for first-time buyers, young professionals, or investors, this 1-bedroom studio, 1-bathroom condo offers outstanding value, exceptional amenities, and an unbeatable location. Inside, you'll find a bright, open-concept layout featuring 9-foot ceilings, air conditioning, quartz countertops, stainless steel appliances, in-suite laundry, and contemporary finishes throughout. Step onto your private balcony overlooking the beautifully landscaped courtyard—the perfect place to enjoy your morning coffee or unwind after a busy day. This home also includes an assigned underground parking stall and private storage locker, adding everyday convenience and exceptional value. Residents of Waterfront enjoy an impressive selection of resort-style amenities, including a fully equipped fitness centre, yoga studio, hot tub, owners' lounge with a full kitchen and pool table, and a car wash bay. The location truly speaks for itself. Situated beside the Bow River and Sien Lok Park, you're just steps from Calgary's extensive river pathway system, Prince's Island Park, Chinatown, Eau Claire, downtown offices, fantastic restaurants, cafés, shopping, and convenient C-Train access. Whether you're commuting to work, enjoying the outdoors, or experiencing downtown's vibrant lifestyle, everything is right outside your door. Whether you're searching for an affordable downtown home or a turnkey investment with strong rental appeal, this property checks all the boxes. Modern finishes, premium amenities, underground parking, storage, and one of the best values in the building—this is downtown living without the downtown price tag. Don't miss your chance to own the lowest-priced unit in Waterfront—book your private showing today!
| Street Address: | 458, 222 Riverfront Avenue SW |
| City: | Calgary |
| Province/State: | Alberta |
| Postal Code: | N/A |
| County/Parish: | Calgary |
| Subdivision: | Chinatown |
| Country: | Canada |
| Latitude: | 51.05262632 |
| Longitude: | -114.06714337 |
| MLS® Number: | A2330584 |
| Price: | $239,900 |
| Property Area: | 495 Sq ft |
| Bedrooms: | 1 |
| Bathrooms Half: | 0 |
| Bathrooms Full: | 1 |
| Living Area: | 495 Sq ft |
| Building Area: | 0 Sq ft |
| Year Built: | 2013 |
| Listing Date: | Jul 20, 2026 |
| Garage Spaces: | 0 |
| Property Type: | Residential |
| Property Subtype: | Apartment |
| MLS Status: | Active |
Additional Details
| Flooring: | N/A |
| Construction: | Concrete |
| Parking: | Assigned,Stall,Underground |
| Appliances: | Dishwasher,Gas Cooktop,Microwave,Oven-Built-In,Range Hood,Refrigerator,Washer/Dryer Stacked,Window Coverings |
| Stories: | N/A |
| Zoning: | DC (pre 1P2007) |
| Fireplace: | N/A |
| Amenities: | Shopping Nearby,Sidewalks,Street Lights |
Utilities & Systems
| Heating: | Central |
| Cooling: | Central Air |
| Property Type | Residential |
| Building Type | Apartment |
| Storeys | 22 |
| Square Footage | 495 sqft |
| Community Name | Chinatown |
| Subdivision Name | Chinatown |
| Title | Fee Simple |
| Land Size | Unknown |
| Built in | 2013 |
| Annual Property Taxes | Contact listing agent |
| Parking Type | Underground |
| Time on MLS Listing | 9 days |
Bedrooms
| Above Grade | 1 |
Bathrooms
| Total | 1 |
| Partial | 0 |
Interior Features
| Appliances Included | Dishwasher, Gas Cooktop, Microwave, Oven-Built-In, Range Hood, Refrigerator, Washer/Dryer Stacked, Window Coverings |
| Flooring | Ceramic Tile, Vinyl |
Building Features
| Features | High Ceilings, No Animal Home, No Smoking Home |
| Style | Attached |
| Construction Material | Concrete |
| Building Amenities | Car Wash, Fitness Center, Party Room, Spa/Hot Tub |
| Structures | Balcony(s) |
Heating & Cooling
| Cooling | Central Air |
| Heating Type | Central |
Exterior Features
| Exterior Finish | Concrete |
Neighbourhood Features
| Community Features | Shopping Nearby, Sidewalks, Street Lights |
| Pets Allowed | Restrictions, Yes |
| Amenities Nearby | Shopping Nearby, Sidewalks, Street Lights |
Maintenance or Condo Information
| Maintenance Fees | $475 Monthly |
| Maintenance Fees Include | Gas, Heat, Professional Management, Reserve Fund Contributions, Trash, Water |
Parking
| Parking Type | Underground |
| Total Parking Spaces | 1 |
Interior Size
| Total Finished Area: | 495 sq ft |
| Total Finished Area (Metric): | 45.94 sq m |
| Main Level: | 495 sq ft |
Room Count
| Bedrooms: | 1 |
| Bathrooms: | 1 |
| Full Bathrooms: | 1 |
| Rooms Above Grade: | 3 |
Lot Information
Legal
| Legal Description: | 1111929;80 |
| Title to Land: | Fee Simple |
- High Ceilings
- No Animal Home
- No Smoking Home
- Balcony
- Dishwasher
- Gas Cooktop
- Microwave
- Oven-Built-In
- Range Hood
- Refrigerator
- Washer/Dryer Stacked
- Window Coverings
- Car Wash
- Fitness Center
- Party Room
- Spa/Hot Tub
- Shopping Nearby
- Sidewalks
- Street Lights
- Concrete
- Assigned
- Stall
- Underground
- Balcony(s)
Floor plan information is not available for this property.
Monthly Payment Breakdown
Loading Walk Score...
What's Nearby?
Powered by Yelp
REALTOR® Details
Winnie Ng
- (403) 247-5178
- ng.winnie42@gmail.com
- RE/MAX Real Estate (Mountain View)