51 Cityscape Row NE, Calgary, Alberta
Condo For Sale in Calgary, Alberta
$359,900
-
Property Type
 Condo
Condo
-
Bedrooms
 2
2
-
Bath
 3
3
-
Garage
 1
1
-
Sq Ft
 1,336
1,336
-
Year Built
 2021
2021
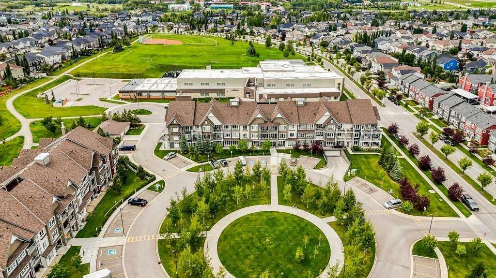
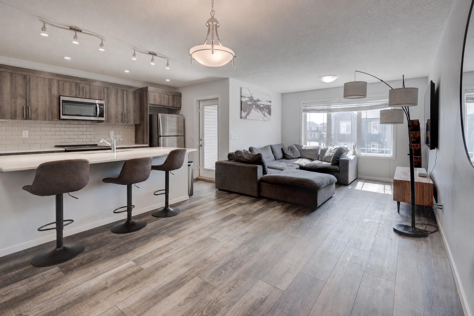
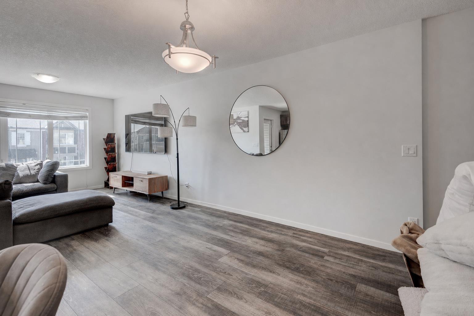
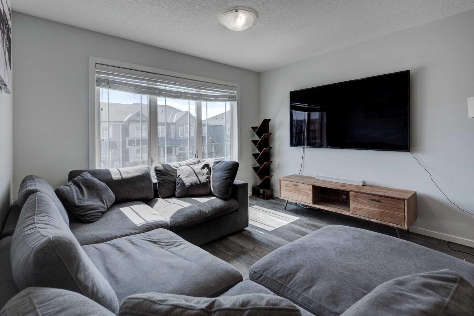
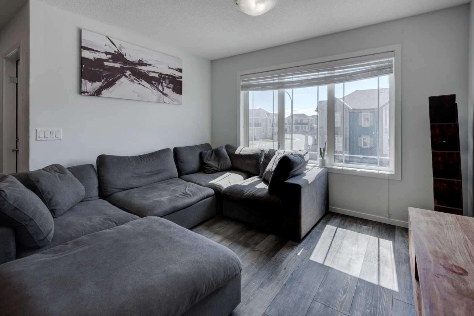
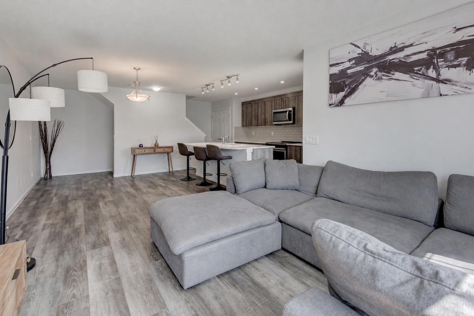
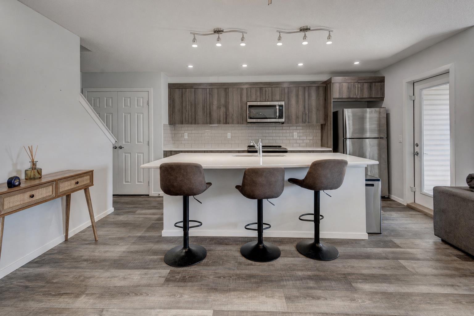
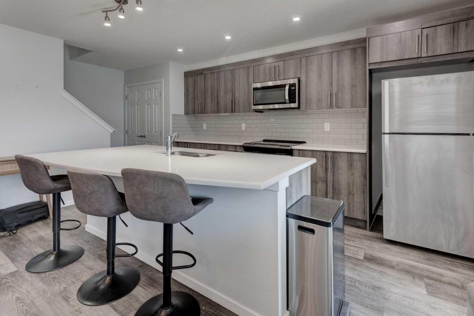
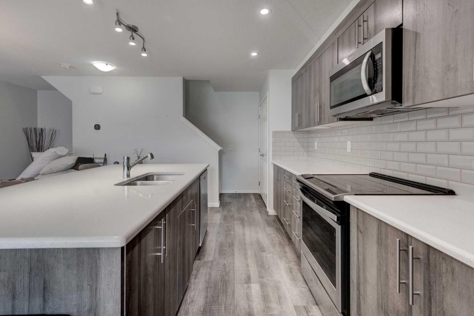
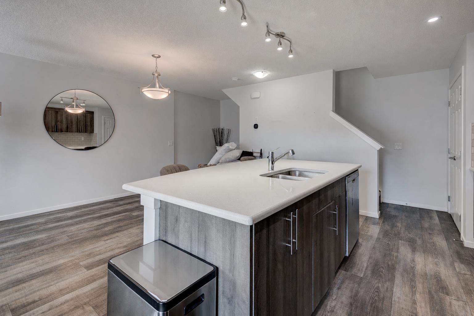
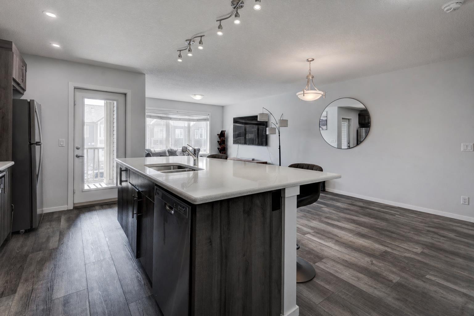
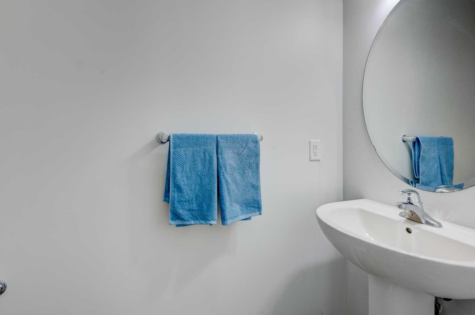
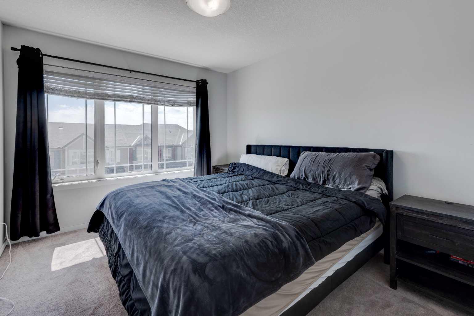
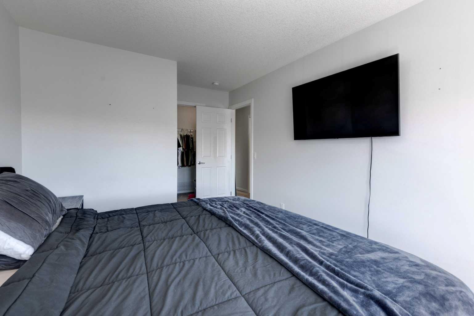
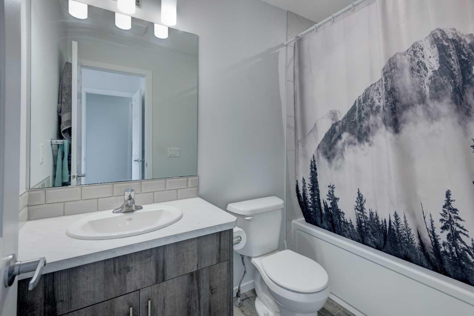
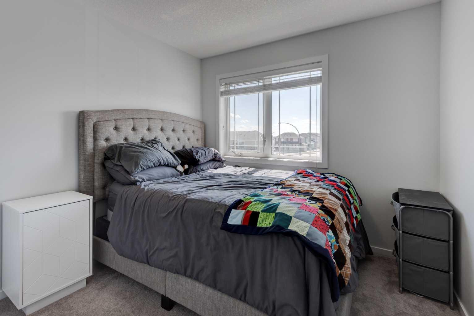
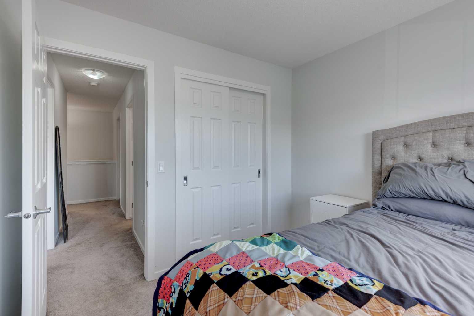
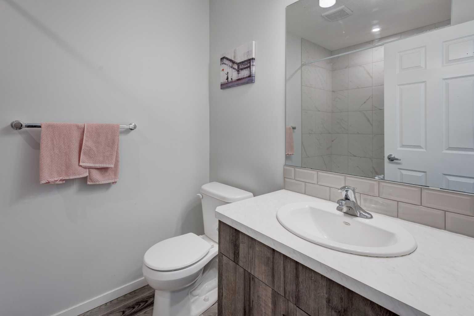
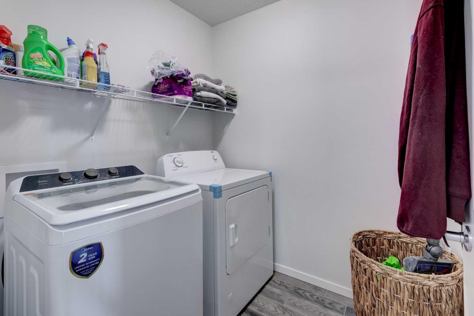
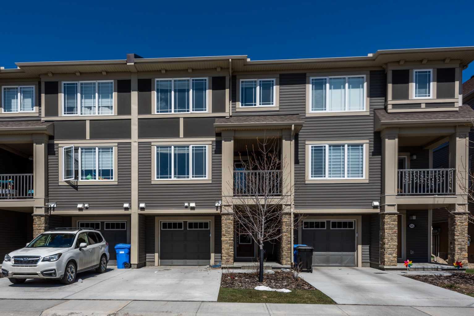
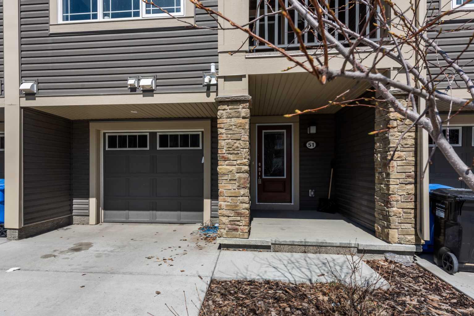
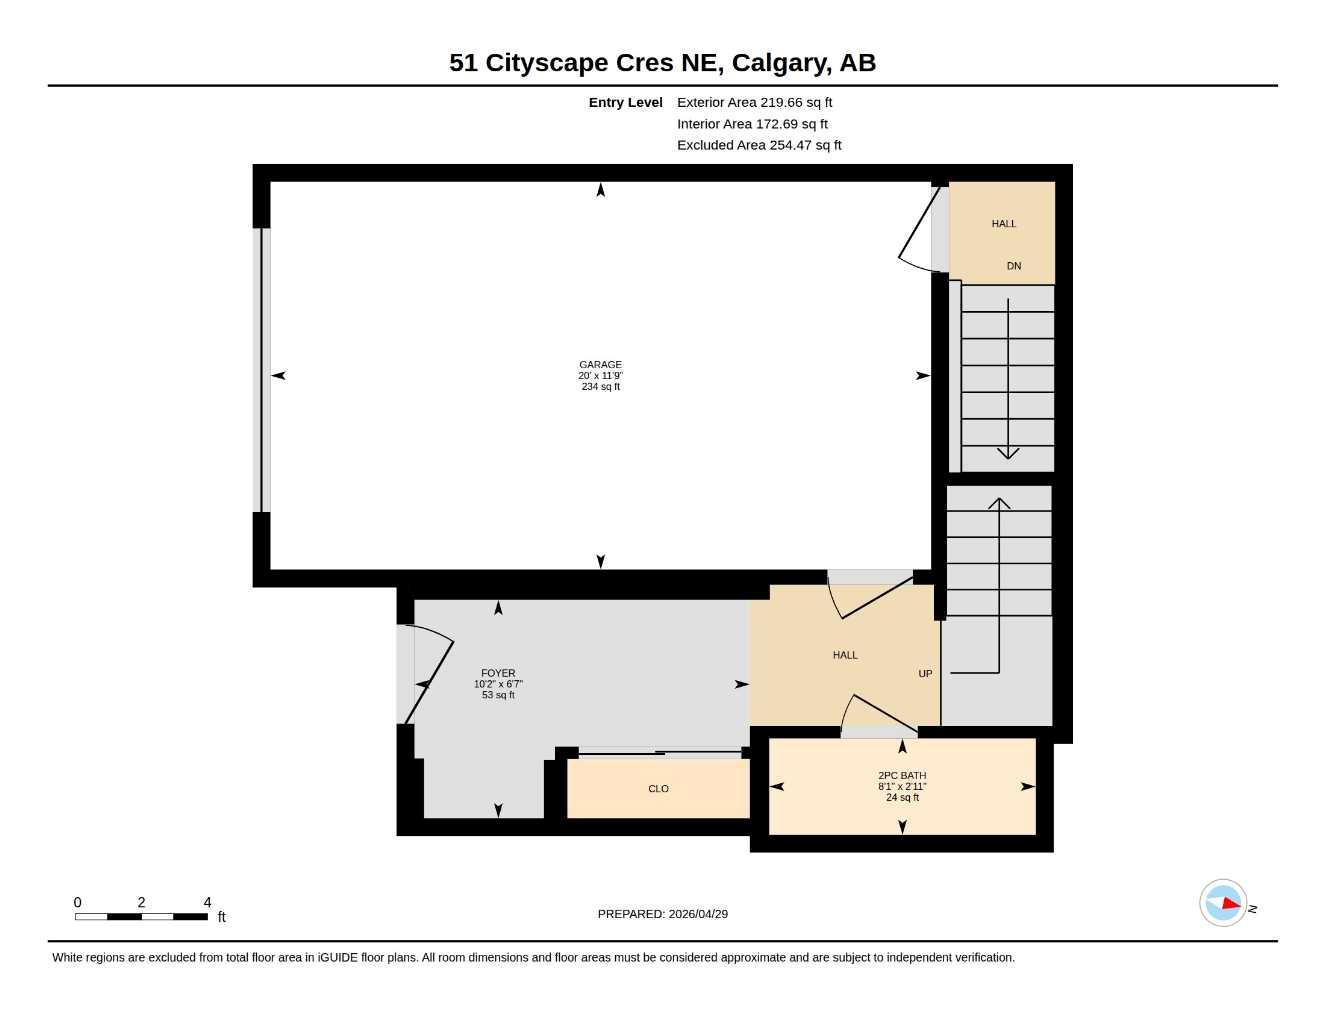
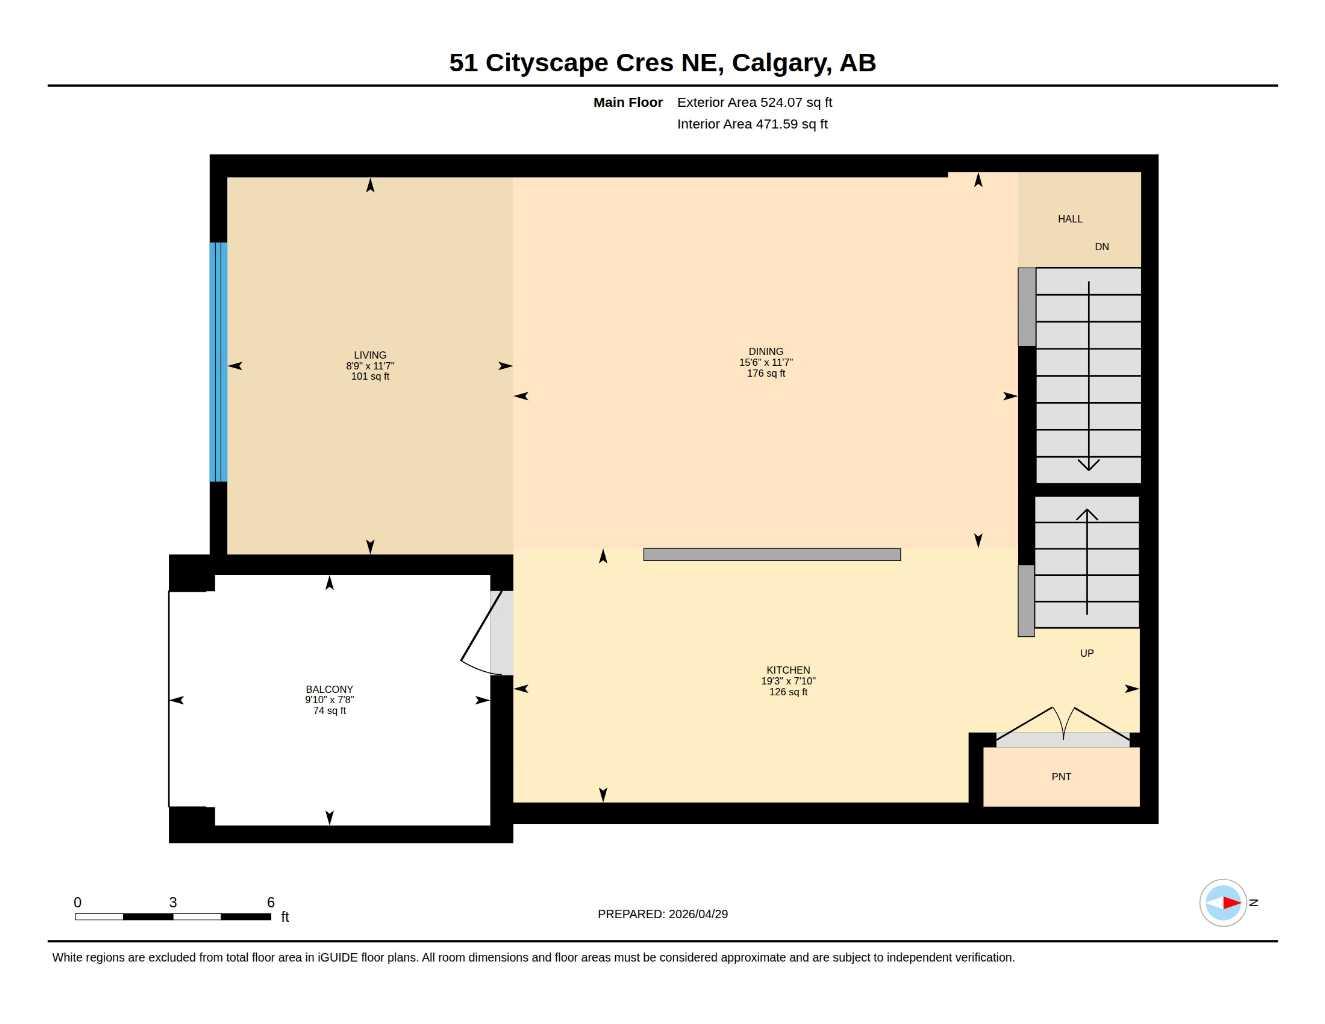
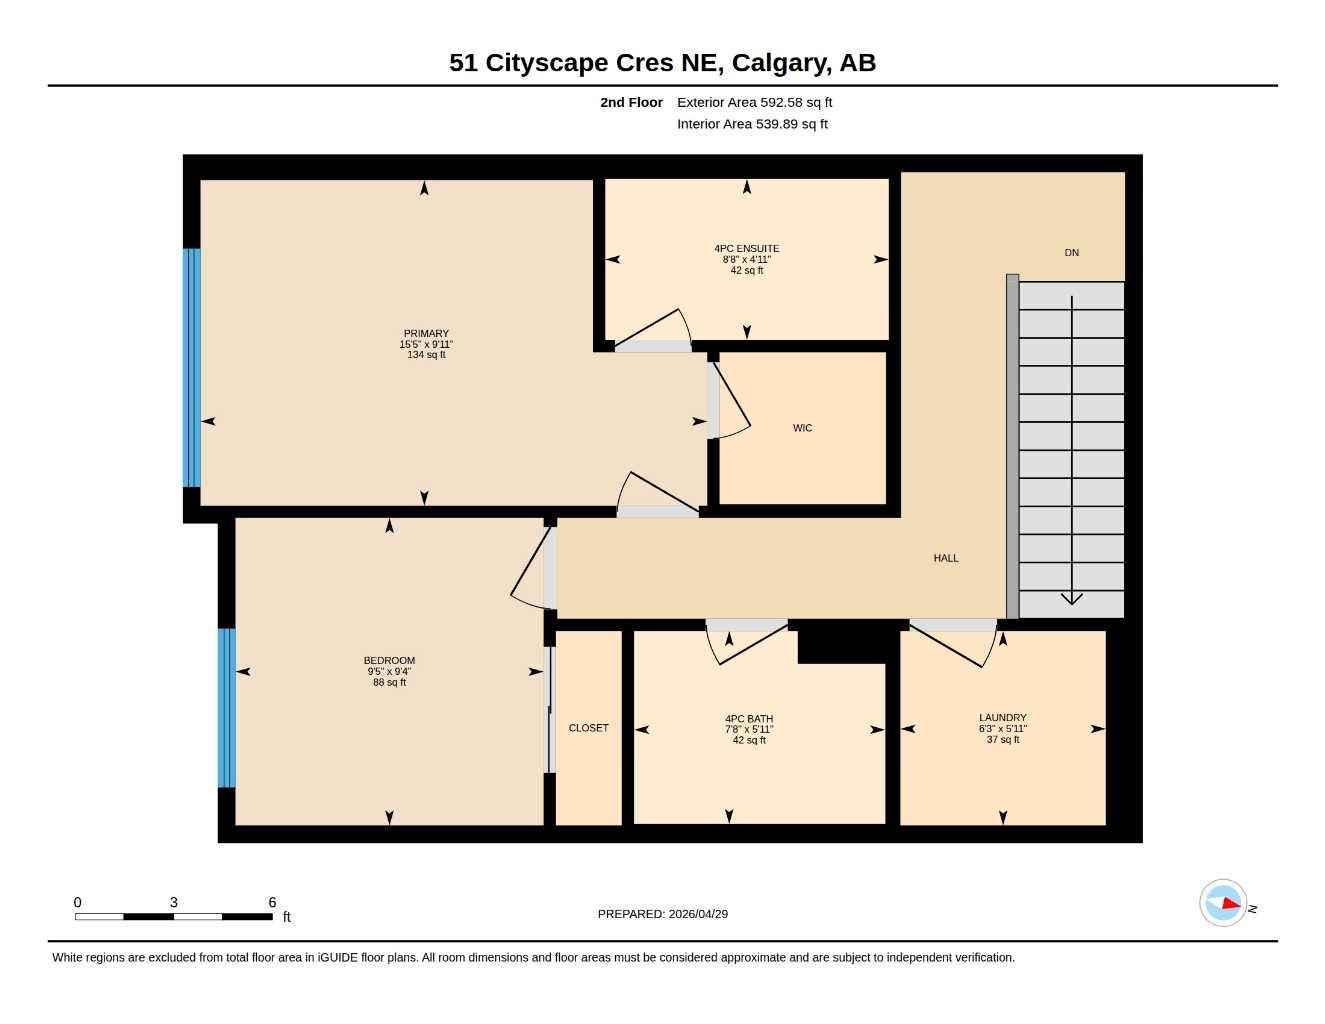
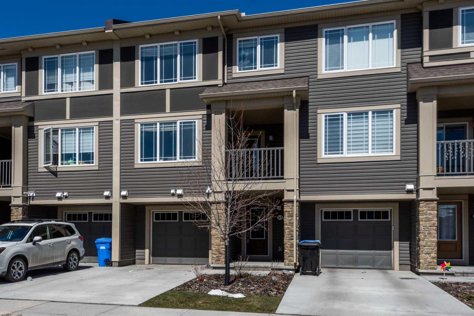
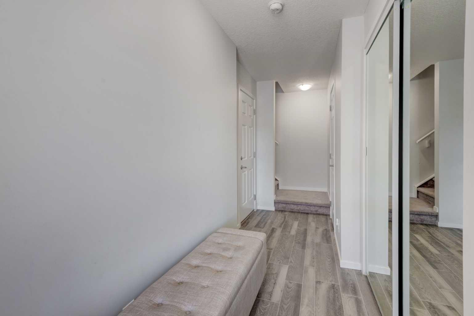
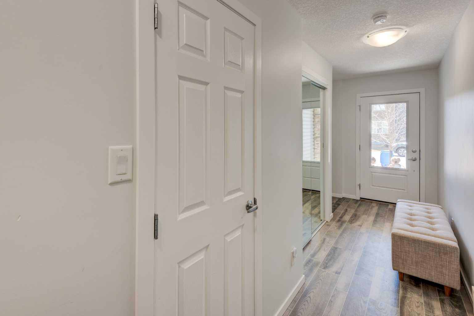
Welcome to this charming three level townhouse that perfectly blends comfort, style, and convenience. From the moment you step into the foyer, you are welcomed by a spacious and bright entryway, complete with an easily accessible two piece bathroom located across from the garage entrance, ideal for busy everyday living. Head upstairs to the main floor, where you will find a beautifully designed open-concept layout featuring a seamless flow between the dining room, living room, and modern kitchen. The kitchen is the heart of the home, highlighted by a large eat at island, perfect for casual meals, entertaining guests, or gathering with family. The top floor offers a thoughtfully designed retreat with two generous bedrooms, two full bathrooms, and the convenience of an upper-level laundry room, making daily routines simple and efficient. Located in a vibrant and family-friendly community, you will enjoy easy access to nearby parks, restaurants, and shopping, everything you need just moments from your doorstep. This home offers the perfect balance of functionality, comfort, and lifestyle in a desirable location.
| Street Address: | 51 Cityscape Row NE |
| City: | Calgary |
| Province/State: | Alberta |
| Postal Code: | N/A |
| County/Parish: | Calgary |
| Subdivision: | Cityscape |
| Country: | Canada |
| Latitude: | 51.15310481 |
| Longitude: | -113.96091503 |
| MLS® Number: | A2306388 |
| Price: | $359,900 |
| Property Area: | 1,336 Sq ft |
| Bedrooms: | 2 |
| Bathrooms Half: | 1 |
| Bathrooms Full: | 2 |
| Living Area: | 1,336 Sq ft |
| Building Area: | 0 Sq ft |
| Year Built: | 2021 |
| Listing Date: | Apr 30, 2026 |
| Garage Spaces: | 1 |
| Property Type: | Residential |
| Property Subtype: | Row/Townhouse |
| MLS Status: | Active |
Additional Details
| Flooring: | N/A |
| Construction: | Vinyl Siding,Wood Frame |
| Parking: | Paved,Single Garage Attached |
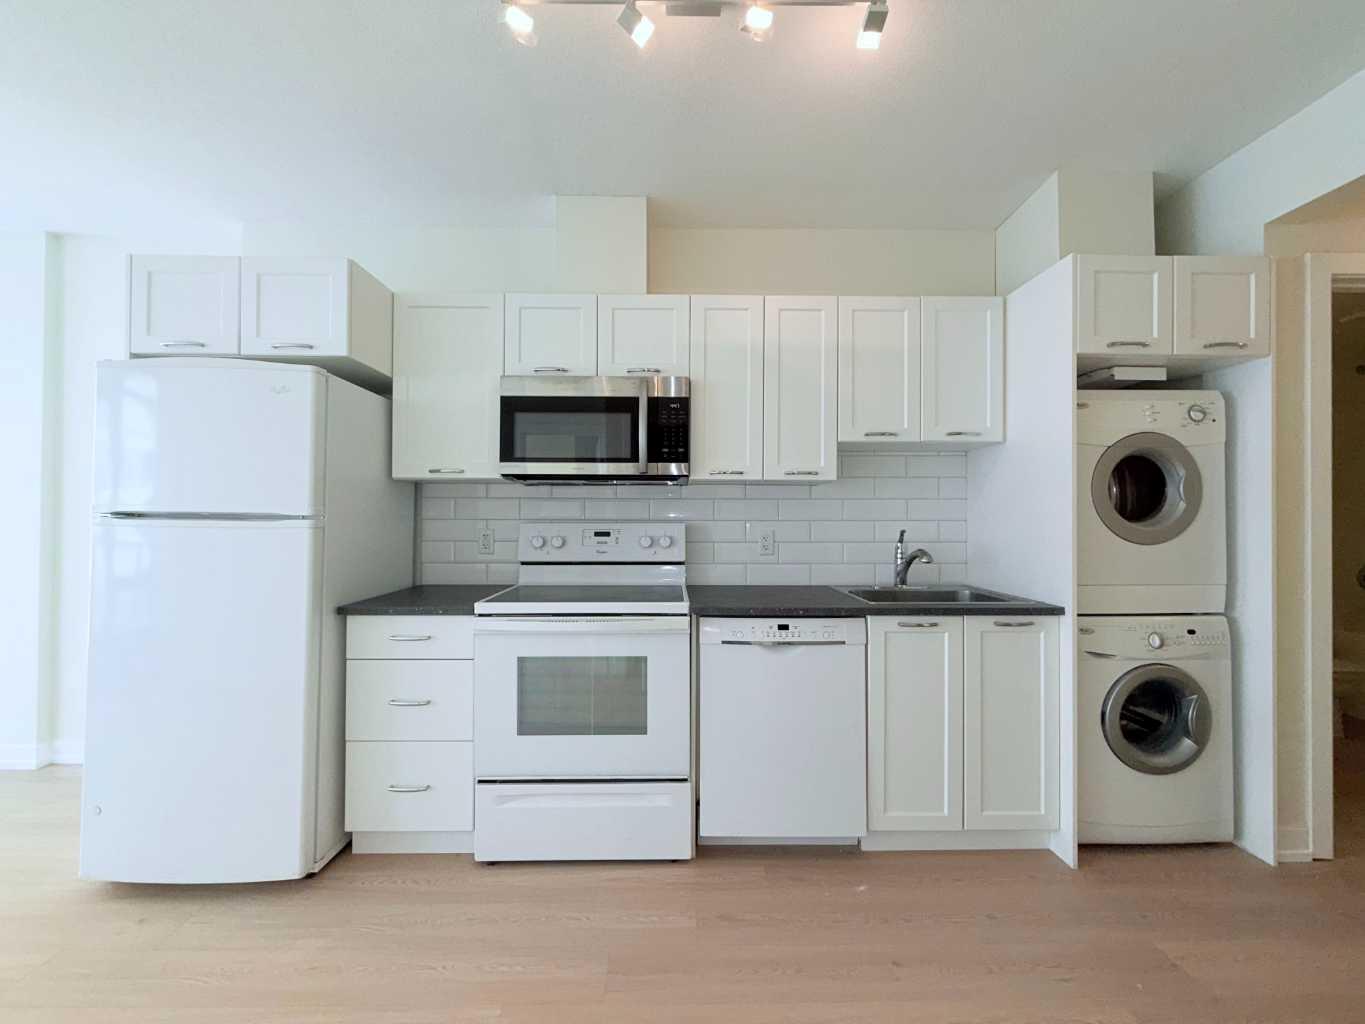
| Appliances: | Dishwasher,Dryer,Electric Range,Garage Control(s),Microwave Hood Fan,Refrigerator,Washer,Window Coverings |
| Stories: | N/A |
| Zoning: | DC |
| Fireplace: | N/A |
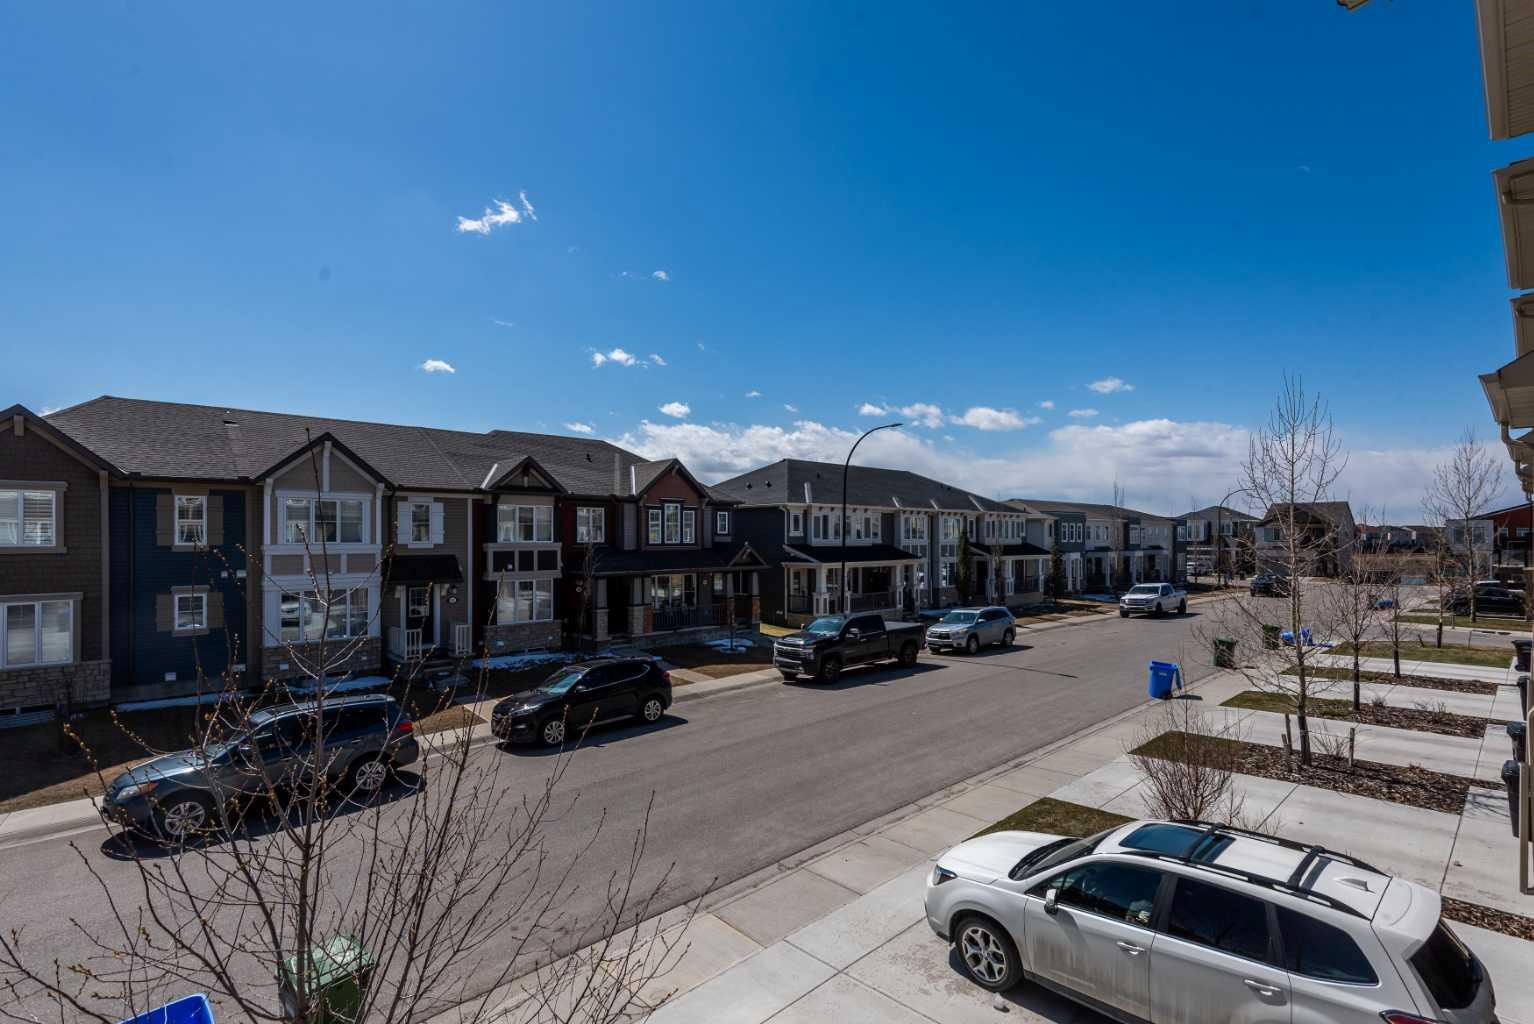
| Amenities: | Park,Playground,Shopping Nearby,Sidewalks,Street Lights |
Utilities & Systems
| Heating: | Forced Air,Natural Gas |
| Cooling: | None |
| Property Type | Residential |
| Building Type | Row/Townhouse |
| Square Footage | 1,336 sqft |
| Community Name | Cityscape |
| Subdivision Name | Cityscape |
| Title | Fee Simple |
| Land Size | 896 sqft |
| Built in | 2021 |
| Annual Property Taxes | Contact listing agent |
| Parking Type | Garage |
| Time on MLS Listing | 53 days |
Bedrooms
| Above Grade | 2 |
Bathrooms
| Total | 3 |
| Partial | 1 |
Interior Features
| Appliances Included | Dishwasher, Dryer, Electric Range, Garage Control(s), Microwave Hood Fan, Refrigerator, Washer, Window Coverings |
| Flooring | Carpet, Ceramic Tile, Laminate |
Building Features
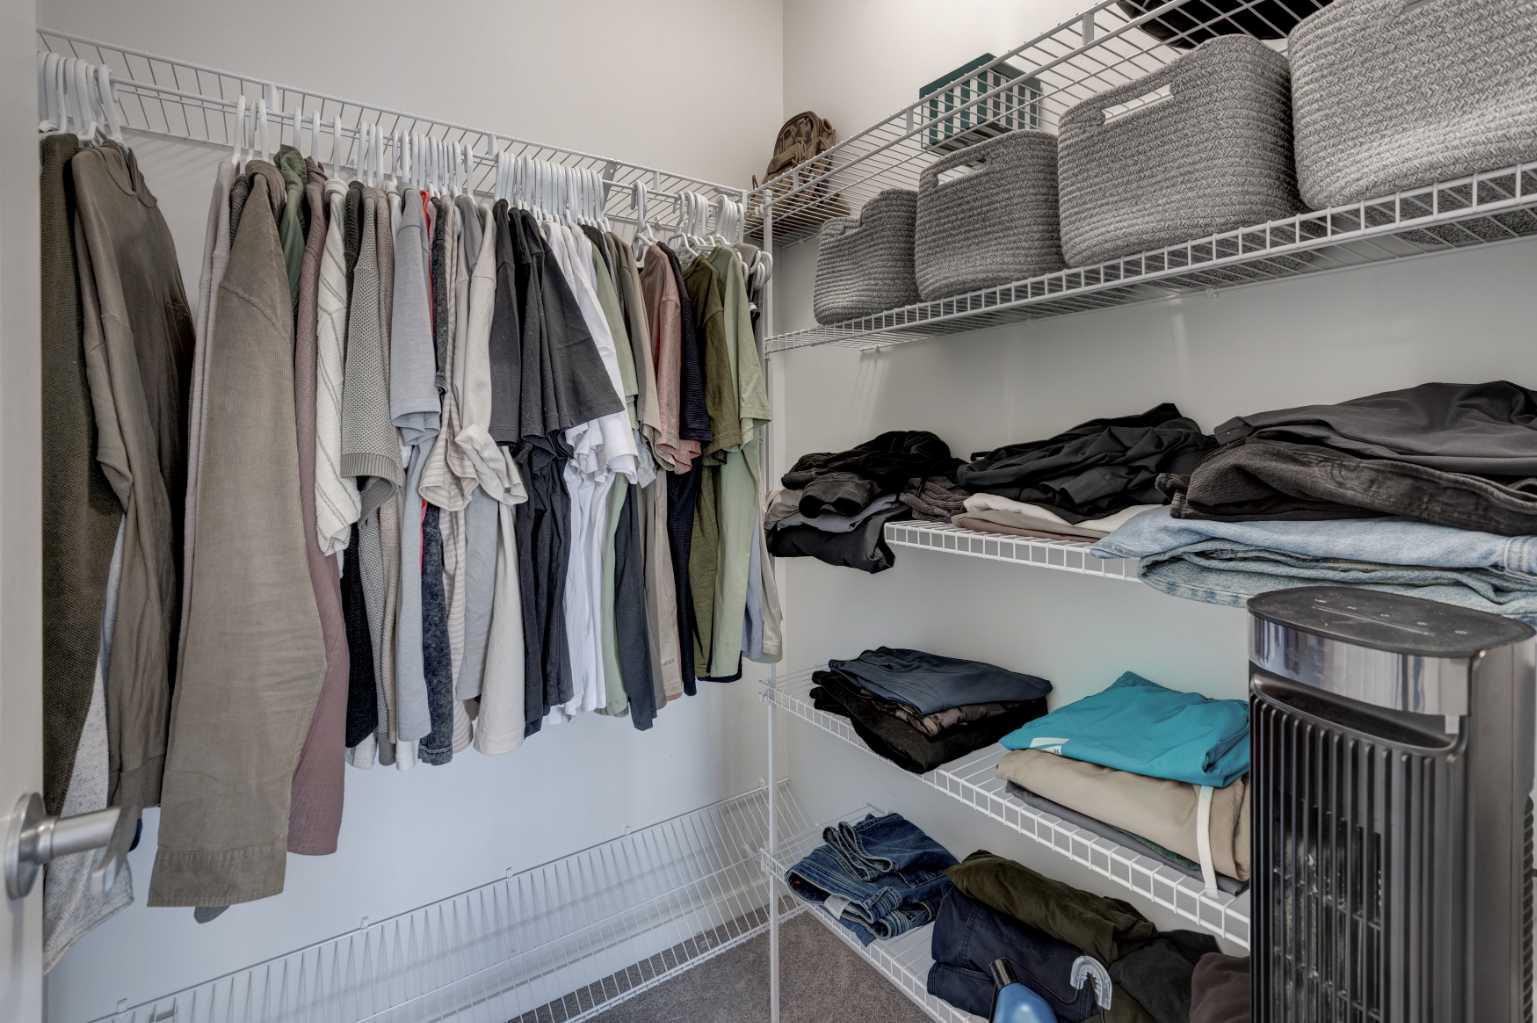
| Features | Vinyl Windows, Walk-In Closet(s) |
| Style | Attached |
| Construction Material | Vinyl Siding, Wood Frame |
| Building Amenities | None |
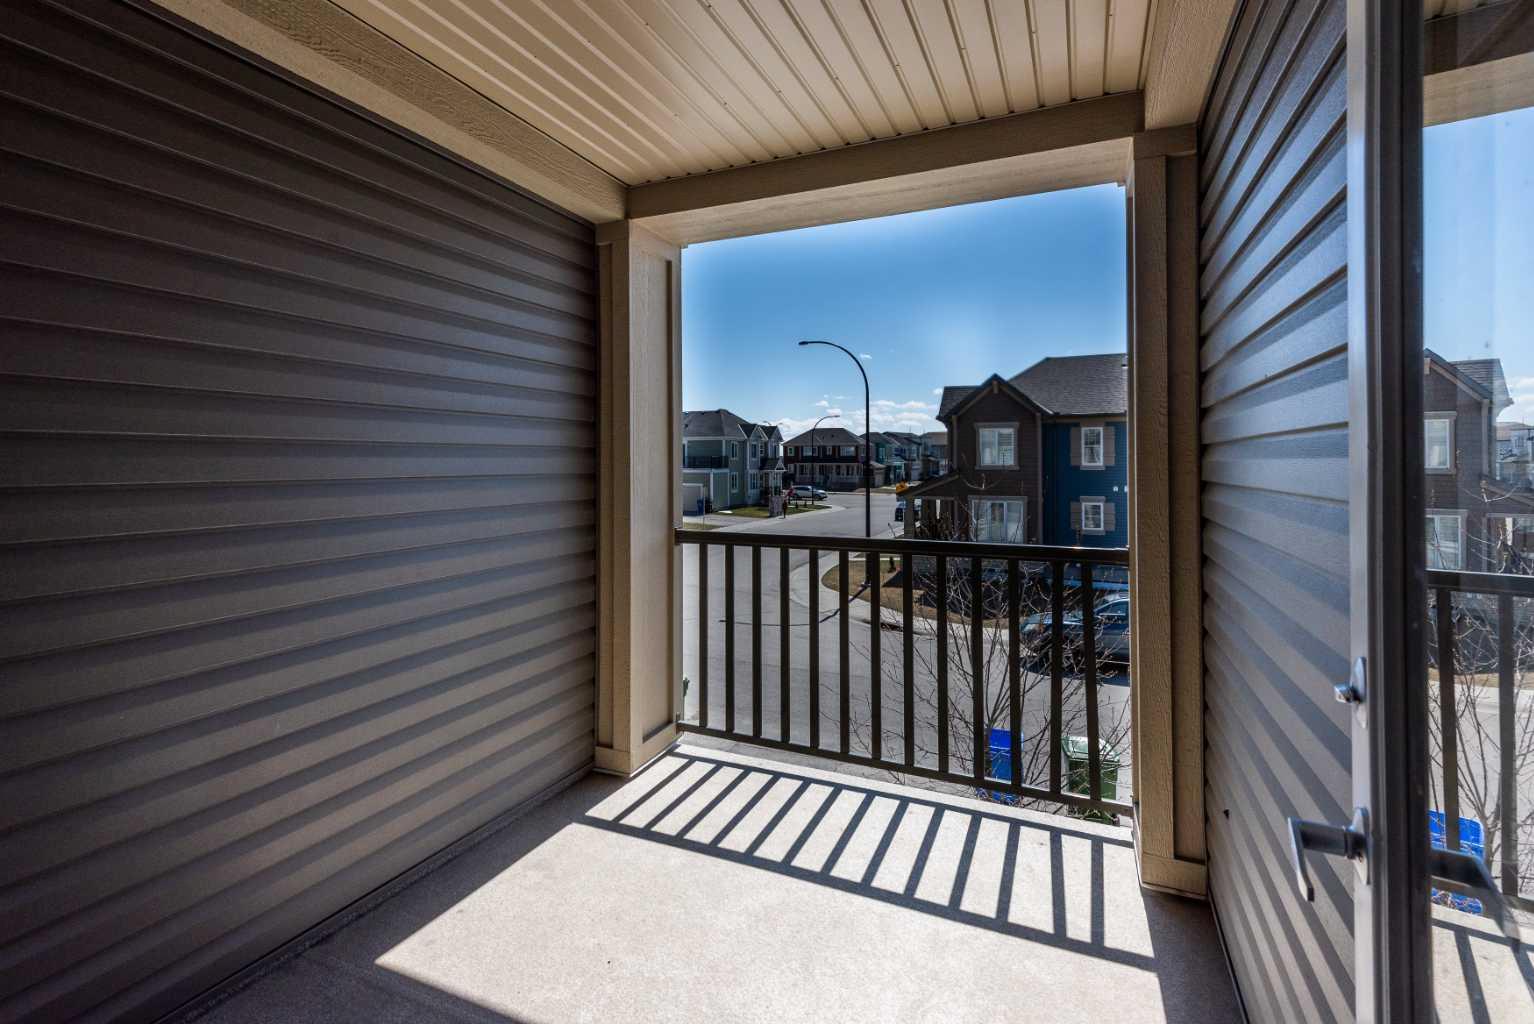
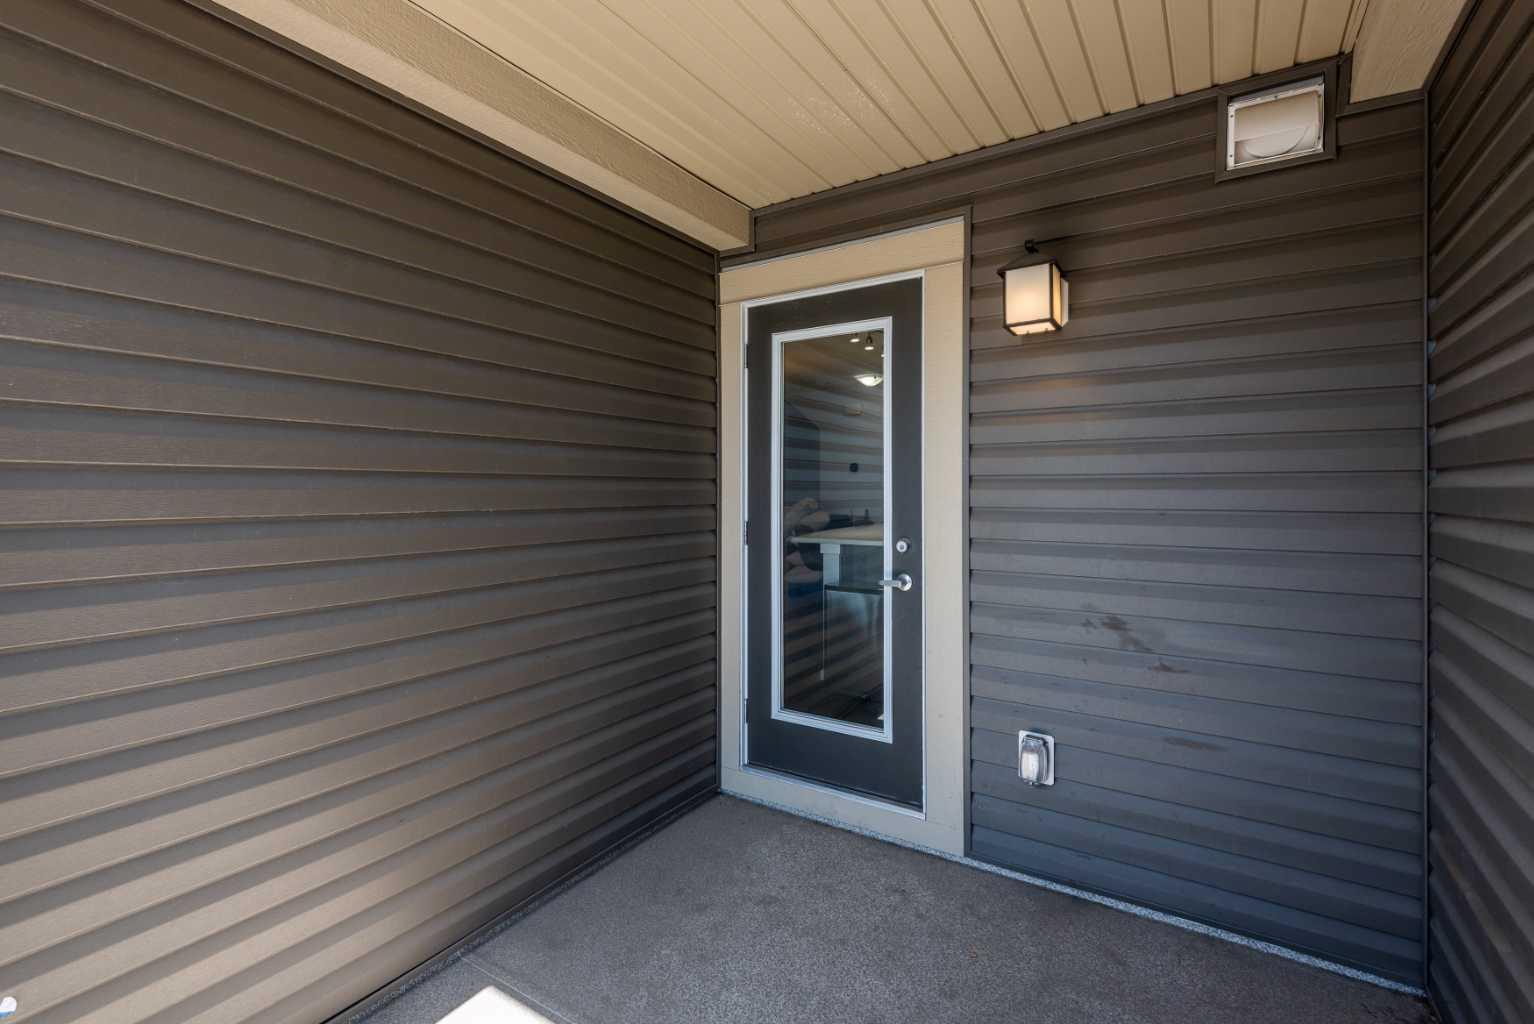
| Structures | Balcony(s), Front Porch |
Heating & Cooling
| Cooling | None |
| Heating Type | Forced Air, Natural Gas |
Exterior Features
| Exterior Finish | Vinyl Siding, Wood Frame |
Neighbourhood Features
| Community Features | Park, Playground, Shopping Nearby, Sidewalks, Street Lights |
| Pets Allowed | Restrictions |
| Amenities Nearby | Park, Playground, Shopping Nearby, Sidewalks, Street Lights |
Maintenance or Condo Information
| Maintenance Fees | $207 Monthly |
| Maintenance Fees Include | Common Area Maintenance, Insurance, Professional Management, Reserve Fund Contributions, Snow Removal |
Parking
| Parking Type | Garage |
| Total Parking Spaces | 2 |
Interior Size
| Total Finished Area: | 1,336 sq ft |
| Total Finished Area (Metric): | 124.15 sq m |
| Main Level: | 524 sq ft |
| Upper Level: | 593 sq ft |
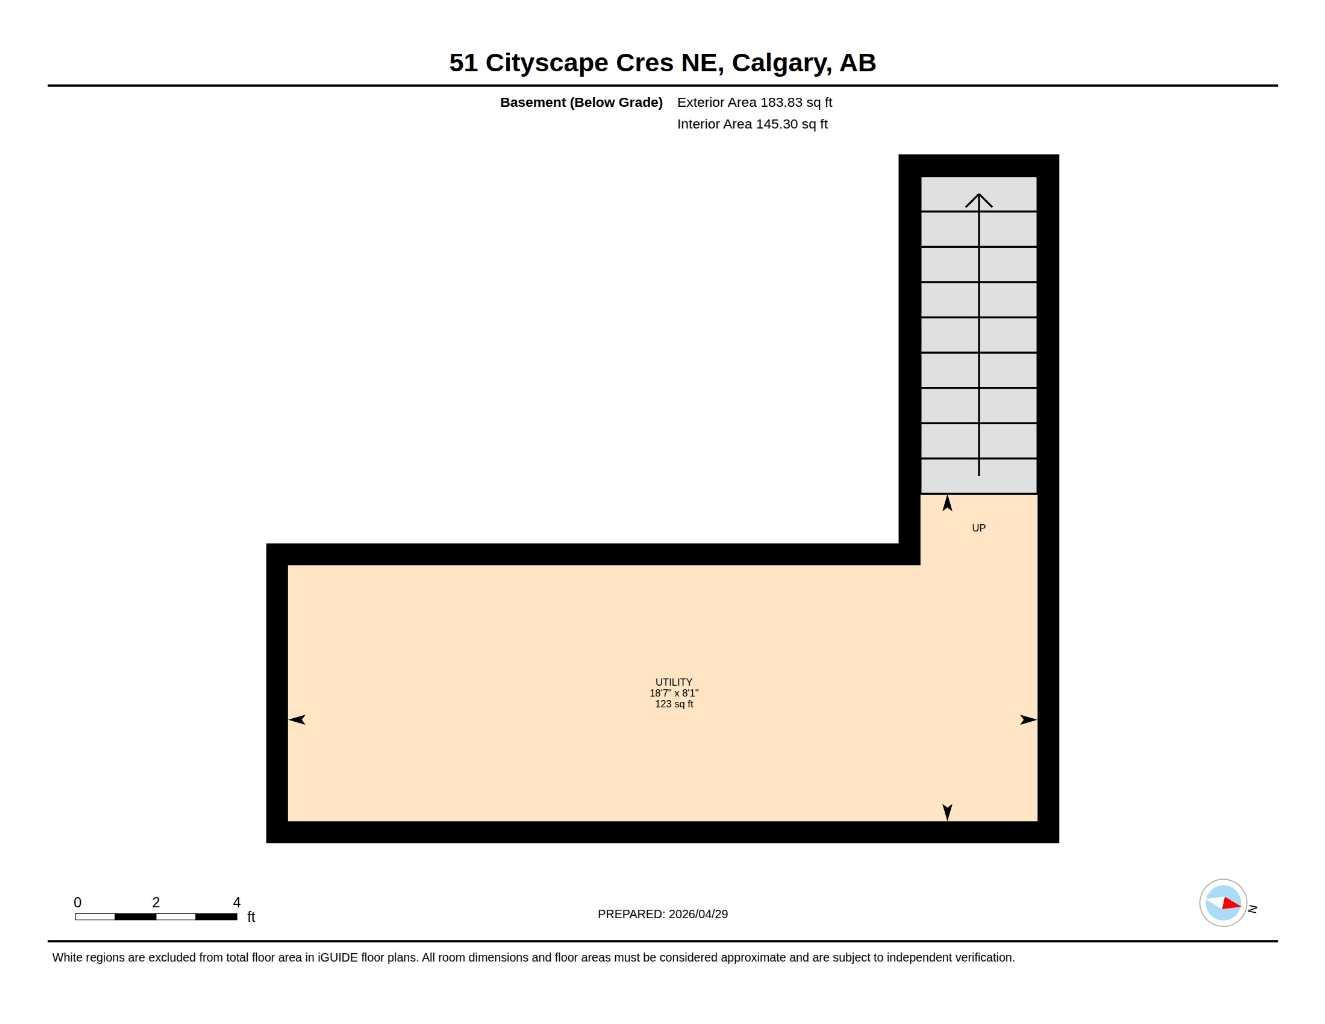
| Below Grade: | 184 sq ft |
Room Count
| Bedrooms: | 2 |
| Bathrooms: | 3 |
| Full Bathrooms: | 2 |
| Half Bathrooms: | 1 |
| Rooms Above Grade: | 5 |
Lot Information
| Lot Size: | 896 sq ft |
| Lot Size (Acres): | 0.02 acres |
| Frontage: | 21 ft |
Legal
| Legal Description: | 1612184;83 |
| Title to Land: | Fee Simple |
- Vinyl Windows
- Walk-In Closet(s)
- Balcony
- Lighting
- Dishwasher
- Dryer
- Electric Range
- Garage Control(s)
- Microwave Hood Fan
- Refrigerator
- Washer
- Window Coverings
- None
- Other
- Park
- Playground
- Shopping Nearby
- Sidewalks
- Street Lights
- Vinyl Siding
- Wood Frame
- Poured Concrete
- Slab
- Few Trees
- Rectangular Lot
- Paved
- Single Garage Attached
- Balcony(s)
- Front Porch
Floor plan information is not available for this property.
Monthly Payment Breakdown
Loading Walk Score...
What's Nearby?
Powered by Yelp