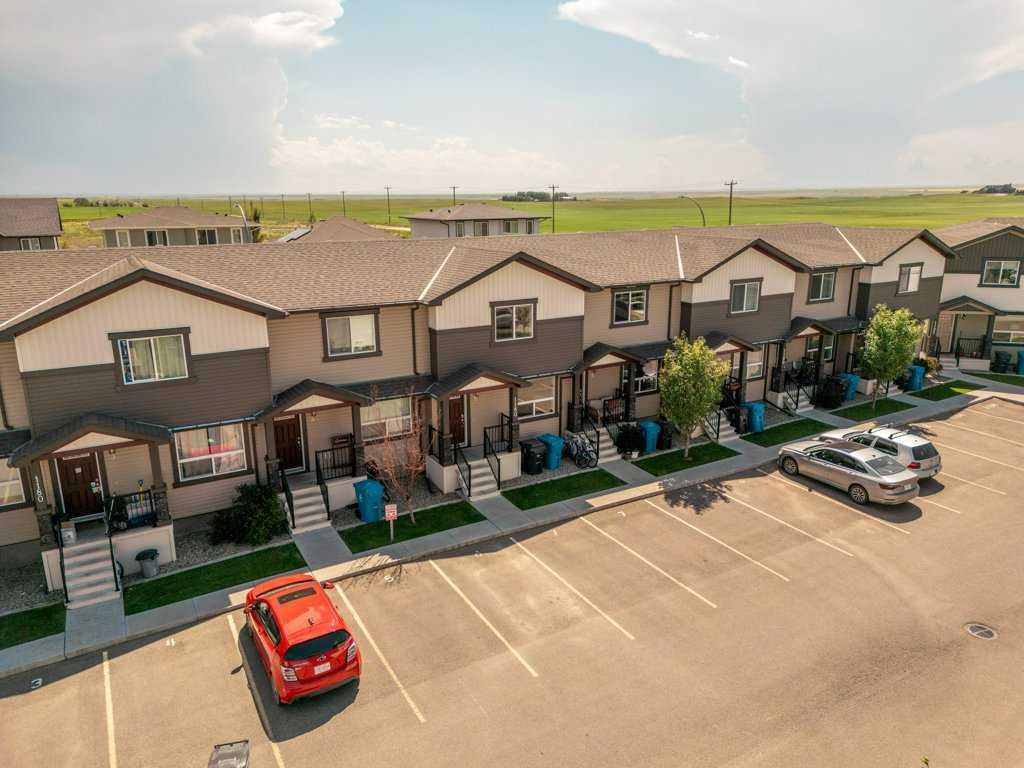
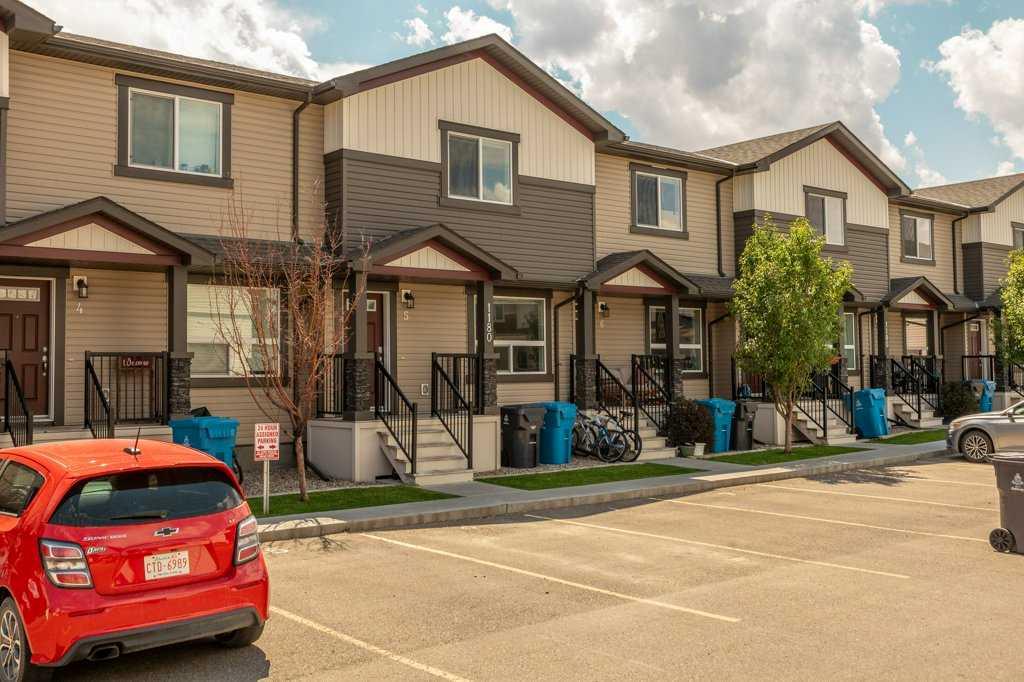
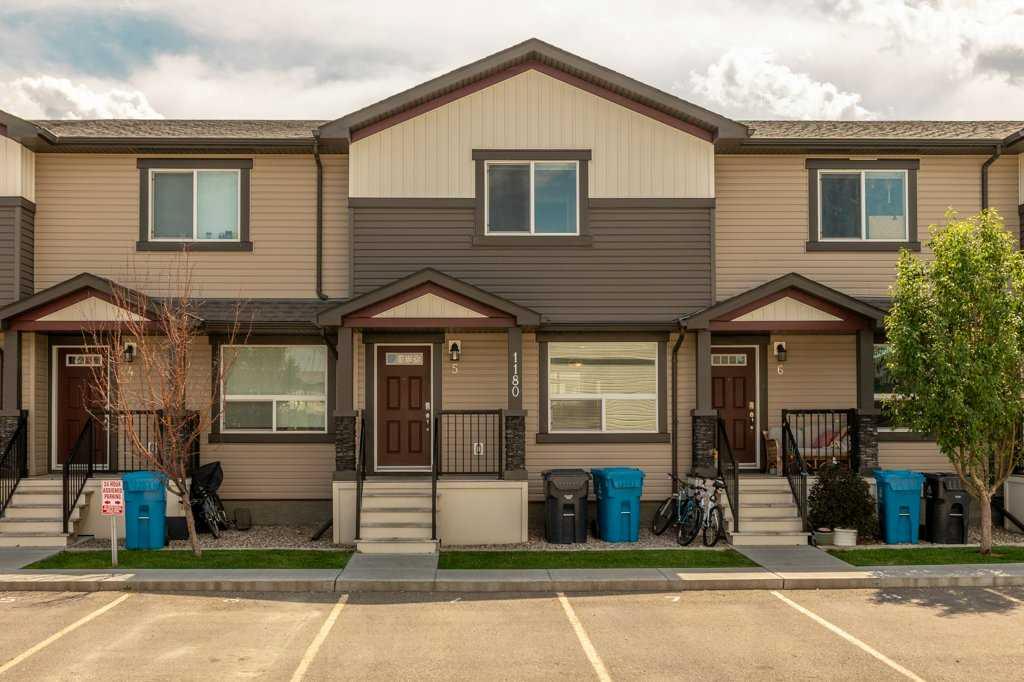
5, 1180 Keystone Road W, Lethbridge, Alberta
Condo For Sale in Lethbridge, Alberta
$319,900
-
Property Type
 Condo
Condo
-
Bedrooms
 2
2
-
Bath
 4
4
-
Garage
 0
0
-
Sq Ft
 1,074
1,074
-
Year Built
 2016
2016
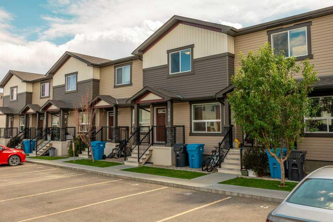
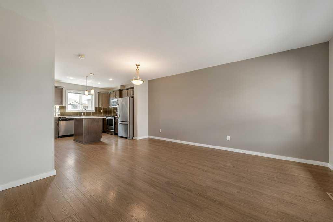
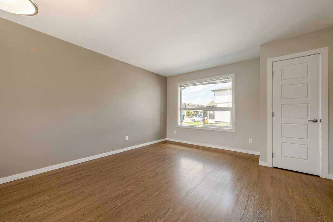
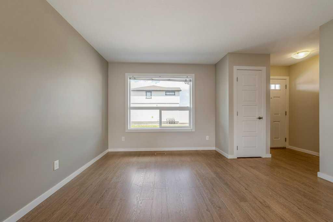
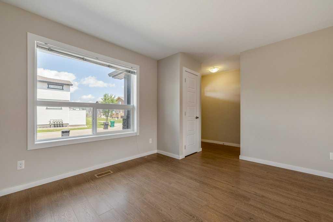
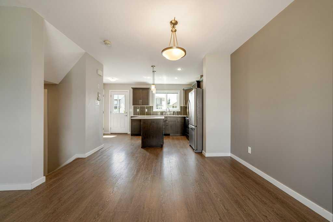
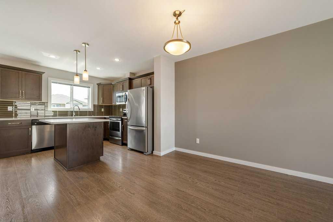
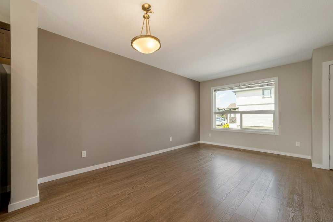
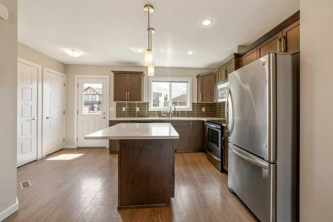
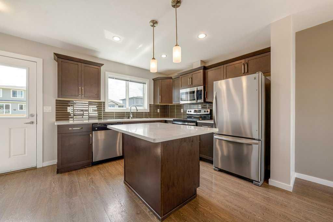
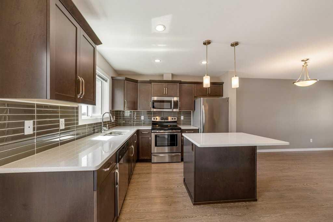
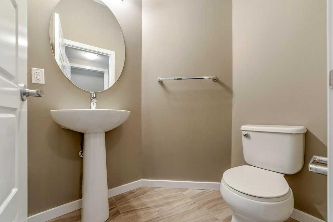
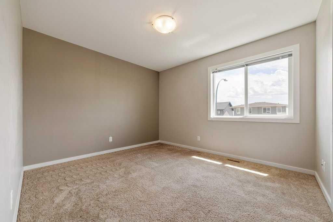
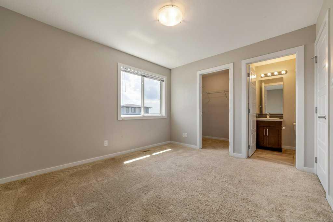
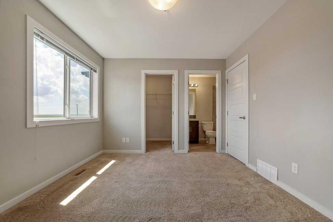
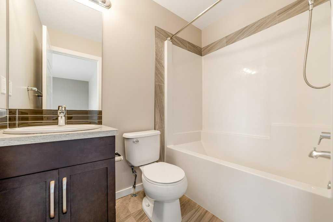
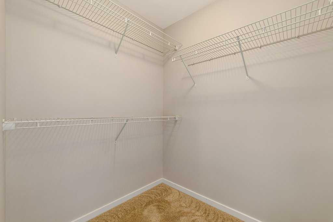
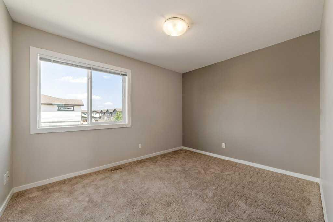
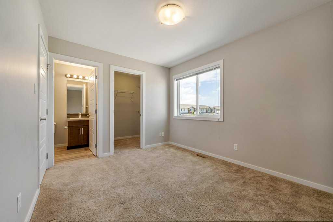
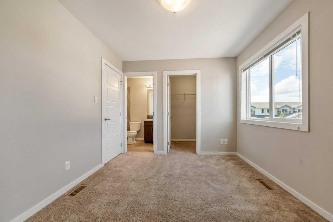
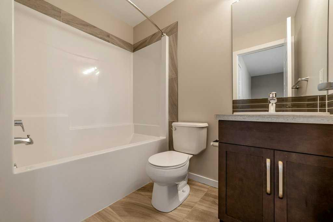
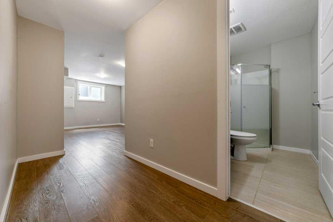
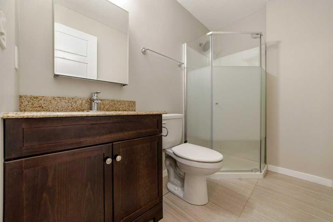
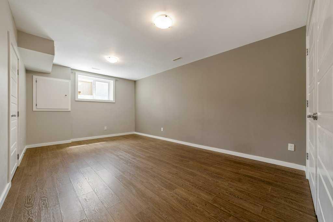
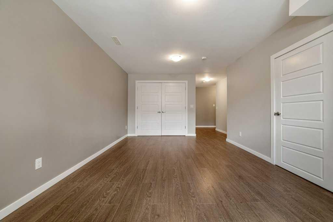
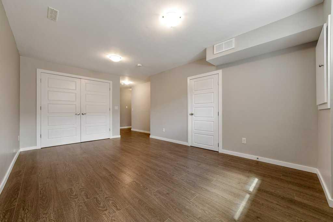
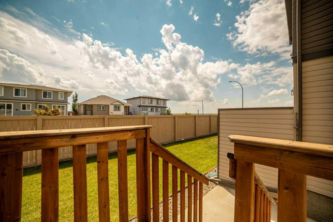
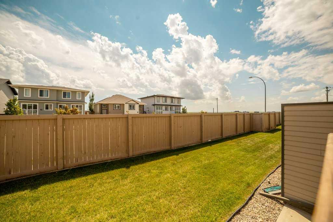
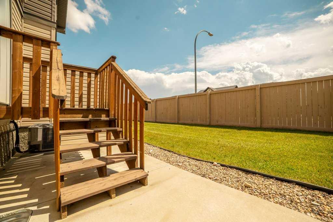
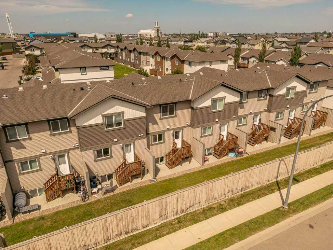
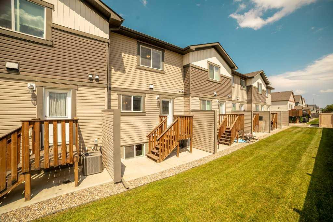
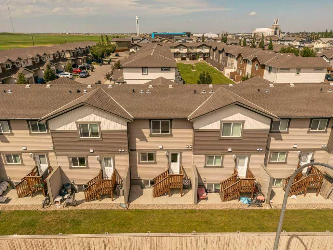
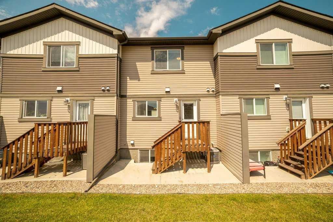
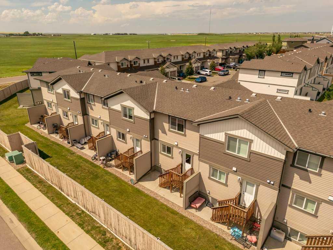
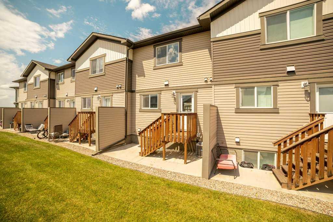
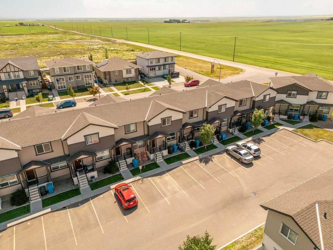
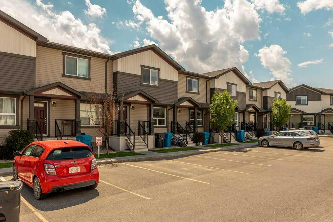
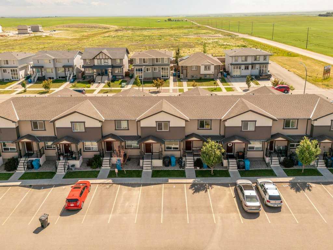
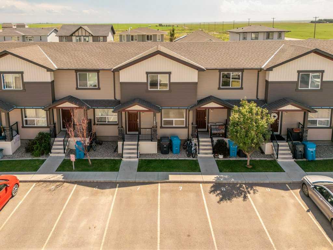
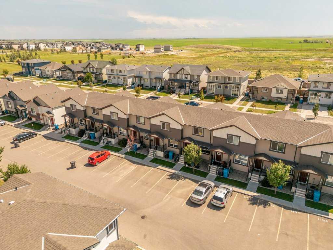
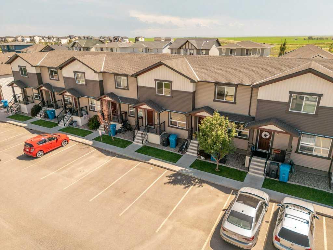
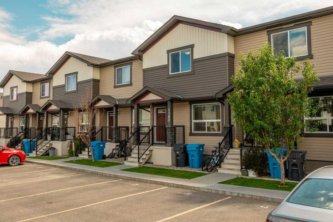
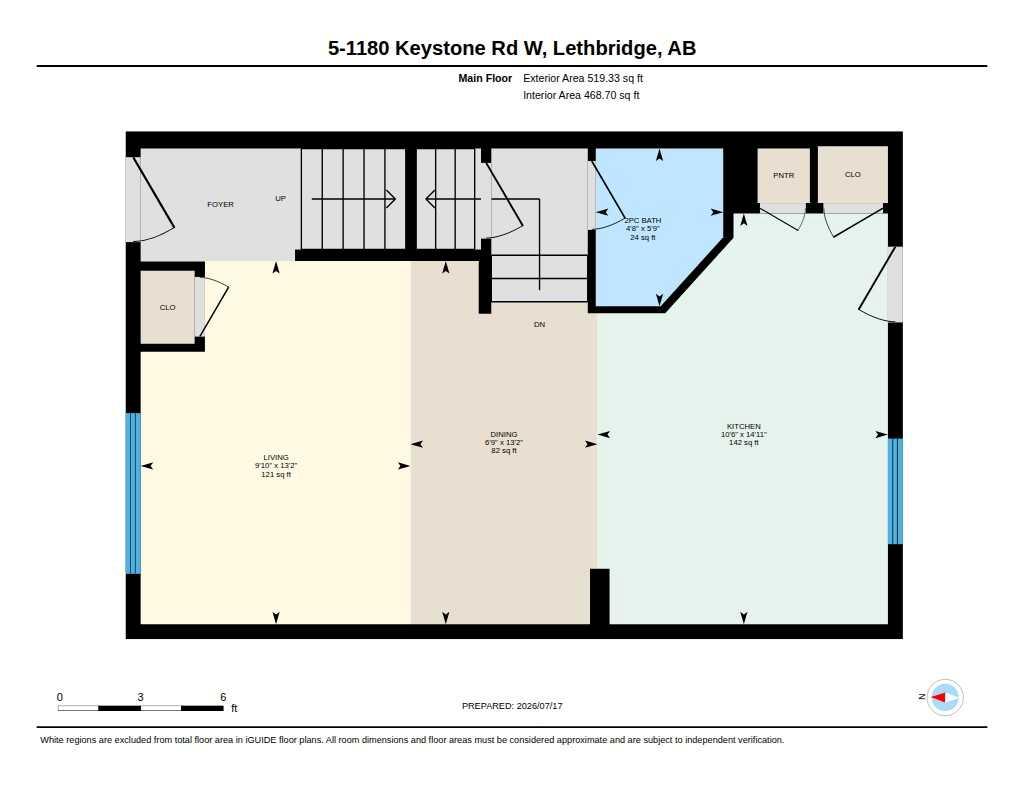
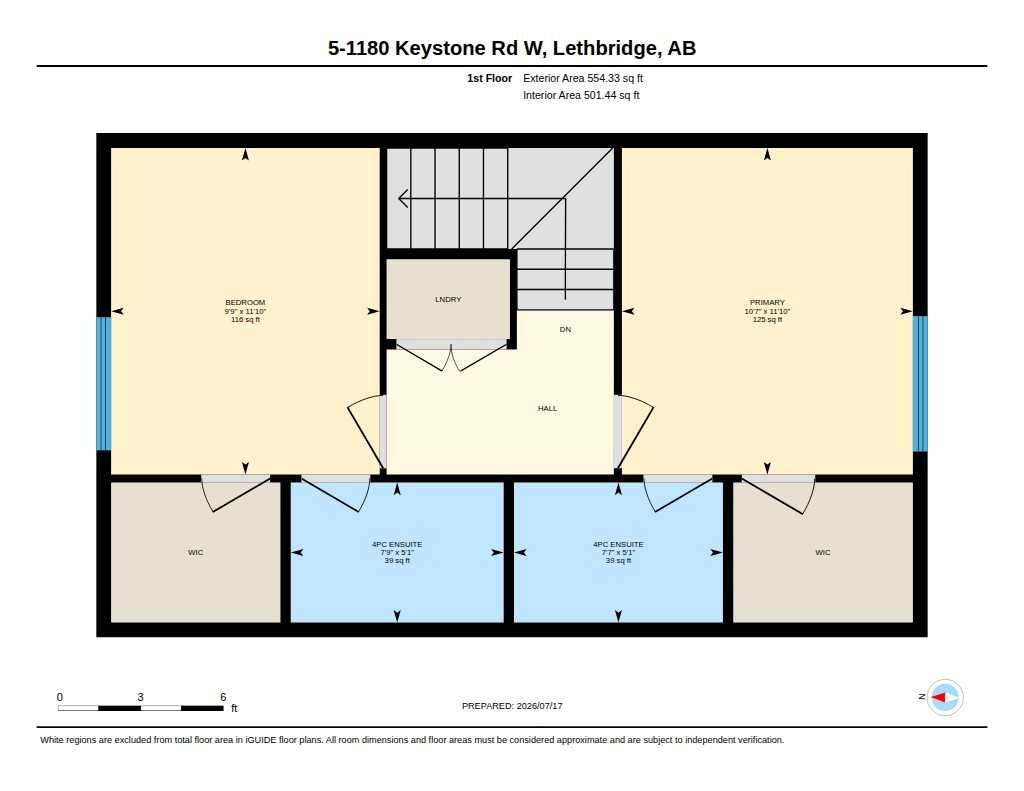
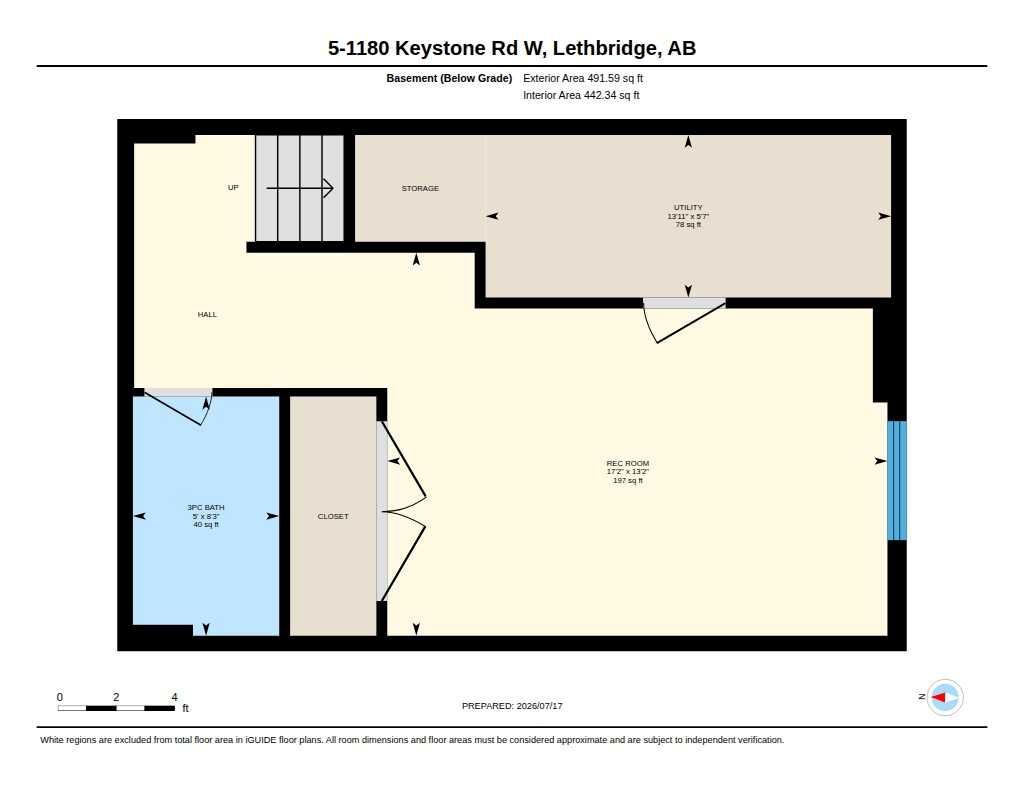
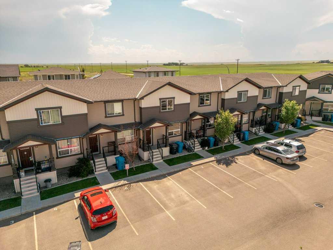
Whether you're buying your first home, attending school, starting a family, or looking to grow your investment portfolio, this stylish townhome at **The Curve** checks all the boxes. One of the standout features is the **dual primary bedroom layout**, with each spacious bedroom featuring its own private ensuite, perfect for roommates, students, siblings, or guests. No sharing bathrooms means greater privacy and a more comfortable living arrangement. The **upper-level laundry** is conveniently located between the bedrooms, making everyday living even easier. The bright, open-concept main floor offers durable laminate flooring and a flexible layout that's ideal for entertaining or relaxing. The modern kitchen is the heart of the home, featuring **stainless steel appliances, quartz countertops, a functional island with seating**, and direct access to your own private outdoor patio making it perfect for enjoying your morning coffee or unwinding after a long day. Parking is a breeze with **two assigned stalls** right out front, plus the added bonus of convenient street parking along Coalbanks Boulevard thanks to the open streetscape behind the unit. Need more space? The **professionally developed basement (completed with permits)** adds incredible value with a third full bathroom and a versatile family room that could easily serve as a media room, home office, gym, or additional bedroom for a roommate—creating even more income potential. Stay comfortable year-round with **central air conditioning**, and take advantage of **The Curve's exclusive residents' clubhouse**, offering extra space to gather, relax, and connect with neighbours. Whether you're looking for an affordable first home, a low-maintenance property for university or college living, a place with room to grow, or a smart investment with excellent rental potential, this home delivers exceptional value in one of Lethbridge's most desirable communities.
| Street Address: | 5, 1180 Keystone Road W |
| City: | Lethbridge |
| Province/State: | Alberta |
| Postal Code: | N/A |
| County/Parish: | Lethbridge |
| Subdivision: | Copperwood |
| Country: | Canada |
| Latitude: | 49.66628161 |
| Longitude: | -112.91370738 |
| MLS® Number: | A2330329 |
| Price: | $319,900 |
| Property Area: | 1,074 Sq ft |
| Bedrooms: | 2 |
| Bathrooms Half: | 1 |
| Bathrooms Full: | 3 |
| Living Area: | 1,074 Sq ft |
| Building Area: | 0 Sq ft |
| Year Built: | 2016 |
| Listing Date: | Jul 17, 2026 |
| Garage Spaces: | 0 |
| Property Type: | Residential |
| Property Subtype: | Row/Townhouse |
| MLS Status: | Active |
Additional Details
| Flooring: | N/A |
| Construction: | Vinyl Siding |
| Parking: | Assigned,Guest,Off Street |
| Appliances: | Central Air Conditioner,Dishwasher,Electric Stove,Microwave Hood Fan,Refrigerator,Washer/Dryer,Window Coverings |
| Stories: | N/A |
| Zoning: | R-75 |
| Fireplace: | N/A |
| Amenities: | Clubhouse,Park,Playground,Schools Nearby,Sidewalks,Street Lights,Walking/Bike Paths |
Utilities & Systems
| Heating: | Forced Air,Natural Gas |
| Cooling: | Central Air |
| Property Type | Residential |
| Building Type | Row/Townhouse |
| Square Footage | 1,074 sqft |
| Community Name | Copperwood |
| Subdivision Name | Copperwood |
| Title | Fee Simple |
| Land Size | 4,583 sqft |
| Built in | 2016 |
| Annual Property Taxes | Contact listing agent |
| Parking Type | Assigned |
| Time on MLS Listing | 1 day |
Bedrooms
| Above Grade | 2 |
Bathrooms
| Total | 4 |
| Partial | 1 |
Interior Features
| Appliances Included | Central Air Conditioner, Dishwasher, Electric Stove, Microwave Hood Fan, Refrigerator, Washer/Dryer, Window Coverings |
| Flooring | Carpet, Laminate |
Building Features
| Features | Closet Organizers, Kitchen Island, No Smoking Home, Open Floorplan, Storage, Sump Pump(s), Vinyl Windows |
| Style | Attached |
| Construction Material | Vinyl Siding |
| Building Amenities | Clubhouse, Fitness Center, Parking, Party Room, Visitor Parking |
| Structures | Balcony(s) |
Heating & Cooling
| Cooling | Central Air |
| Heating Type | Forced Air, Natural Gas |
Exterior Features
| Exterior Finish | Vinyl Siding |
Neighbourhood Features
| Community Features | Clubhouse, Park, Playground, Schools Nearby, Sidewalks, Street Lights, Walking/Bike Paths |
| Pets Allowed | Restrictions, Yes |
| Amenities Nearby | Clubhouse, Park, Playground, Schools Nearby, Sidewalks, Street Lights, Walking/Bike Paths |
Maintenance or Condo Information
| Maintenance Fees | $203 Monthly |
| Maintenance Fees Include | Amenities of HOA/Condo, Common Area Maintenance, Insurance, Maintenance Grounds, Parking, Professional Management, Reserve Fund Contributions, Snow Removal |
Parking
| Parking Type | Assigned |
| Total Parking Spaces | 2 |
Interior Size
| Total Finished Area: | 1,074 sq ft |
| Total Finished Area (Metric): | 99.75 sq m |
| Main Level: | 519 sq ft |
| Upper Level: | 554 sq ft |
| Below Grade: | 492 sq ft |
Room Count
| Bedrooms: | 2 |
| Bathrooms: | 4 |
| Full Bathrooms: | 3 |
| Half Bathrooms: | 1 |
| Rooms Above Grade: | 5 |
Lot Information
| Lot Size: | 4,583 sq ft |
| Lot Size (Acres): | 0.11 acres |
Legal
| Legal Description: | CONDOMINIUM PLAN 1610892 UNIT 93 |
| Title to Land: | Fee Simple |
- Closet Organizers
- Kitchen Island
- No Smoking Home
- Open Floorplan
- Storage
- Sump Pump(s)
- Vinyl Windows
- Balcony
- Central Air Conditioner
- Dishwasher
- Electric Stove
- Microwave Hood Fan
- Refrigerator
- Washer/Dryer
- Window Coverings
- Clubhouse
- Fitness Center
- Parking
- Party Room
- Visitor Parking
- Full
- Park
- Playground
- Schools Nearby
- Sidewalks
- Street Lights
- Walking/Bike Paths
- Vinyl Siding
- Poured Concrete
- Back Yard
- Front Yard
- Assigned
- Guest
- Off Street
- Balcony(s)
Floor plan information is not available for this property.
Monthly Payment Breakdown
Loading Walk Score...
What's Nearby?
Powered by Yelp
REALTOR® Details
Meagan Turner
- (403) 795-8704
- [email protected]
- Century 21 Foothills South Real Estate