1815 1 Avenue N, Lethbridge, Alberta
Residential For Sale in Lethbridge, Alberta
$269,900
-
Property Type
 Residential
-
Bedrooms
 4
4
-
Bath
 2
2
-
Garage
 0
0
-
Sq Ft
 873
873
-
Year Built
 1948
1948
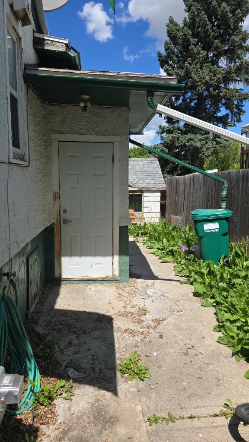
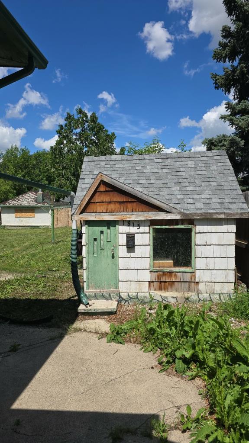
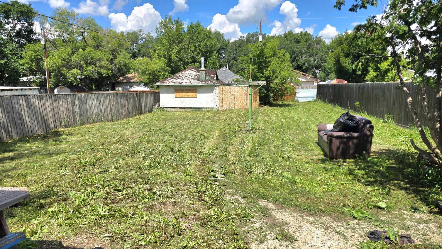
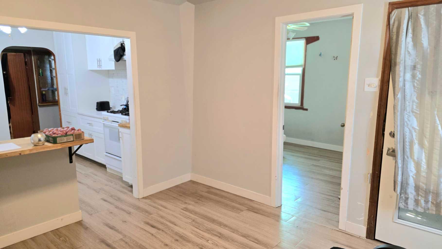
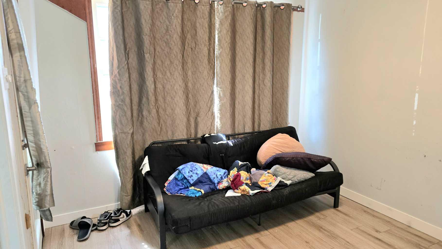
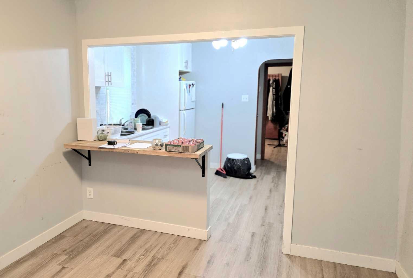
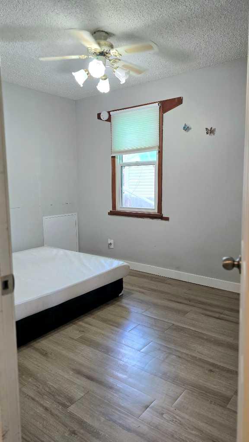
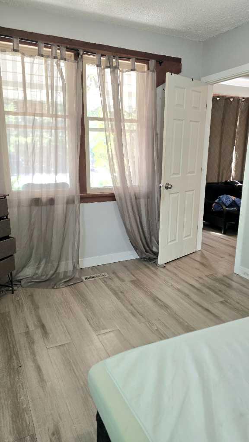
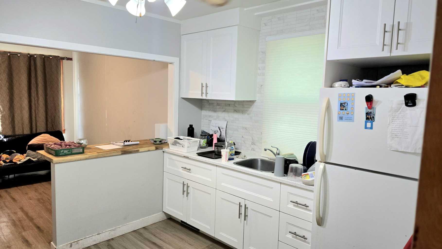
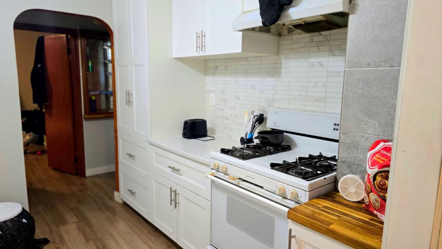
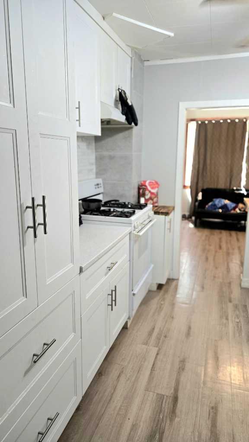
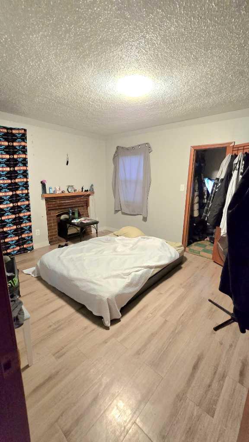
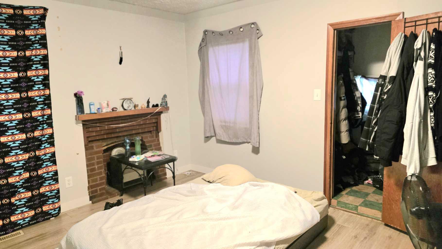
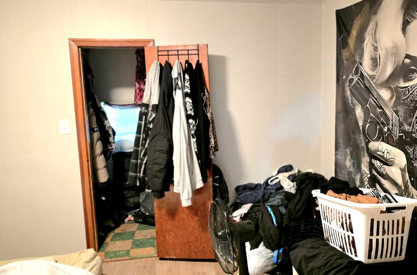
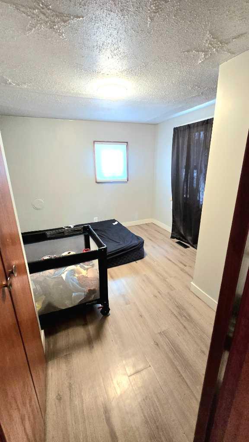
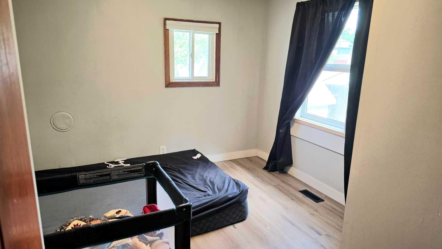
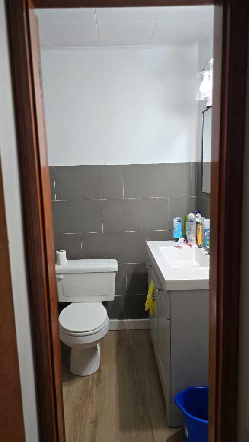
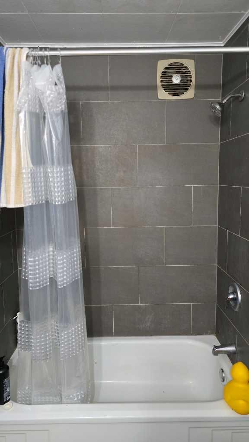
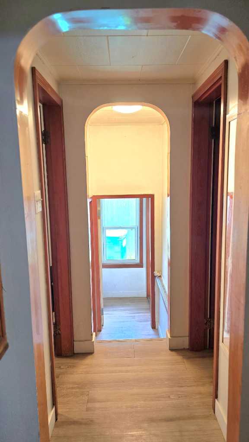
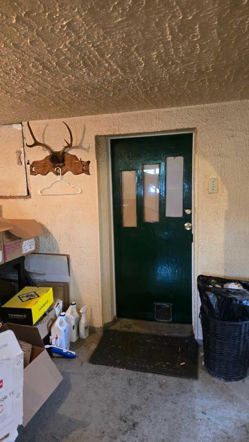
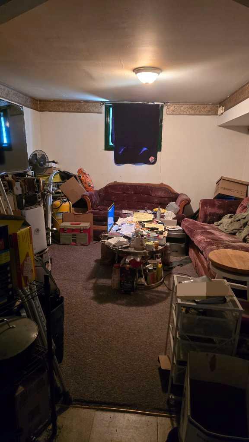
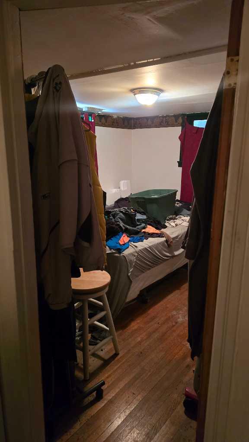
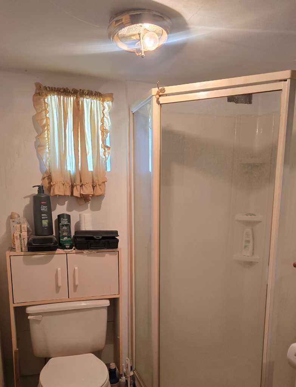
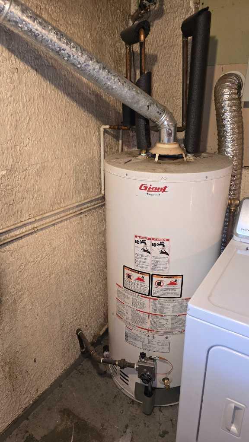
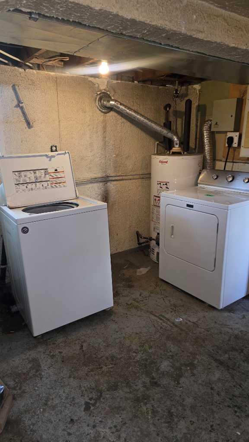
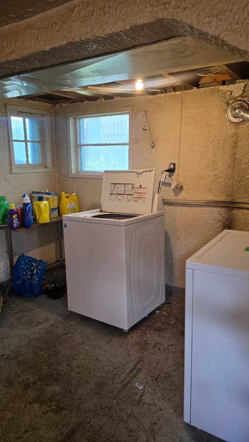
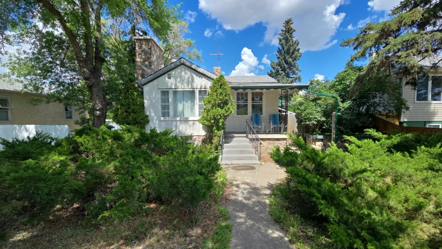
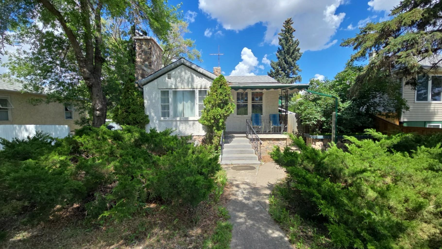
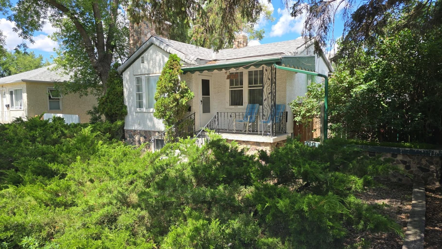
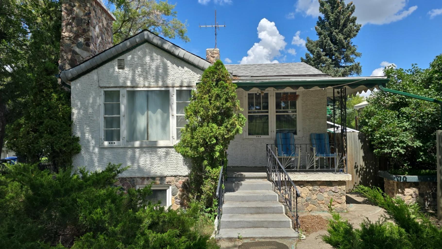
Opportunity knocks with this charming 1948 bungalow on an oversized lot! Whether you're looking for an investment property, mortgage helper, or a home with room for a growing family, this property offers immediate income potential with an existing illegal basement suite. The main floor has seen tasteful renovations, including an updated kitchen and modernized bathroom. Featuring 3 bedrooms on the main level including an extra Bonus room just a few steps down that can be used as an extra bedroom space, office or storage. Around the back of the house you’ll find the shared laundry and the illegal suite, with a seperate entrance, that provides an excellent opportunity to generate rental income from day one! Situated on a massive lot with endless possibilities, there's plenty of room for future development, additional parking, a large garage, or simply enjoying the extra outdoor space. With just a little TLC, this property could truly shine and add even more value. Don't miss this fantastic opportunity to own an affordable home with income potential instantly!
| Street Address: | 1815 1 Avenue N |
| City: | Lethbridge |
| Province/State: | Alberta |
| Postal Code: | N/A |
| County/Parish: | Lethbridge |
| Subdivision: | Westminster |
| Country: | Canada |
| Latitude: | 49.69890590 |
| Longitude: | -112.81617380 |
| MLS® Number: | A2327718 |
| Price: | $269,900 |
| Property Area: | 873 Sq ft |
| Bedrooms: | 4 |
| Bathrooms Half: | 0 |
| Bathrooms Full: | 2 |
| Living Area: | 873 Sq ft |
| Building Area: | 0 Sq ft |
| Year Built: | 1948 |
| Listing Date: | Jul 09, 2026 |
| Garage Spaces: | 0 |
| Property Type: | Residential |
| Property Subtype: | Detached |
| MLS Status: | Active |
Additional Details
| Flooring: | N/A |
| Construction: | Stone,Stucco |
| Parking: | Off Street |
| Appliances: | Gas Range,Refrigerator,Washer/Dryer |
| Stories: | N/A |
| Zoning: | R-L(W)P |
| Fireplace: | N/A |
| Amenities: | Schools Nearby,Shopping Nearby |
Utilities & Systems
| Heating: | Forced Air |
| Cooling: | None |
| Property Type | Residential |
| Building Type | Detached |
| Square Footage | 873 sqft |
| Community Name | Westminster |
| Subdivision Name | Westminster |
| Title | Fee Simple |
| Land Size | 8,247 sqft |
| Built in | 1948 |
| Annual Property Taxes | Contact listing agent |
| Parking Type | Off Street |
Bedrooms
| Above Grade | 3 |
Bathrooms
| Total | 2 |
| Partial | 0 |
Interior Features
| Appliances Included | Gas Range, Refrigerator, Washer/Dryer |
| Flooring | Vinyl |
Building Features
| Features | Ceiling Fan(s), Storage |
| Construction Material | Stone, Stucco |
| Structures | Front Porch |
Heating & Cooling
| Cooling | None |
| Heating Type | Forced Air |
Exterior Features
| Exterior Finish | Stone, Stucco |
Neighbourhood Features
| Community Features | Schools Nearby, Shopping Nearby |
| Amenities Nearby | Schools Nearby, Shopping Nearby |
Parking
| Parking Type | Off Street |
| Total Parking Spaces | 1 |
Interior Size
| Total Finished Area: | 873 sq ft |
| Total Finished Area (Metric): | 81.10 sq m |
Room Count
| Bedrooms: | 4 |
| Bathrooms: | 2 |
| Full Bathrooms: | 2 |
| Rooms Above Grade: | 5 |
Lot Information
| Lot Size: | 8,247 sq ft |
| Lot Size (Acres): | 0.19 acres |
| Frontage: | 48 ft |
- Ceiling Fan(s)
- Storage
- Private Yard
- Gas Range
- Refrigerator
- Washer/Dryer
- Full
- Schools Nearby
- Shopping Nearby
- Stone
- Stucco
- Poured Concrete
- Back Lane
- Back Yard
- Rectangular Lot
- Off Street
- Front Porch
Floor plan information is not available for this property.
Monthly Payment Breakdown
Loading Walk Score...
What's Nearby?
Powered by Yelp