711080 RR 74 , Rural Grande Prairie No. 1, County of, Alberta
Residential For Sale in Rural Grande Prairie No. 1, County of, Alberta
$1,300,000
-
Property Type
 Residential
-
Bedrooms
 4
4
-
Bath
 1
1
-
Garage
 2
2
-
Sq Ft
 1,078
1,078
-
Year Built
 1911
1911
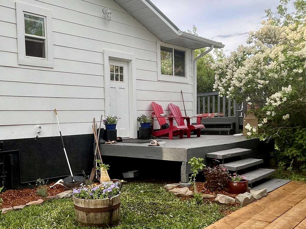
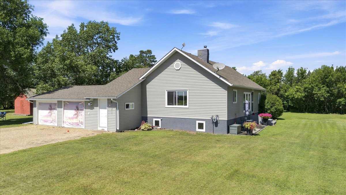
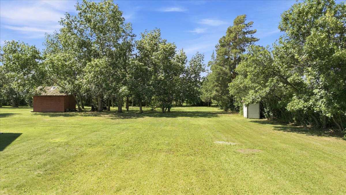
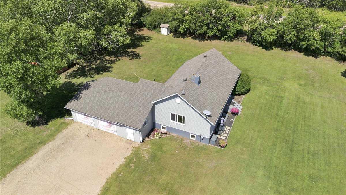
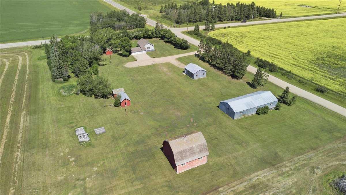
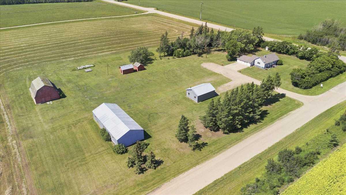
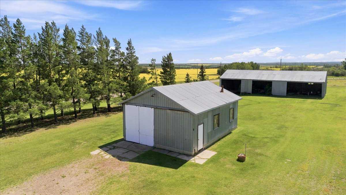
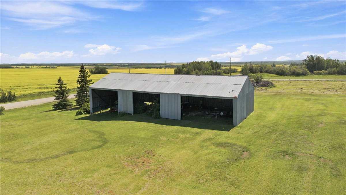
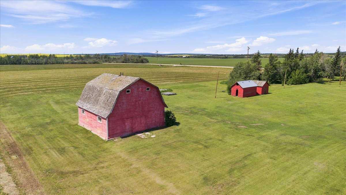
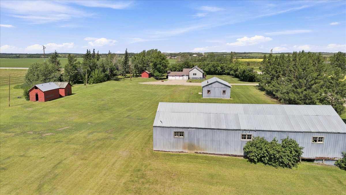
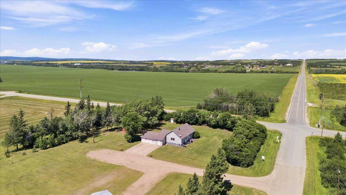
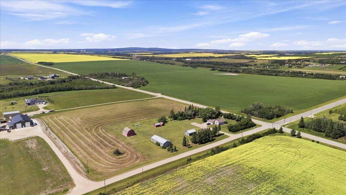
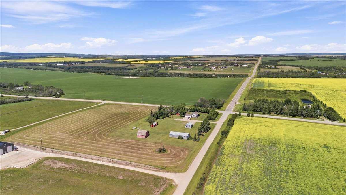
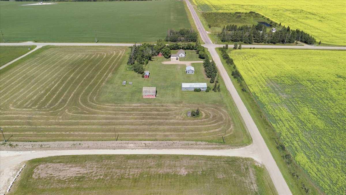
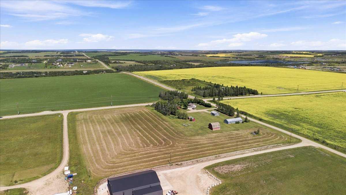
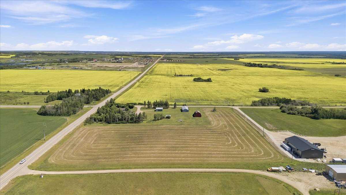
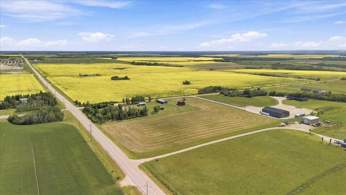
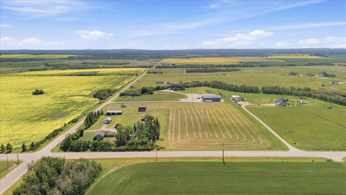
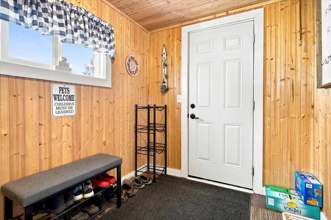
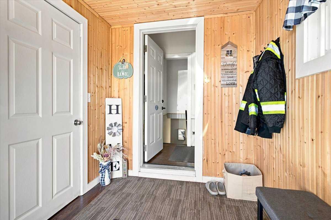
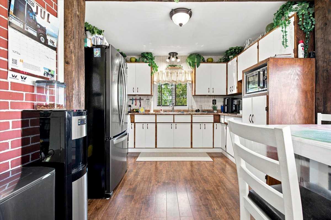
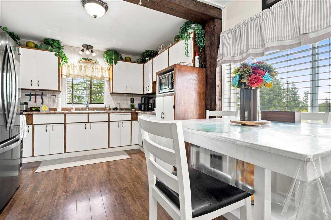
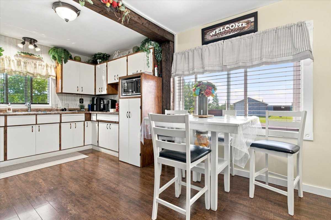
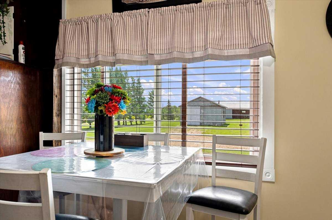
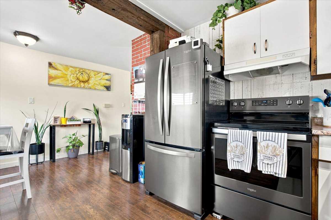
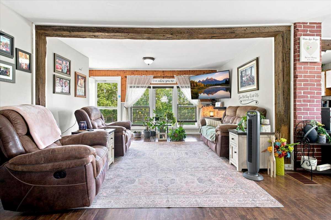
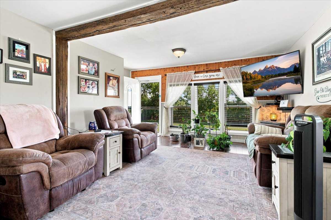
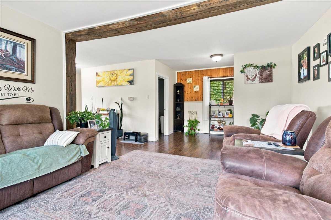
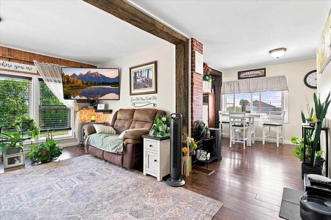
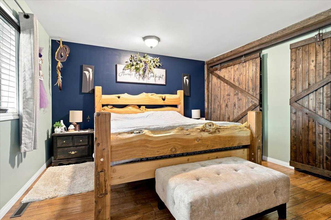
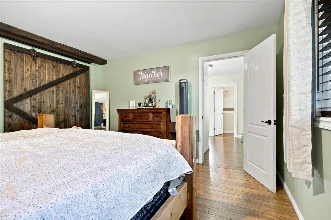
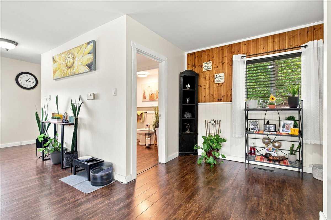
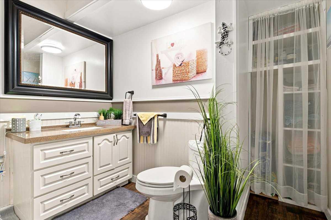
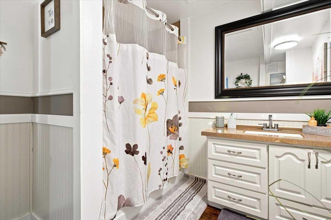
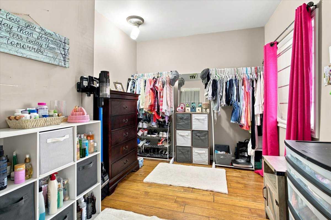
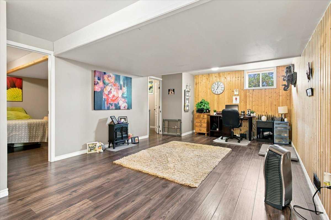
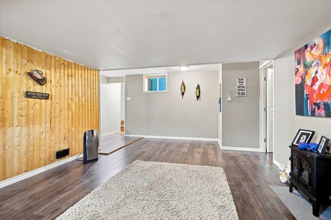
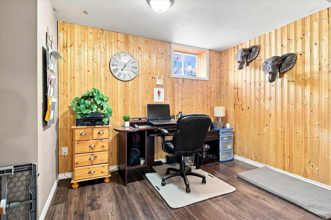
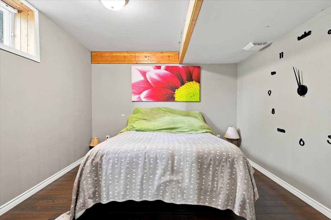
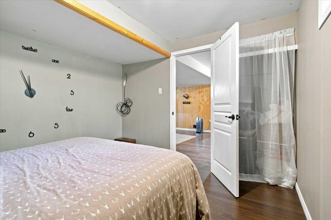
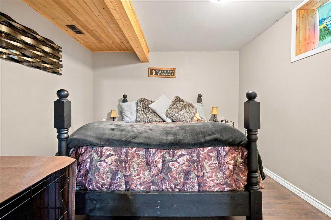
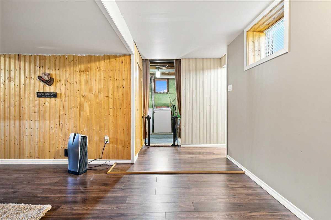
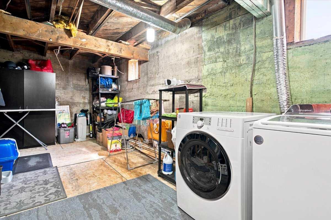
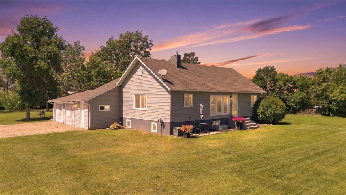
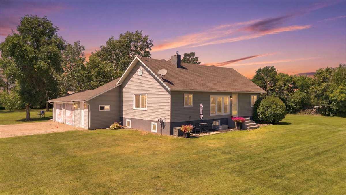
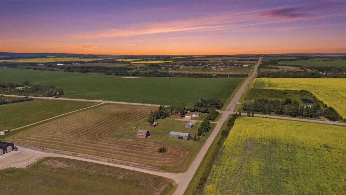
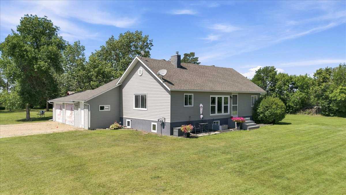
Opportunity knocks just 10 minutes from Costco! Situated on a private 9.75 acres this unique property offers endless potential—whether you are looking for a private acreage, a home-based business site, or a potential subdivision project. Originally an historic farm schoolhouse, the character home has been completely transformed with major upgrades and meticulous maintenance. The exterior house envelope was completely redone in 2019, including brand-new siding, shingles, and windows for great efficiency and peace of mind. Inside, the main living space features 4 bedrooms and 1 full bathroom, along with a roughed-in bathroom in the basement ready for your custom finish. The basement itself was taken right down to the studs and rebuilt with fireproof and acoustic drywall for maximum safety, quiet, and comfort. Updated utilities include a hot water tank replaced in 2017 and a reliable water well with a brand-new pump, plus the convenient option to hook directly into the municipal water line at the property boundary. The well-maintained yard is fully set up for hobbies, storage, or equipment with a functional shop, a large pole barn, three grain sheds, and an additional storage shed. A truly rare find combining privacy, historic charm, and flexibility.
| Street Address: | 711080 RR 74 |
| City: | Rural Grande Prairie No. 1, County of |
| Province/State: | Alberta |
| Postal Code: | N/A |
| County/Parish: | Grande Prairie No. 1, County of |
| Subdivision: | NONE |
| Country: | Canada |
| Latitude: | 55.14110550 |
| Longitude: | -119.02646340 |
| MLS® Number: | A2330146 |
| Price: | $1,300,000 |
| Property Area: | 1,078 Sq ft |
| Bedrooms: | 4 |
| Bathrooms Half: | 0 |
| Bathrooms Full: | 1 |
| Living Area: | 1,078 Sq ft |
| Building Area: | 0 Sq ft |
| Year Built: | 1911 |
| Listing Date: | Jul 16, 2026 |
| Garage Spaces: | 2 |
| Property Type: | Residential |
| Property Subtype: | Detached |
| MLS Status: | Active |
Additional Details
| Flooring: | N/A |
| Construction: | Concrete,Vinyl Siding,Wood Frame |
| Parking: | Double Garage Attached,RV Access/Parking |
| Appliances: | Dryer,Microwave,Refrigerator,Stove(s),Washer |
| Stories: | N/A |
| Zoning: | CR-5 |
| Fireplace: | N/A |
| Amenities: | Shopping Nearby |
Utilities & Systems
| Heating: | Central |
| Cooling: | None |
| Water Source: | Private,Public |
| Sewer: | Engineered Septic |
| Property Type | Residential |
| Building Type | Detached |
| Square Footage | 1,078 sqft |
| Community Name | NONE |
| Subdivision Name | NONE |
| Title | Fee Simple |
| Land Size | 424,710 sqft |
| Built in | 1911 |
| Annual Property Taxes | Contact listing agent |
| Parking Type | Garage |
| Time on MLS Listing | 32 days |
Bedrooms
| Above Grade | 2 |
Bathrooms
| Total | 1 |
| Partial | 0 |
Interior Features
| Appliances Included | Dryer, Microwave, Refrigerator, Stove(s), Washer |
| Flooring | Laminate |
Building Features
| Features | Bathroom Rough-in, Beamed Ceilings, Ceiling Fan(s), Vinyl Windows |
| Construction Material | Concrete, Vinyl Siding, Wood Frame |
| Structures | None |
Heating & Cooling
| Cooling | None |
| Heating Type | Central |
Exterior Features
| Exterior Finish | Concrete, Vinyl Siding, Wood Frame |
Neighbourhood Features
| Community Features | Shopping Nearby |
| Amenities Nearby | Shopping Nearby |
Parking
| Parking Type | Garage |
| Total Parking Spaces | 2 |
Interior Size
| Total Finished Area: | 1,078 sq ft |
| Total Finished Area (Metric): | 100.15 sq m |
Room Count
| Bedrooms: | 4 |
| Bathrooms: | 1 |
| Full Bathrooms: | 1 |
| Rooms Above Grade: | 6 |
Lot Information
| Lot Size: | 424,710 sq ft |
| Lot Size (Acres): | 9.75 acres |
- Bathroom Rough-in
- Beamed Ceilings
- Ceiling Fan(s)
- Vinyl Windows
- Fire Pit
- Private Yard
- Storage
- Dryer
- Microwave
- Refrigerator
- Stove(s)
- Washer
- Full
- Shopping Nearby
- Concrete
- Vinyl Siding
- Wood Frame
- Poured Concrete
- Corner Lot
- Many Trees
- See Remarks
- Double Garage Attached
- RV Access/Parking
- None
Floor plan information is not available for this property.
Monthly Payment Breakdown
Loading Walk Score...
What's Nearby?
Powered by Yelp
REALTOR® Details
Chantel Applin
- Not Available
- chantelapplin@royallepage.ca
- Royal LePage Network Realty Corp.