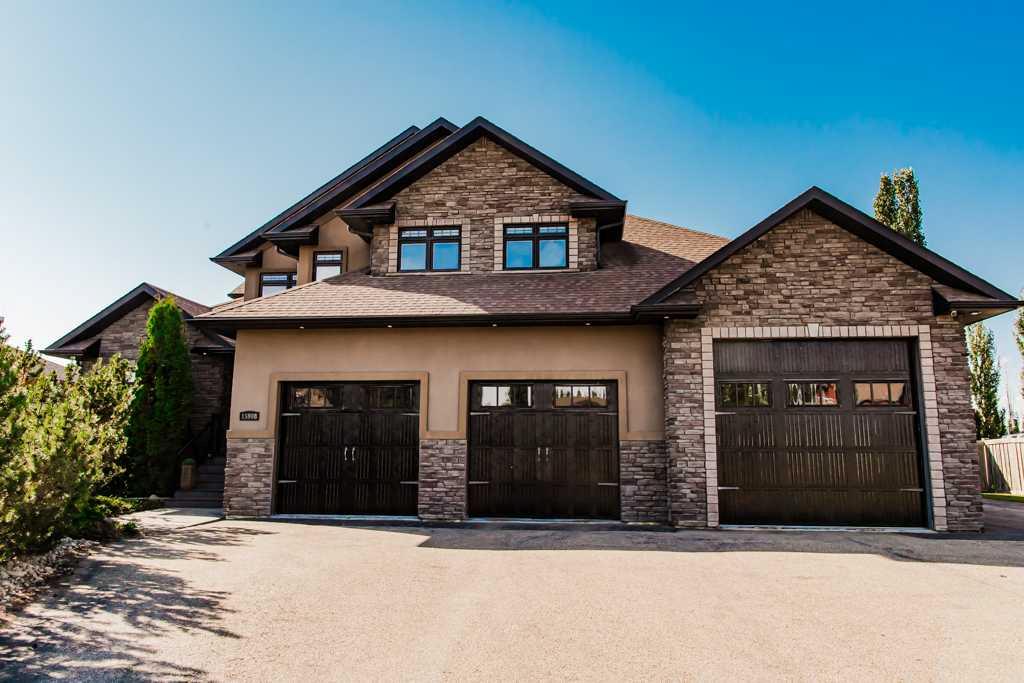
15908 104 Street , Rural Grande Prairie No. 1, County of, Alberta
Residential For Sale in Rural Grande Prairie No. 1, County of, Alberta
$1,175,000
-
Property Type
 Residential
-
Bedrooms
 5
5
-
Bath
 5
5
-
Garage
 4
4
-
Sq Ft
 3,208
3,208
-
Year Built
 2012
2012
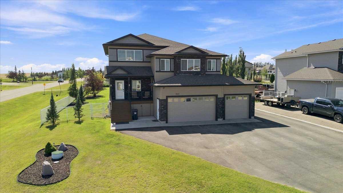
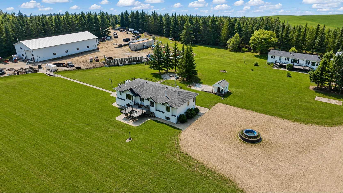
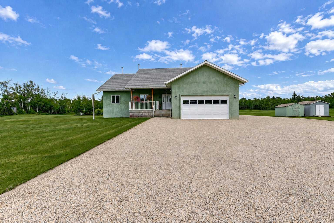
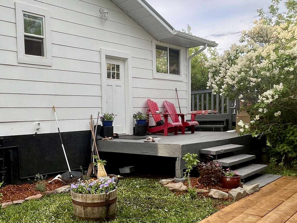
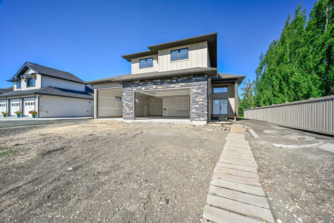
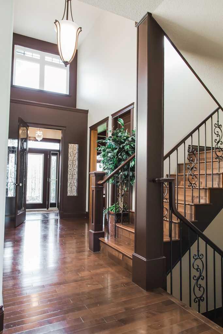
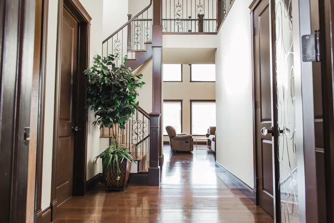
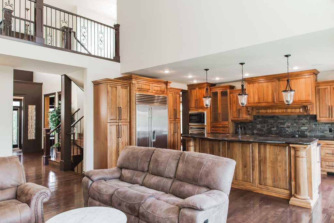
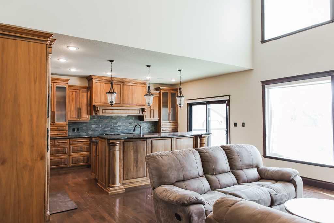
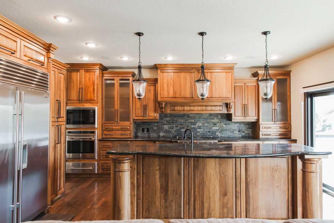
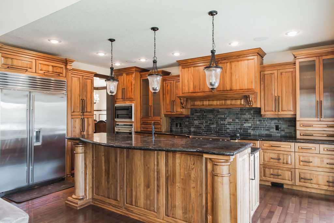
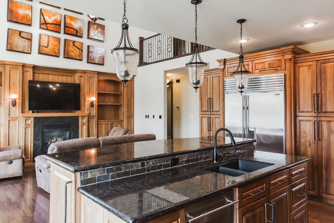
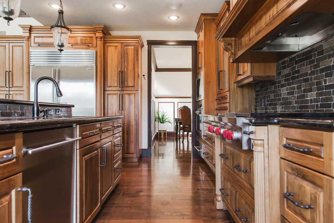
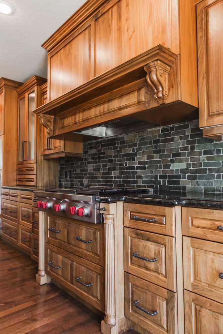
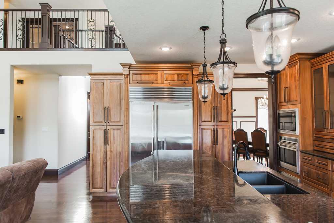
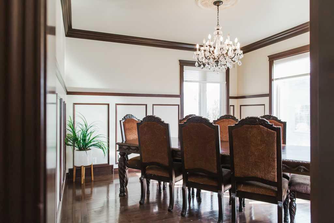
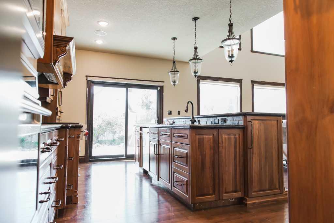
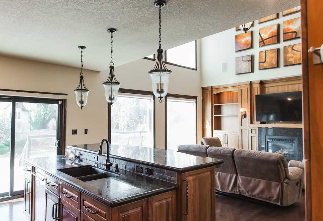
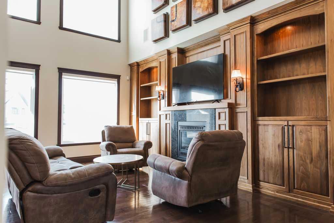
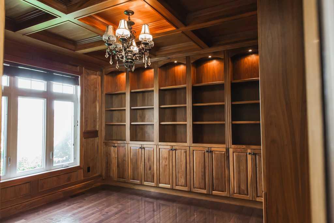
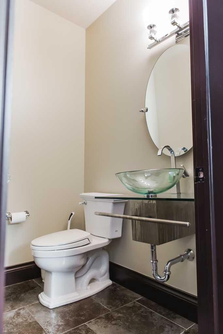
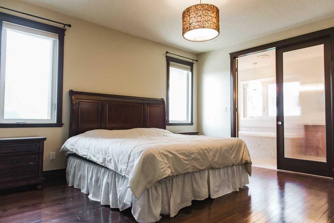
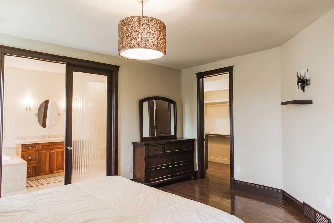
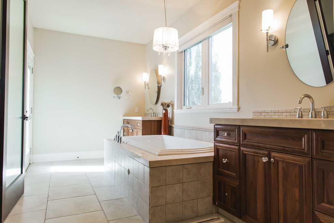
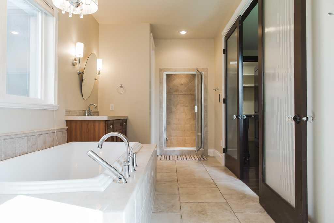
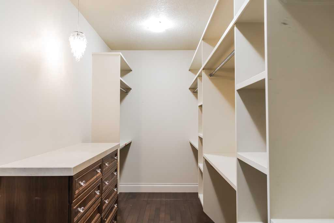
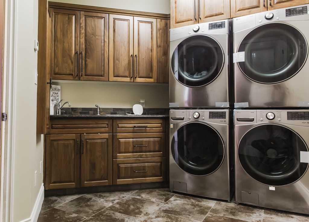
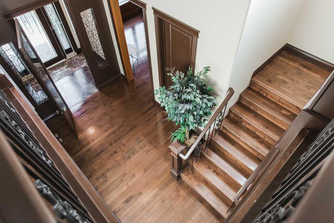
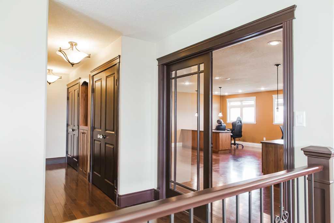
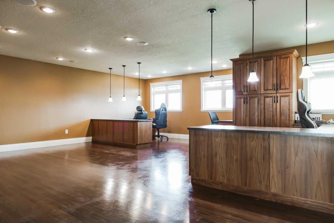
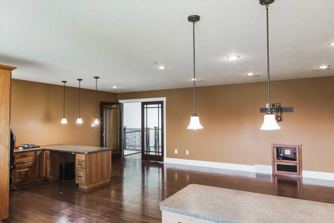
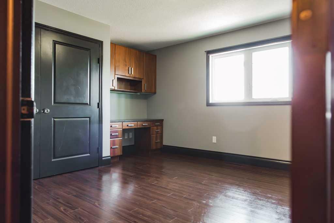
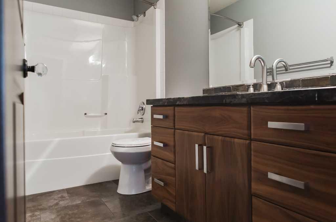
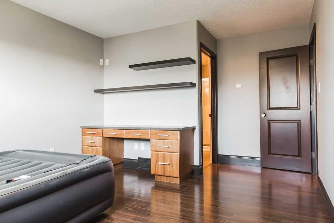
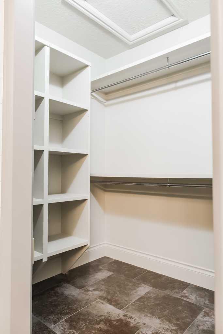
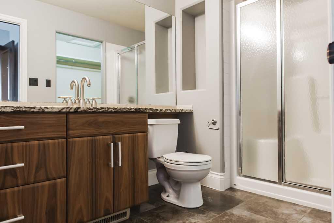
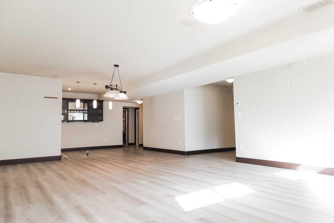
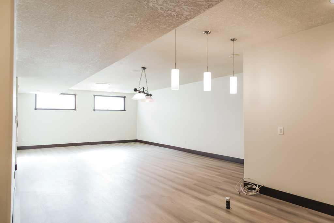
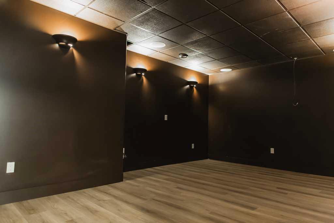
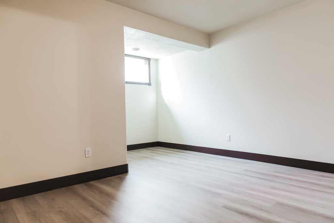
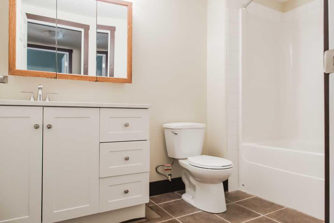
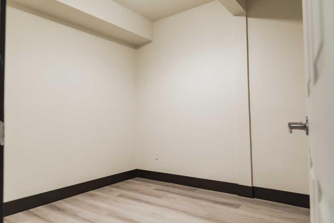
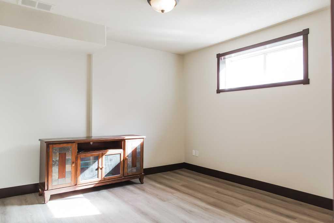
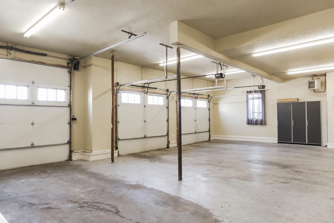
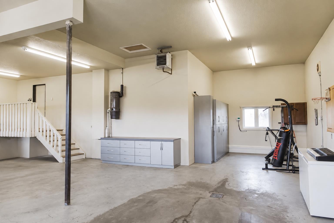
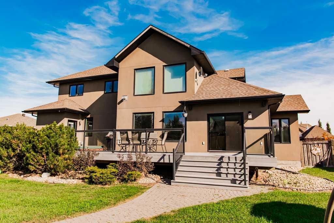
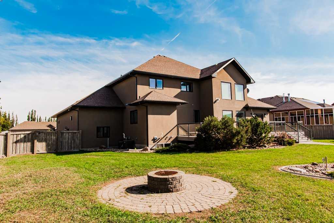
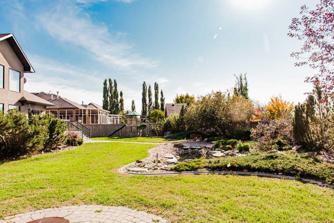
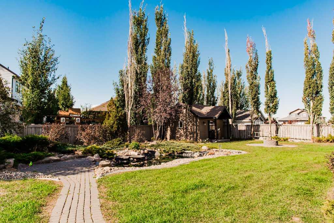
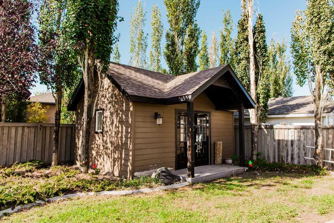
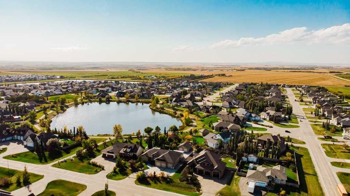
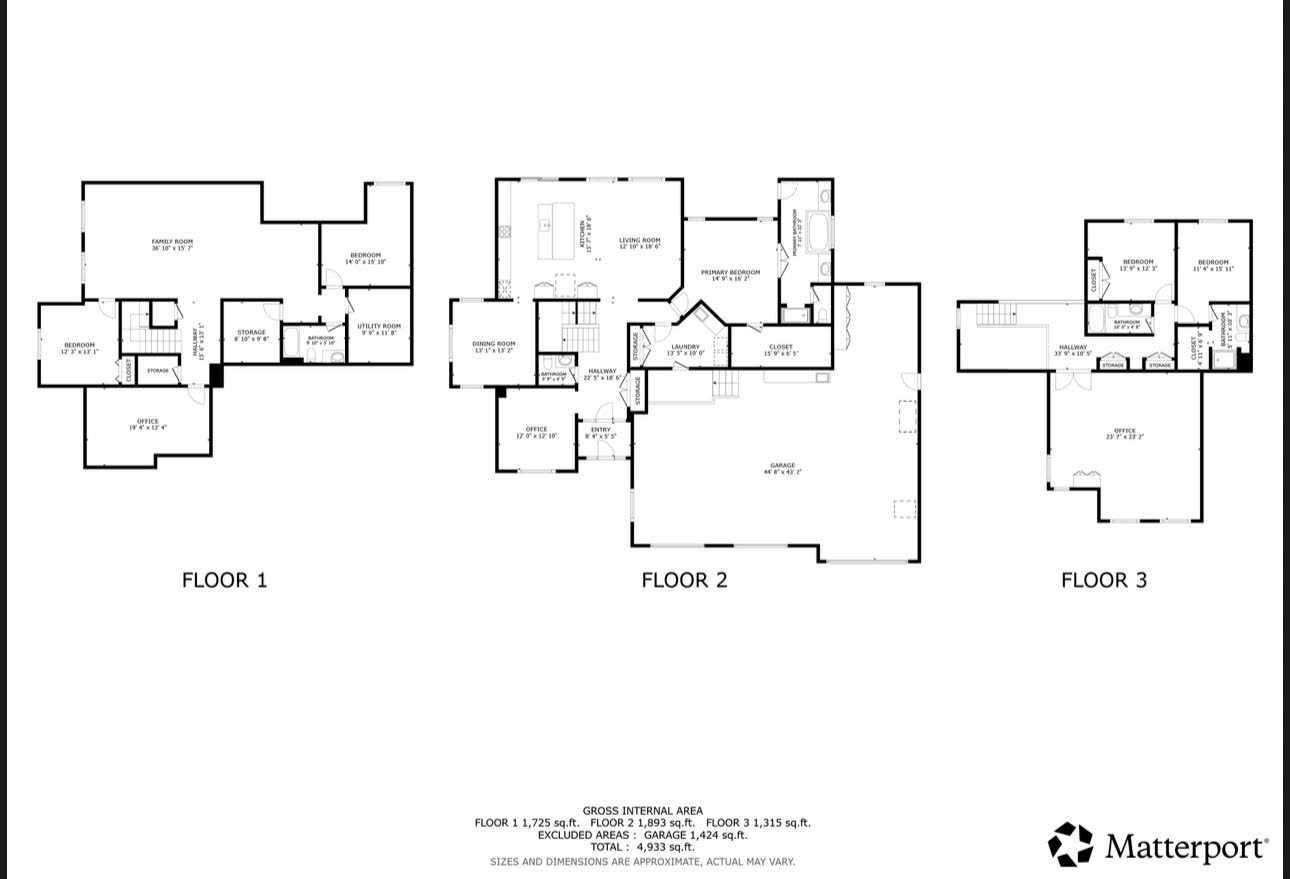
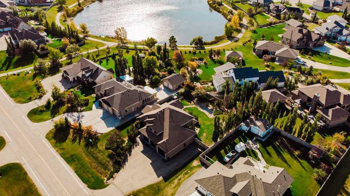
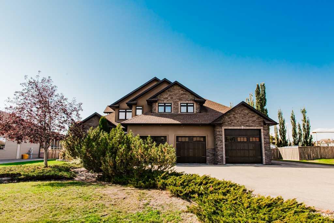
A remarkable custom home offering approximately 4,933 sq. ft. of developed living space in the established community of Westlake Village. Thoughtfully designed for comfortable everyday living and impressive entertaining, this distinctive property offers 5 bedrooms, 4.5 bathrooms, exceptional flexibility and recent updates throughout. The main level is anchored by a chef-inspired kitchen with black walnut cabinetry, granite countertops and premium Wolf and Sub-Zero appliances. A formal dining room, spacious living area and private office/library create an elegant and functional layout, while main-floor laundry and a convenient half bath add everyday practicality. Privately positioned on this level, the primary retreat features a generous walk-in closet and spa-inspired ensuite with dual vanities, an oversized soaker tub and tiled shower with a recently replaced steam unit. Hardwood and tile flooring flow throughout, complemented by in-floor heat in tiled areas and fresh paint. Upstairs offers 2 generously sized bedrooms, 2 full bathrooms and an impressive oversized office/bonus room ideal for work, recreation or media space. The fully developed lower level adds even more versatility with in-floor heat, 2 additional bedrooms, a full bathroom, dedicated theatre room, spacious recreation area and excellent storage. Mechanical upgrades include a furnace replaced in 2023, a brand-new furnace servicing the right wing and 2 brand-new air conditioning units. The 1,424 sq. ft. heated triple attached garage is a standout feature, offering extensive built-in storage and exceptional space for vehicles, recreational equipment, workshop use and indoor RV parking. Outside, the fully fenced yard has been professionally maintained and features mature trees and perennials, a pond water feature, expansive deck, firepit area and 18' x 20' shed. Dedicated RV parking with hookups adds even more versatility. Built-in speakers throughout the home have not been used by the current owners and are included as-is. Offering an exceptional combination of space, luxury, functionality and recent improvements, this is a truly unique opportunity in Westlake Village.
| Street Address: | 15908 104 Street |
| City: | Rural Grande Prairie No. 1, County of |
| Province/State: | Alberta |
| Postal Code: | N/A |
| County/Parish: | Grande Prairie No. 1, County of |
| Subdivision: | Westlake Village |
| Country: | Canada |
| Latitude: | 55.22462770 |
| Longitude: | -118.80939870 |
| MLS® Number: | A2322475 |
| Price: | $1,175,000 |
| Property Area: | 3,208 Sq ft |
| Bedrooms: | 5 |
| Bathrooms Half: | 1 |
| Bathrooms Full: | 4 |
| Living Area: | 3,208 Sq ft |
| Building Area: | 0 Sq ft |
| Year Built: | 2012 |
| Listing Date: | Sep 25, 2026 |
| Garage Spaces: | 4 |
| Property Type: | Residential |
| Property Subtype: | Detached |
| MLS Status: | Active |
Additional Details
| Flooring: | N/A |
| Construction: | Stone,Stucco |
| Parking: | Driveway,Heated Garage,Triple Garage Attached |
| Appliances: | See Remarks |
| Stories: | N/A |
| Zoning: | RE |
| Fireplace: | N/A |
| Amenities: | Lake,Playground,Schools Nearby,Shopping Nearby,Sidewalks |
Utilities & Systems
| Heating: | In Floor,Forced Air |
| Cooling: | Central Air |
| Water Source: | Public |
| Sewer: | Sewer |
| Property Type | Residential |
| Building Type | Detached |
| Square Footage | 3,208 sqft |
| Community Name | Westlake Village |
| Subdivision Name | Westlake Village |
| Title | Fee Simple |
| Land Size | 19,166 sqft |
| Built in | 2012 |
| Annual Property Taxes | Contact listing agent |
| Parking Type | Garage |
Bedrooms
| Above Grade | 3 |
Bathrooms
| Total | 5 |
| Partial | 1 |
Interior Features
| Appliances Included | See Remarks |
| Flooring | Carpet, Hardwood, Tile |
Building Features
| Features | See Remarks |
| Construction Material | Stone, Stucco |
| Structures | Deck |
Heating & Cooling
| Cooling | Central Air |
| Heating Type | In Floor, Forced Air |
Exterior Features
| Exterior Finish | Stone, Stucco |
Neighbourhood Features
| Community Features | Lake, Playground, Schools Nearby, Shopping Nearby, Sidewalks |
| Amenities Nearby | Lake, Playground, Schools Nearby, Shopping Nearby, Sidewalks |
Parking
| Parking Type | Garage |
| Total Parking Spaces | 8 |
Interior Size
| Total Finished Area: | 3,208 sq ft |
| Total Finished Area (Metric): | 298.03 sq m |
Room Count
| Bedrooms: | 5 |
| Bathrooms: | 5 |
| Full Bathrooms: | 4 |
| Half Bathrooms: | 1 |
| Rooms Above Grade: | 5 |
Lot Information
| Lot Size: | 19,166 sq ft |
| Lot Size (Acres): | 0.44 acres |
| Frontage: | 176 ft |
- See Remarks
- Fire Pit
- Other
- Full
- Lake
- Playground
- Schools Nearby
- Shopping Nearby
- Sidewalks
- Stone
- Stucco
- Gas
- ICF Block
- Landscaped
- Underground Sprinklers
- Driveway
- Heated Garage
- Triple Garage Attached
- Deck
Floor plan information is not available for this property.
Monthly Payment Breakdown
Loading Walk Score...
What's Nearby?
Powered by Yelp
REALTOR® Details
Sherri Toerper
- (780) 933-6636
- sherri@sherritoerper.com
- Century 21 Grande Prairie Realty Inc.