5, 711058 Range Road 64 , Rural Grande Prairie No. 1, County of, Alberta
Residential For Sale in Rural Grande Prairie No. 1, County of, Alberta
$1,288,500
-
Property Type
 Residential
-
Bedrooms
 4
4
-
Bath
 3
3
-
Garage
 2
2
-
Sq Ft
 2,257
2,257
-
Year Built
 2003
2003
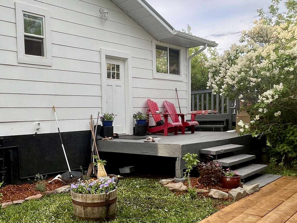
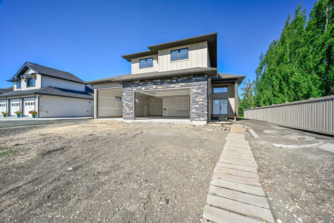
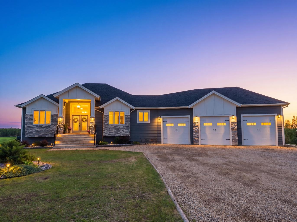
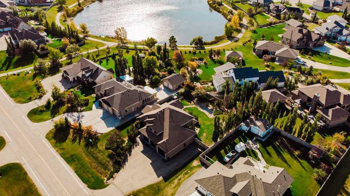
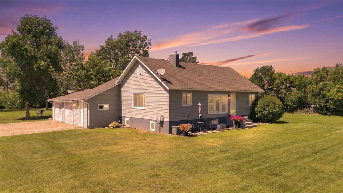
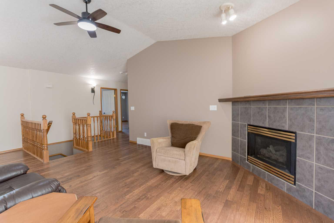
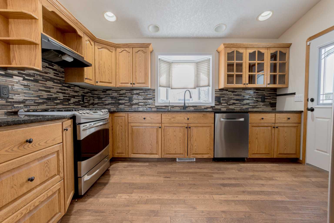
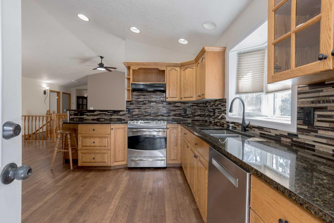
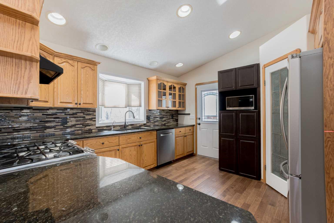
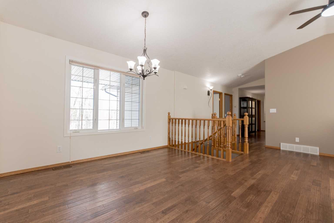
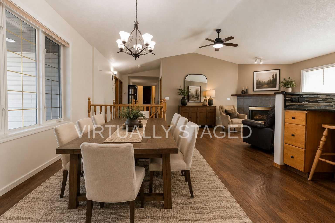
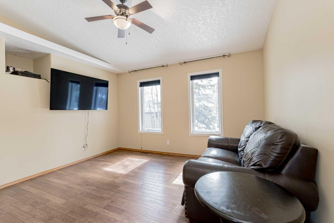
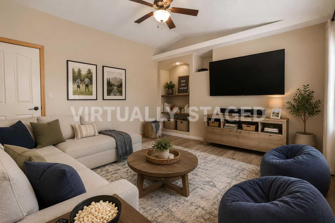
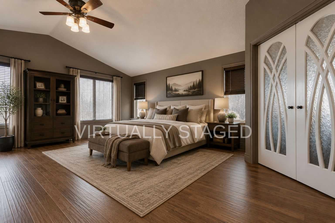
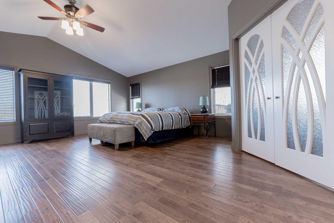
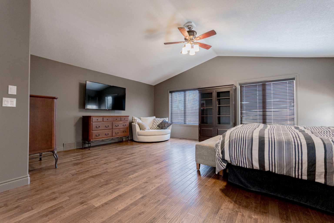
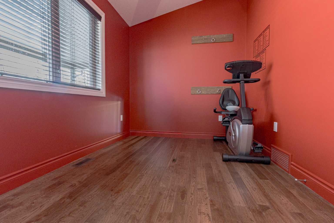
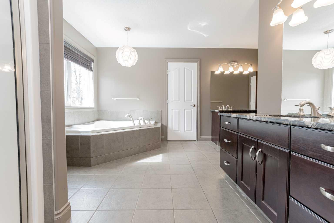
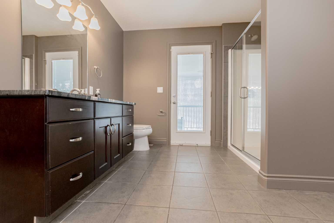
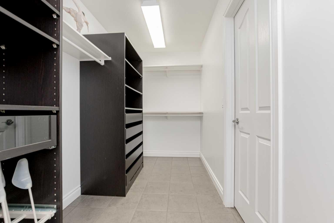
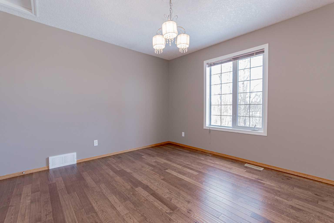
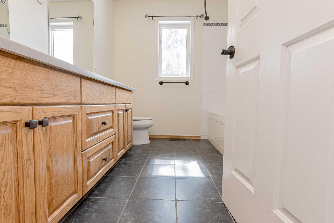
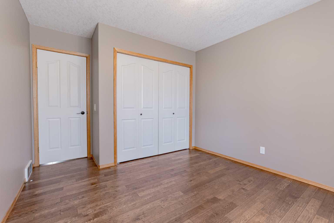
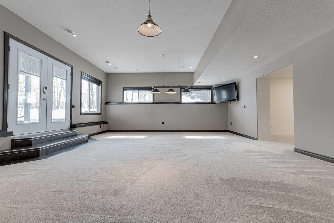
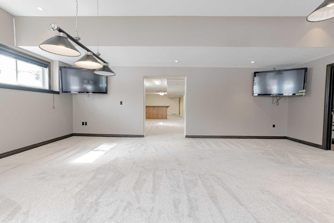
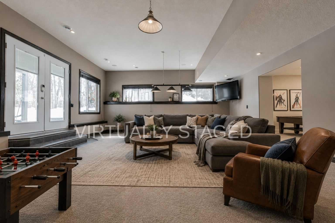
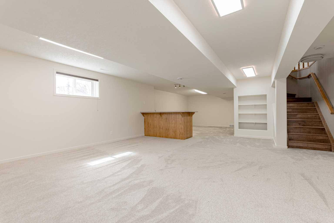
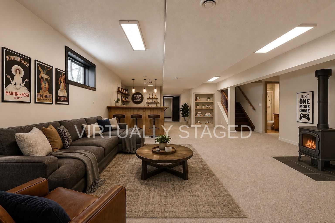
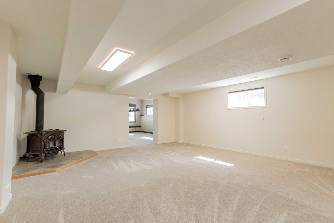
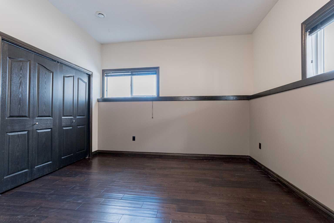
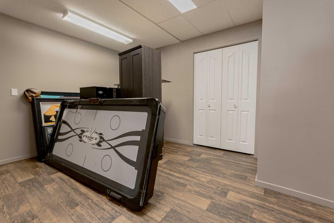
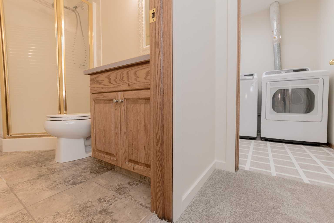
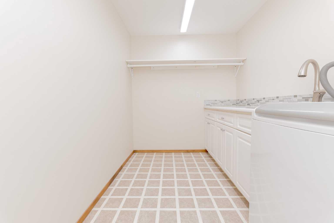
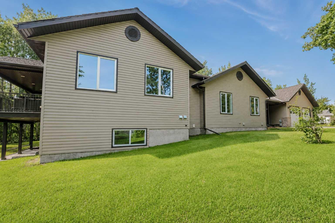
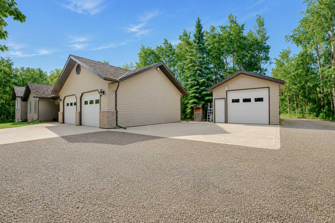
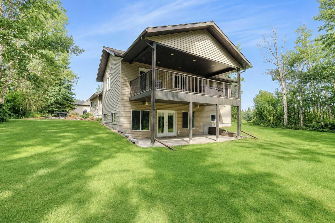
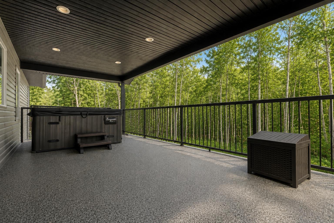
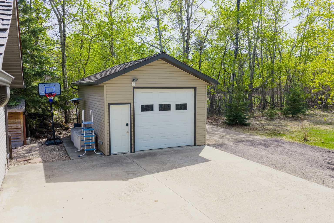
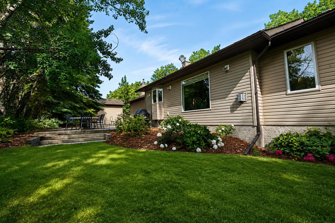
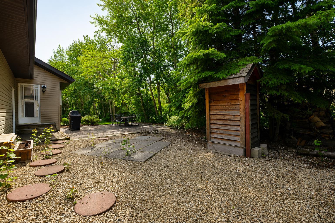
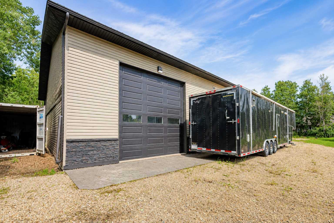
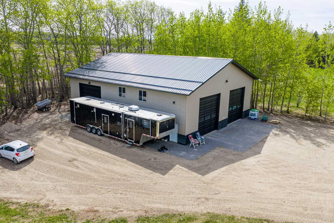
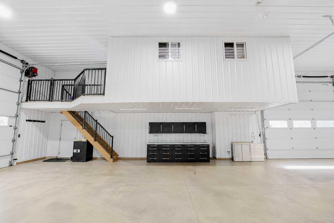
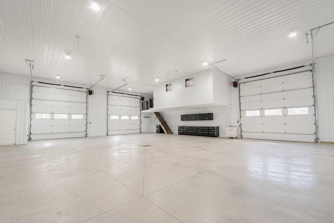
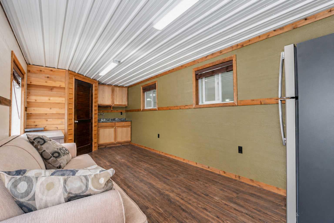
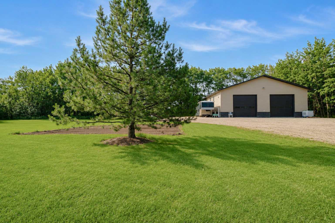
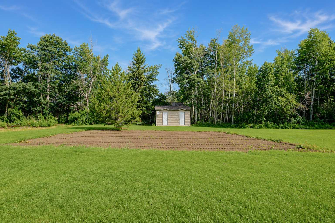
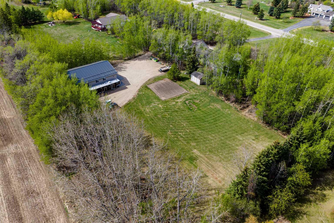
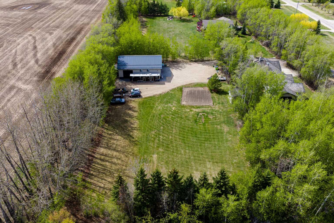
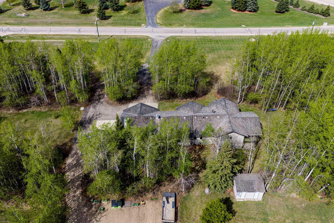
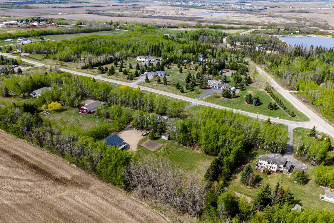
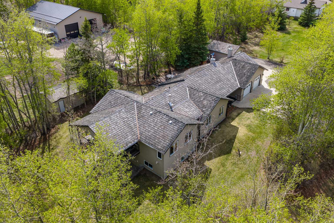
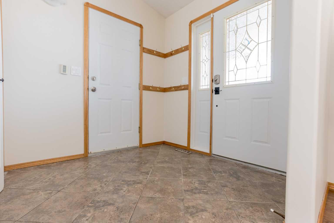
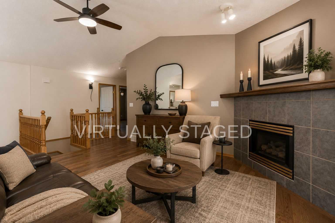
Escape the hustle and discover your own private retreat just minutes from Grande Prairie. Nestled on 3 beautifully treed acres, this property offers the perfect blend of space, comfort, and peaceful country living. This massive bungalow is designed for both everyday living and entertaining, featuring 4 bedrooms and 3 bathrooms. The bright and inviting main floor boasts an abundance of windows, filling the home with natural light, and a cozy gas fireplace in the living room to gather around. The warm oak kitchen offers plenty of workspace and storage, while a convenient office or den just off the living room adds flexibility for work or relaxation. The spacious primary suite is a true retreat, complete with a walk-in closet, private ensuite, and an additional bonus area currently set up as a gym—perfect for a second walk-in closet, nursery, or dressing room. You’ll also appreciate the ample storage throughout the home. Downstairs, the walkout basement is impressively large and ready for anything your lifestyle needs—featuring a family room, games area, additional bedrooms, bathroom, multiple storage rooms, and cold storage. Recent improvements add incredible value and peace of mind, including a hot water tank (2 years old), cedar shakes replaced in 2010, brand new paint throughout, and new carpet and baseboards in the basement. The home has also had poly-b plumbing removed (January 2026)—a major upgrade for today’s buyers. Outside, the property truly shines. Enjoy the serenity of mature trees, a garden area, fire pit, and plenty of open space for kids and pets to roam. For all your vehicles, toys, and projects, you’ll find both a 16’ x 22’ detached garage and an incredible 50’ x 62’ shop. The shop is a standout feature, offering 14’ x 14’ overhead doors, 16’ ceilings, and 3 commercial wall-mounted openers. It is fully tinned with electrical conduit, equipped with in-floor heat with boiler system, a holding tank for washing, LED lighting, and a floor drain—ideal for both personal and business use. Zoned CR-2, this property offers flexibility and endless potential, all while being just a short drive to city amenities.
| Street Address: | 5, 711058 Range Road 64 |
| City: | Rural Grande Prairie No. 1, County of |
| Province/State: | Alberta |
| Postal Code: | N/A |
| County/Parish: | Grande Prairie No. 1, County of |
| Subdivision: | Heritage Pointe |
| Country: | Canada |
| Latitude: | 55.13629783 |
| Longitude: | -118.87484252 |
| MLS® Number: | A2302080 |
| Price: | $1,288,500 |
| Property Area: | 2,257 Sq ft |
| Bedrooms: | 4 |
| Bathrooms Half: | 0 |
| Bathrooms Full: | 3 |
| Living Area: | 2,257 Sq ft |
| Building Area: | 0 Sq ft |
| Year Built: | 2003 |
| Listing Date: | Apr 20, 2026 |
| Garage Spaces: | 2 |
| Property Type: | Residential |
| Property Subtype: | Detached |
| MLS Status: | Active |
Additional Details
| Flooring: | N/A |
| Construction: | Vinyl Siding |
| Parking: | Double Garage Attached,Driveway,Gravel Driveway |
| Appliances: | Dishwasher,Electric Stove,Refrigerator,Washer/Dryer,Window Coverings |
| Stories: | N/A |
| Zoning: | CR-2 |
| Fireplace: | N/A |
| Amenities: | None |
Utilities & Systems
| Heating: | Forced Air,Natural Gas |
| Cooling: | None |
| Water Source: | Shared Well |
| Sewer: | Septic Tank |
| Property Type | Residential |
| Building Type | Detached |
| Square Footage | 2,257 sqft |
| Community Name | Heritage Pointe |
| Subdivision Name | Heritage Pointe |
| Title | Fee Simple |
| Land Size | 130,680 sqft |
| Built in | 2003 |
| Annual Property Taxes | Contact listing agent |
| Parking Type | Garage |
| Time on MLS Listing | 142 days |
Bedrooms
| Above Grade | 3 |
Bathrooms
| Total | 3 |
| Partial | 0 |
Interior Features
| Appliances Included | Dishwasher, Electric Stove, Refrigerator, Washer/Dryer, Window Coverings |
| Flooring | Carpet, Hardwood, Tile |
Building Features
| Features | Bar, Closet Organizers, High Ceilings, Jetted Tub, No Smoking Home, Open Floorplan, Pantry, See Remarks, Storage, Walk-In Closet(s) |
| Construction Material | Vinyl Siding |
| Structures | Deck |
Heating & Cooling
| Cooling | None |
| Heating Type | Forced Air, Natural Gas |
Exterior Features
| Exterior Finish | Vinyl Siding |
Neighbourhood Features
| Community Features | None |
| Amenities Nearby | None |
Parking
| Parking Type | Garage |
| Total Parking Spaces | 12 |
Interior Size
| Total Finished Area: | 2,257 sq ft |
| Total Finished Area (Metric): | 209.68 sq m |
Room Count
| Bedrooms: | 4 |
| Bathrooms: | 3 |
| Full Bathrooms: | 3 |
| Rooms Above Grade: | 5 |
Lot Information
| Lot Size: | 130,680 sq ft |
| Lot Size (Acres): | 3.00 acres |
Legal
| Legal Description: | NE-8-71-6-W6 |
| Title to Land: | Fee Simple |
- Bar
- Closet Organizers
- High Ceilings
- Jetted Tub
- No Smoking Home
- Open Floorplan
- Pantry
- See Remarks
- Storage
- Walk-In Closet(s)
- Private Yard
- Dishwasher
- Electric Stove
- Refrigerator
- Washer/Dryer
- Window Coverings
- Full
- None
- Vinyl Siding
- Basement
- Family Room
- Gas
- Wood Burning Stove
- Poured Concrete
- Back Yard
- Creek/River/Stream/Pond
- Front Yard
- Garden
- Landscaped
- Lawn
- Many Trees
- No Neighbours Behind
- Private
- Rectangular Lot
- Double Garage Attached
- Driveway
- Gravel Driveway
- Deck
Floor plan information is not available for this property.
Monthly Payment Breakdown
Loading Walk Score...
What's Nearby?
Powered by Yelp
REALTOR® Details
Jack Ouellette
- (780) 831-7725
- remaxjack@gpremax.com
- RE/MAX Grande Prairie