121 Aztec Crescent , Blackfalds, Alberta
Residential For Sale in Blackfalds, Alberta
$424,900
-
Property Type
 Residential
-
Bedrooms
 3
3
-
Bath
 2
2
-
Garage
 0
0
-
Sq Ft
 1,252
1,252
-
Year Built
 2026
2026
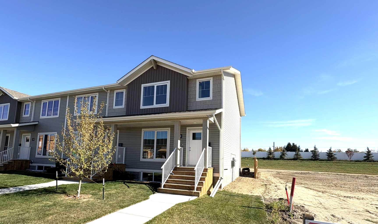
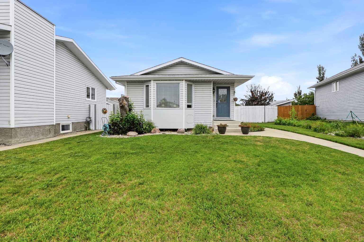
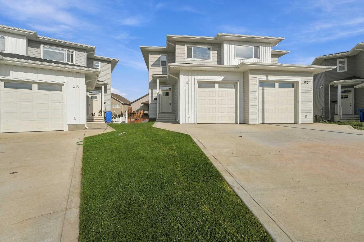
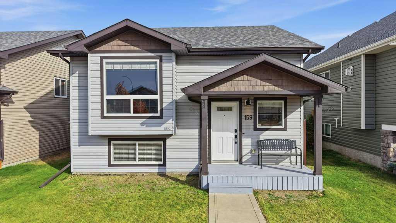
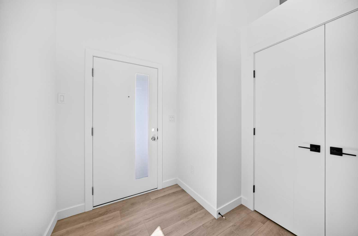
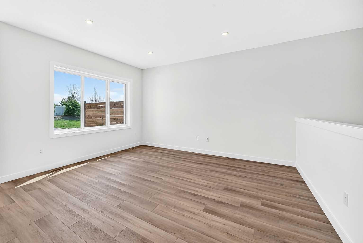
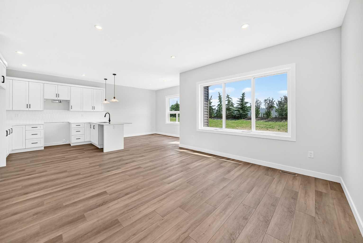
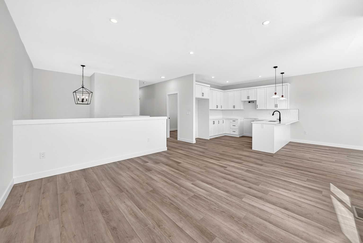
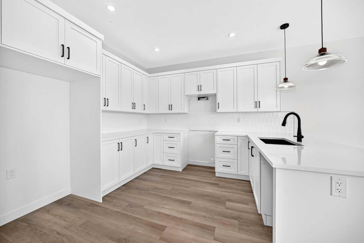
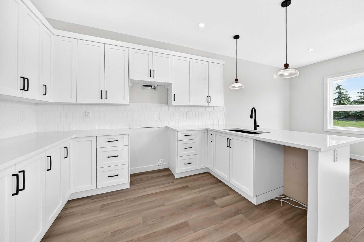
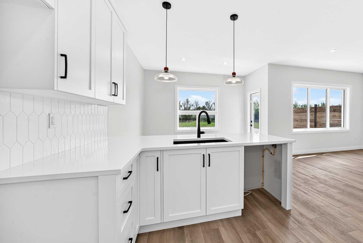
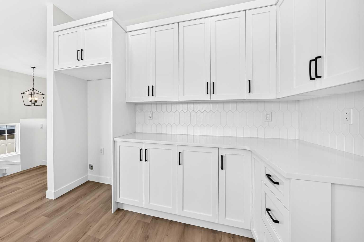
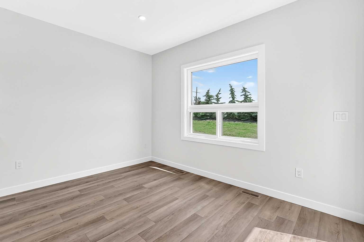
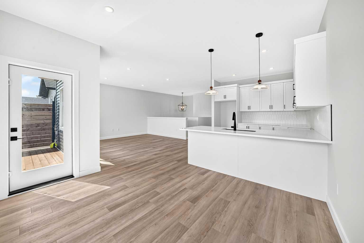
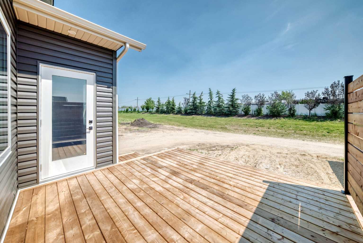
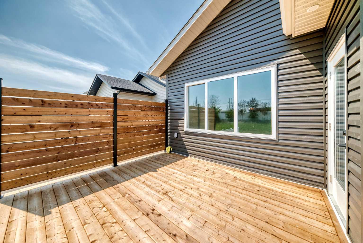
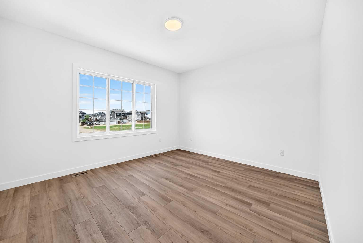
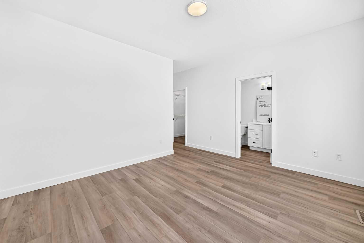
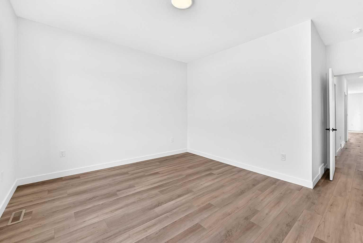
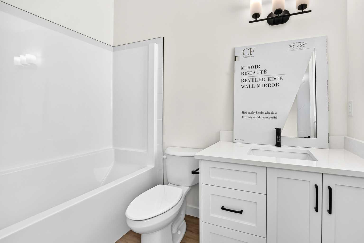
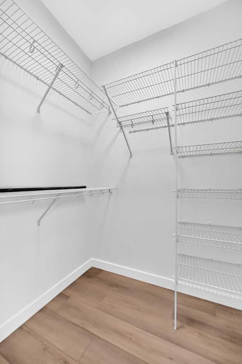
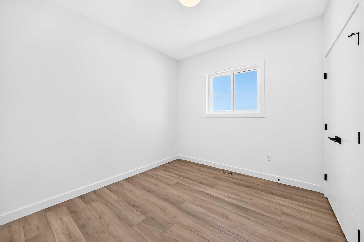
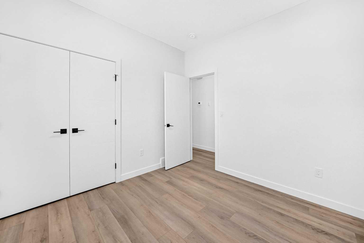
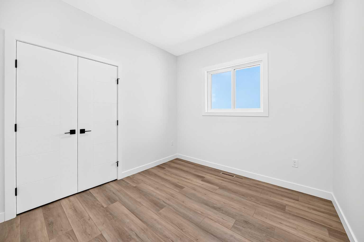
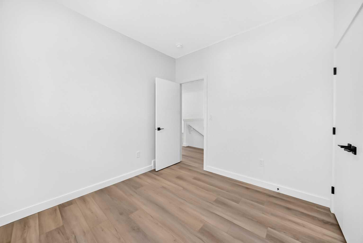
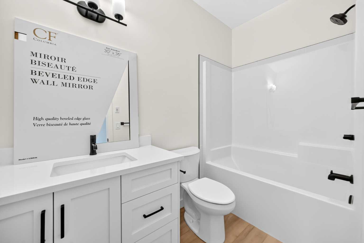
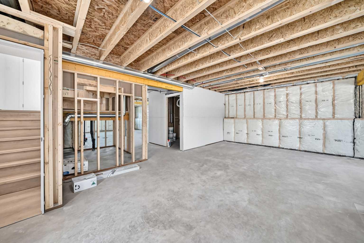
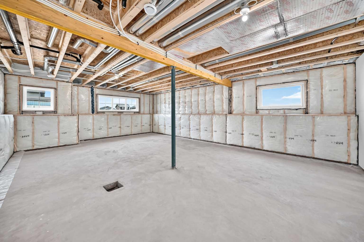
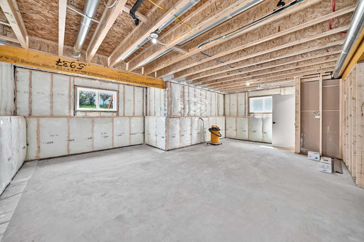
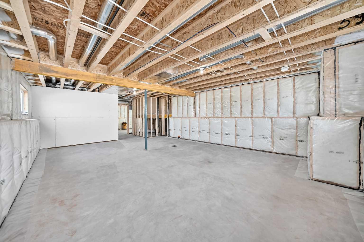
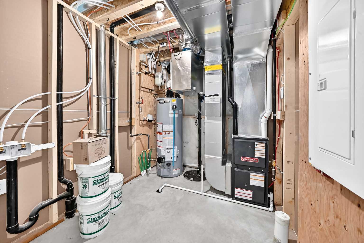
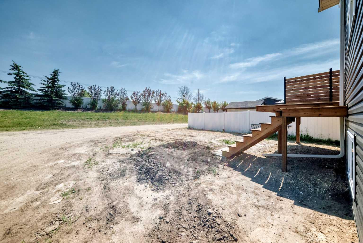
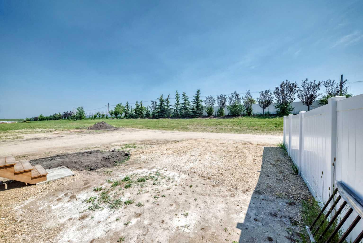
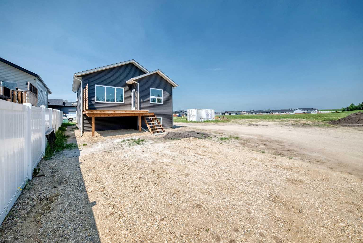
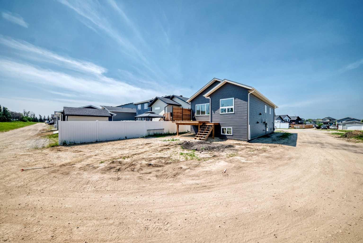
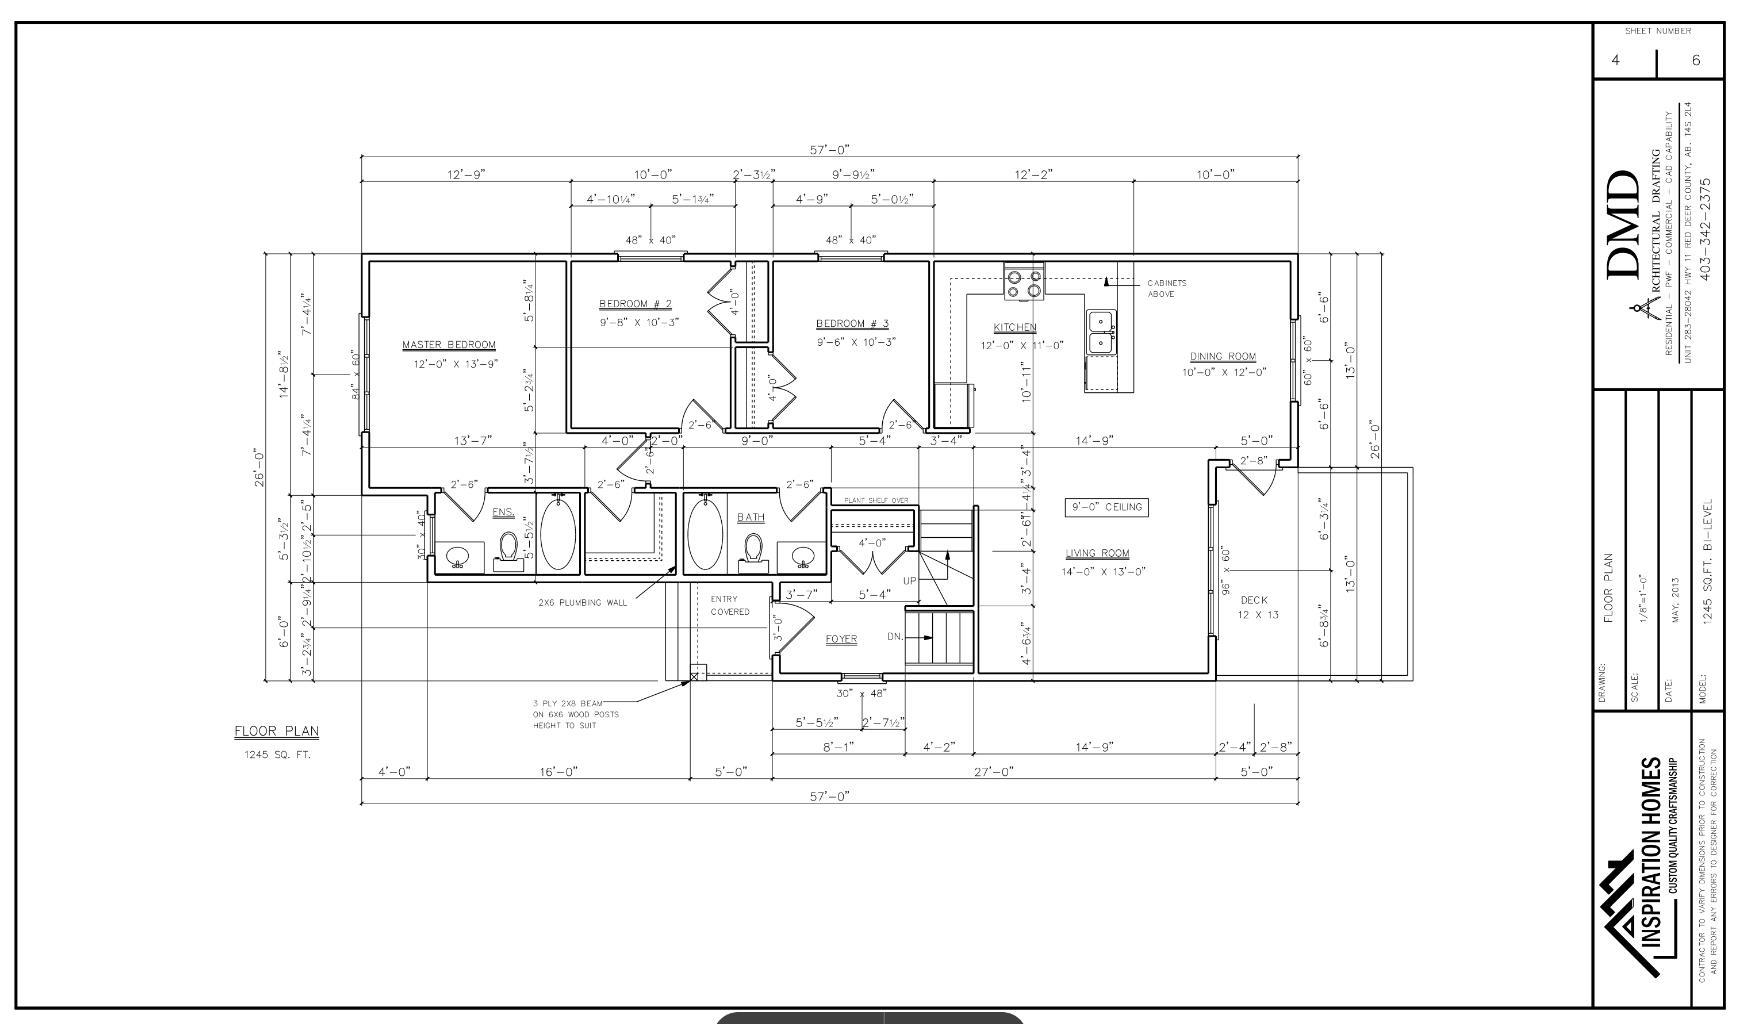
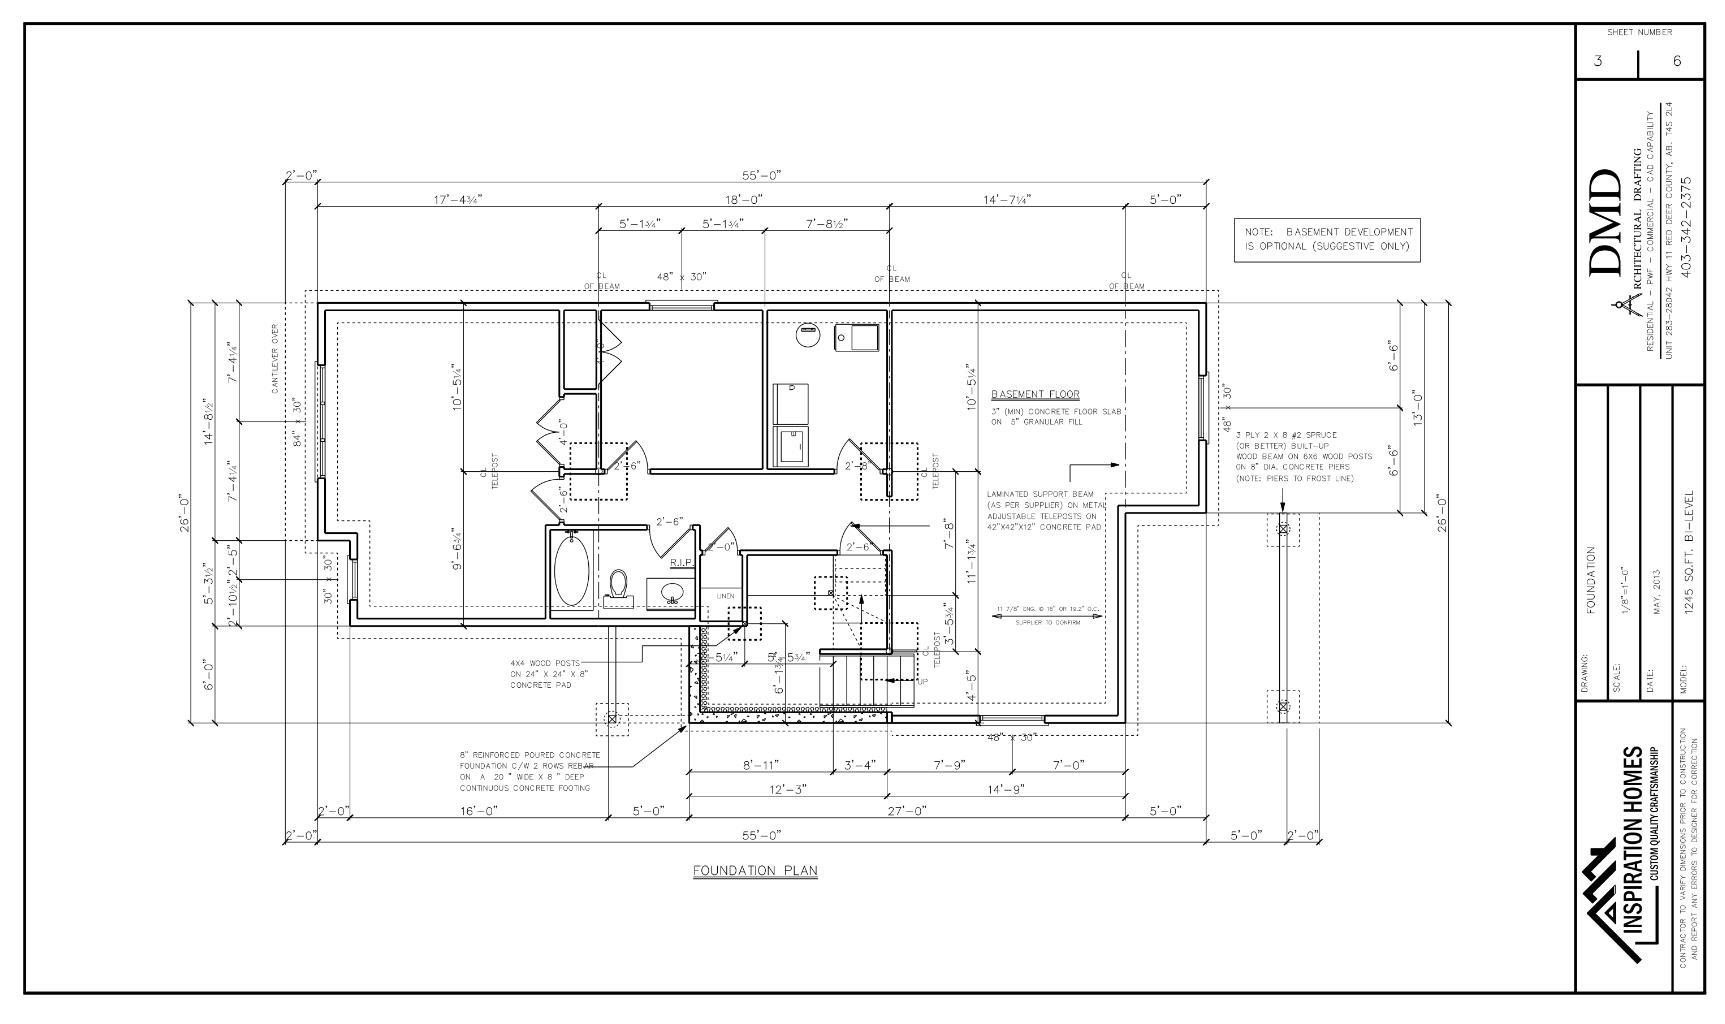
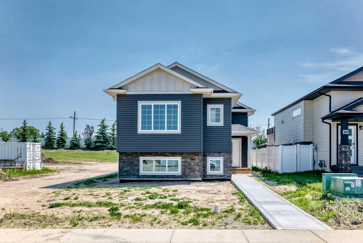
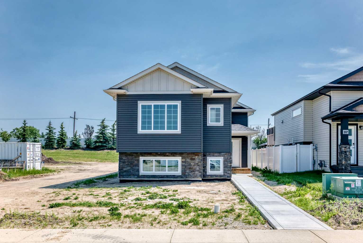
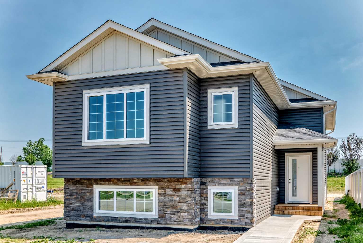
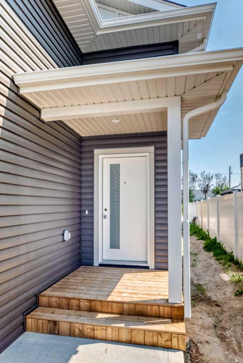
BRAND NEW 3 BEDROOM, 2 BATHROOM BI-LEVEL BUILT BY PINE HILL CONSTRUCTION ~ 1,252 SQ. FT. ABOVE GRADE ~ IMMEDIATE POSSESSION AVAILABLE ~ Located on a quiet street with no neighbours behind, this move-in ready home offers modern finishes, a functional floor plan and quality craftsmanship throughout ~ Attractive dark blue and stone exterior creates excellent curb appeal, while the covered front entry welcomes you into a spacious foyer featuring luxury vinyl plank flooring, a large coat closet, soaring ceilings that open to the main level and a stylish chandelier above ~ The open concept main living space is complemented by high ceilings, neutral designer finishes, LED recessed lighting and durable vinyl plank flooring ~ The bright living room features a large south facing window overlooking the backyard and fills the space with natural light ~ The thoughtfully designed U-shaped kitchen offers an abundance of white shaker style cabinets with crown moulding, full tile backsplash, stone countertops, an undermount granite composite sink, matte black fixtures, and a peninsula with a counter height eating bar illuminated by pendant lighting ~ The spacious dining room easily accommodates family gatherings, features another large south facing window and offers garden door access to the deck with a privacy wall ~ The primary bedroom can easily accommodate a king size bed plus additional furniture, has a walk in closet with built in organizers and a 4 piece ensuite ~ Two additional main floor bedrooms are both generously sized with ample closet space and are conveniently located across from the 4 piece main bathroom ~ The unfinished basement offers high ceilings, large above grade windows, laundry room, abundant storage space and bathroom plumbing roughed in, with builder plans allowing for future development including a spacious family room, two bedrooms, 4 piece bathroom and additional storage ~ The sunny south facing backyard has no neighbours behind, offering added privacy and open views ~ Located close to numerous walking trails, wetlands, parks and playgrounds, with easy access to schools, shopping and all other amenities, making this an excellent opportunity to own a brand new home in a growing neighbourhood.
| Street Address: | 121 Aztec Crescent |
| City: | Blackfalds |
| Province/State: | Alberta |
| Postal Code: | N/A |
| County/Parish: | Lacombe County |
| Subdivision: | Aurora |
| Country: | Canada |
| Latitude: | 52.39188789 |
| Longitude: | -113.78887636 |
| MLS® Number: | A2330101 |
| Price: | $424,900 |
| Property Area: | 1,252 Sq ft |
| Bedrooms: | 3 |
| Bathrooms Half: | 0 |
| Bathrooms Full: | 2 |
| Living Area: | 1,252 Sq ft |
| Building Area: | 0 Sq ft |
| Year Built: | 2026 |
| Listing Date: | Jul 17, 2026 |
| Garage Spaces: | 0 |
| Property Type: | Residential |
| Property Subtype: | Detached |
| MLS Status: | Active |
Additional Details
| Flooring: | N/A |
| Construction: | Vinyl Siding,Wood Frame |
| Parking: | Alley Access,Off Street,Parking Pad |
| Appliances: | See Remarks |
| Stories: | N/A |
| Zoning: | R1S |
| Fireplace: | N/A |
| Amenities: | Other,Park,Playground,Pool,Schools Nearby,Shopping Nearby,Sidewalks,Street Lights,Walking/Bike Paths |
Utilities & Systems
| Heating: | Forced Air,Natural Gas |
| Cooling: | None |
| Water Source: | Public |
| Sewer: | Public Sewer |
| Property Type | Residential |
| Building Type | Detached |
| Square Footage | 1,252 sqft |
| Community Name | Aurora |
| Subdivision Name | Aurora |
| Title | Fee Simple |
| Land Size | 4,174 sqft |
| Built in | 2026 |
| Annual Property Taxes | Contact listing agent |
| Parking Type | Alley Access |
| Time on MLS Listing | 31 days |
Bedrooms
| Above Grade | 3 |
Bathrooms
| Total | 2 |
| Partial | 0 |
Interior Features
| Appliances Included | See Remarks |
| Flooring | Carpet, Vinyl Plank |
Building Features
| Features | Kitchen Island, Open Floorplan, Pantry, Storage, Vinyl Windows, Walk-In Closet(s) |
| Construction Material | Vinyl Siding, Wood Frame |
| Structures | Deck |
Heating & Cooling
| Cooling | None |
| Heating Type | Forced Air, Natural Gas |
Exterior Features
| Exterior Finish | Vinyl Siding, Wood Frame |
Neighbourhood Features
| Community Features | Other, Park, Playground, Pool, Schools Nearby, Shopping Nearby, Sidewalks, Street Lights, Walking/Bike Paths |
| Amenities Nearby | Other, Park, Playground, Pool, Schools Nearby, Shopping Nearby, Sidewalks, Street Lights, Walking/Bike Paths |
Parking
| Parking Type | Alley Access |
| Total Parking Spaces | 2 |
Interior Size
| Total Finished Area: | 1,252 sq ft |
| Total Finished Area (Metric): | 116.31 sq m |
Room Count
| Bedrooms: | 3 |
| Bathrooms: | 2 |
| Full Bathrooms: | 2 |
| Rooms Above Grade: | 6 |
Lot Information
| Lot Size: | 4,174 sq ft |
| Lot Size (Acres): | 0.10 acres |
| Frontage: | 36 ft |
- Kitchen Island
- Open Floorplan
- Pantry
- Storage
- Vinyl Windows
- Walk-In Closet(s)
- Balcony
- Private Yard
- See Remarks
- Full
- Other
- Park
- Playground
- Pool
- Schools Nearby
- Shopping Nearby
- Sidewalks
- Street Lights
- Walking/Bike Paths
- Vinyl Siding
- Wood Frame
- Poured Concrete
- Back Lane
- Back Yard
- No Neighbours Behind
- Alley Access
- Off Street
- Parking Pad
- Deck
Floor plan information is not available for this property.
Monthly Payment Breakdown
Loading Walk Score...
What's Nearby?
Powered by Yelp
REALTOR® Details
Amanda Blake
- (403) 505-0066
- amanda@limegreenrealty.ca
- Lime Green Realty Central