83, 630 Sabrina Road SW, Calgary, Alberta
Condo For Sale in Calgary, Alberta
$359,900
-
Property Type
 Condo
Condo
-
Bedrooms
 3
3
-
Bath
 2
2
-
Garage
 1
1
-
Sq Ft
 1,231
1,231
-
Year Built
 1975
1975
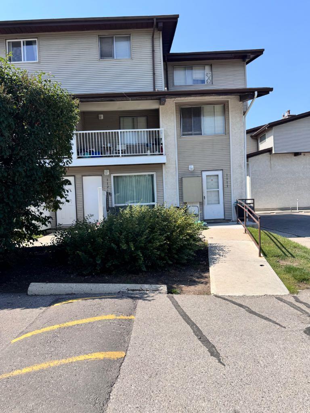
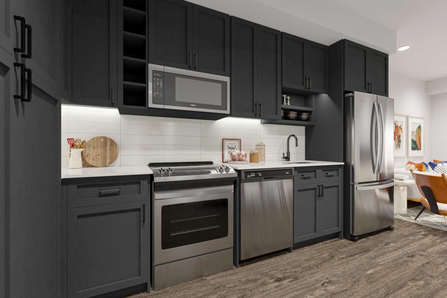
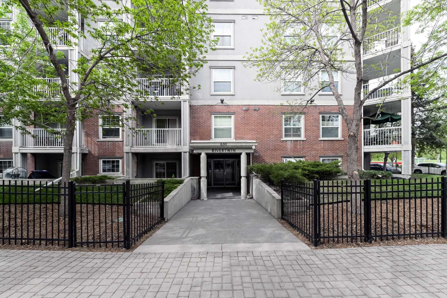
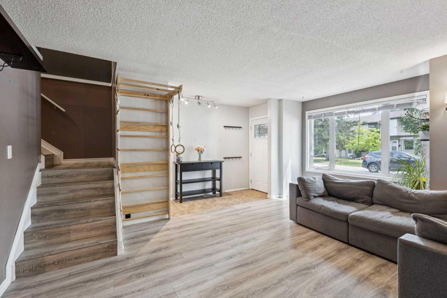
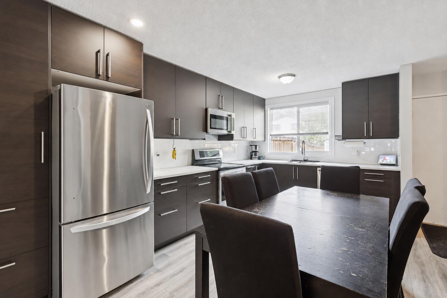
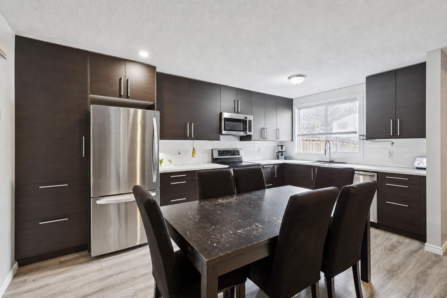
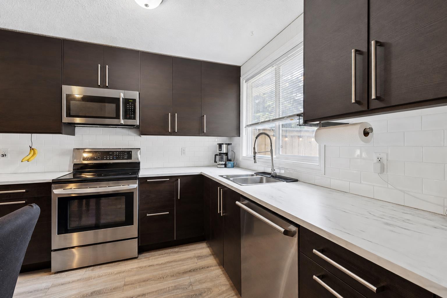
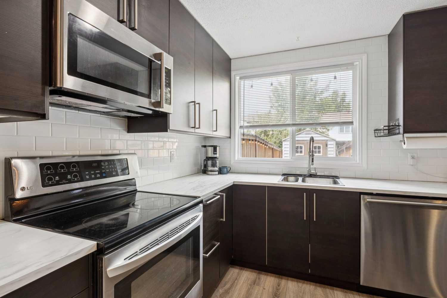
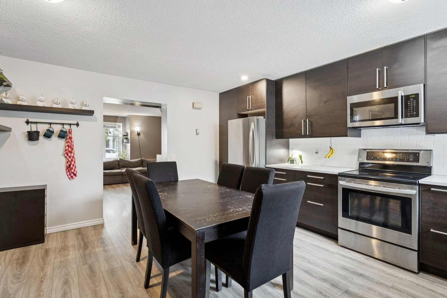
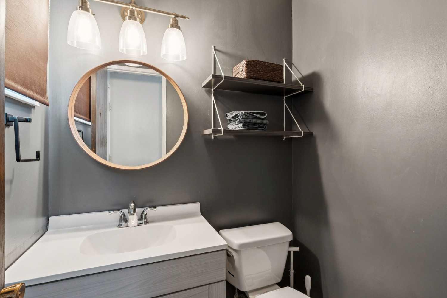
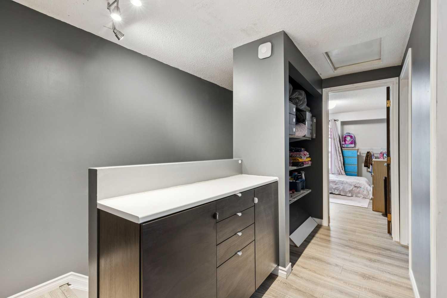
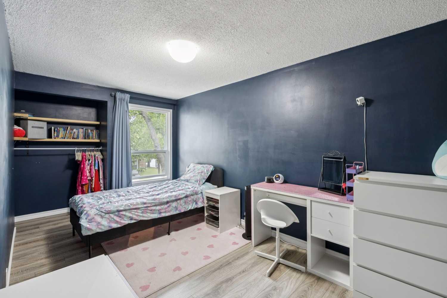
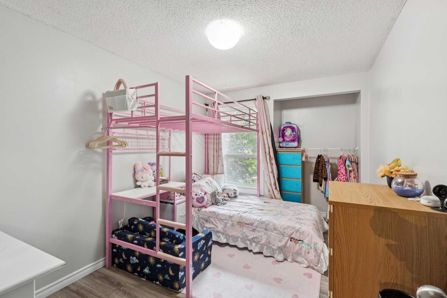
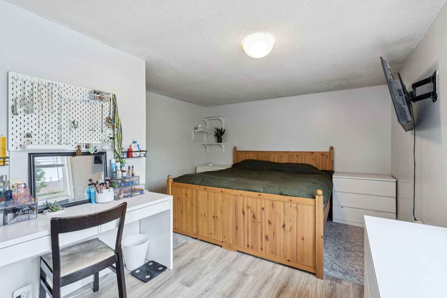
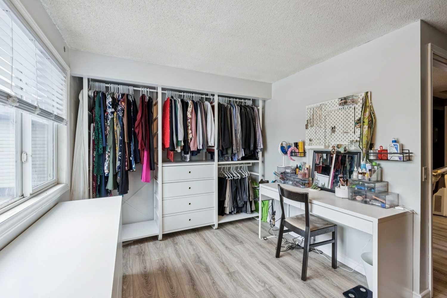
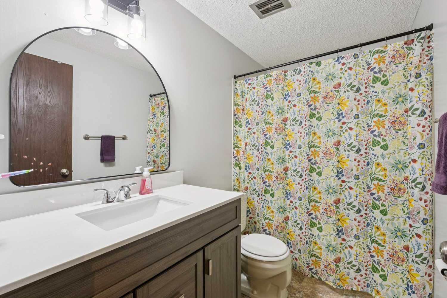
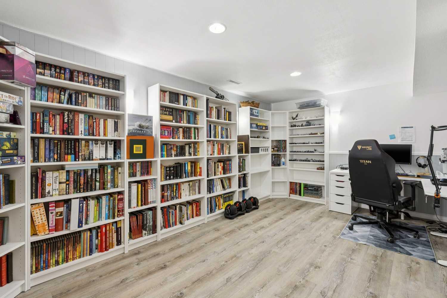
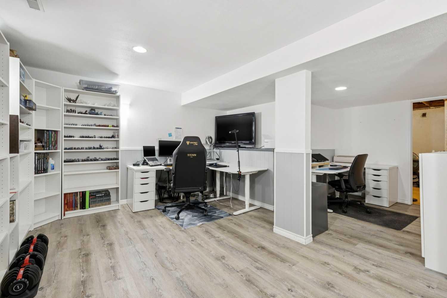
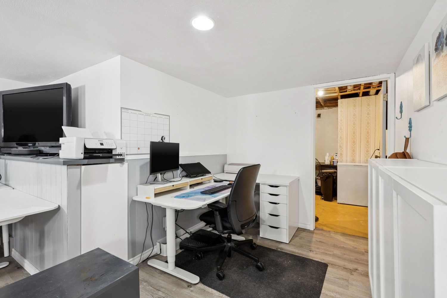
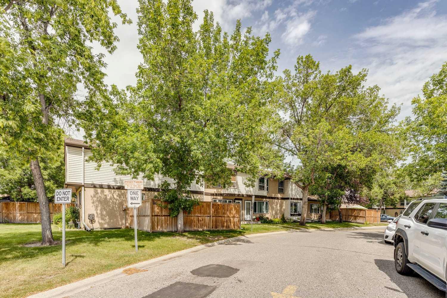
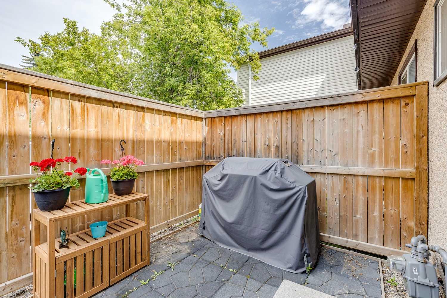
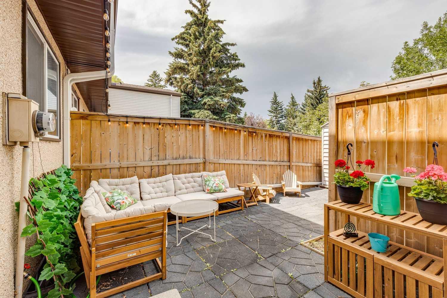
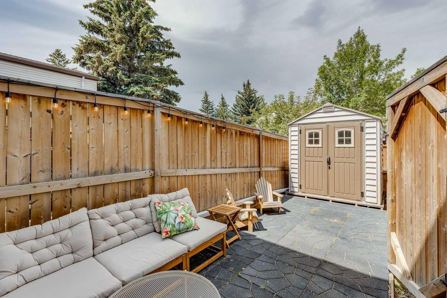
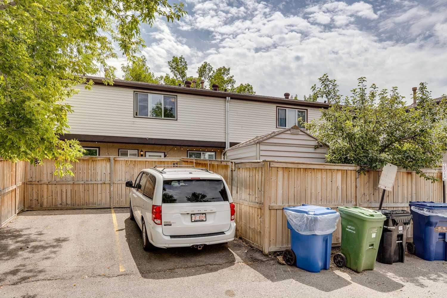
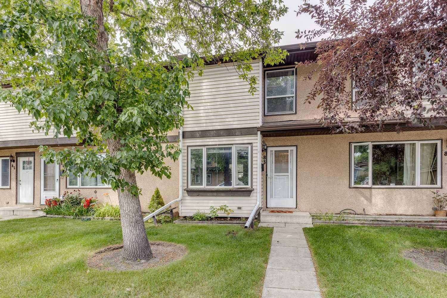
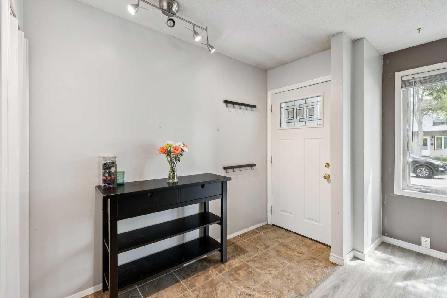
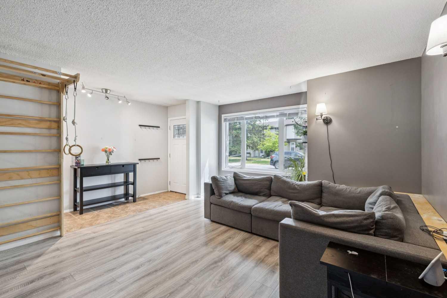
Welcome to the BEST VALUE in SOUTHWOOD VILLAGE. This beautifully updated two-storey home, features THREE BEDROOMS and NEW FLOORING from TOP TO BOTTOM. The RENOVATED KITCHEN offers stainless steel appliances and a fresh, modern feel, while the main-floor powder room has also been tastefully updated. Upstairs, you’ll find three comfortable bedrooms, a 4-PIECE BATHROOM with a new vanity, and built-in hallway cabinetry for convenient additional storage. The FINISHED BASEMENT provides extra living space, a dedicated laundry area and large storage room. Outside, enjoy a PRIVATE, FULLY FENCED BACKYARD with convenient rear parking. ADDITOINAL PARKING SPOT available to rent. $90/year and is assumed by the buyer for the remainder of the year. Move-in ready and designed for comfortable everyday living! Located in the established community of SOUTHWOOD, close to schools, parks, shopping and everyday amenities. Enjoy convenient access to Southland and Anderson CTrain stations, Macleod Trail, Anderson Road and Southcentre Mall.
| Street Address: | 83, 630 Sabrina Road SW |
| City: | Calgary |
| Province/State: | Alberta |
| Postal Code: | N/A |
| County/Parish: | Calgary |
| Subdivision: | Southwood |
| Country: | Canada |
| Latitude: | 50.95678157 |
| Longitude: | -114.07654301 |
| MLS® Number: | A2330013 |
| Price: | $359,900 |
| Property Area: | 1,231 Sq ft |
| Bedrooms: | 3 |
| Bathrooms Half: | 1 |
| Bathrooms Full: | 1 |
| Living Area: | 1,231 Sq ft |
| Building Area: | 0 Sq ft |
| Year Built: | 1975 |
| Listing Date: | Jul 15, 2026 |
| Garage Spaces: | 1 |
| Property Type: | Residential |
| Property Subtype: | Row/Townhouse |
| MLS Status: | Active |
Additional Details
| Flooring: | N/A |
| Construction: | Wood Frame |
| Parking: | Assigned,Off Street,Parking Pad,Stall |
| Appliances: | Dishwasher,Dryer,Electric Stove,Microwave Hood Fan,Refrigerator,Washer,Window Coverings |
| Stories: | N/A |
| Zoning: | M-CG d44 |
| Fireplace: | N/A |
| Amenities: | Park,Playground,Schools Nearby,Shopping Nearby |
Utilities & Systems
| Heating: | Forced Air,Natural Gas |
| Cooling: | None |
| Property Type | Residential |
| Building Type | Row/Townhouse |
| Square Footage | 1,231 sqft |
| Community Name | Southwood |
| Subdivision Name | Southwood |
| Title | Fee Simple |
| Land Size | Unknown |
| Built in | 1975 |
| Annual Property Taxes | Contact listing agent |
| Parking Type | Assigned |
| Time on MLS Listing | 41 days |
Bedrooms
| Above Grade | 3 |
Bathrooms
| Total | 2 |
| Partial | 1 |
Interior Features
| Appliances Included | Dishwasher, Dryer, Electric Stove, Microwave Hood Fan, Refrigerator, Washer, Window Coverings |
| Flooring | Tile, Vinyl |
Building Features
| Features | See Remarks |
| Style | Attached |
| Construction Material | Wood Frame |
| Building Amenities | Parking |
| Structures | Patio |
Heating & Cooling
| Cooling | None |
| Heating Type | Forced Air, Natural Gas |
Exterior Features
| Exterior Finish | Wood Frame |
Neighbourhood Features
| Community Features | Park, Playground, Schools Nearby, Shopping Nearby |
| Pets Allowed | Restrictions |
| Amenities Nearby | Park, Playground, Schools Nearby, Shopping Nearby |
Maintenance or Condo Information
| Maintenance Fees | $480 Monthly |
| Maintenance Fees Include | Common Area Maintenance, Insurance, Parking, Professional Management, Reserve Fund Contributions, Sewer, Snow Removal, Trash, Water |
Parking
| Parking Type | Assigned |
| Total Parking Spaces | 2 |
Interior Size
| Total Finished Area: | 1,231 sq ft |
| Total Finished Area (Metric): | 114.39 sq m |
| Main Level: | 598 sq ft |
| Upper Level: | 634 sq ft |
| Below Grade: | 577 sq ft |
Room Count
| Bedrooms: | 3 |
| Bathrooms: | 2 |
| Full Bathrooms: | 1 |
| Half Bathrooms: | 1 |
| Rooms Above Grade: | 6 |
Lot Information
Legal
| Legal Description: | 7610346;55 |
| Title to Land: | Fee Simple |
- See Remarks
- Private Yard
- Dishwasher
- Dryer
- Electric Stove
- Microwave Hood Fan
- Refrigerator
- Washer
- Window Coverings
- Parking
- Full
- Park
- Playground
- Schools Nearby
- Shopping Nearby
- Wood Frame
- Poured Concrete
- Back Yard
- Assigned
- Off Street
- Parking Pad
- Stall
- Patio
Floor plan information is not available for this property.
Monthly Payment Breakdown
Loading Walk Score...
What's Nearby?
Powered by Yelp
REALTOR® Details
Sally Befus
- (403) 259-4141
- sally@sallybefus.com
- RE/MAX Realty Professionals