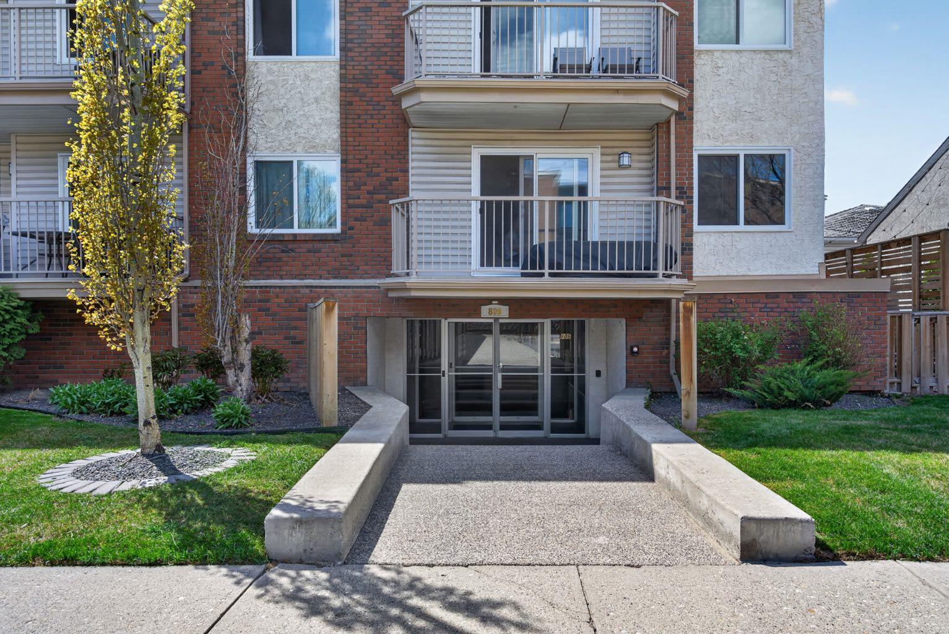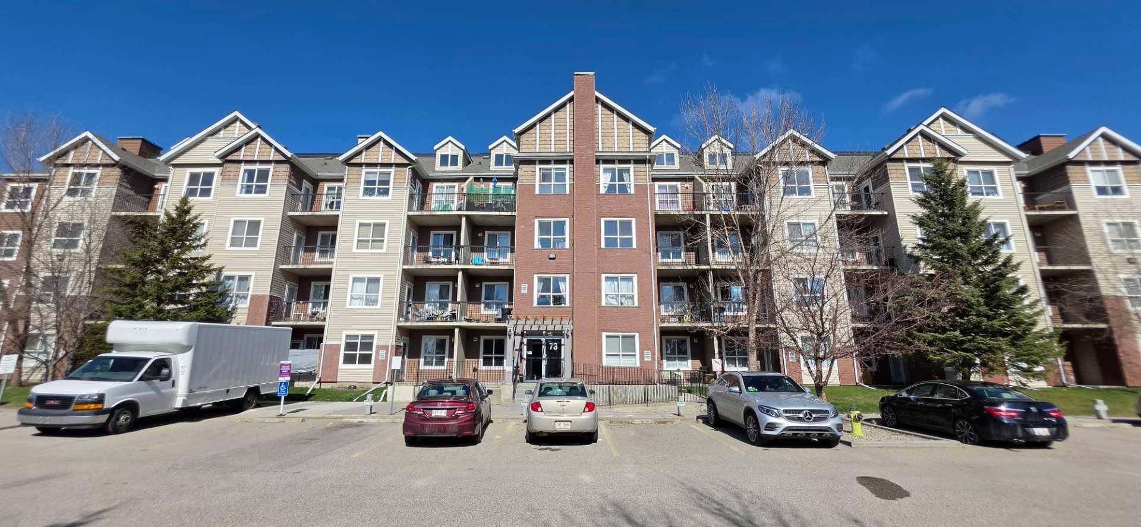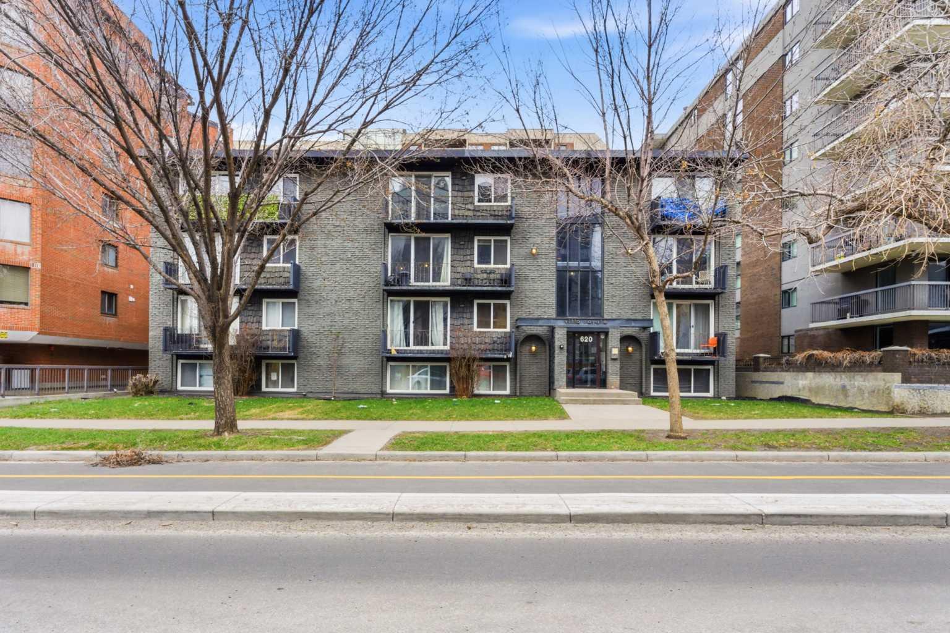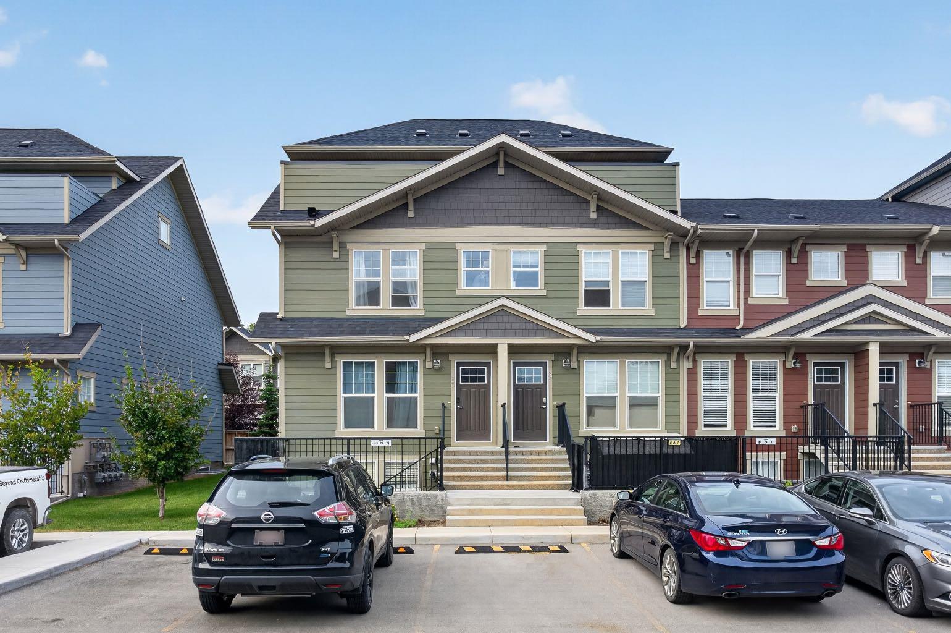
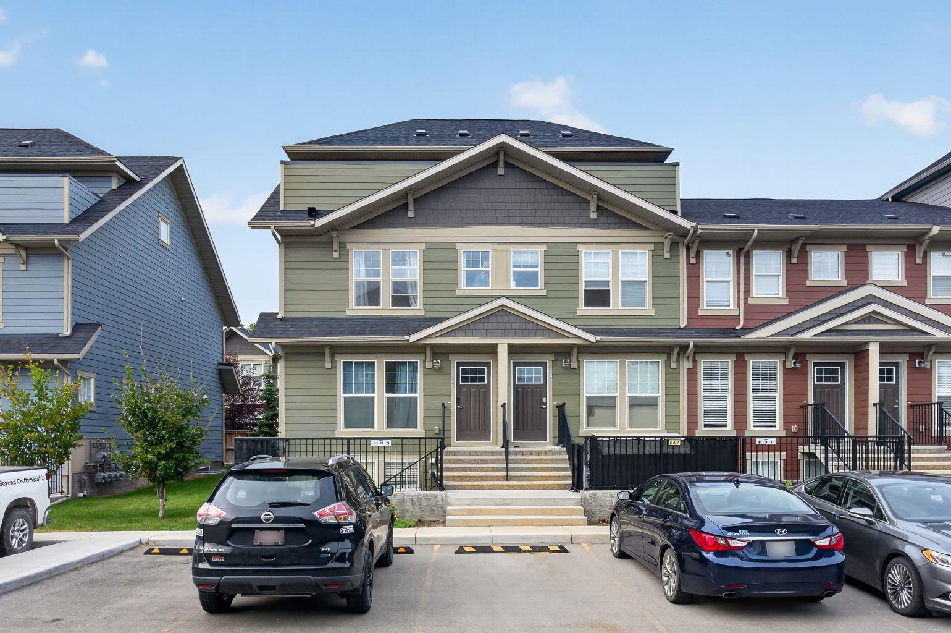
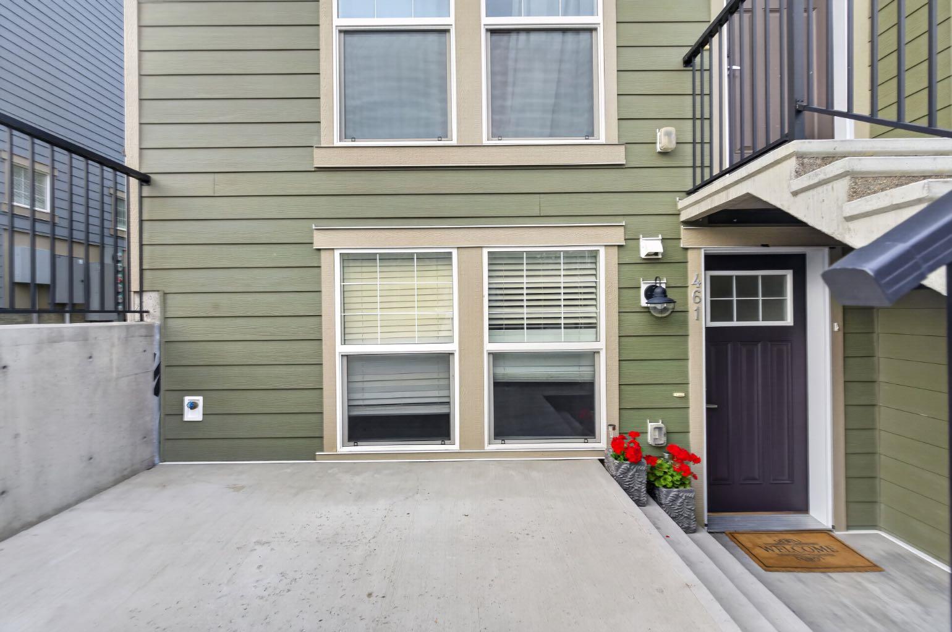
461 Cranbrook Square SE, Calgary, Alberta
Condo For Sale in Calgary, Alberta
$237,500
-
Property Type
 Condo
Condo
-
Bedrooms
 2
2
-
Bath
 1
1
-
Garage
 0
0
-
Sq Ft
 682
682
-
Year Built
 2021
2021
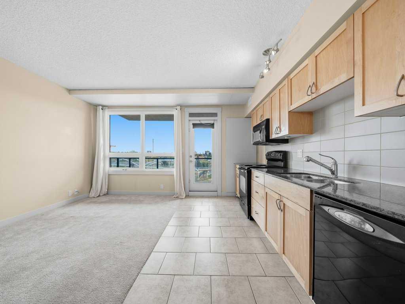
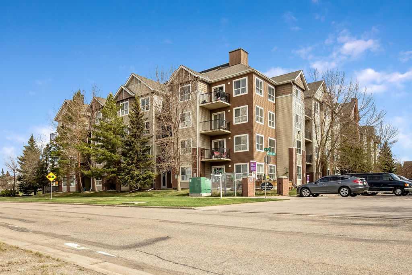
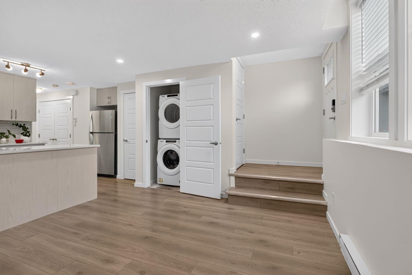
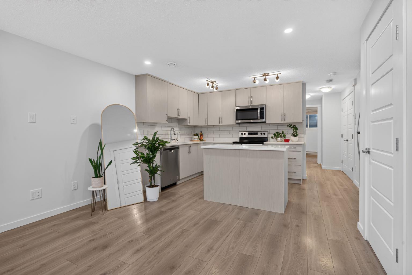
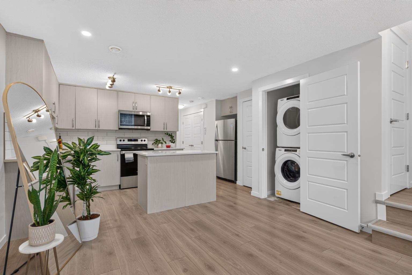
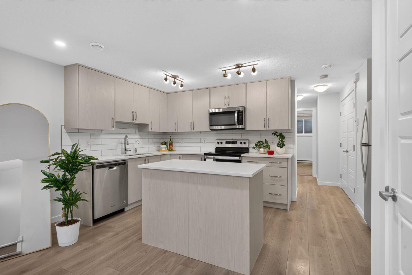
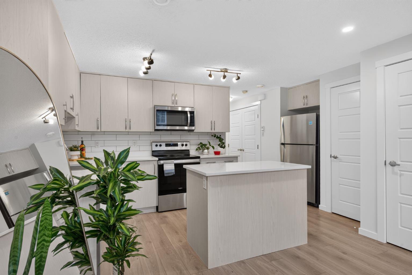
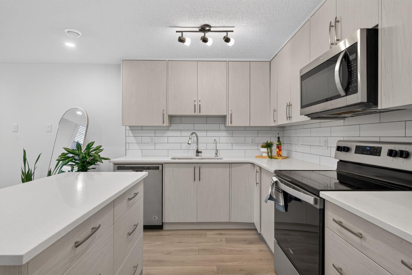
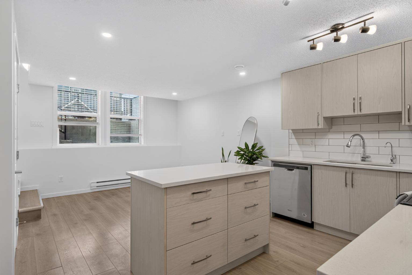
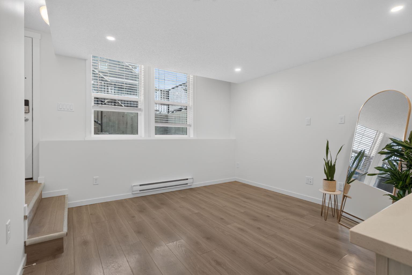
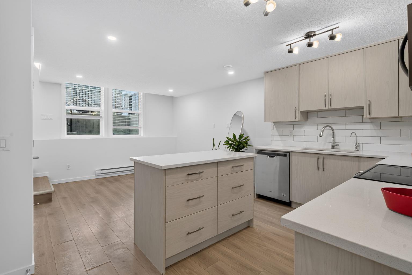
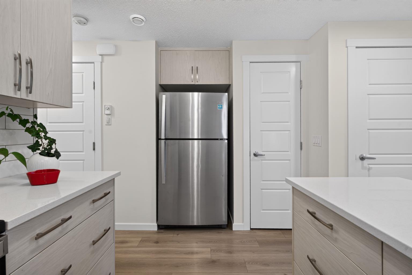
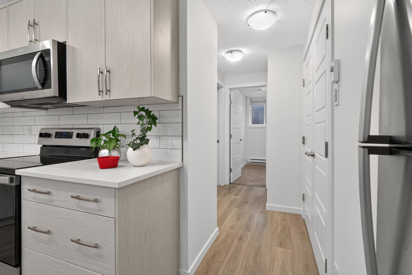
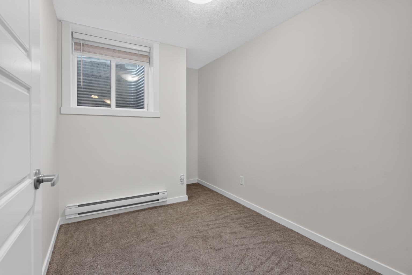
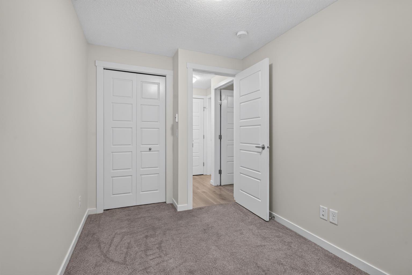
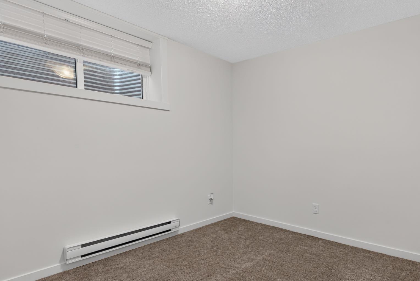
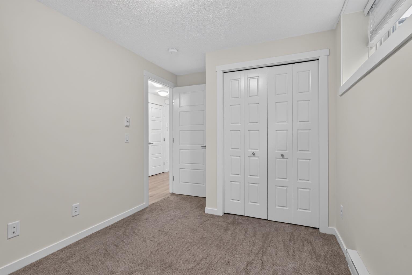
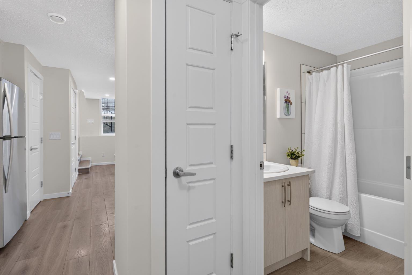
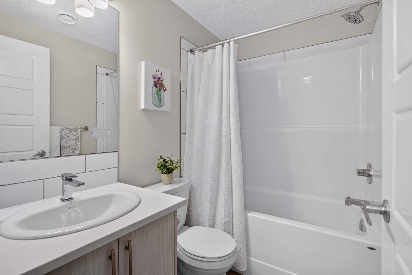
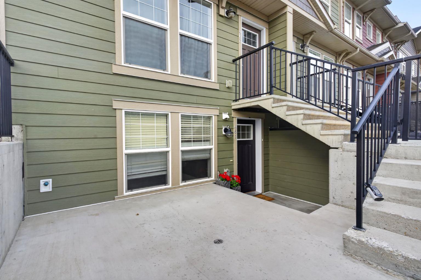
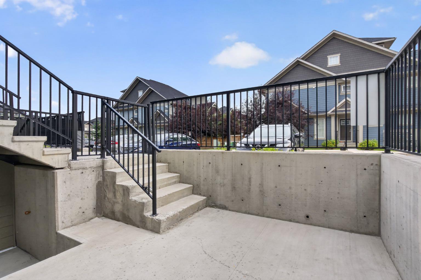
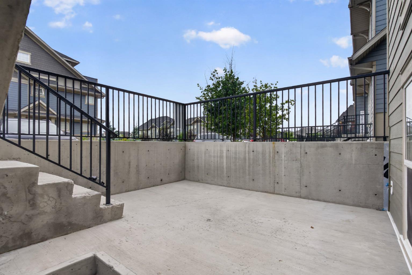
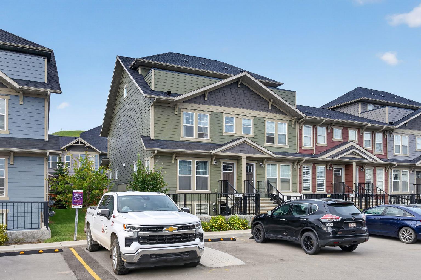
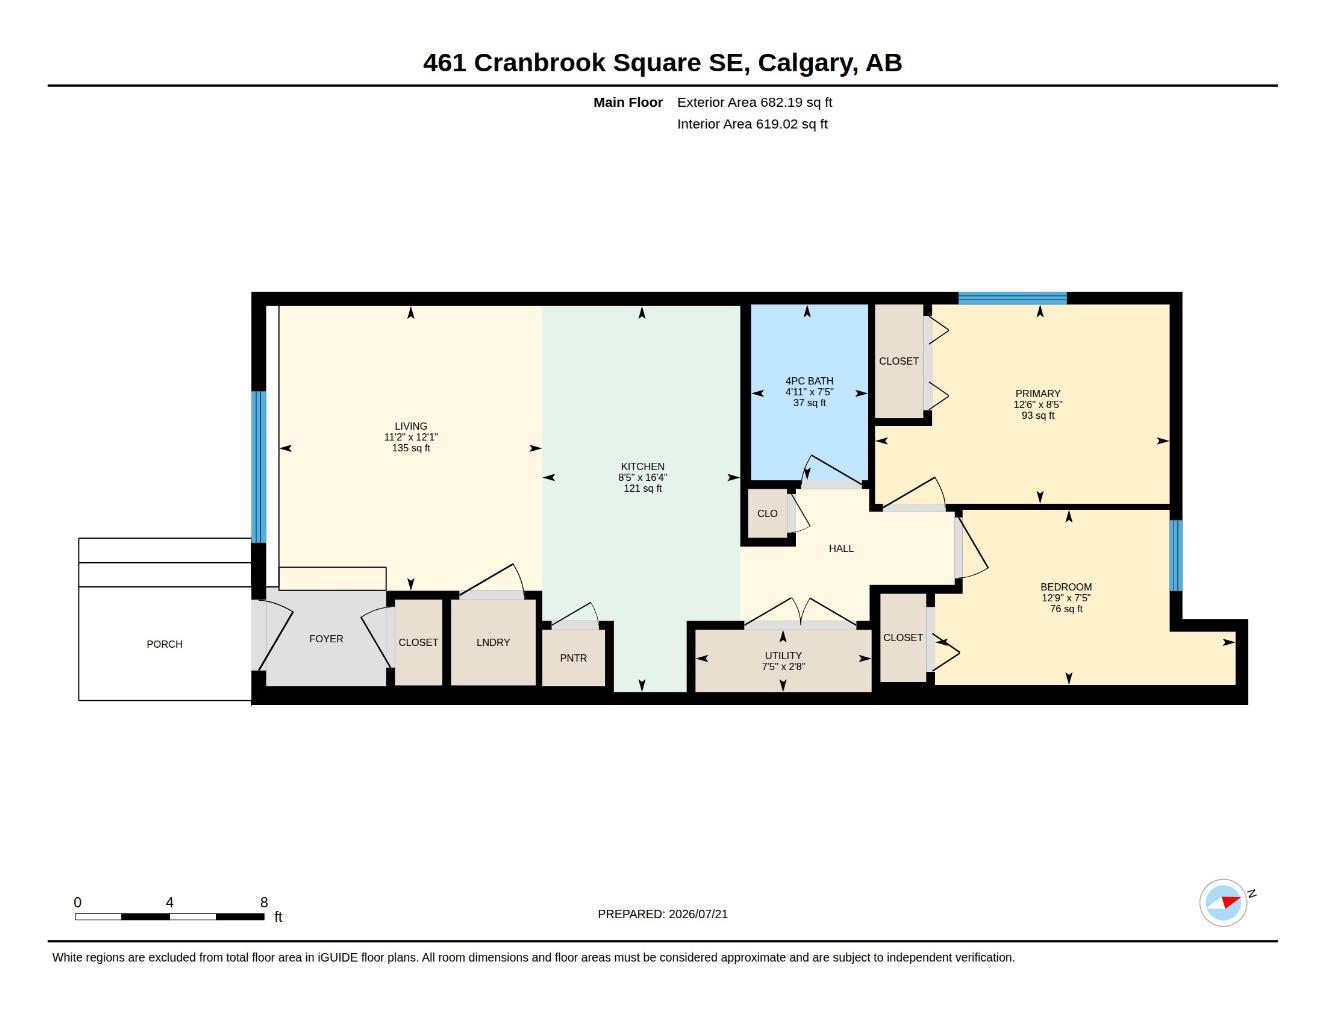
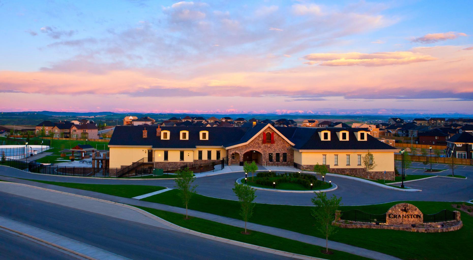
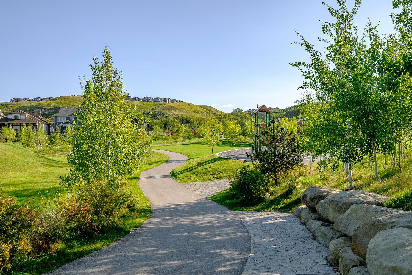
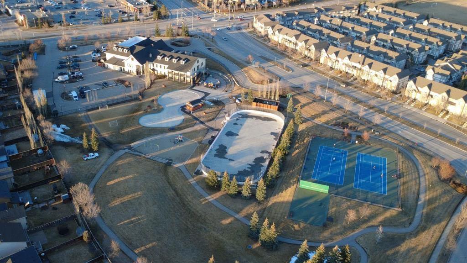
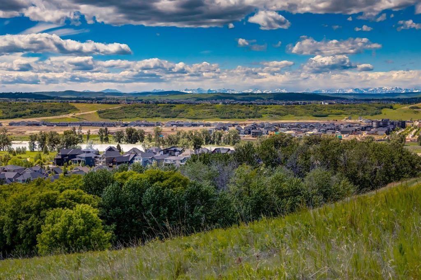
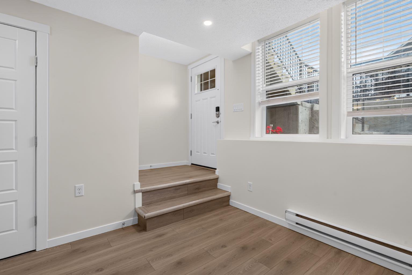
Welcome to ZEN Cranston! This turnkey, end-unit townhouse offers 2 bedrooms, 1 bathroom, and is the perfect opportunity for first-time home buyers, investors, or those looking to downsize while enjoying incredibly low condo fees of just $132/month. Built in 2021 by Avalon Master Builder, this thoughtfully designed 640 sq. ft. home features a bright, open-concept layout with luxury vinyl plank flooring, quartz countertops, a large quartz island, and modern finishes throughout. Step outside and you'll find yourself just moments from beautiful parks, scenic walking and cycling pathways, and Calgary's extensive pathway system, making it easy to enjoy the outdoors year-round. One of Cranston's greatest features is its incredible community lifestyle. Residents enjoy access to the Cranston Residents Association, offering a skating rink, gymnasium, newly renovated splash park, playground, tennis courts, and year-round programs and events for all ages. Just across the road, you'll find a convenient shopping district with Sobeys, cafés, restaurants, medical services, and everyday amenities. Cranston is also known for its proximity to Fish Creek Provincial Park and the Bow River, providing endless opportunities for hiking, biking, fishing, and nature walks. Commuting is easy with quick access to Deerfoot Trail and Stoney Trail, while South Health Campus, the world's largest YMCA at Seton, the Seton Urban District, and countless shops and restaurants are all just minutes away. Located just 4 minutes from the Cranston Community Centre and Cranston Market shopping district, 5 minutes to Deerfoot Trail, and only 9 minutes to South Health Campus, this home puts everything you need within easy reach. This move-in-ready home offers exceptional value in one of Calgary's most sought-after communities. Call your favourite REALTOR® today to book your private showing!
| Street Address: | 461 Cranbrook Square SE |
| City: | Calgary |
| Province/State: | Alberta |
| Postal Code: | N/A |
| County/Parish: | Calgary |
| Subdivision: | Cranston |
| Country: | Canada |
| Latitude: | 50.86464257 |
| Longitude: | -113.97501556 |
| MLS® Number: | A2329957 |
| Price: | $237,500 |
| Property Area: | 682 Sq ft |
| Bedrooms: | 2 |
| Bathrooms Half: | 0 |
| Bathrooms Full: | 1 |
| Living Area: | 682 Sq ft |
| Building Area: | 0 Sq ft |
| Year Built: | 2021 |
| Listing Date: | Jul 21, 2026 |
| Garage Spaces: | 0 |
| Property Type: | Residential |
| Property Subtype: | Row/Townhouse |
| MLS Status: | Active |
Additional Details
| Flooring: | N/A |
| Construction: | Cement Fiber Board,Wood Frame |
| Parking: | Stall |
| Appliances: | Dishwasher,Electric Stove,Refrigerator,Washer/Dryer,Window Coverings |
| Stories: | N/A |
| Zoning: | M-1 |
| Fireplace: | N/A |
| Amenities: | Clubhouse,Park,Playground,Schools Nearby |
Utilities & Systems
| Heating: | Baseboard |
| Cooling: | None |
| Property Type | Residential |
| Building Type | Row/Townhouse |
| Square Footage | 682 sqft |
| Community Name | Cranston |
| Subdivision Name | Cranston |
| Title | Fee Simple |
| Land Size | Unknown |
| Built in | 2021 |
| Annual Property Taxes | Contact listing agent |
| Parking Type | Stall |
Bedrooms
| Above Grade | 2 |
Bathrooms
| Total | 1 |
| Partial | 0 |
Interior Features
| Appliances Included | Dishwasher, Electric Stove, Refrigerator, Washer/Dryer, Window Coverings |
| Flooring | Vinyl Plank |
Building Features
| Features | Kitchen Island, No Animal Home, No Smoking Home, Open Floorplan, Quartz Counters |
| Style | Attached |
| Construction Material | Cement Fiber Board, Wood Frame |
| Building Amenities | Park, Parking, Visitor Parking |
| Structures | Porch |
Heating & Cooling
| Cooling | None |
| Heating Type | Baseboard |
Exterior Features
| Exterior Finish | Cement Fiber Board, Wood Frame |
Neighbourhood Features
| Community Features | Clubhouse, Park, Playground, Schools Nearby |
| Pets Allowed | Restrictions, Yes |
| Amenities Nearby | Clubhouse, Park, Playground, Schools Nearby |
Maintenance or Condo Information
| Maintenance Fees | $133 Monthly |
| Maintenance Fees Include | Common Area Maintenance, Insurance, Maintenance Grounds, Professional Management, Reserve Fund Contributions, Snow Removal, Trash |
Parking
| Parking Type | Stall |
| Total Parking Spaces | 1 |
Interior Size
| Total Finished Area: | 682 sq ft |
| Total Finished Area (Metric): | 63.36 sq m |
Room Count
| Bedrooms: | 2 |
| Bathrooms: | 1 |
| Full Bathrooms: | 1 |
| Rooms Above Grade: | 4 |
Lot Information
- Kitchen Island
- No Animal Home
- No Smoking Home
- Open Floorplan
- Quartz Counters
- None
- Dishwasher
- Electric Stove
- Refrigerator
- Washer/Dryer
- Window Coverings
- Park
- Parking
- Visitor Parking
- Clubhouse
- Playground
- Schools Nearby
- Cement Fiber Board
- Wood Frame
- Poured Concrete
- No Back Lane
- Stall
- Porch
Floor plan information is not available for this property.
Monthly Payment Breakdown
Loading Walk Score...
What's Nearby?
Powered by Yelp
REALTOR® Details
Cody Swayze
- (403) 540-6328
- [email protected]
- Royal LePage Mission Real Estate