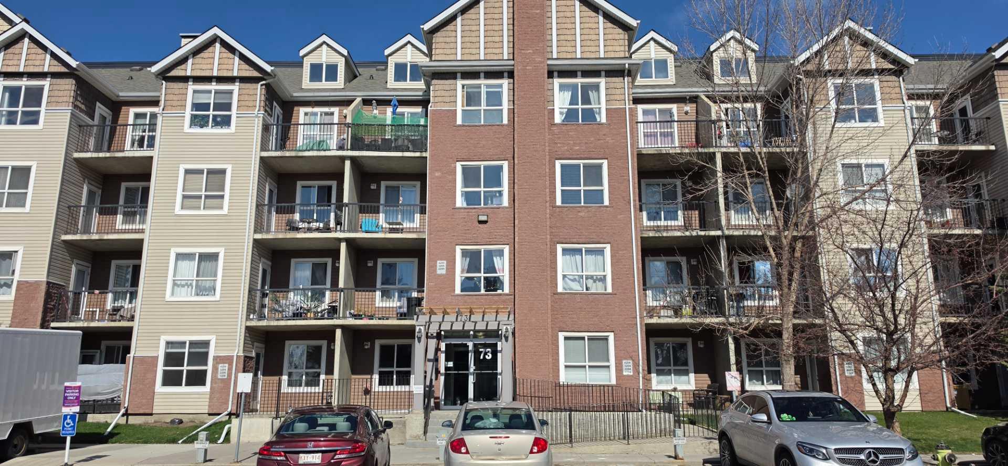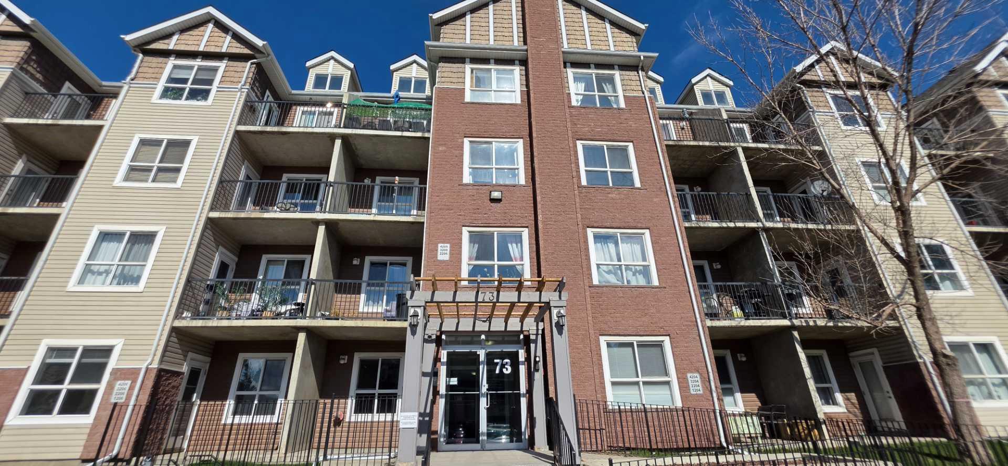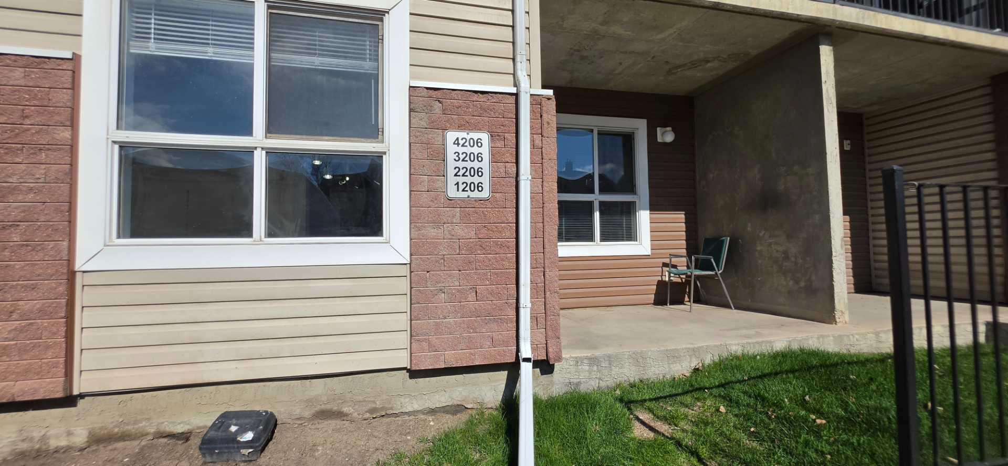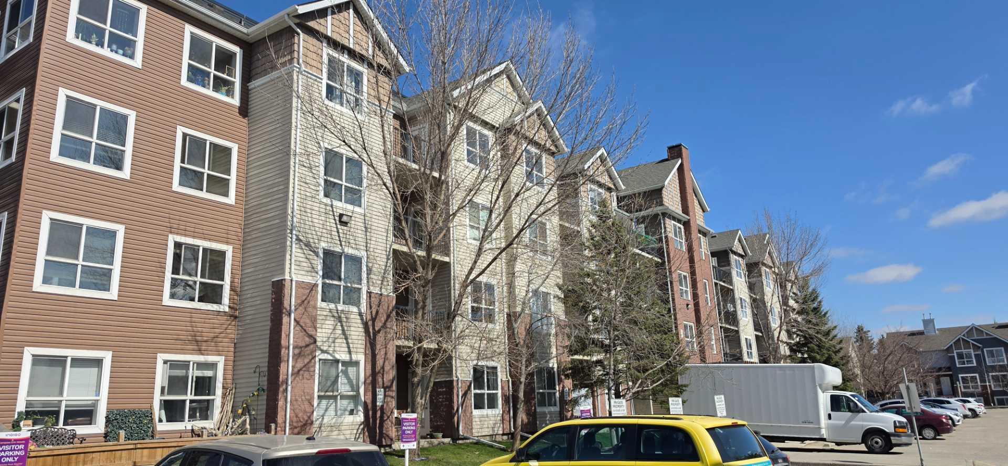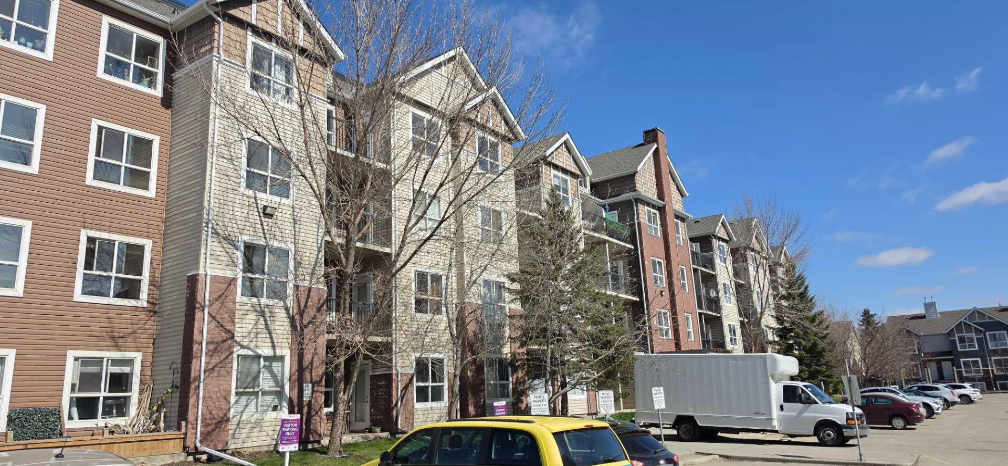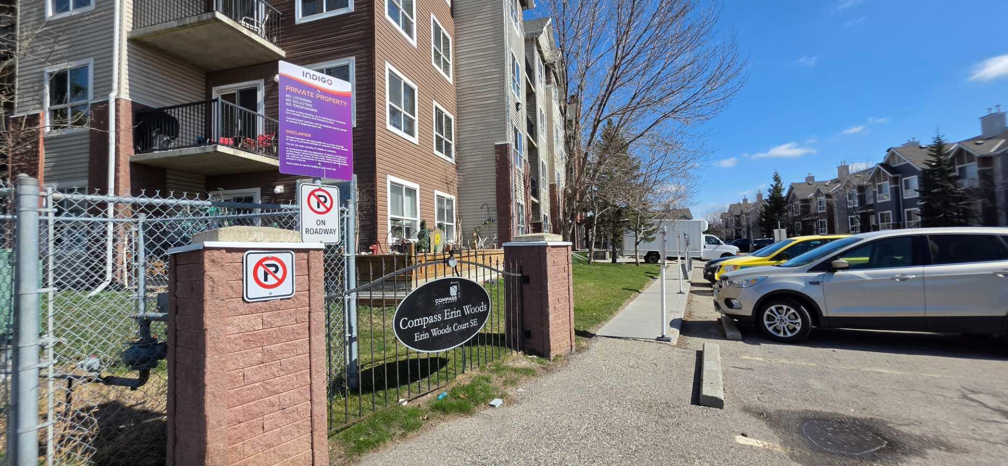
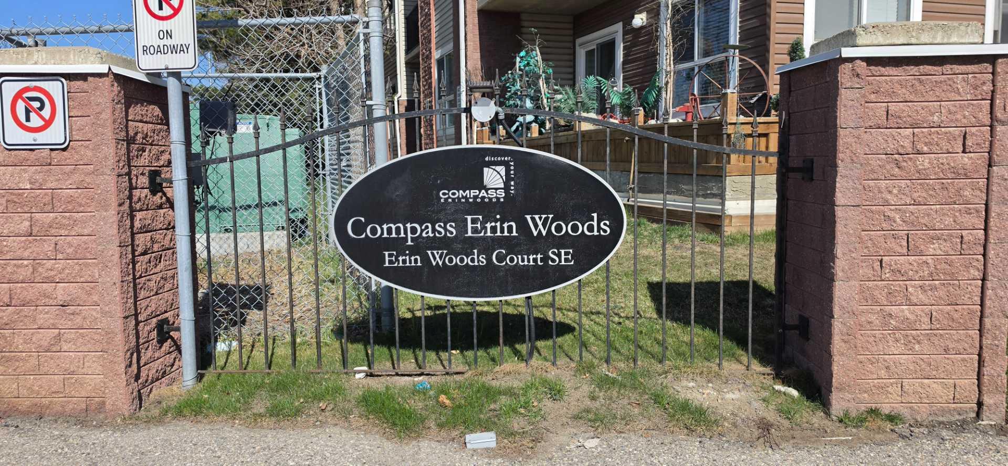
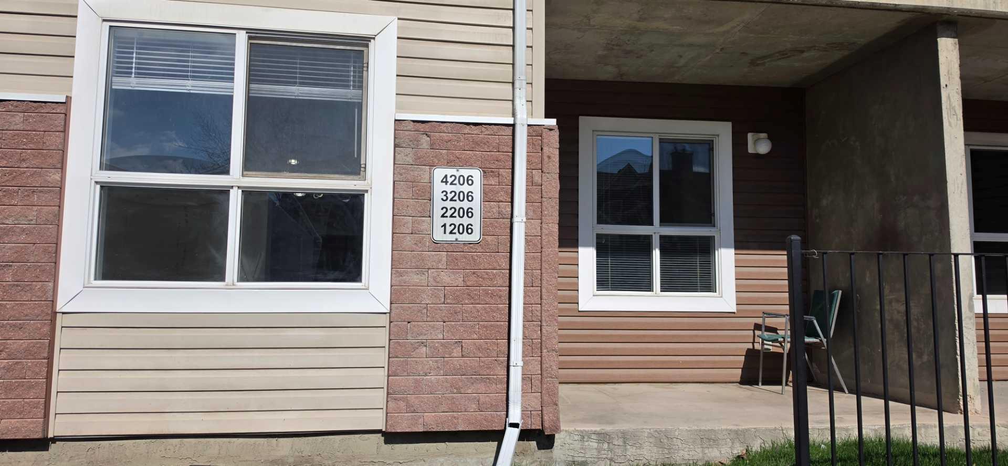
1206, 73 Erin Woods Court SE, Calgary, Alberta
Condo For Sale in Calgary, Alberta
$190,000
-
Property Type
 Condo
Condo
-
Bedrooms
 1
1
-
Bath
 1
1
-
Garage
 0
0
-
Sq Ft
 560
560
-
Year Built
 2006
2006
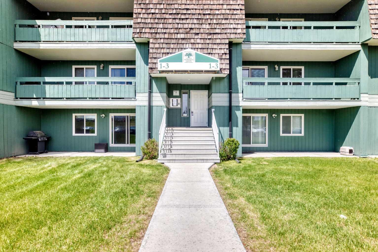
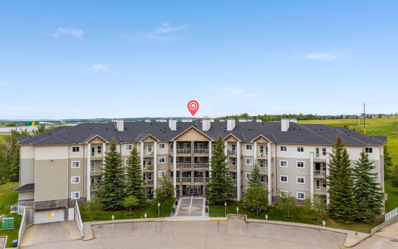
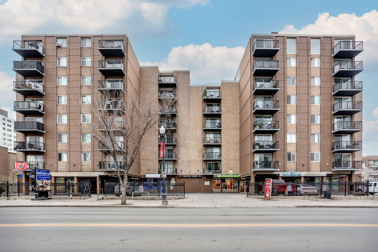
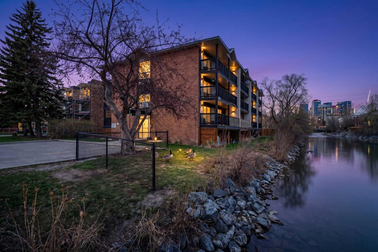
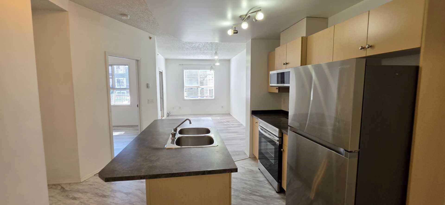
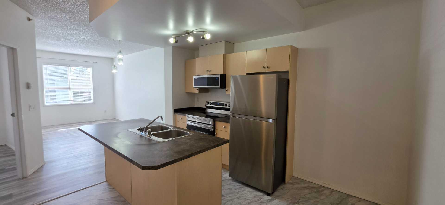
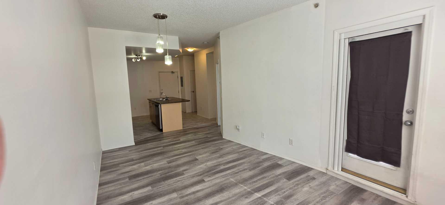
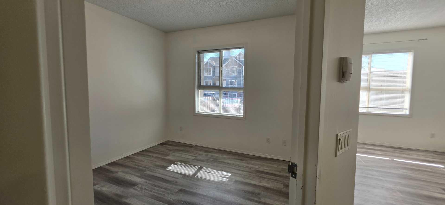
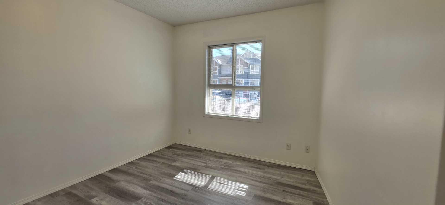
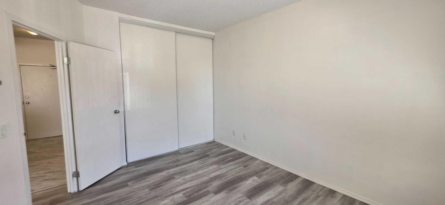
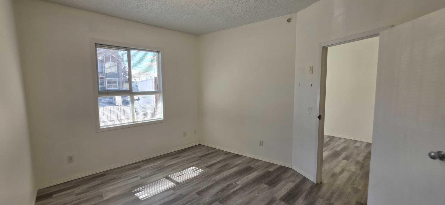
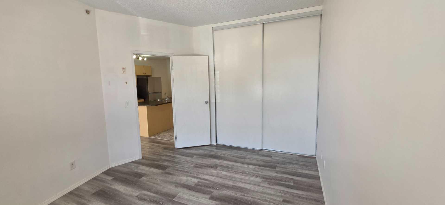
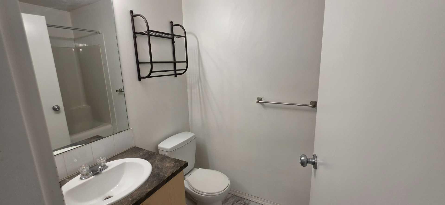
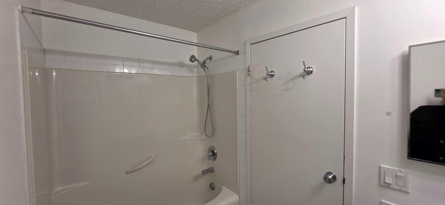
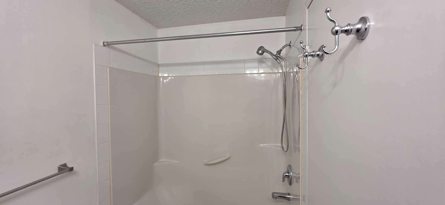
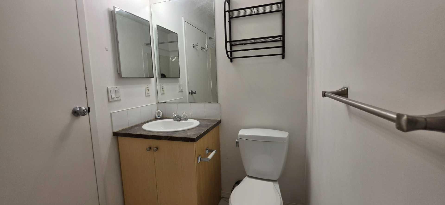
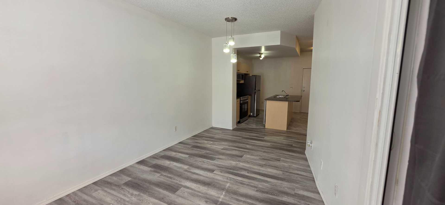
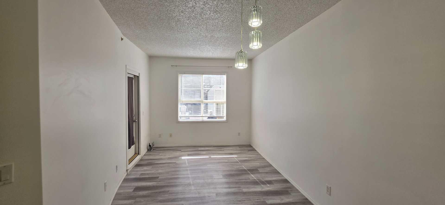
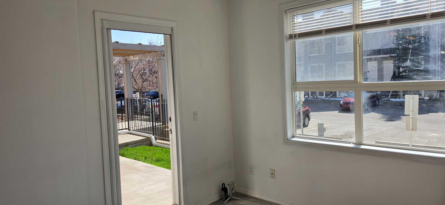
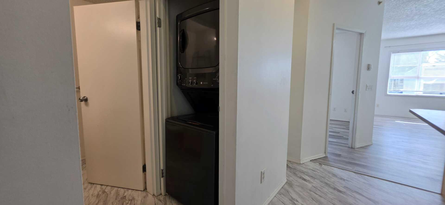
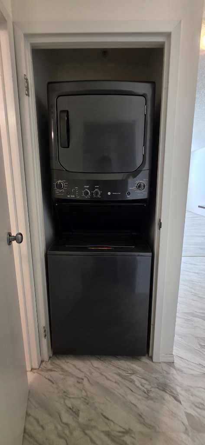
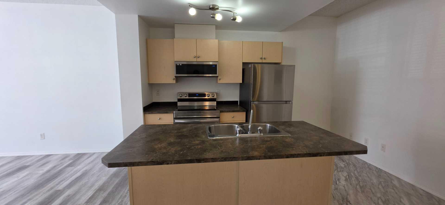
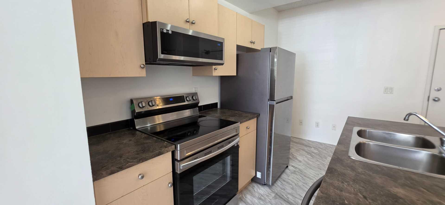
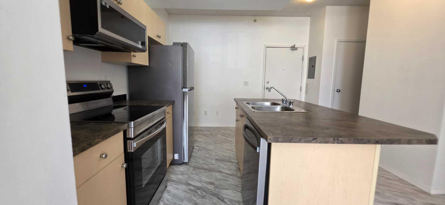
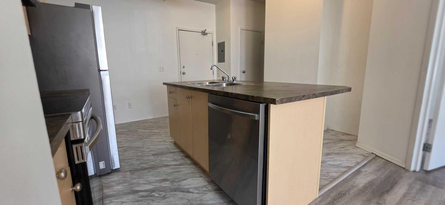
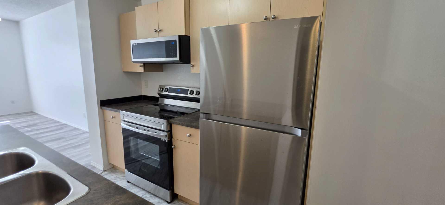
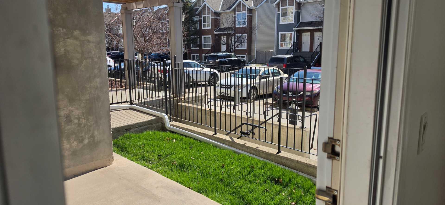
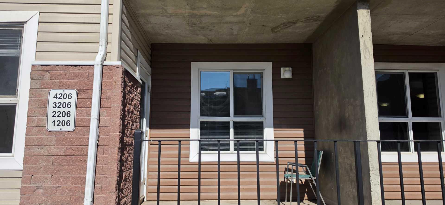
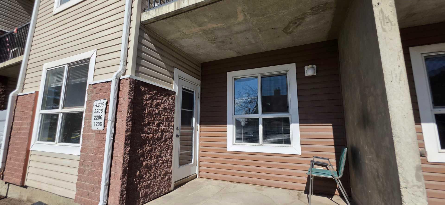
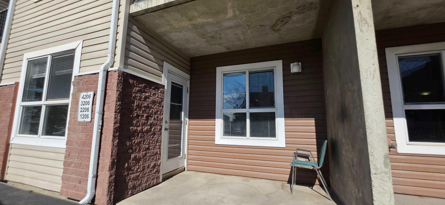
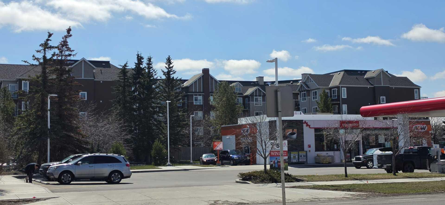
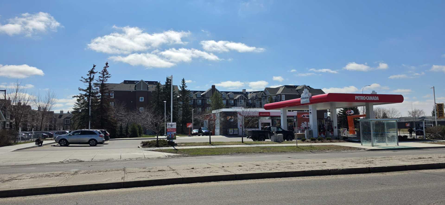
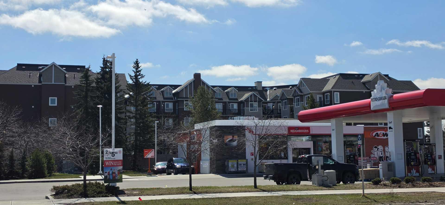
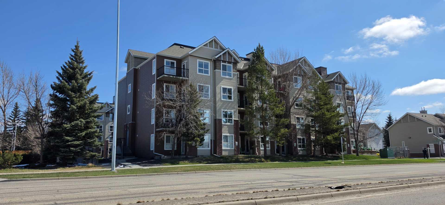
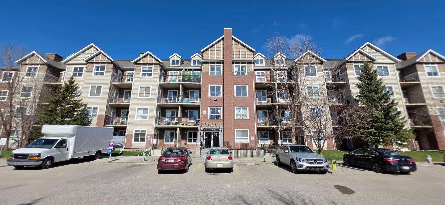
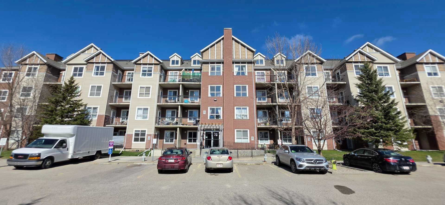
Welcome to this stunning and very well-maintained main-floor condominium unit in Compass Erin Woods, SE Calgary! This charming 1-bedroom home offers a nice private patio entrance, an open-concept layout, 9-ft ceilings, in-floor heating, gorgeous vinyl flooring, bright neutral paint and the quiet benefits of concrete construction. The living room is bright and airy with its big window that brings in lots of natural light. It has a modern kitchen that features a nice and functional island, stainless steel appliances, dark countertops and beautiful cabinetry. It has one very spacious bedroom with a big closet and a window that fills the room with natural light every day. The 4 piece bathroom is immaculate and there is washer and dryer for your laundry. It’s conveniently located near parking and loading access so you’ll never need to use an elevator. It is also close to schools, stores and restaurants. Condo fees already include all utilities! Book an appointment now to view your future home!
| Street Address: | 1206, 73 Erin Woods Court SE |
| City: | Calgary |
| Province/State: | Alberta |
| Postal Code: | N/A |
| County/Parish: | Calgary |
| Subdivision: | Erin Woods |
| Country: | Canada |
| Latitude: | 51.01755912 |
| Longitude: | -113.97789863 |
| MLS® Number: | A2306910 |
| Price: | $190,000 |
| Property Area: | 560 Sq ft |
| Bedrooms: | 1 |
| Bathrooms Half: | 0 |
| Bathrooms Full: | 1 |
| Living Area: | 560 Sq ft |
| Building Area: | 0 Sq ft |
| Year Built: | 2006 |
| Listing Date: | May 01, 2026 |
| Garage Spaces: | 0 |
| Property Type: | Residential |
| Property Subtype: | Apartment |
| MLS Status: | Active |
Additional Details
| Flooring: | N/A |
| Construction: | Concrete,Mixed,Vinyl Siding |
| Parking: | Stall,Titled |
| Appliances: | Dishwasher,Electric Stove,Microwave Hood Fan,Refrigerator,Washer/Dryer Stacked |
| Stories: | N/A |
| Zoning: | M-C2 d204 |
| Fireplace: | N/A |
| Amenities: | Park,Playground,Schools Nearby,Shopping Nearby |
Utilities & Systems
| Heating: | In Floor |
| Cooling: | None |
| Property Type | Residential |
| Building Type | Apartment |
| Storeys | 4 |
| Square Footage | 560 sqft |
| Community Name | Erin Woods |
| Subdivision Name | Erin Woods |
| Title | Fee Simple |
| Land Size | Unknown |
| Built in | 2006 |
| Annual Property Taxes | Contact listing agent |
| Parking Type | Stall |
| Time on MLS Listing | 57 days |
Bedrooms
| Above Grade | 1 |
Bathrooms
| Total | 1 |
| Partial | 0 |
Interior Features
| Appliances Included | Dishwasher, Electric Stove, Microwave Hood Fan, Refrigerator, Washer/Dryer Stacked |
| Flooring | Tile, Vinyl |
Building Features
| Features | Kitchen Island |
| Style | Attached |
| Construction Material | Concrete, Mixed, Vinyl Siding |
| Building Amenities | Other |
| Structures | Patio |
Heating & Cooling
| Cooling | None |
| Heating Type | In Floor |
Exterior Features
| Exterior Finish | Concrete, Mixed, Vinyl Siding |
Neighbourhood Features
| Community Features | Park, Playground, Schools Nearby, Shopping Nearby |
| Pets Allowed | Call |
| Amenities Nearby | Park, Playground, Schools Nearby, Shopping Nearby |
Maintenance or Condo Information
| Maintenance Fees | $475 Monthly |
| Maintenance Fees Include | Common Area Maintenance, Electricity, Heat, Insurance, Professional Management, Sewer, Snow Removal, Water |
Parking
| Parking Type | Stall |
| Total Parking Spaces | 1 |
Interior Size
| Total Finished Area: | 560 sq ft |
| Total Finished Area (Metric): | 52.03 sq m |
Room Count
| Bedrooms: | 1 |
| Bathrooms: | 1 |
| Full Bathrooms: | 1 |
| Rooms Above Grade: | 5 |
Lot Information
Legal
| Legal Description: | 0611635;130 |
| Title to Land: | Fee Simple |
- Kitchen Island
- Other
- Dishwasher
- Electric Stove
- Microwave Hood Fan
- Refrigerator
- Washer/Dryer Stacked
- Park
- Playground
- Schools Nearby
- Shopping Nearby
- Concrete
- Mixed
- Vinyl Siding
- Stall
- Titled
- Patio
Floor plan information is not available for this property.
Monthly Payment Breakdown
Loading Walk Score...
What's Nearby?
Powered by Yelp