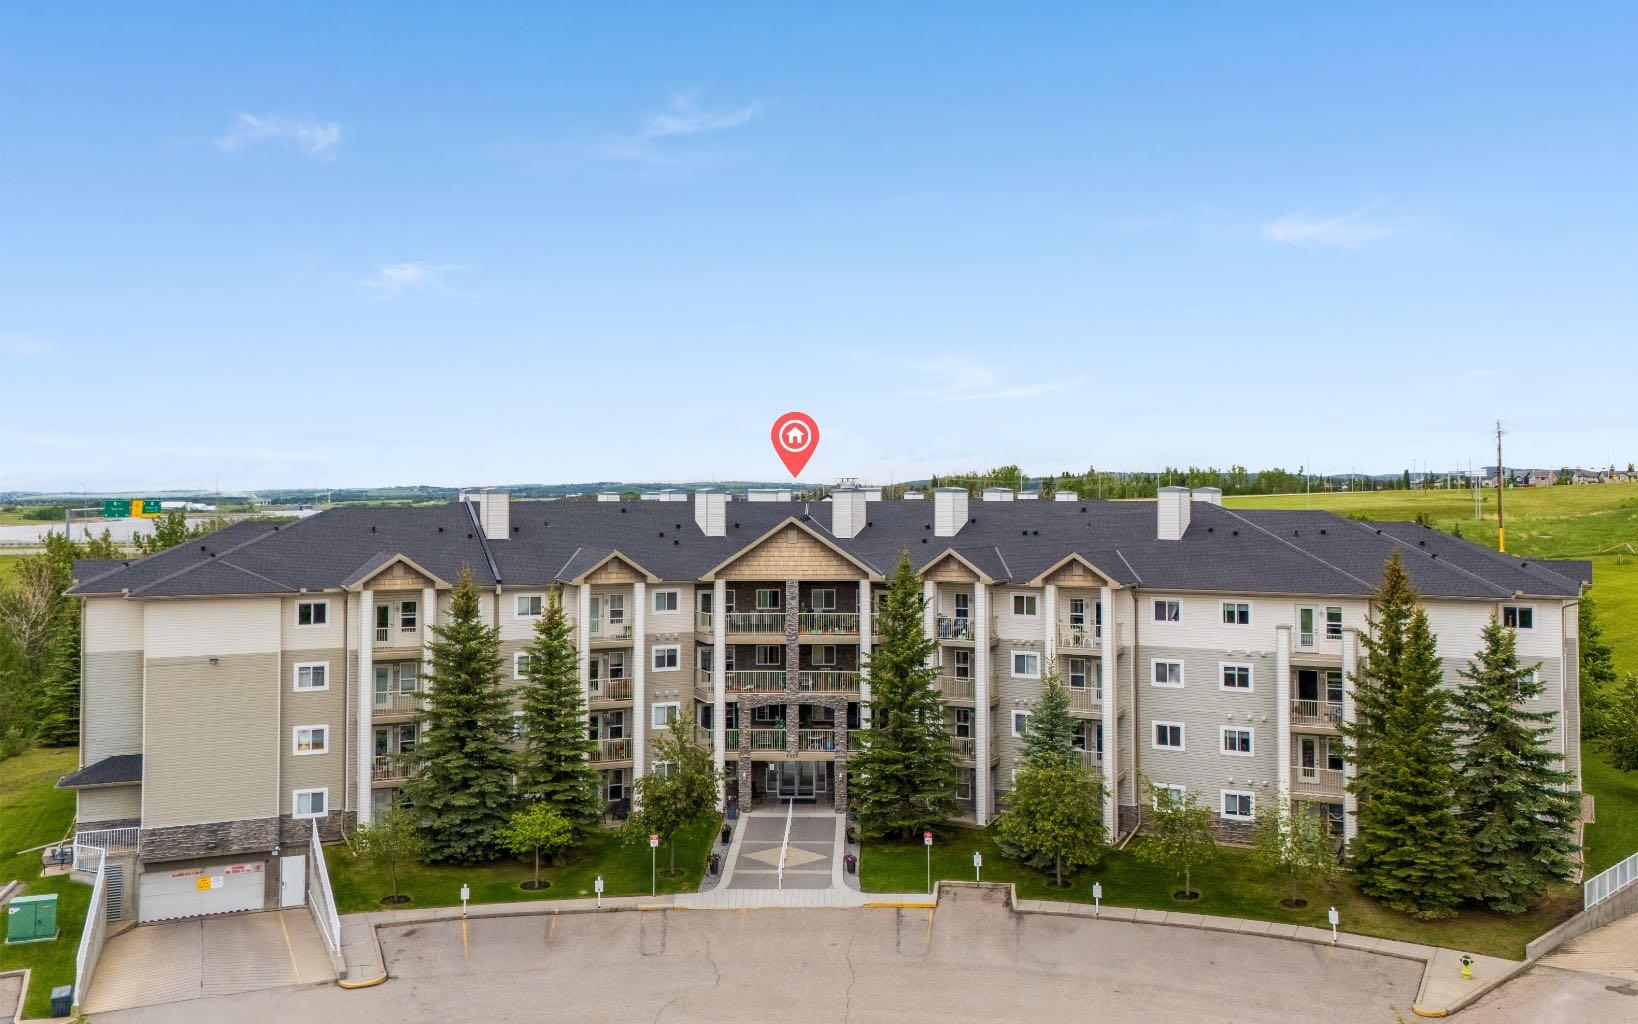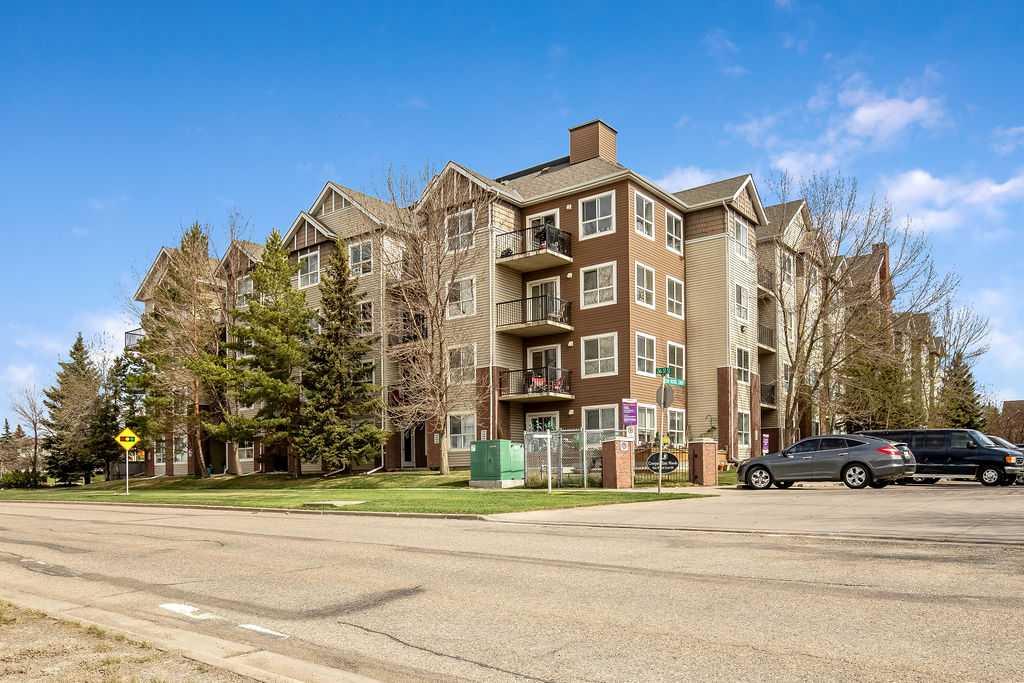
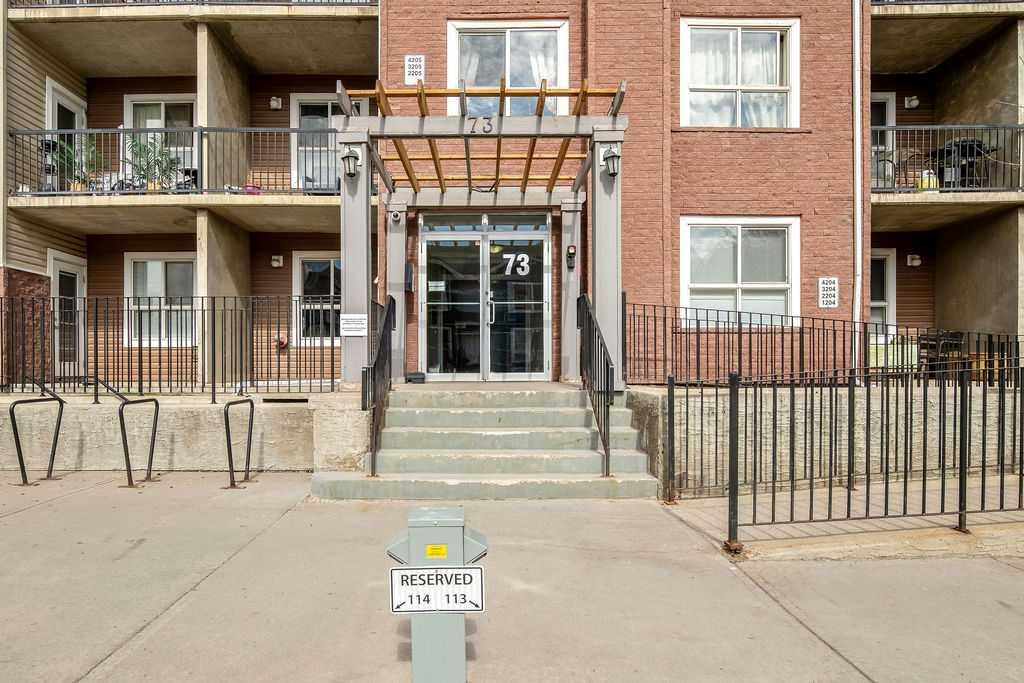
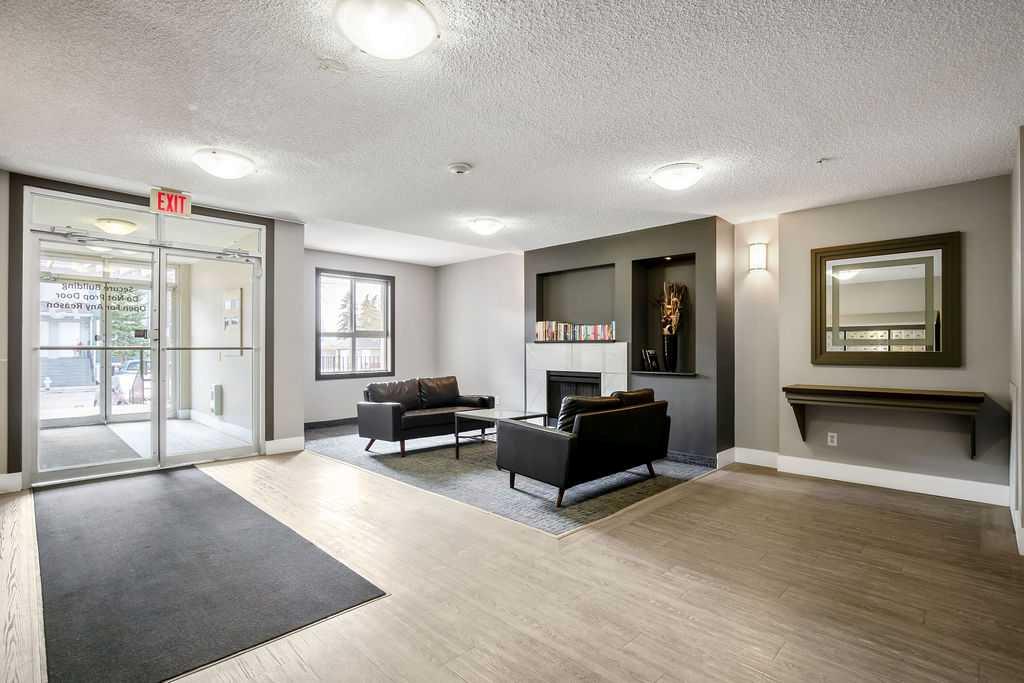
4301, 73 Erin Woods Court SE, Calgary, Alberta
Condo For Sale in Calgary, Alberta
$192,900
-
Property Type
 Condo
Condo
-
Bedrooms
 1
1
-
Bath
 1
1
-
Garage
 0
0
-
Sq Ft
 560
560
-
Year Built
 2006
2006
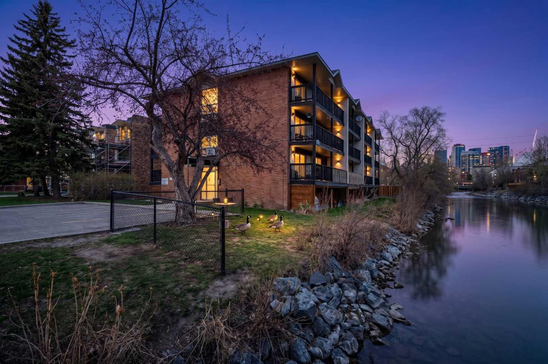
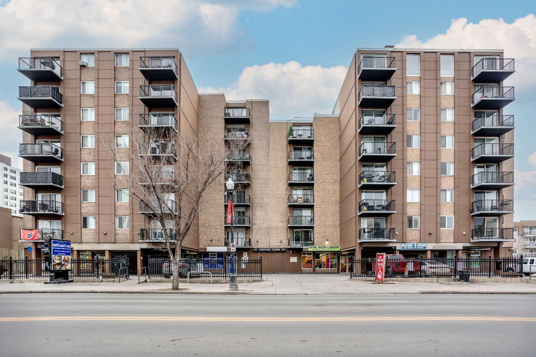
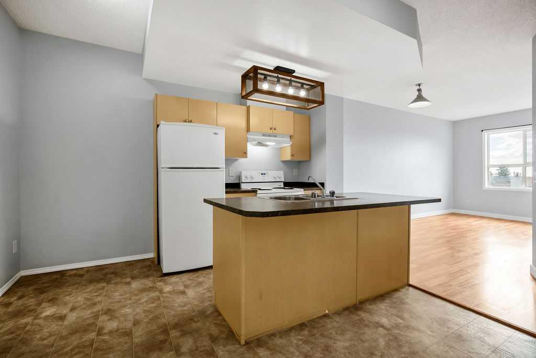
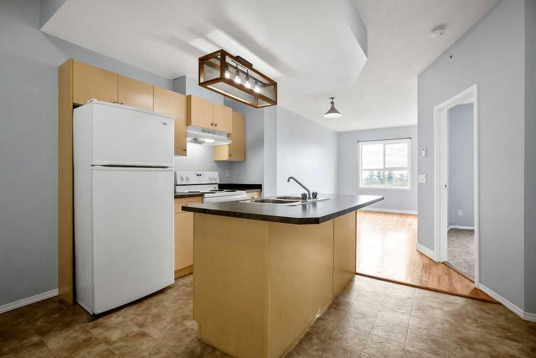
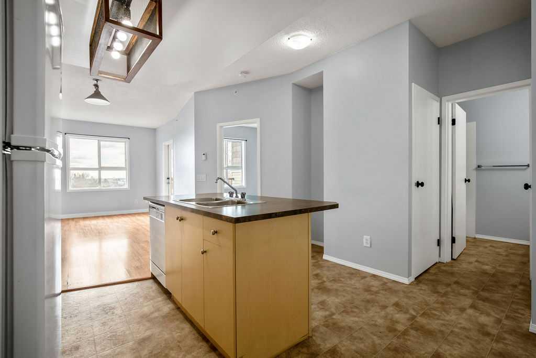
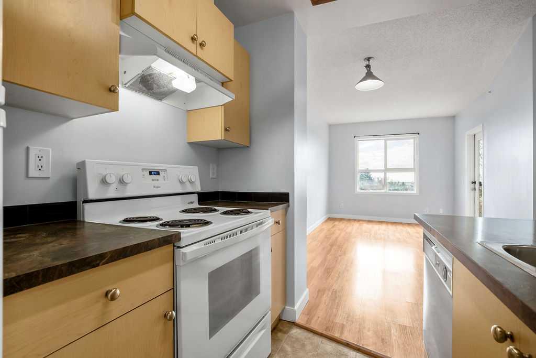
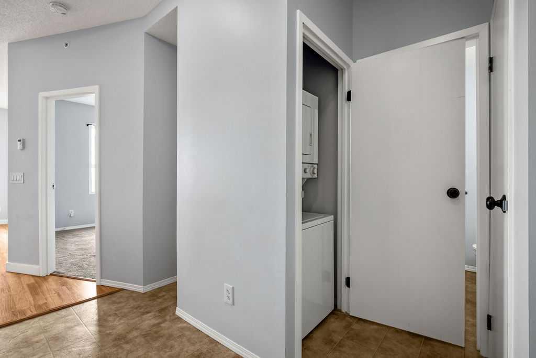
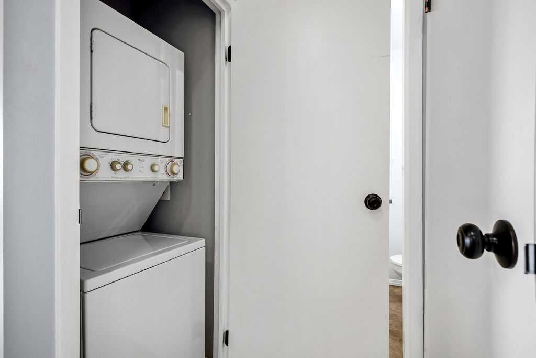
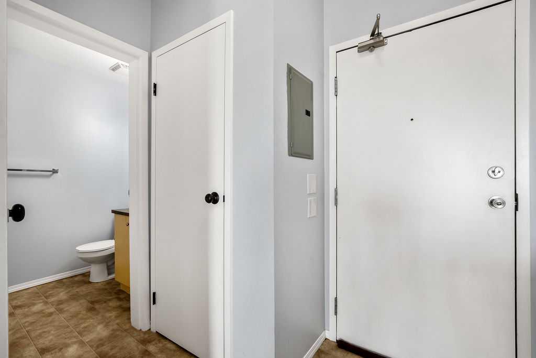
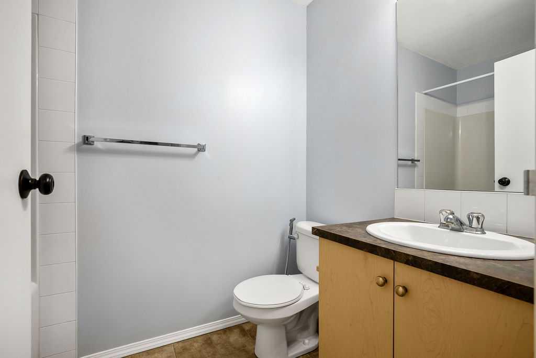
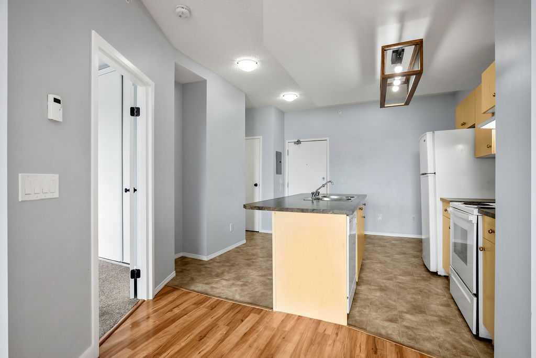
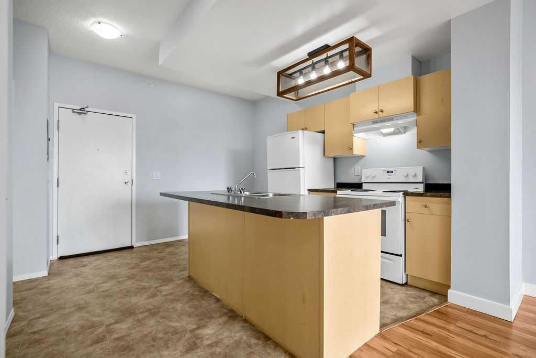
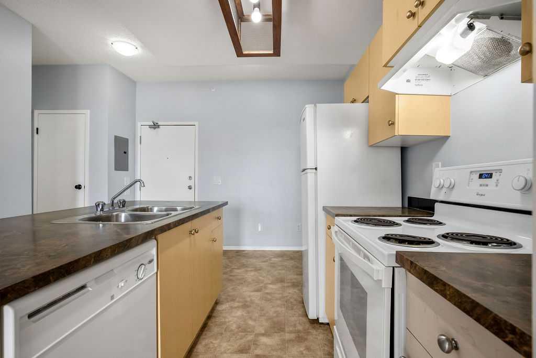
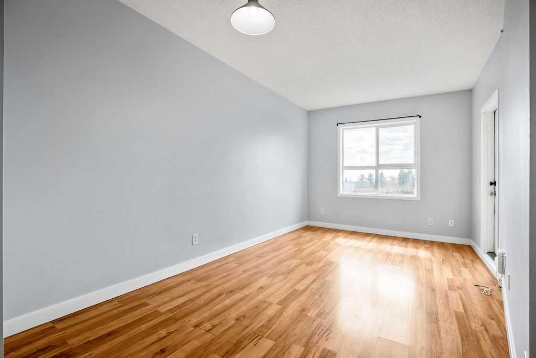
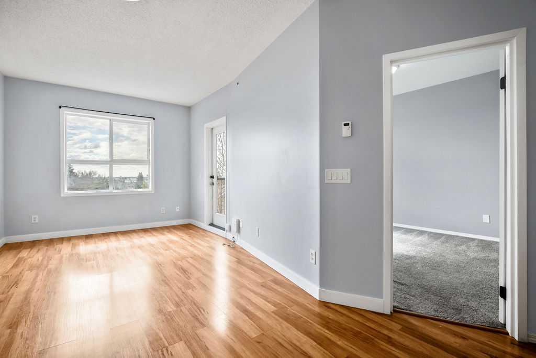
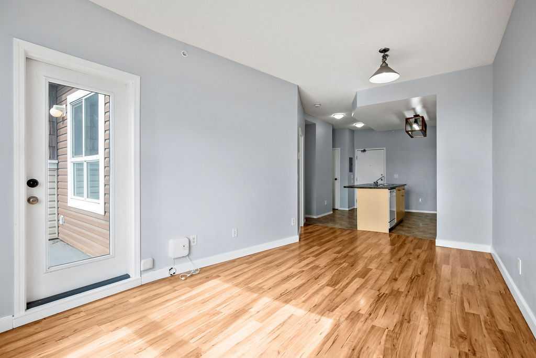
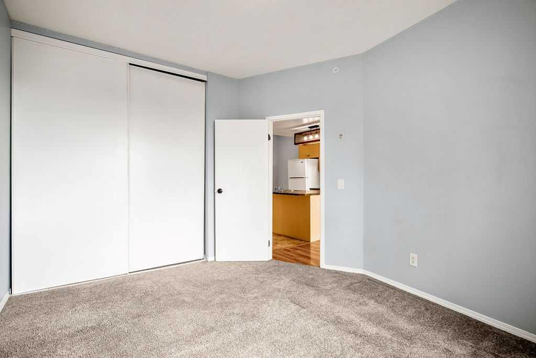
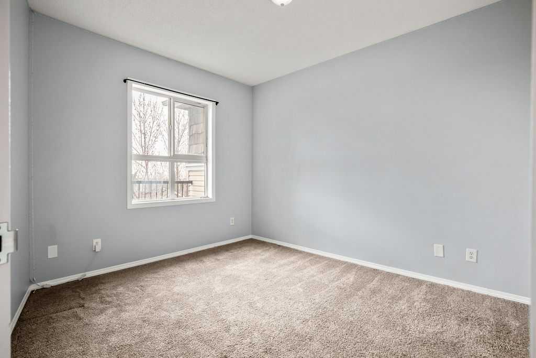
3D VIRTUAL TOUR AVAILABLE IN THE LISTING - Discover single living with a massive single bedroom - all to yourself. 13’ 1” X 10’ 9” is the perfect size for extras in your bedroom such as your own powder table or entertainment setup. Then move to your living room where you can use your own creative layout ideas for entertaining your guests. The kitchen features a breakfast bar and small dining area. The ensuite laundry is right beside your bathroom, a convenient location for this elegantly small 560 sq/ft Condo. Includes titled UNDERGROUND HEATED PARKING with storage cage. Book your showing today with your Realtor!
| Street Address: | 4301, 73 Erin Woods Court SE |
| City: | Calgary |
| Province/State: | Alberta |
| Postal Code: | N/A |
| County/Parish: | Calgary |
| Subdivision: | Erin Woods |
| Country: | Canada |
| Latitude: | 51.01755912 |
| Longitude: | -113.97789863 |
| MLS® Number: | A2309307 |
| Price: | $192,900 |
| Property Area: | 560 Sq ft |
| Bedrooms: | 1 |
| Bathrooms Half: | 0 |
| Bathrooms Full: | 1 |
| Living Area: | 560 Sq ft |
| Building Area: | 0 Sq ft |
| Year Built: | 2006 |
| Listing Date: | May 07, 2026 |
| Garage Spaces: | 0 |
| Property Type: | Residential |
| Property Subtype: | Apartment |
| MLS Status: | Active |
Additional Details
| Flooring: | N/A |
| Construction: | Concrete |
| Parking: | Covered,Drive Through,Heated Garage,Insulated,Owned,Parkade,Stall,Titled,Underground |
| Appliances: | Dishwasher,Electric Range,Range Hood,Refrigerator,Washer/Dryer |
| Stories: | N/A |
| Zoning: | M-C2 d204 |
| Fireplace: | N/A |
| Amenities: | Playground,Schools Nearby,Sidewalks,Street Lights |
Utilities & Systems
| Heating: | Boiler |
| Cooling: | None |
| Property Type | Residential |
| Building Type | Apartment |
| Storeys | 4 |
| Square Footage | 560 sqft |
| Community Name | Erin Woods |
| Subdivision Name | Erin Woods |
| Title | Fee Simple |
| Land Size | Unknown |
| Built in | 2006 |
| Annual Property Taxes | Contact listing agent |
| Parking Type | Underground |
| Time on MLS Listing | 47 days |
Bedrooms
| Above Grade | 1 |
Bathrooms
| Total | 1 |
| Partial | 0 |
Interior Features
| Appliances Included | Dishwasher, Electric Range, Range Hood, Refrigerator, Washer/Dryer |
| Flooring | Laminate |
Building Features
| Features | Breakfast Bar, Elevator, Kitchen Island, No Smoking Home |
| Style | Attached |
| Construction Material | Concrete |
| Building Amenities | Elevator(s), Snow Removal, Visitor Parking |
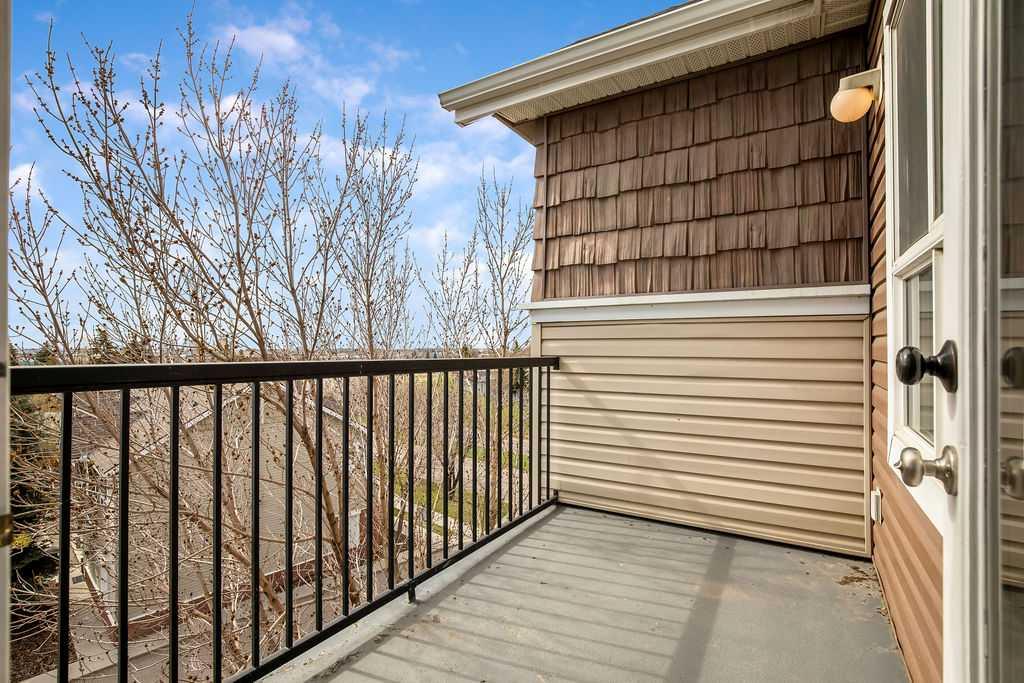
| Structures | Balcony(s) |
Heating & Cooling
| Cooling | None |
| Heating Type | Boiler |
Exterior Features
| Exterior Finish | Concrete |
Neighbourhood Features
| Community Features | Playground, Schools Nearby, Sidewalks, Street Lights |
| Pets Allowed | Call |
| Amenities Nearby | Playground, Schools Nearby, Sidewalks, Street Lights |
Maintenance or Condo Information
| Maintenance Fees | $520 Monthly |
| Maintenance Fees Include | Insurance, Professional Management, Reserve Fund Contributions, Residential Manager, Security, Snow Removal |
Parking
| Parking Type | Underground |
| Total Parking Spaces | 1 |
Interior Size
| Total Finished Area: | 560 sq ft |
| Total Finished Area (Metric): | 52.03 sq m |
| Main Level: | 560 sq ft |
Room Count
| Bedrooms: | 1 |
| Bathrooms: | 1 |
| Full Bathrooms: | 1 |
| Rooms Above Grade: | 3 |
Lot Information
Legal
| Legal Description: | 0611635;217 |
| Title to Land: | Fee Simple |
- Breakfast Bar
- Elevator
- Kitchen Island
- No Smoking Home
- Balcony
- Dishwasher
- Electric Range
- Range Hood
- Refrigerator
- Washer/Dryer
- Elevator(s)
- Snow Removal
- Visitor Parking
- Playground
- Schools Nearby
- Sidewalks
- Street Lights
- Concrete
- Covered
- Drive Through
- Heated Garage
- Insulated
- Owned
- Parkade
- Stall
- Titled
- Underground
- Balcony(s)
Floor plan information is not available for this property.
Monthly Payment Breakdown
Loading Walk Score...
What's Nearby?
Powered by Yelp
REALTOR® Details
Mitchell Irving
- (403) 219-3000
- [email protected]
- Unison Realty Group Ltd.