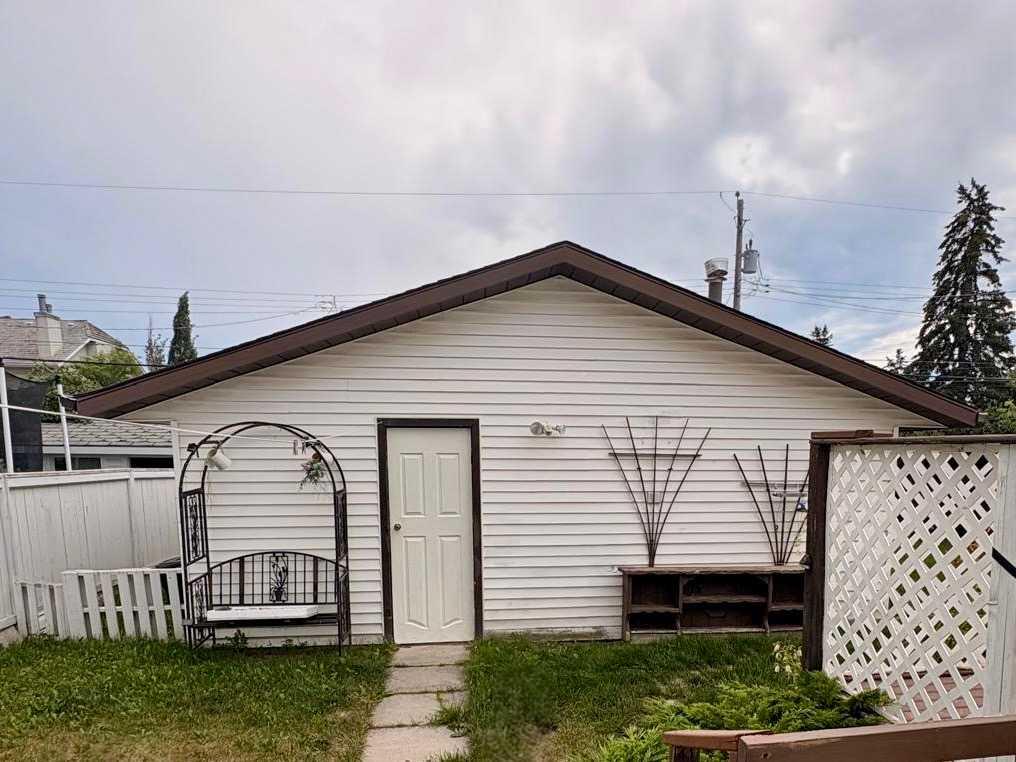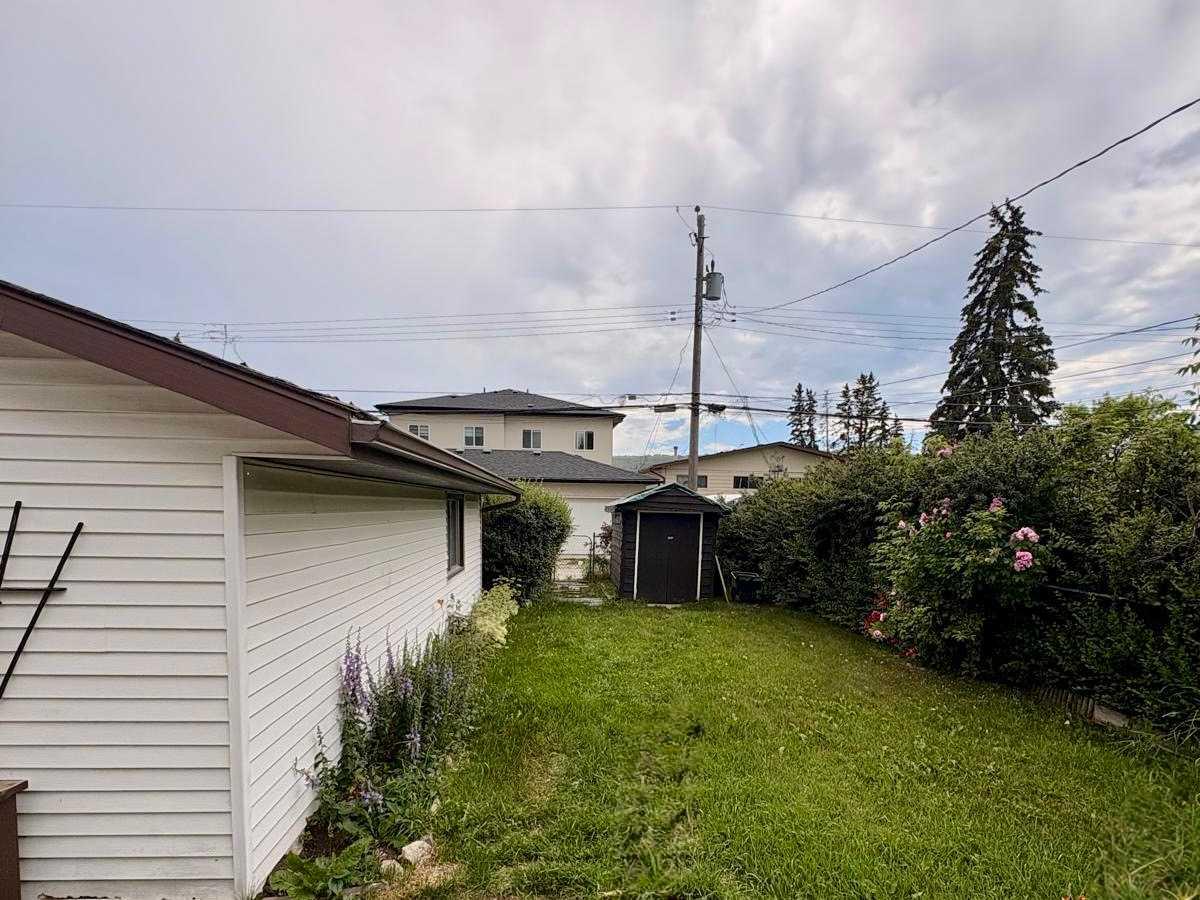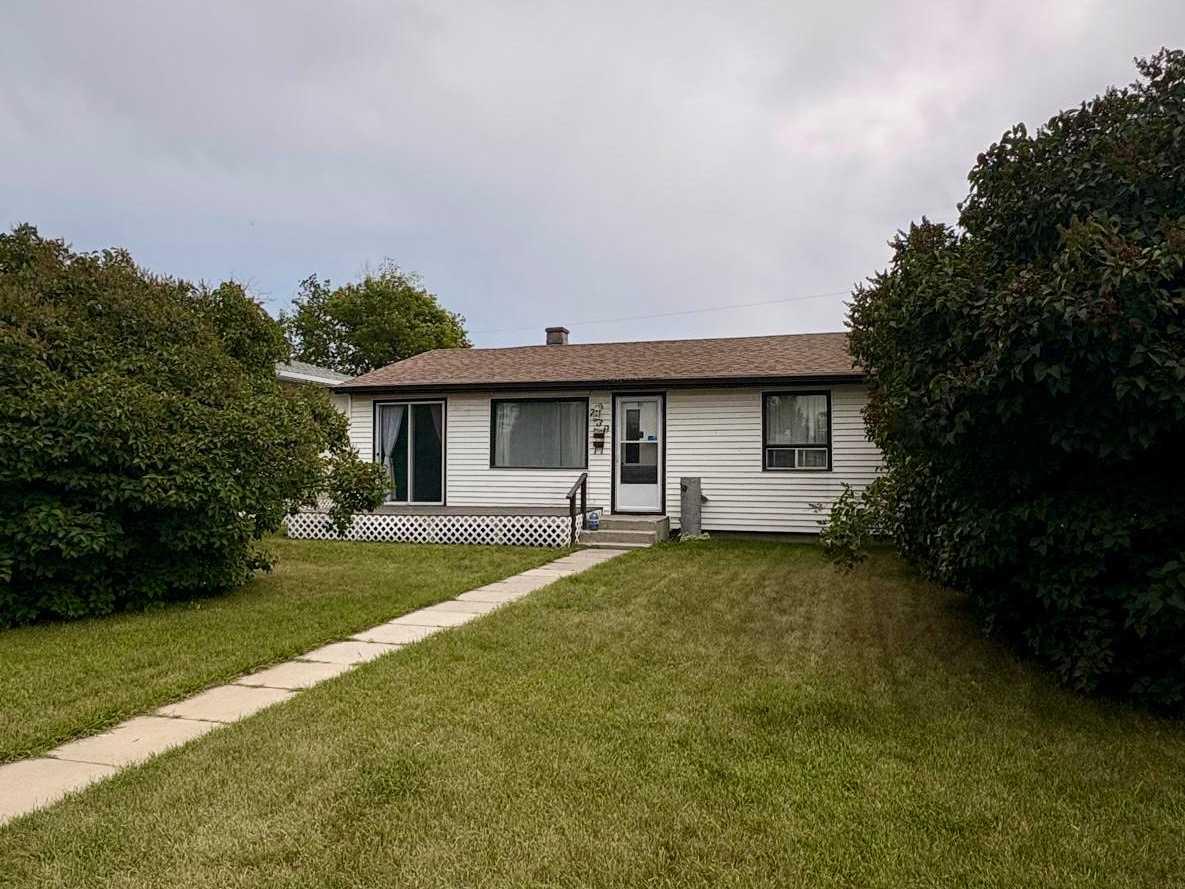
7939 47 Avenue NW, Calgary, Alberta
Residential For Sale in Calgary, Alberta
$639,000
-
Property Type
 Residential
-
Bedrooms
 1
1
-
Bath
 1
1
-
Garage
 2
2
-
Sq Ft
 845
845
-
Year Built
 1953
1953
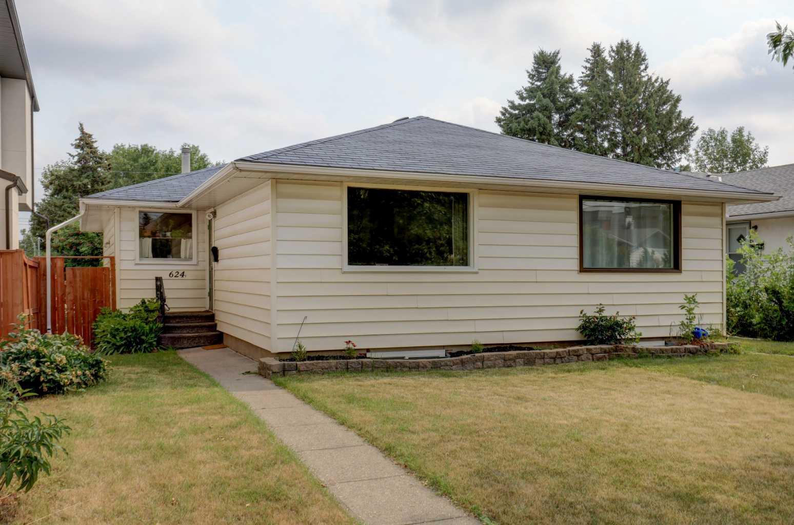
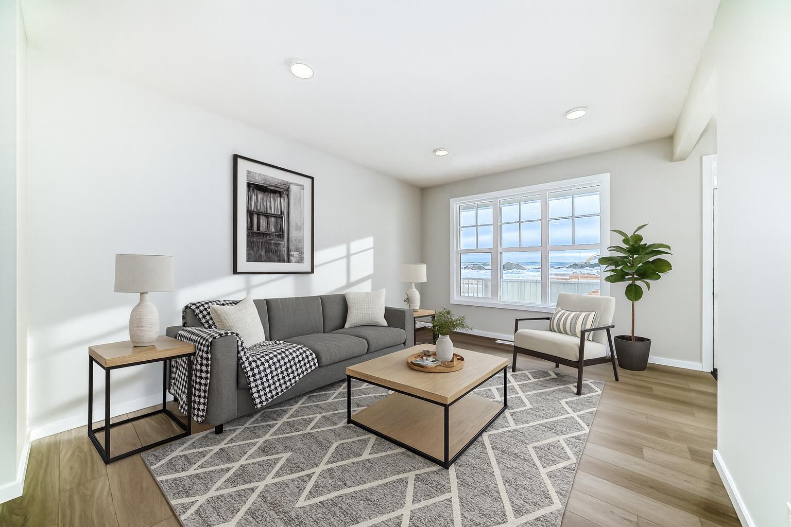
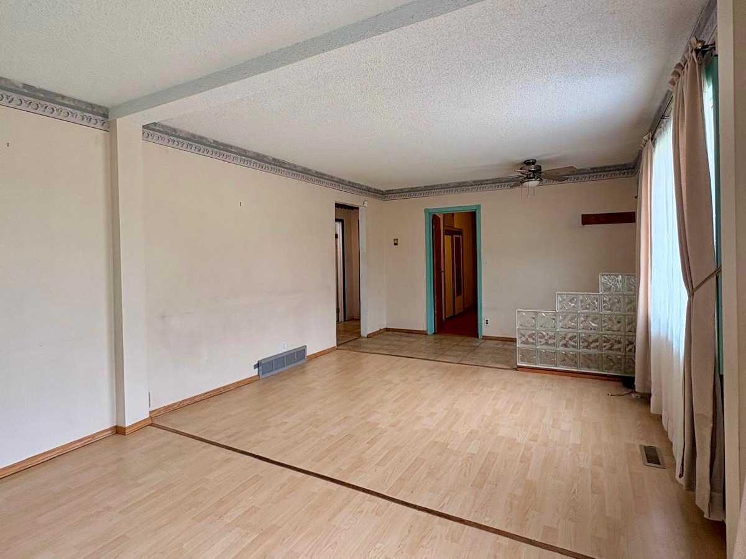
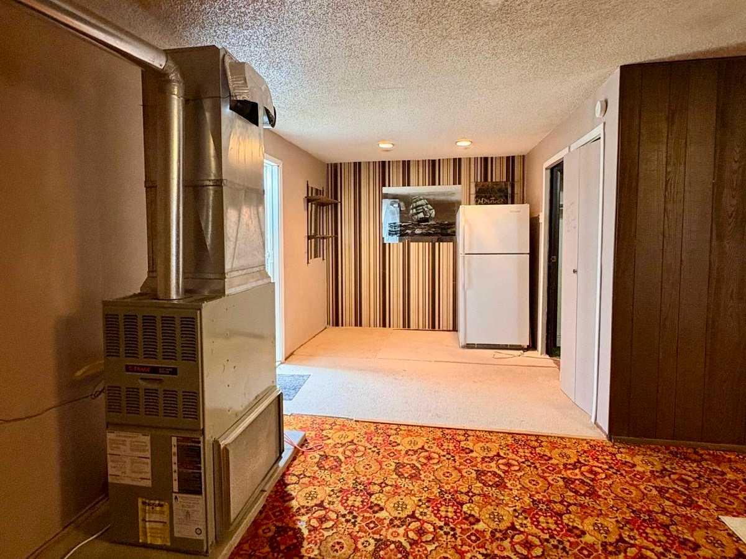
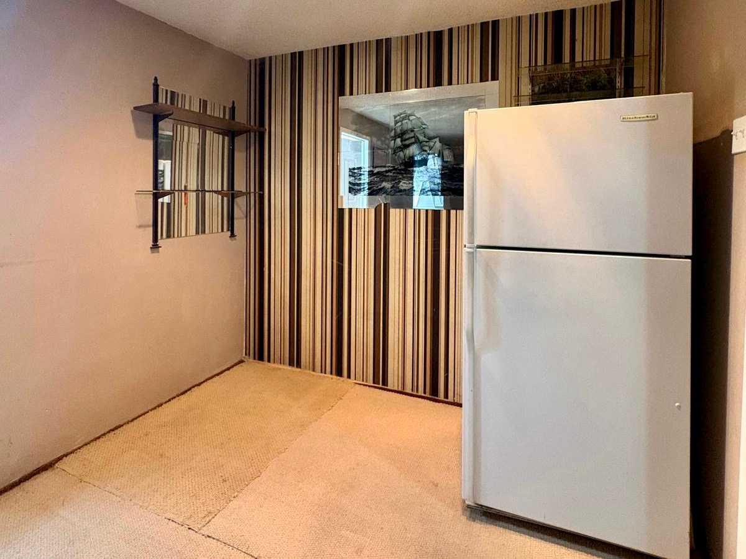
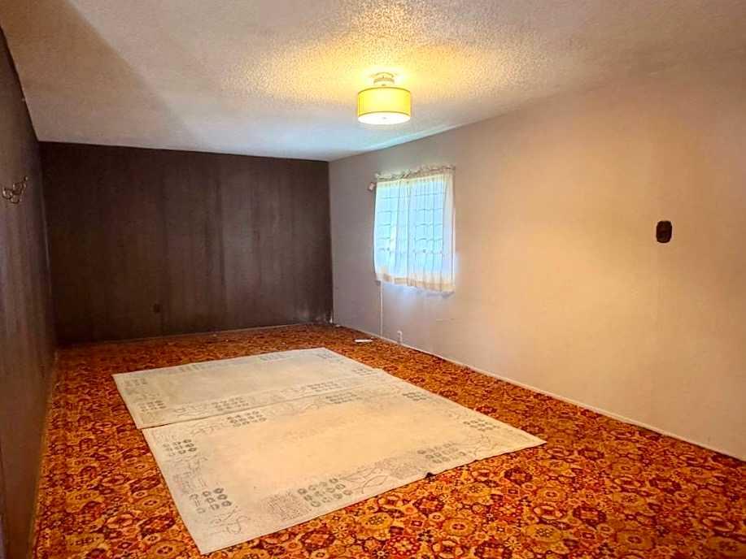
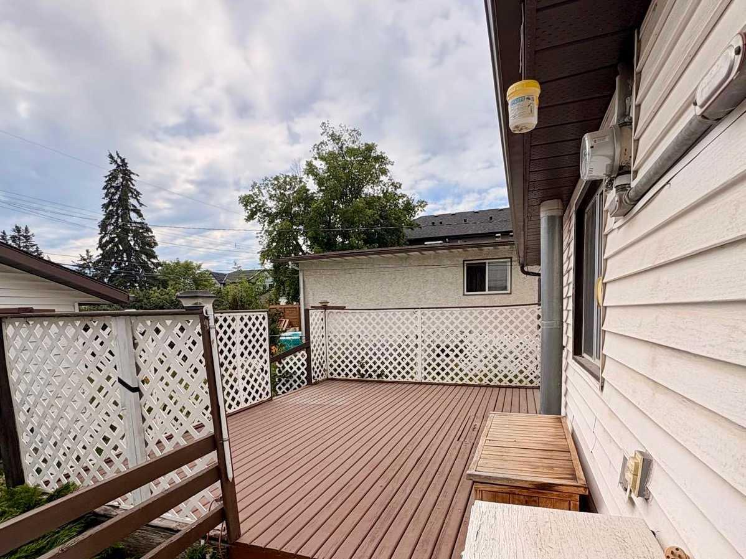
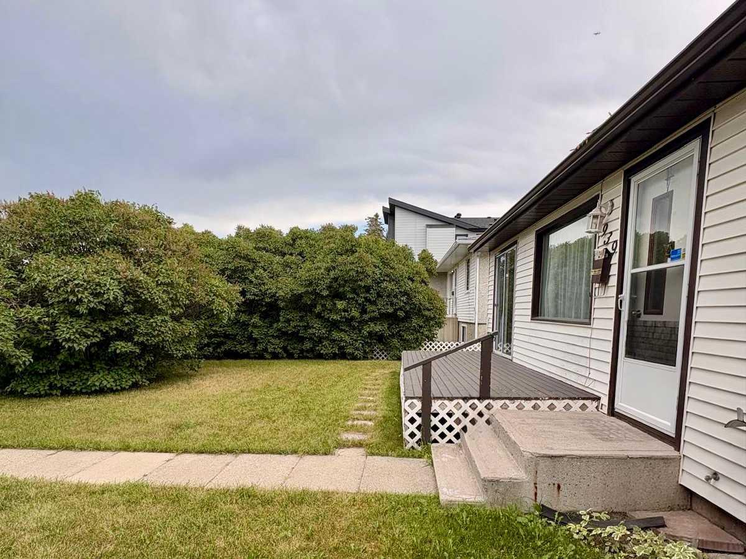
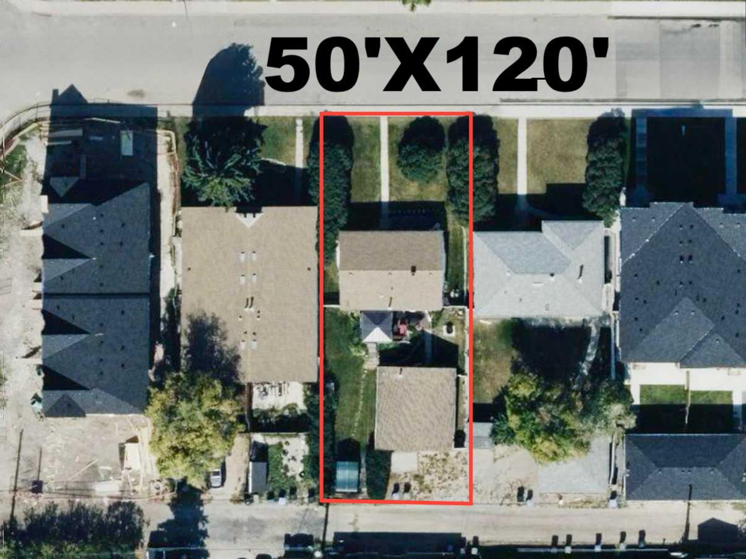
Excellent opportunity for builders or developers. This original bungalow sits on a prime 50’ x 120’ RC-G/ RC-2 lot on a quiet, tree-lined street in Bowness. Close to parks, schools, shops, restaurants, river pathways, Market Mall, hospitals, the University of Calgary, and Stoney Trail. A great location with strong redevelopment potential—don’t miss out!
| Street Address: | 7939 47 Avenue NW |
| City: | Calgary |
| Province/State: | Alberta |
| Postal Code: | N/A |
| County/Parish: | Calgary |
| Subdivision: | Bowness |
| Country: | Canada |
| Latitude: | 51.09472766 |
| Longitude: | -114.20158885 |
| MLS® Number: | A2329804 |
| Price: | $639,000 |
| Property Area: | 845 Sq ft |
| Bedrooms: | 1 |
| Bathrooms Half: | 0 |
| Bathrooms Full: | 1 |
| Living Area: | 845 Sq ft |
| Building Area: | 0 Sq ft |
| Year Built: | 1953 |
| Listing Date: | Jul 15, 2026 |
| Garage Spaces: | 2 |
| Property Type: | Residential |
| Property Subtype: | Detached |
| MLS Status: | Active |
Additional Details
| Flooring: | N/A |
| Construction: | Concrete,Vinyl Siding |
| Parking: | Double Garage Detached |
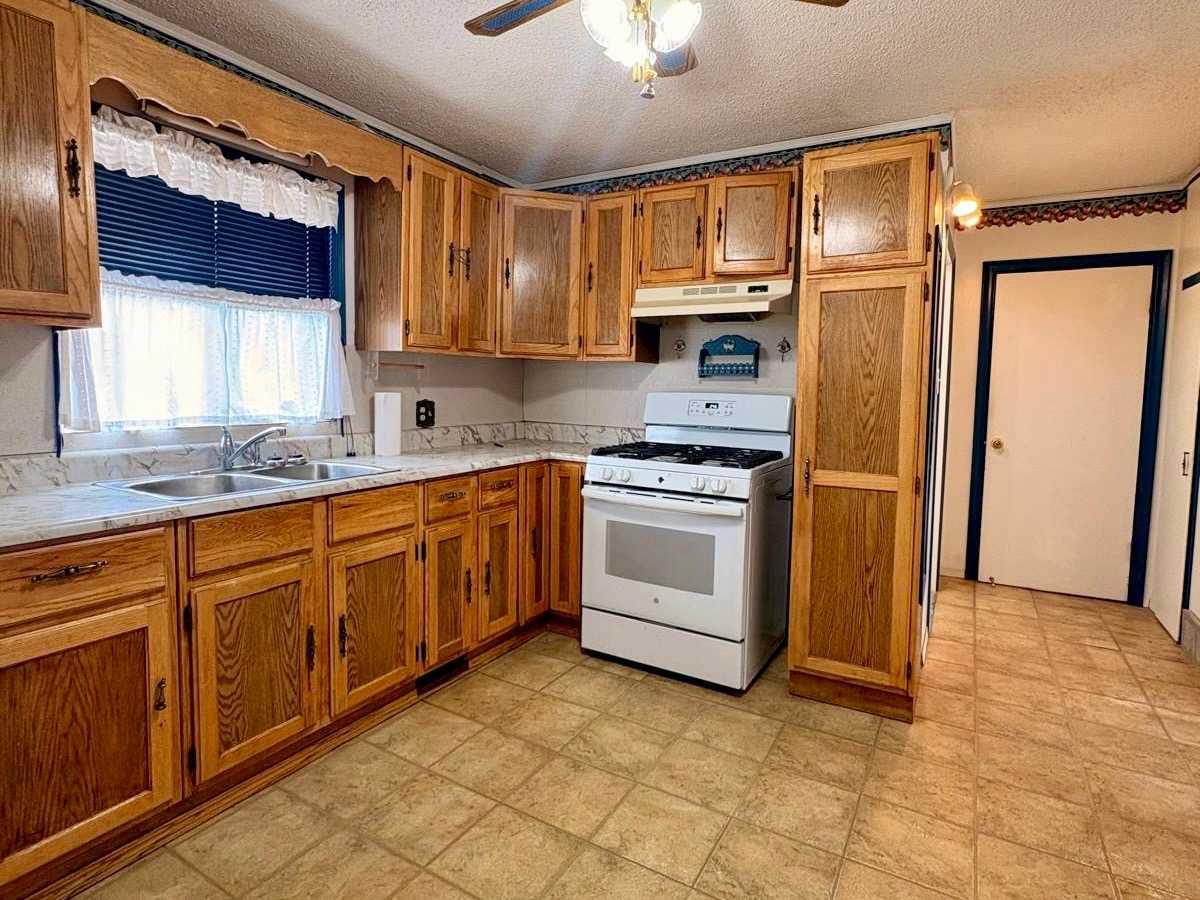
| Appliances: | Range,Range Hood,Refrigerator |
| Stories: | N/A |
| Zoning: | R-CG |
| Fireplace: | N/A |
| Amenities: | Playground,Schools Nearby,Shopping Nearby,Sidewalks,Street Lights |
Utilities & Systems
| Heating: | Forced Air |
| Cooling: | None |
| Property Type | Residential |
| Building Type | Detached |
| Square Footage | 845 sqft |
| Community Name | Bowness |
| Subdivision Name | Bowness |
| Title | Fee Simple |
| Land Size | 6,006 sqft |
| Built in | 1953 |
| Annual Property Taxes | Contact listing agent |
| Parking Type | Garage |
| Time on MLS Listing | 36 days |
Bedrooms
| Above Grade | 1 |
Bathrooms
| Total | 1 |
| Partial | 0 |
Interior Features
| Appliances Included | Range, Range Hood, Refrigerator |
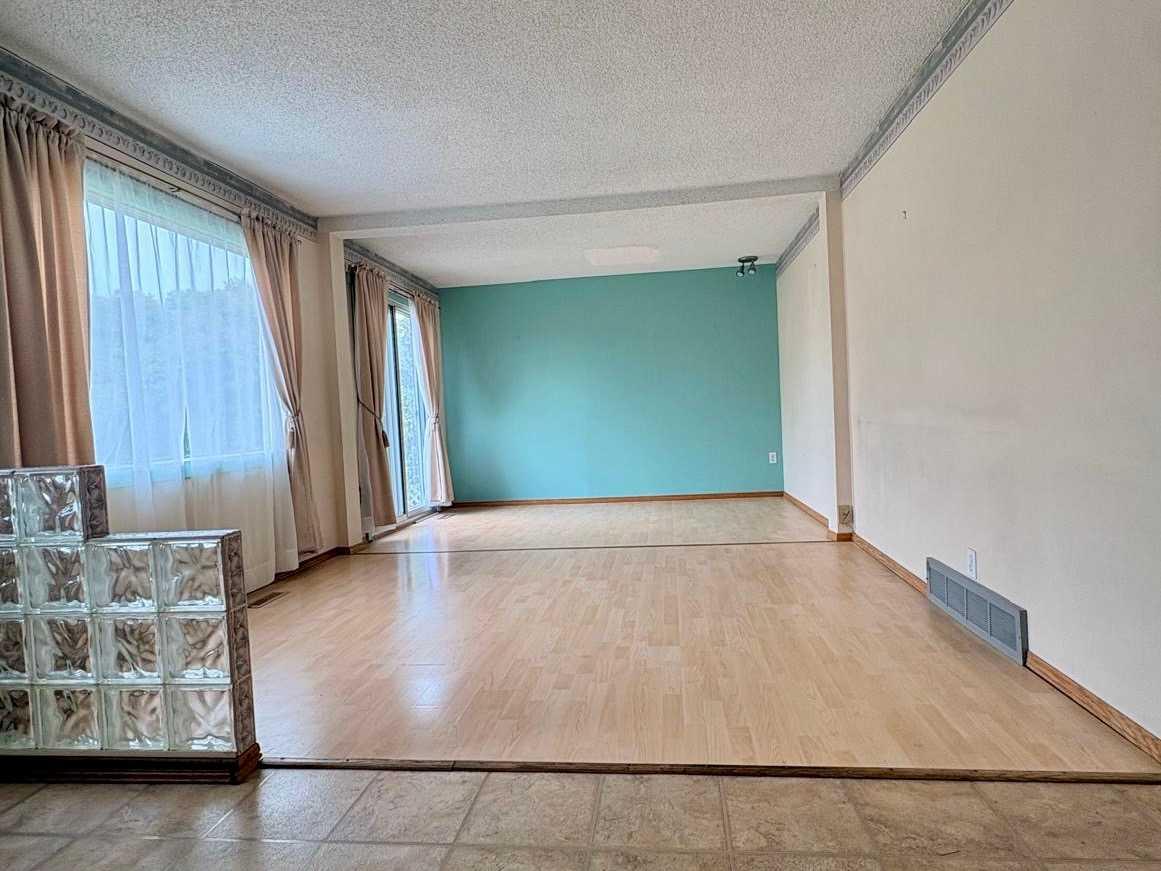
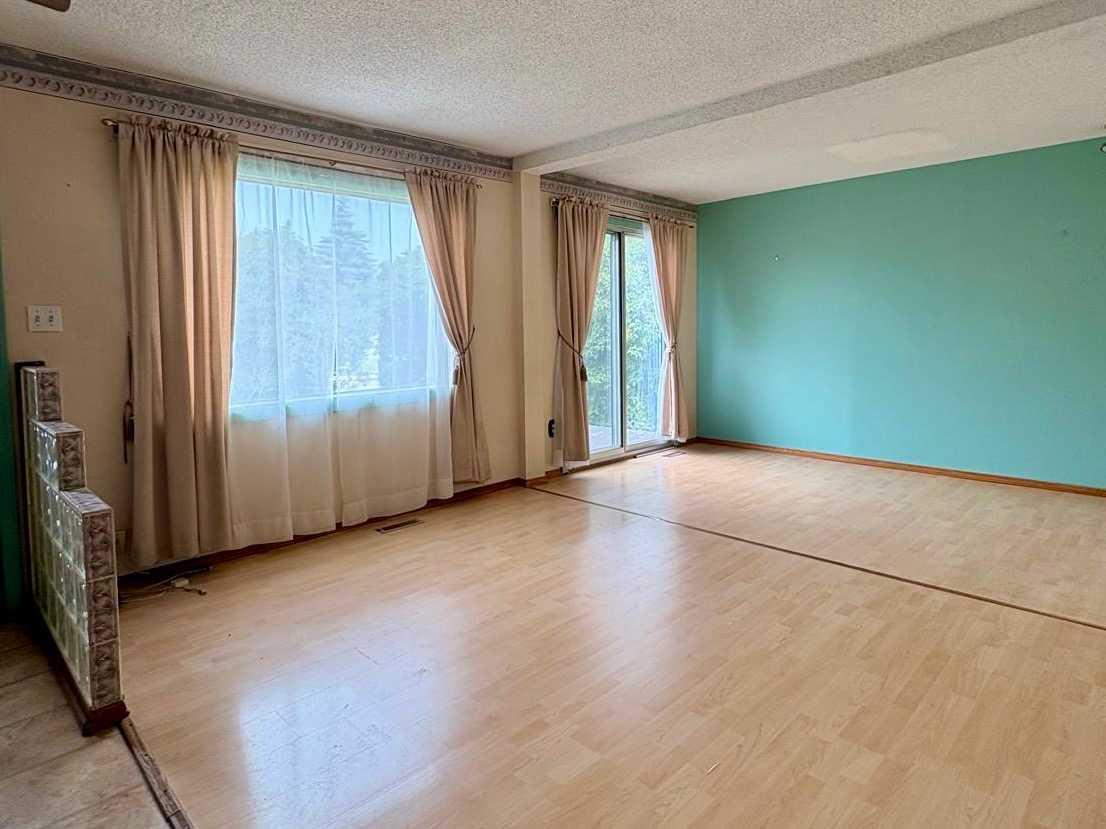
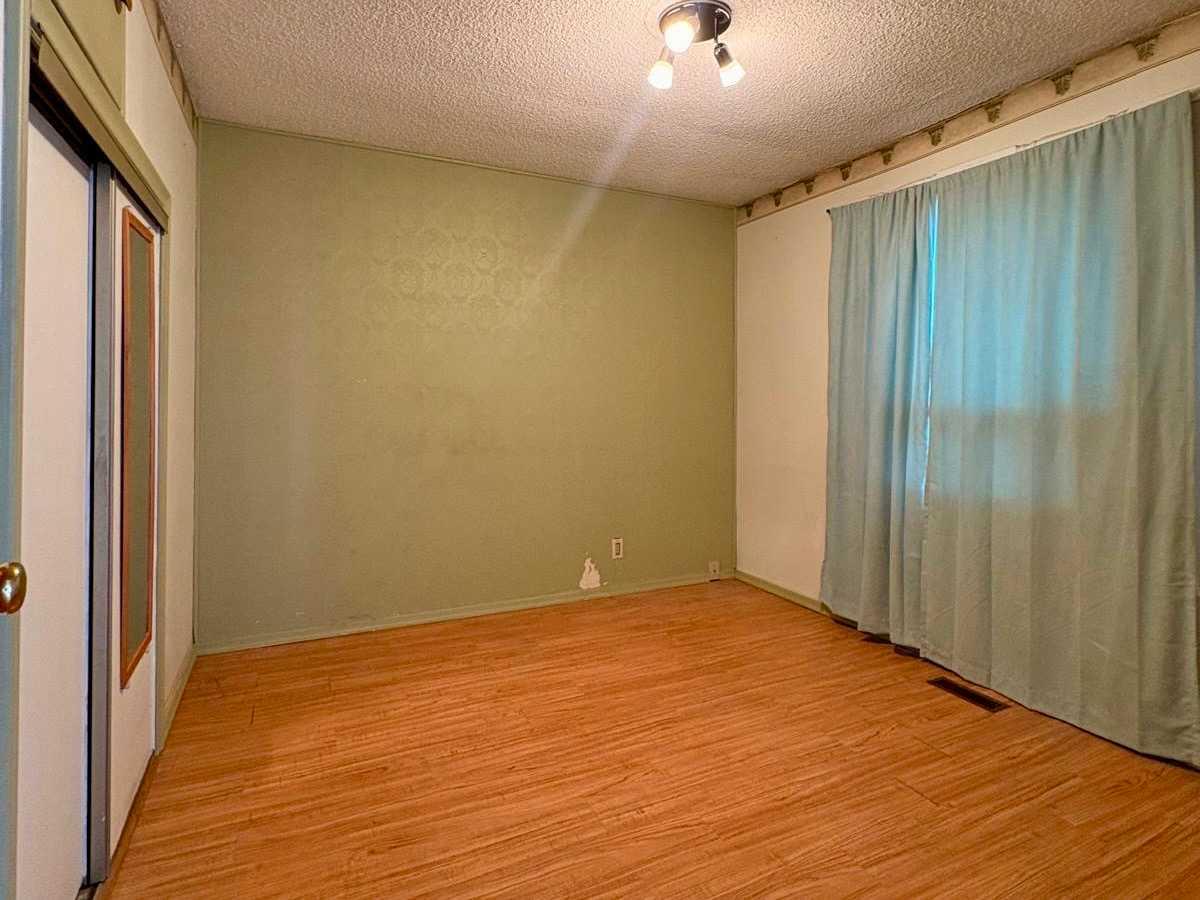
| Flooring | Carpet, Ceramic Tile, Linoleum, Vinyl Plank |
Building Features
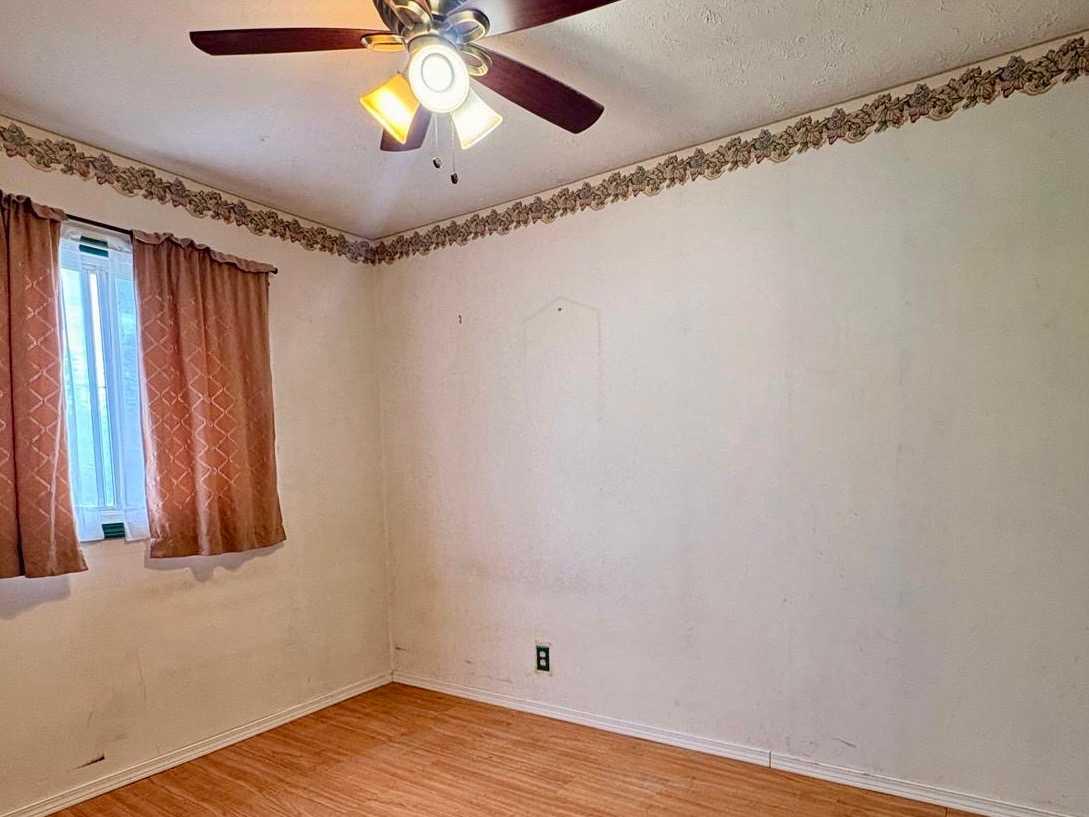
| Features | Ceiling Fan(s) |
| Construction Material | Concrete, Vinyl Siding |
| Structures | Other |
Heating & Cooling
| Cooling | None |
| Heating Type | Forced Air |
Exterior Features
| Exterior Finish | Concrete, Vinyl Siding |
Neighbourhood Features
| Community Features | Playground, Schools Nearby, Shopping Nearby, Sidewalks, Street Lights |
| Amenities Nearby | Playground, Schools Nearby, Shopping Nearby, Sidewalks, Street Lights |
Parking
| Parking Type | Garage |
| Total Parking Spaces | 2 |
Interior Size
| Total Finished Area: | 845 sq ft |
| Total Finished Area (Metric): | 78.53 sq m |
Room Count
| Bedrooms: | 1 |
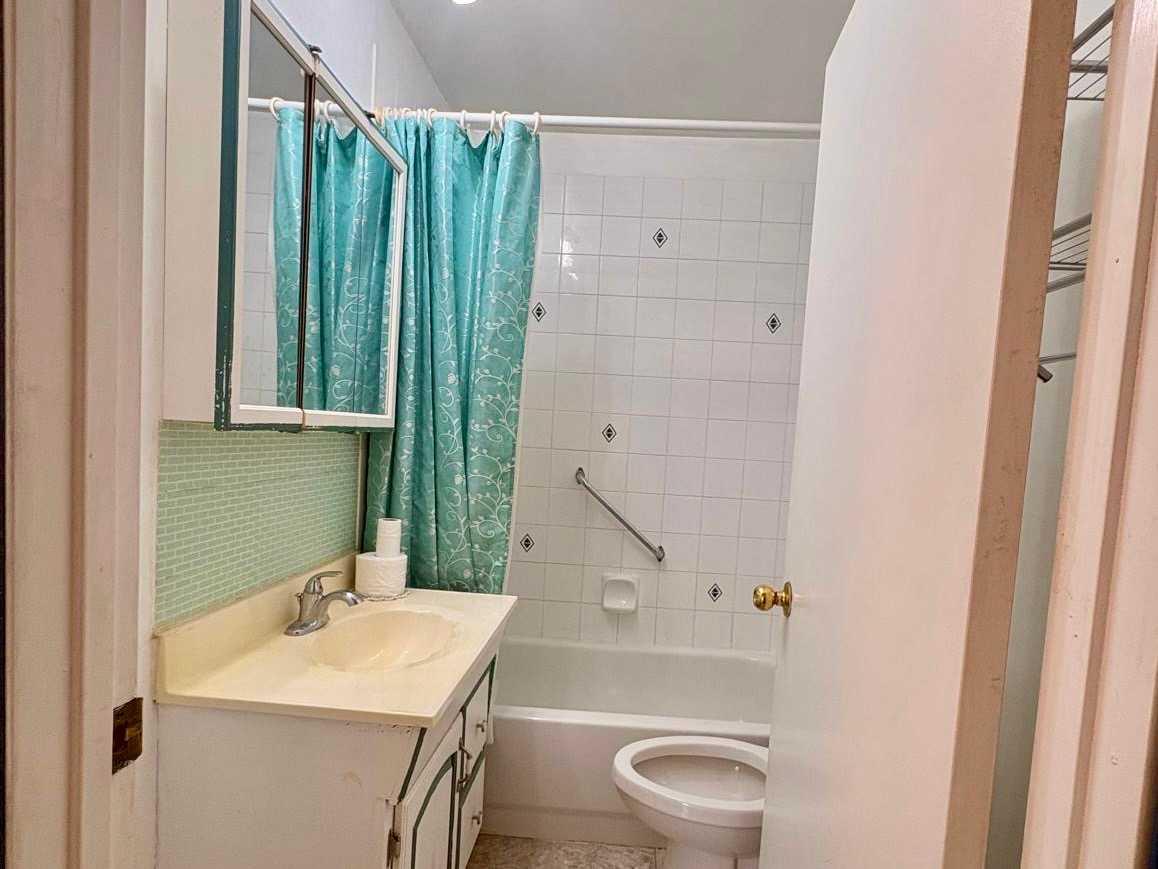
| Bathrooms: | 1 |
| Full Bathrooms: | 1 |
| Rooms Above Grade: | 1 |
Lot Information
| Lot Size: | 6,006 sq ft |
| Lot Size (Acres): | 0.14 acres |
| Frontage: | 50 ft |
Legal
| Legal Description: | 2660AP;7;3 |
| Title to Land: | Fee Simple |
- Ceiling Fan(s)
- Other
- Range
- Range Hood
- Refrigerator
- Playground
- Schools Nearby
- Shopping Nearby
- Sidewalks
- Street Lights
- Concrete
- Vinyl Siding
- Block
- Rectangular Lot
- Double Garage Detached
Floor plan information is not available for this property.
Monthly Payment Breakdown
Principal & Interest:
$0
Property Tax:
$0
Home Insurance:
$0
HOA Fees:
$0
PMI:
$0
Total Monthly Payment:
$0
Chart Mortgage:
Loading Walk Score...
What's Nearby?
Powered by Yelp
REALTOR® Details
Gurminder Bisla
- (587) 664-4065
- [email protected]
- RE/MAX Complete Realty