324 3 Avenue E, Hanna, Alberta
Residential For Sale in Hanna, Alberta
$225,000
-
Property Type
 Residential
-
Bedrooms
 4
4
-
Bath
 2
2
-
Garage
 1
1
-
Sq Ft
 1,089
1,089
-
Year Built
 1969
1969
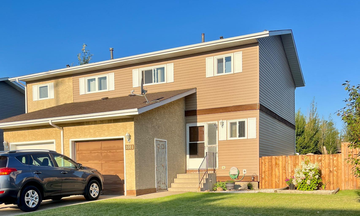

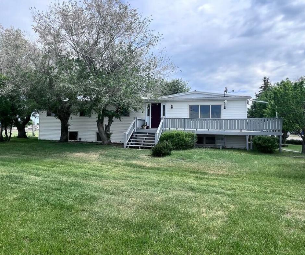
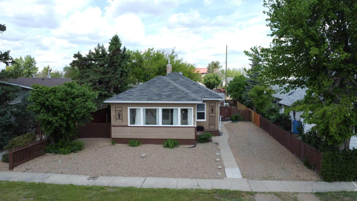
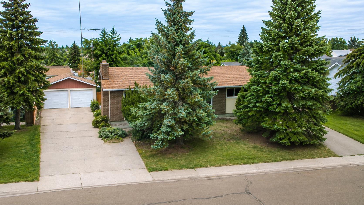
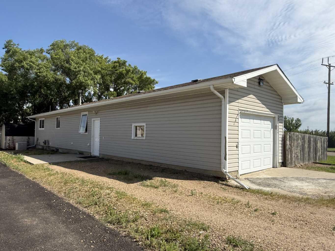
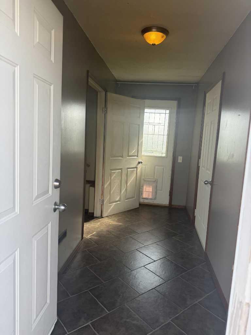
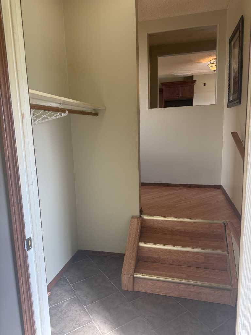
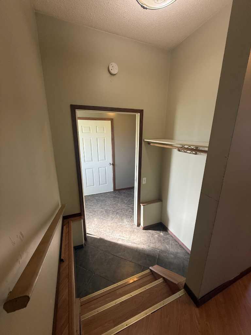
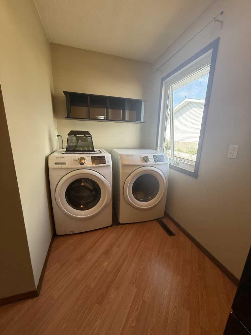
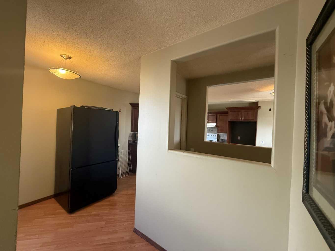
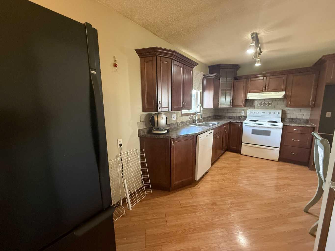
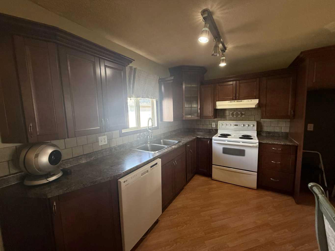
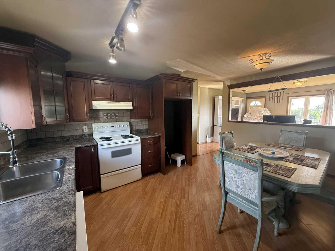
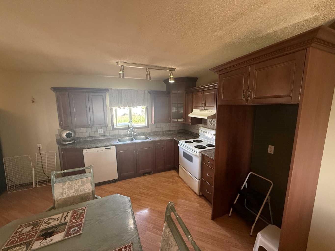
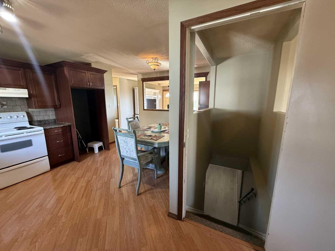
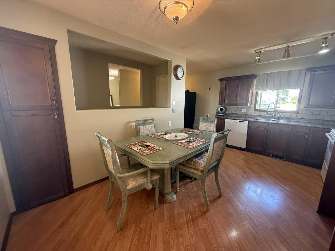
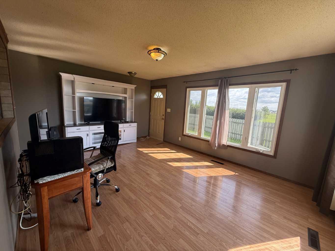
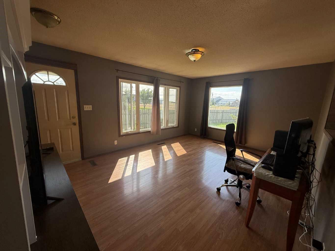
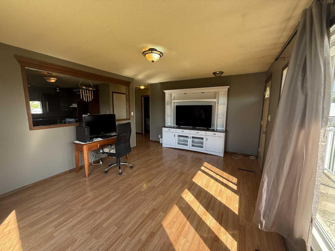
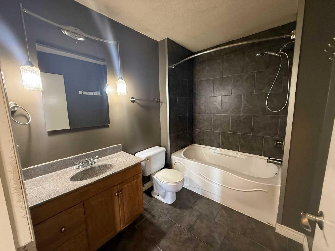
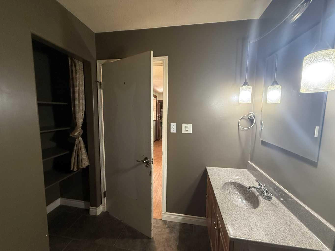
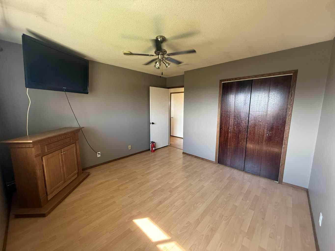
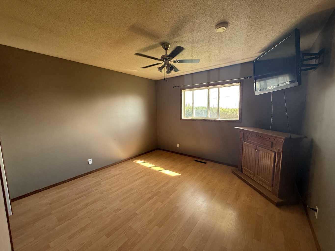
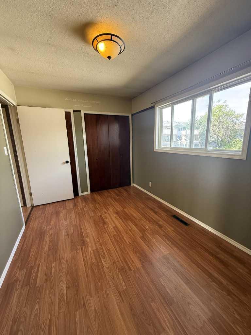
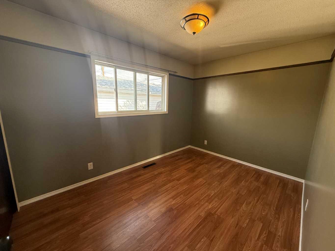
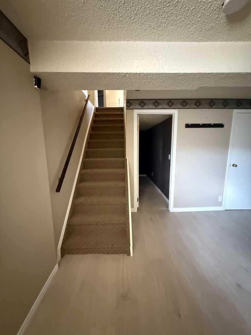
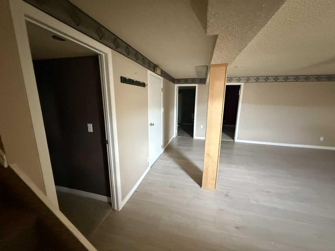
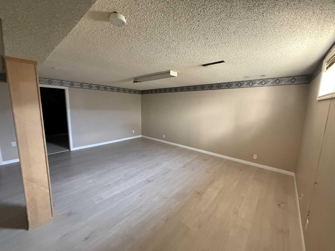
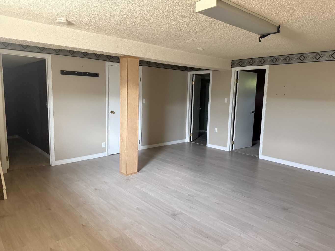
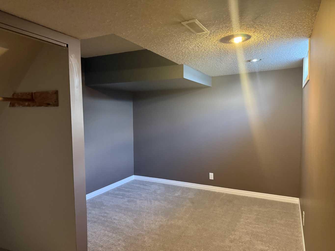
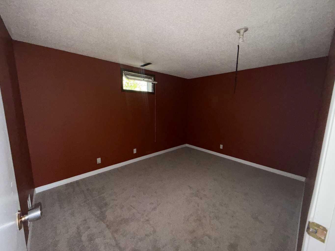
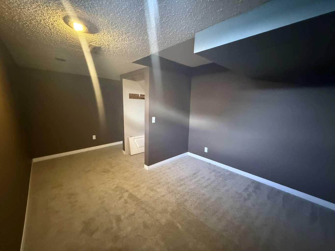
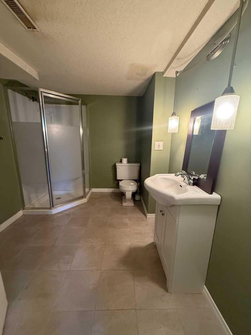
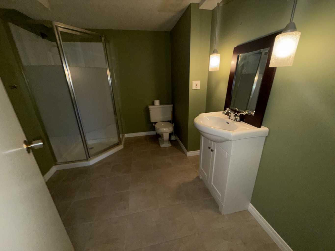
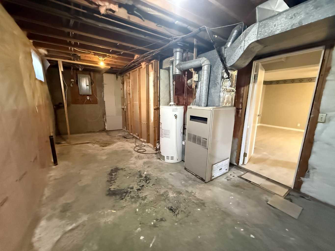
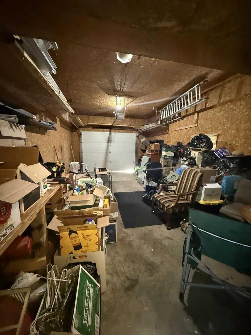
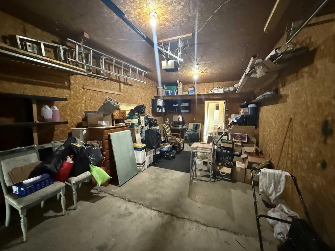
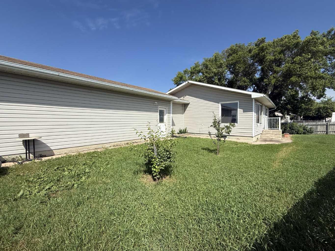
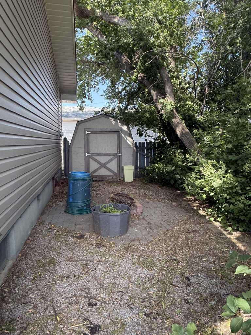
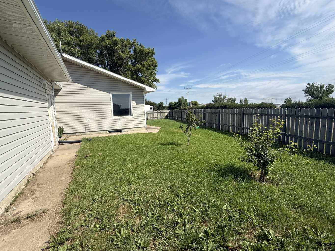
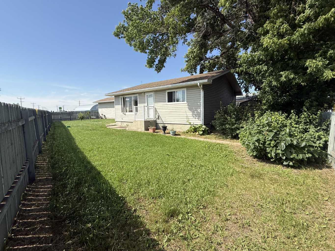
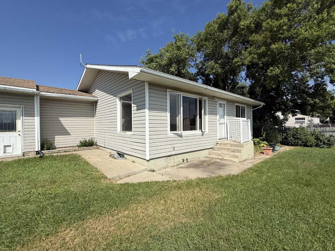
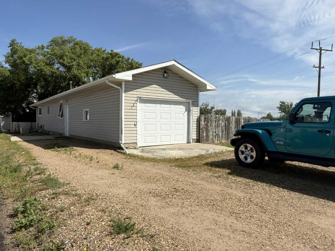
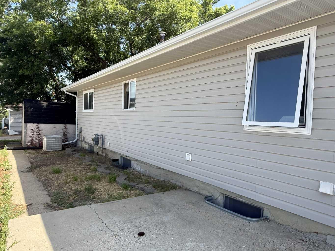
Welcome to this well-maintained home offering 2 bedrooms up and 2 bedrooms down, perfect for families or those needing extra space. The basement underwent a full renovation just 3 years ago, adding even more value to this home. The updated kitchen and bathrooms bring a fresh, modern feel, while laminate flooring throughout the main floor keeps things low-maintenance and stylish. The bright and open layout is filled with natural light thanks to numerous windows throughout, many of which have also been updated. Enjoy the convenience of main floor laundry and 2 full bathrooms, one on each level. The oversized single attached garage, paired with a large driveway, provides ample parking for family and guests alike. Step outside to a fully fenced backyard facing east, capturing beautiful morning sun, along with a private area featuring a firepit and a shed for extra storage. This home is priced to sell — contact your REALTOR® today to book your private viewing!
| Street Address: | 324 3 Avenue E |
| City: | Hanna |
| Province/State: | Alberta |
| Postal Code: | N/A |
| County/Parish: | Special Area 2 |
| Subdivision: | NONE |
| Country: | Canada |
| Latitude: | 51.64615020 |
| Longitude: | -111.91871310 |
| MLS® Number: | A2329547 |
| Price: | $225,000 |
| Property Area: | 1,089 Sq ft |
| Bedrooms: | 4 |
| Bathrooms Half: | 0 |
| Bathrooms Full: | 2 |
| Living Area: | 1,089 Sq ft |
| Building Area: | 0 Sq ft |
| Year Built: | 1969 |
| Listing Date: | Jul 15, 2026 |
| Garage Spaces: | 1 |
| Property Type: | Residential |
| Property Subtype: | Detached |
| MLS Status: | Active |
Additional Details
| Flooring: | N/A |
| Construction: | Vinyl Siding |
| Parking: | Off Street,Single Garage Attached |
| Appliances: | Dishwasher,Refrigerator,Stove(s),Washer/Dryer,Window Coverings |
| Stories: | N/A |
| Zoning: | R2 |
| Fireplace: | N/A |
| Amenities: | Golf,Park,Playground,Pool,Schools Nearby,Shopping Nearby,Sidewalks,Walking/Bike Paths |
Utilities & Systems
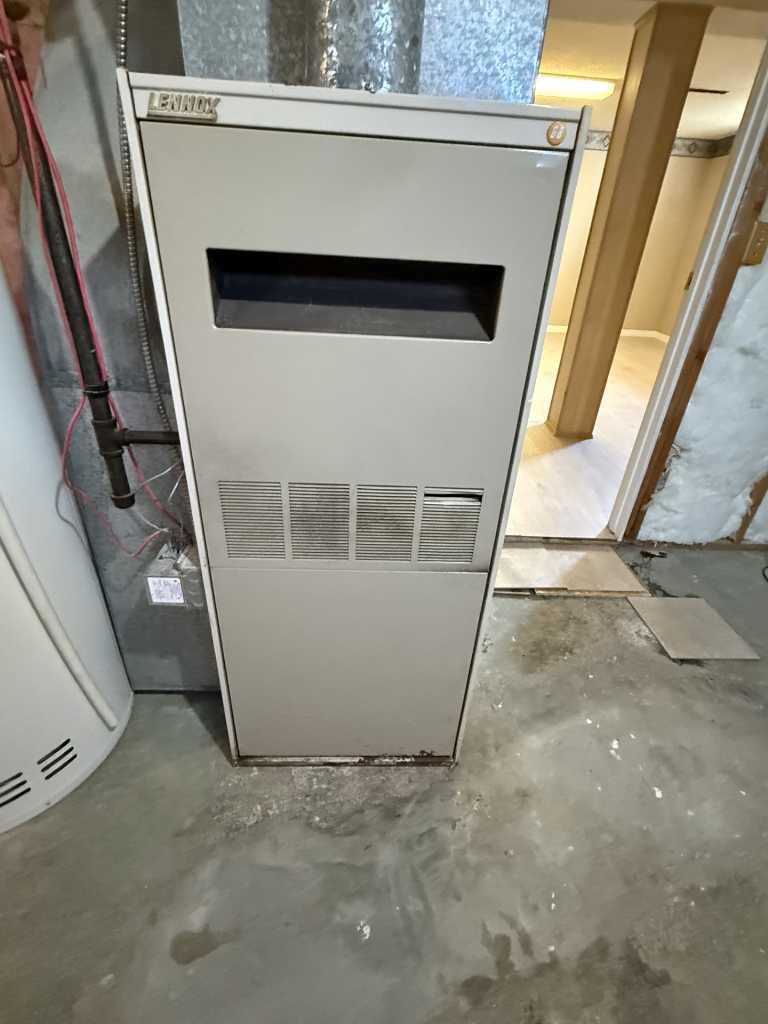
| Heating: | Forced Air |
| Cooling: | Central Air |
| Property Type | Residential |
| Building Type | Detached |
| Square Footage | 1,089 sqft |
| Community Name | NONE |
| Subdivision Name | NONE |
| Title | Fee Simple |
| Land Size | 6,149 sqft |
| Built in | 1969 |
| Annual Property Taxes | Contact listing agent |
| Parking Type | Garage |
Bedrooms
| Above Grade | 2 |
Bathrooms
| Total | 2 |
| Partial | 0 |
Interior Features
| Appliances Included | Dishwasher, Refrigerator, Stove(s), Washer/Dryer, Window Coverings |
| Flooring | Carpet, Laminate |
Building Features
| Features | Ceiling Fan(s), Soaking Tub, Sump Pump(s) |
| Construction Material | Vinyl Siding |
| Structures | None |
Heating & Cooling
| Cooling | Central Air |
| Heating Type | Forced Air |
Exterior Features
| Exterior Finish | Vinyl Siding |
Neighbourhood Features
| Community Features | Golf, Park, Playground, Pool, Schools Nearby, Shopping Nearby, Sidewalks, Walking/Bike Paths |
| Amenities Nearby | Golf, Park, Playground, Pool, Schools Nearby, Shopping Nearby, Sidewalks, Walking/Bike Paths |
Parking
| Parking Type | Garage |
| Total Parking Spaces | 4 |
Interior Size
| Total Finished Area: | 1,089 sq ft |
| Total Finished Area (Metric): | 101.17 sq m |
Room Count
| Bedrooms: | 4 |
| Bathrooms: | 2 |
| Full Bathrooms: | 2 |
| Rooms Above Grade: | 4 |
Lot Information
| Lot Size: | 6,149 sq ft |
| Lot Size (Acres): | 0.14 acres |
| Frontage: | 29 ft |
- Ceiling Fan(s)
- Soaking Tub
- Sump Pump(s)
- Fire Pit
- Dishwasher
- Refrigerator
- Stove(s)
- Washer/Dryer
- Window Coverings
- Full
- Golf
- Park
- Playground
- Pool
- Schools Nearby
- Shopping Nearby
- Sidewalks
- Walking/Bike Paths
- Vinyl Siding
- Poured Concrete
- Back Yard
- Corner Lot
- Irregular Lot
- Pie Shaped Lot
- Off Street
- Single Garage Attached
- None
Floor plan information is not available for this property.
Monthly Payment Breakdown
Loading Walk Score...
What's Nearby?
Powered by Yelp