307 4 Avenue W, Hanna, Alberta
Residential For Sale in Hanna, Alberta
$235,000
-
Property Type
 Residential
-
Bedrooms
 3
3
-
Bath
 2
2
-
Garage
 0
0
-
Sq Ft
 1,306
1,306
-
Year Built
 1994
1994

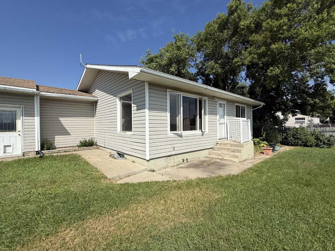
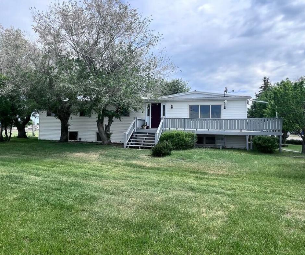
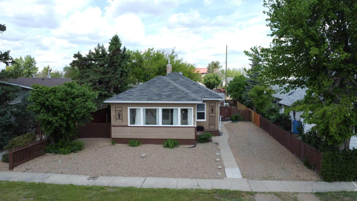
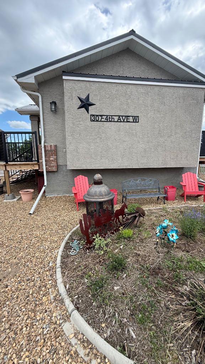
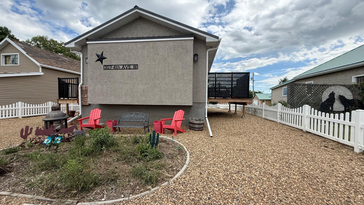
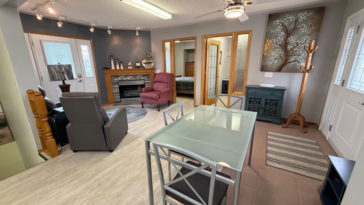
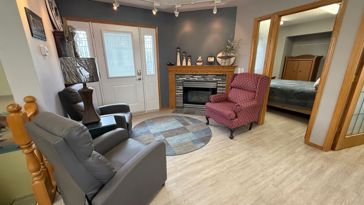
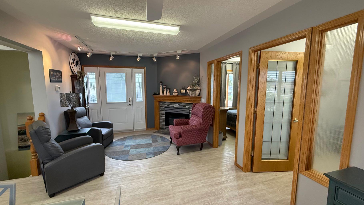
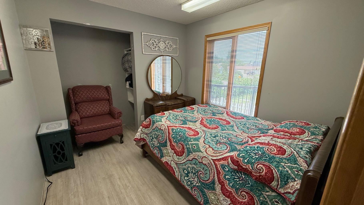
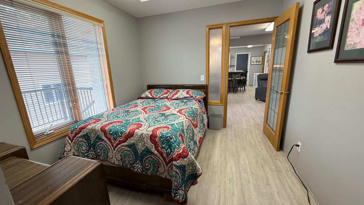
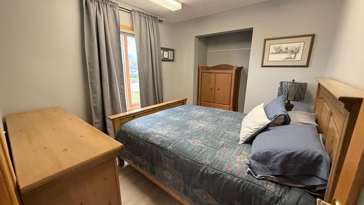
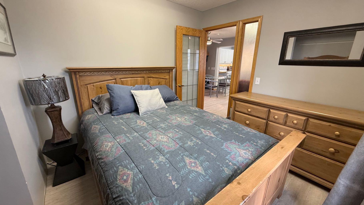
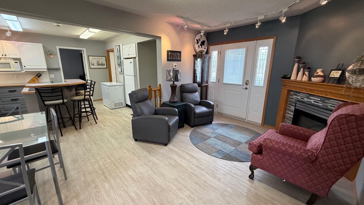
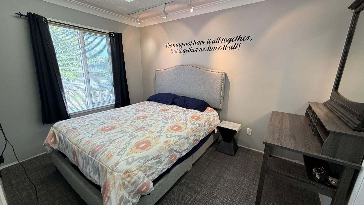
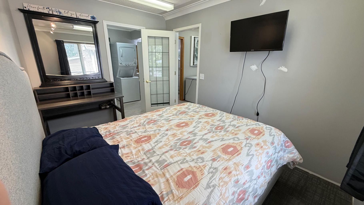
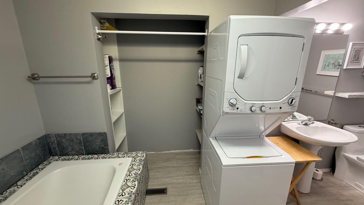
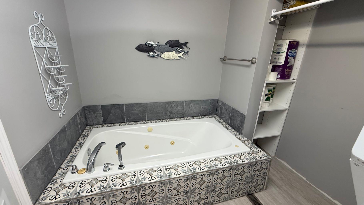
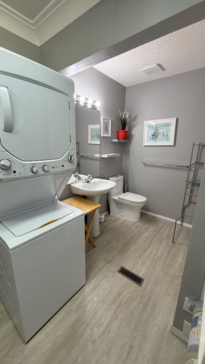
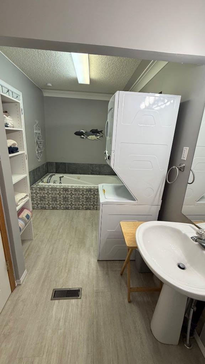
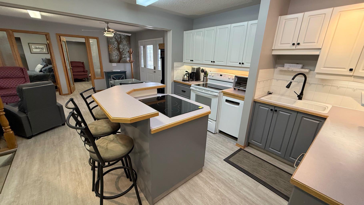
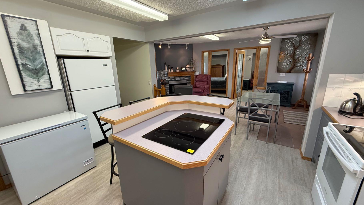
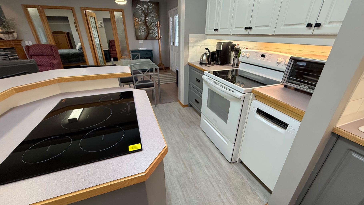
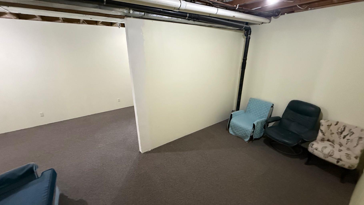
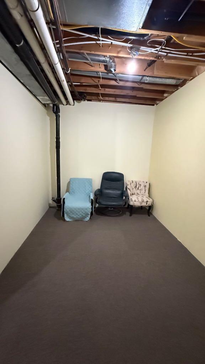
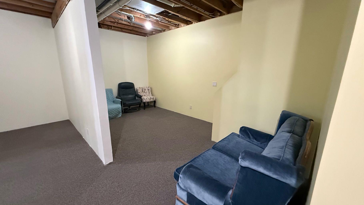
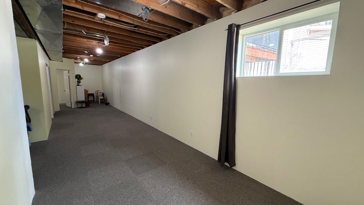
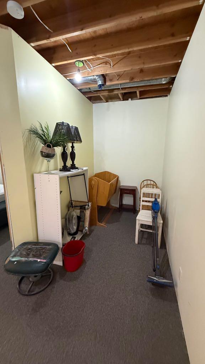
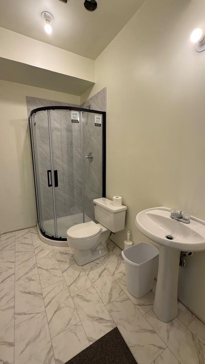
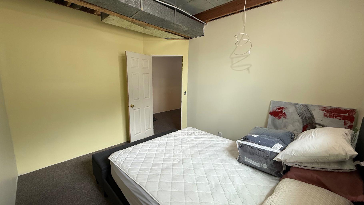
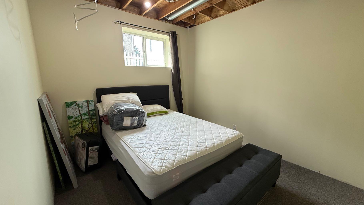
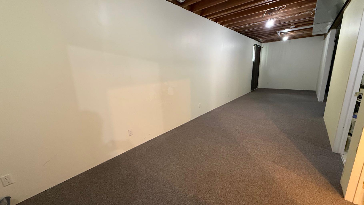
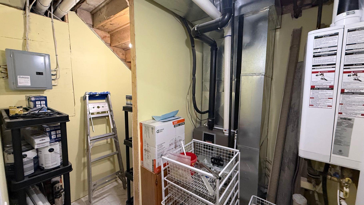
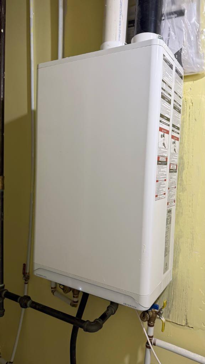
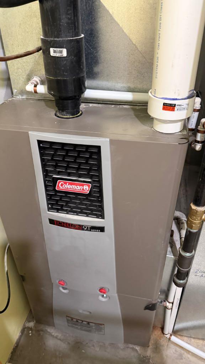
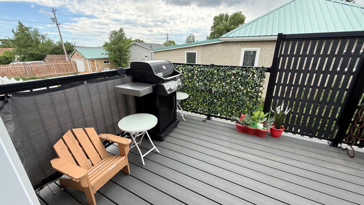
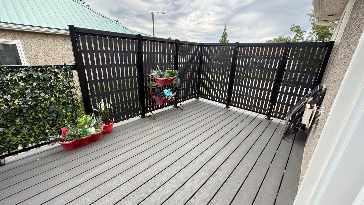
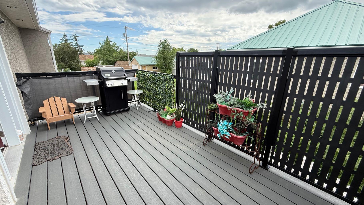
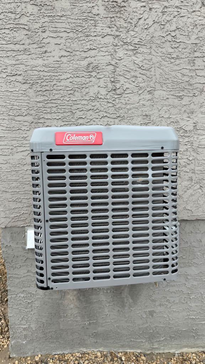
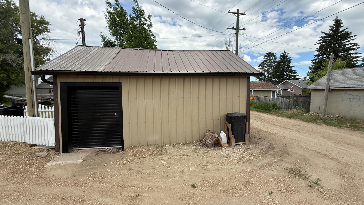
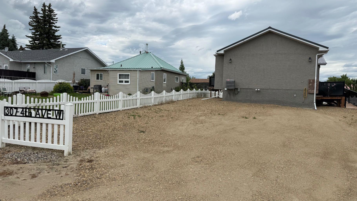
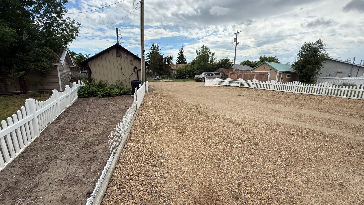
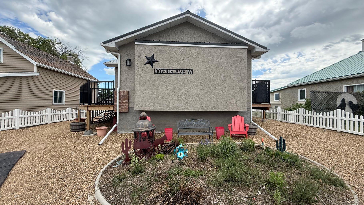
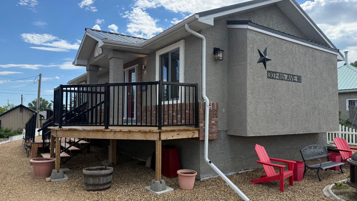
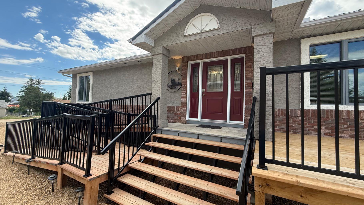
Built in 2021 this 3-bedroom home with a bonus room in the basement offers a functional layout in a convenient location close to schools, shopping, pool, hockey rink and recreational centre. The home features two full bathrooms, main floor laundry, an ICF foundation, on demand hot water, central air conditioning and 9-foot ceilings in the basement, creating an open feel throughout the lower level. A large family/playroom provides plenty of room for entertaining, relaxing, or family activities, while the bonus room offers flexibility for an office, hobby room, or guest space. The primary bathroom includes a jetted Jacuzzi tub perfect for unwinding at the end of the day. Outside you'll find a low-maintenance yard, garden, shed, a composite balcony and wheelchair ramp access. This well-kept home offers modern construction plenty of living space and a location close to everyday amenities!
| Street Address: | 307 4 Avenue W |
| City: | Hanna |
| Province/State: | Alberta |
| Postal Code: | N/A |
| County/Parish: | Special Area 2 |
| Subdivision: | Hanna |
| Country: | Canada |
| Latitude: | 51.64402639 |
| Longitude: | -111.93198797 |
| MLS® Number: | A2322976 |
| Price: | $235,000 |
| Property Area: | 1,306 Sq ft |
| Bedrooms: | 3 |
| Bathrooms Half: | 0 |
| Bathrooms Full: | 2 |
| Living Area: | 1,306 Sq ft |
| Building Area: | 0 Sq ft |
| Year Built: | 1994 |
| Listing Date: | Jun 20, 2026 |
| Garage Spaces: | 0 |
| Property Type: | Residential |
| Property Subtype: | Detached |
| MLS Status: | Active |
Additional Details
| Flooring: | N/A |
| Construction: | ICFs (Insulated Concrete Forms),Stucco,Wood Frame |
| Parking: | Off Street |
| Appliances: | Central Air Conditioner,Dishwasher,Electric Range,Induction Cooktop,Instant Hot Water,Microwave,Refrigerator,Washer/Dryer Stacked,Window Coverings |
| Stories: | N/A |
| Zoning: | r2 |
| Fireplace: | N/A |
| Amenities: | Playground,Pool,Schools Nearby,Sidewalks,Street Lights |
Utilities & Systems
| Heating: | Forced Air |
| Cooling: | Central Air |
| Property Type | Residential |
| Building Type | Detached |
| Square Footage | 1,306 sqft |
| Community Name | Hanna |
| Subdivision Name | Hanna |
| Title | Fee Simple |
| Land Size | 6,250 sqft |
| Built in | 1994 |
| Annual Property Taxes | Contact listing agent |
| Parking Type | Off Street |
| Time on MLS Listing | 16 days |
Bedrooms
| Above Grade | 3 |
Bathrooms
| Total | 2 |
| Partial | 0 |
Interior Features
| Appliances Included | Central Air Conditioner, Dishwasher, Electric Range, Induction Cooktop, Instant Hot Water, Microwave, Refrigerator, Washer/Dryer Stacked, Window Coverings |
| Flooring | Carpet |
Building Features
| Features | Ceiling Fan(s), High Ceilings, Jetted Tub, Kitchen Island, Laminate Counters, No Animal Home, No Smoking Home, Tankless Hot Water |
| Construction Material | ICFs (Insulated Concrete Forms), Stucco, Wood Frame |
| Structures | Balcony(s), Deck, Front Porch, Rear Porch |
Heating & Cooling
| Cooling | Central Air |
| Heating Type | Forced Air |
Exterior Features
| Exterior Finish | ICFs (Insulated Concrete Forms), Stucco, Wood Frame |
Neighbourhood Features
| Community Features | Playground, Pool, Schools Nearby, Sidewalks, Street Lights |
| Amenities Nearby | Playground, Pool, Schools Nearby, Sidewalks, Street Lights |
Parking
| Parking Type | Off Street |
| Total Parking Spaces | 6 |
Interior Size
| Total Finished Area: | 1,306 sq ft |
| Total Finished Area (Metric): | 121.37 sq m |
Room Count
| Bedrooms: | 3 |
| Bathrooms: | 2 |
| Full Bathrooms: | 2 |
| Rooms Above Grade: | 5 |
Lot Information
| Lot Size: | 6,250 sq ft |
| Lot Size (Acres): | 0.14 acres |
| Frontage: | 50 ft |
- Ceiling Fan(s)
- High Ceilings
- Jetted Tub
- Kitchen Island
- Laminate Counters
- No Animal Home
- No Smoking Home
- Tankless Hot Water
- Balcony
- Storage
- Central Air Conditioner
- Dishwasher
- Electric Range
- Induction Cooktop
- Instant Hot Water
- Microwave
- Refrigerator
- Washer/Dryer Stacked
- Window Coverings
- Full
- Playground
- Pool
- Schools Nearby
- Sidewalks
- Street Lights
- ICFs (Insulated Concrete Forms)
- Stucco
- Wood Frame
- Gas
- ICF Block
- Low Maintenance Landscape
- Off Street
- Balcony(s)
- Deck
- Front Porch
- Rear Porch
Floor plan information is not available for this property.
Monthly Payment Breakdown
Loading Walk Score...
What's Nearby?
Powered by Yelp
REALTOR® Details
Elizabeth Kukulsky
- Not Available
- [email protected]
- Real Estate Centre