103 7 Avenue E, Hanna, Alberta
Residential For Sale in Hanna, Alberta
$210,000
-
Property Type
 Residential
-
Bedrooms
 3
3
-
Bath
 2
2
-
Garage
 1
1
-
Sq Ft
 948
948
-
Year Built
 1971
1971
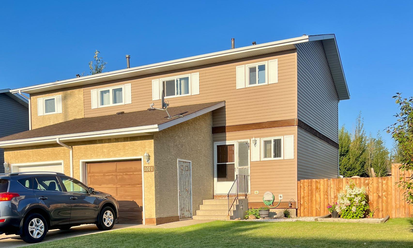
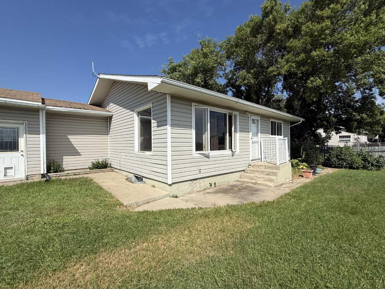
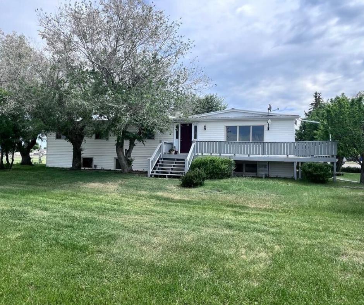
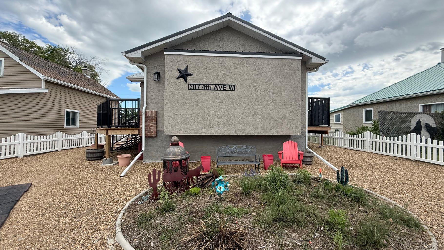
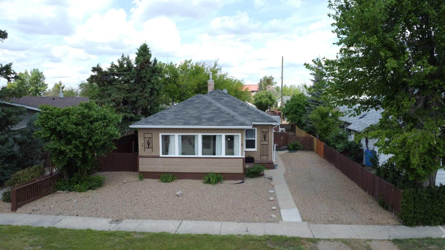
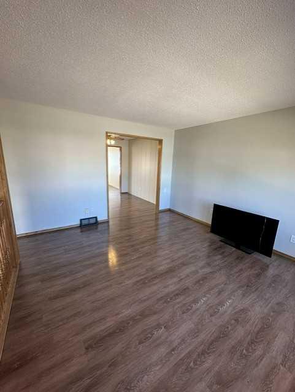
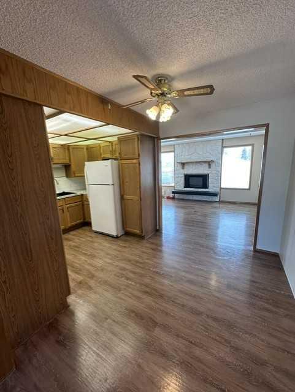
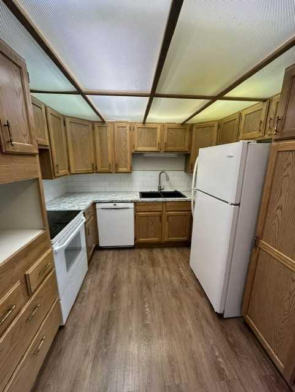
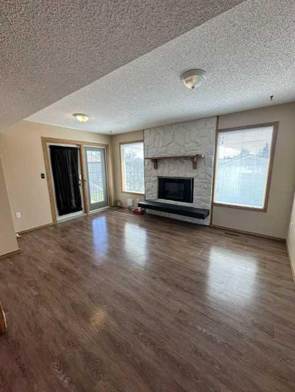
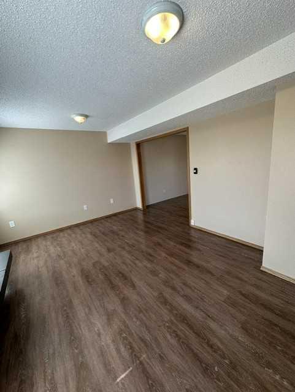
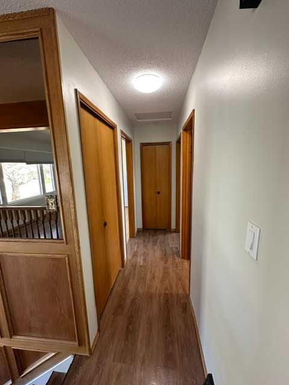
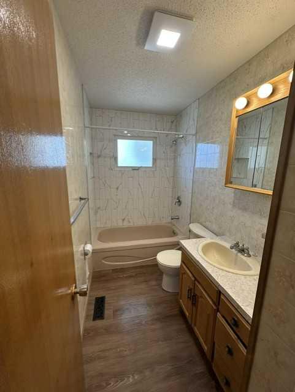
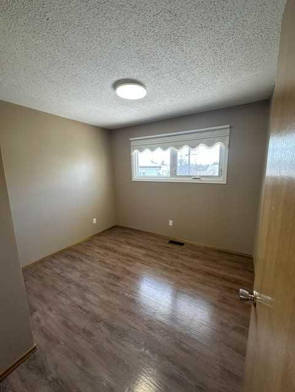
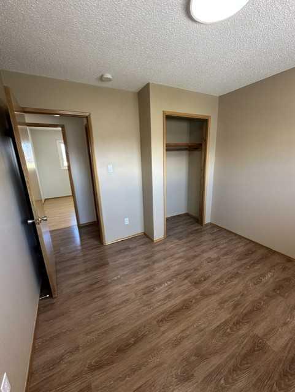
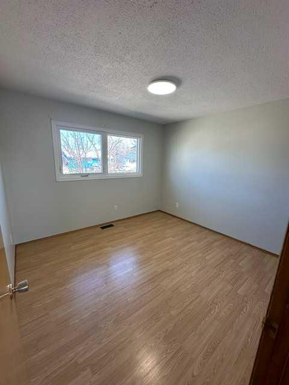
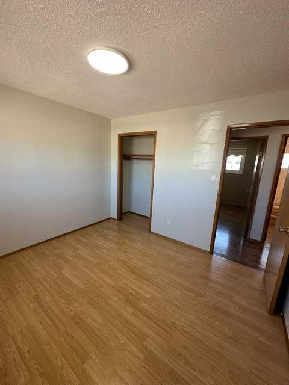
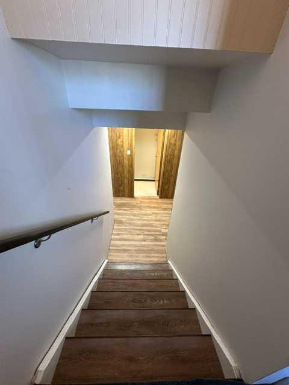
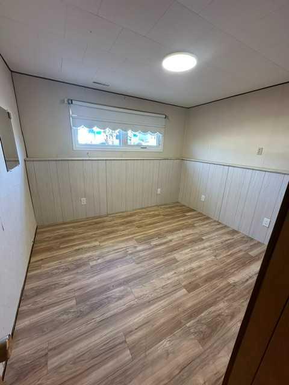
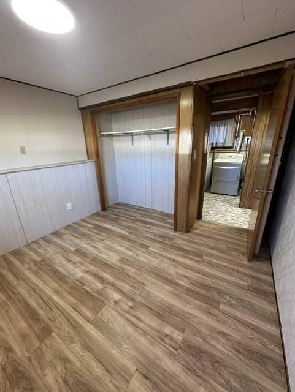
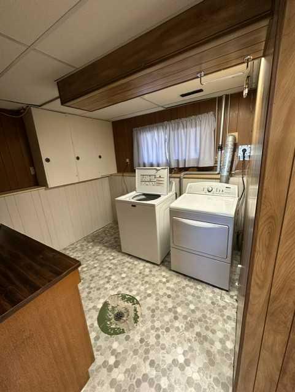
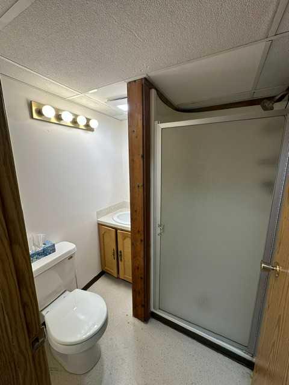
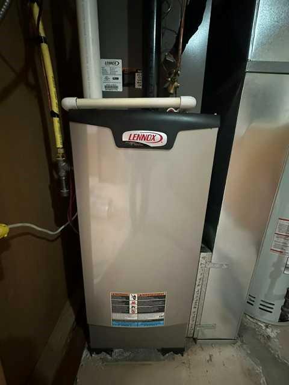
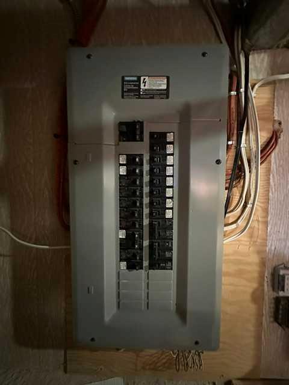
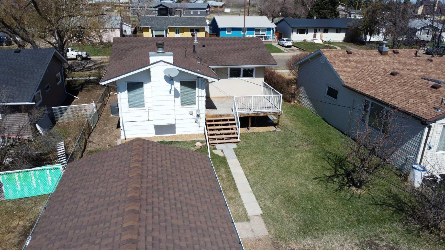
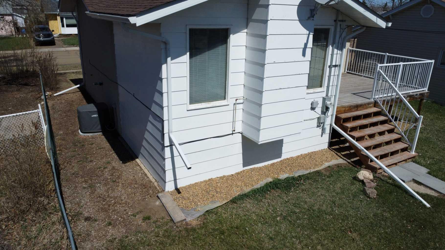
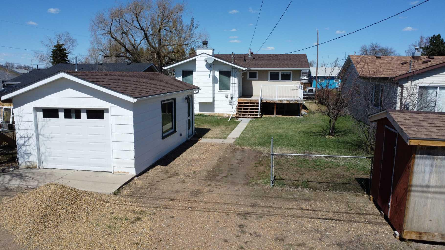
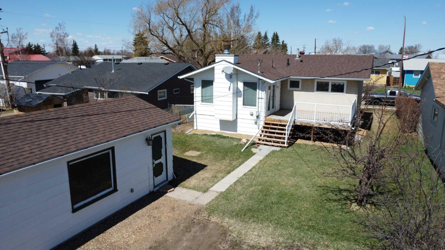
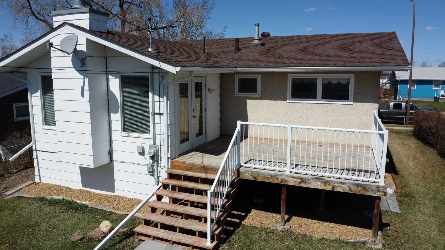
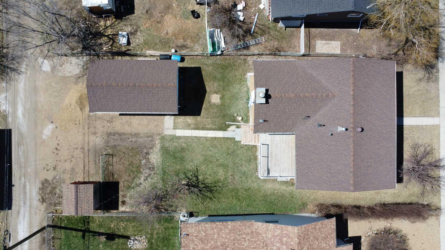

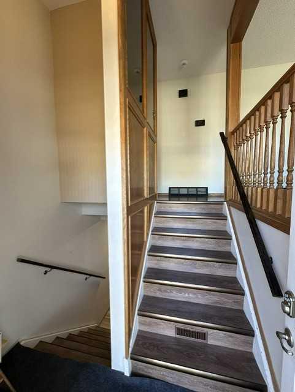
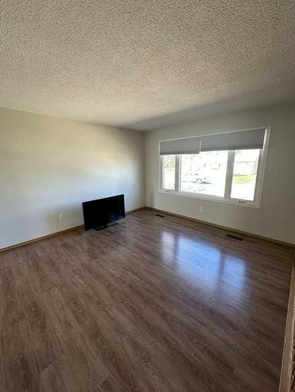
Move-In Ready Gem in Hanna, AB. Don't miss this beautifully updated 3-bedroom, 2-bathroom home that blends classic charm with modern comforts. From the moment you step inside, you'll notice the care that's gone into this home. Updated flooring flows throughout, giving the space a fresh, contemporary feel, while new kitchen countertops make the heart of the home as functional as it is stylish. With updated windows keeping the elements out and the comfort in, and a newer furnace and updated electrical panel ensuring true peace of mind, the big-ticket items are already done for you. Beat the Alberta summer heat with central air conditioning, then step out onto your south-facing deck to soak up the sunshine and enjoy the beautifully mature yard — complete with established fruit trees that are a rare and delightful find. The property also features a single-car garage plus room for RV parking, giving you all the space you need for vehicles, toys, and gear. And for the golf enthusiasts, you'll love being just a block away from the Hanna Golf Course. Built in 1971 with solid bones and updated throughout, this home is truly ready for its next chapter. Whether you're a first-time buyer, downsizer, or simply looking for a turn-key property in a friendly community, this one checks all the boxes. Come see it for yourself — homes like this don't last long. Want me to tweak the tone (more luxurious, more casual, shorter/longer), or add a headline price or open house callout? You said: No, that is good as it is. No, that is good as it is. Thank you. 11:00 AM Claude responded: You're welcome! You're welcome! Best of luck with the sale — it sounds like a lovely, well-cared-for home. Hope it attracts the perfect buyers quickly! ??
| Street Address: | 103 7 Avenue E |
| City: | Hanna |
| Province/State: | Alberta |
| Postal Code: | N/A |
| County/Parish: | Special Area 2 |
| Subdivision: | Hanna |
| Country: | Canada |
| Latitude: | 51.64798848 |
| Longitude: | -111.92654664 |
| MLS® Number: | A2306075 |
| Price: | $210,000 |
| Property Area: | 948 Sq ft |
| Bedrooms: | 3 |
| Bathrooms Half: | 0 |
| Bathrooms Full: | 2 |
| Living Area: | 948 Sq ft |
| Building Area: | 0 Sq ft |
| Year Built: | 1971 |
| Listing Date: | May 04, 2026 |
| Garage Spaces: | 1 |
| Property Type: | Residential |
| Property Subtype: | Detached |
| MLS Status: | Active |
Additional Details
| Flooring: | N/A |
| Construction: | Composite Siding,Concrete,Stucco,Wood Frame |
| Parking: | Off Street,RV Access/Parking,Single Garage Detached |
| Appliances: | Dishwasher,Refrigerator,Stove(s),Washer/Dryer |
| Stories: | N/A |
| Zoning: | R2 |
| Fireplace: | N/A |
| Amenities: | Airport/Runway,Clubhouse,Fishing,Golf,Lake,Park,Playground,Pool,Sidewalks,Street Lights,Tennis Court(s),Walking/Bike Paths |
Utilities & Systems
| Heating: | Forced Air |
| Cooling: | Central Air |
| Property Type | Residential |
| Building Type | Detached |
| Square Footage | 948 sqft |
| Community Name | Hanna |
| Subdivision Name | Hanna |
| Title | Fee Simple |
| Land Size | 6,250 sqft |
| Built in | 1971 |
| Annual Property Taxes | Contact listing agent |
| Parking Type | Garage |
Bedrooms
| Above Grade | 2 |
Bathrooms
| Total | 2 |
| Partial | 0 |
Interior Features
| Appliances Included | Dishwasher, Refrigerator, Stove(s), Washer/Dryer |
| Flooring | Carpet, Linoleum, Vinyl Plank |
Building Features
| Features | Ceiling Fan(s), French Door, Laminate Counters, Vinyl Windows |
| Construction Material | Composite Siding, Concrete, Stucco, Wood Frame |
| Structures | Deck |
Heating & Cooling
| Cooling | Central Air |
| Heating Type | Forced Air |
Exterior Features
| Exterior Finish | Composite Siding, Concrete, Stucco, Wood Frame |
Neighbourhood Features
| Community Features | Airport/Runway, Clubhouse, Fishing, Golf, Lake, Park, Playground, Pool, Sidewalks, Street Lights, Tennis Court(s), Walking/Bike Paths |
| Amenities Nearby | Airport/Runway, Clubhouse, Fishing, Golf, Lake, Park, Playground, Pool, Sidewalks, Street Lights, Tennis Court(s), Walking/Bike Paths |
Parking
| Parking Type | Garage |
| Total Parking Spaces | 3 |
Interior Size
| Total Finished Area: | 948 sq ft |
| Total Finished Area (Metric): | 88.07 sq m |
Room Count
| Bedrooms: | 3 |
| Bathrooms: | 2 |
| Full Bathrooms: | 2 |
| Rooms Above Grade: | 5 |
Lot Information
| Lot Size: | 6,250 sq ft |
| Lot Size (Acres): | 0.14 acres |
| Frontage: | 50 ft |
- Ceiling Fan(s)
- French Door
- Laminate Counters
- Vinyl Windows
- Fire Pit
- Garden
- Rain Gutters
- Dishwasher
- Refrigerator
- Stove(s)
- Washer/Dryer
- Full
- Airport/Runway
- Clubhouse
- Fishing
- Golf
- Lake
- Park
- Playground
- Pool
- Sidewalks
- Street Lights
- Tennis Court(s)
- Walking/Bike Paths
- Composite Siding
- Concrete
- Stucco
- Wood Frame
- Gas
- Poured Concrete
- Back Lane
- Back Yard
- Close to Clubhouse
- Front Yard
- Lawn
- Level
- Standard Shaped Lot
- Off Street
- RV Access/Parking
- Single Garage Detached
- Deck
Floor plan information is not available for this property.
Monthly Payment Breakdown
Loading Walk Score...
What's Nearby?
Powered by Yelp