2391 Gardner Place SE, Medicine Hat, Alberta
Residential For Sale in Medicine Hat, Alberta
$219,900
-
Property Type
 Residential
-
Bedrooms
 2
2
-
Bath
 1
1
-
Garage
 0
0
-
Sq Ft
 1,088
1,088
-
Year Built
 1975
1975
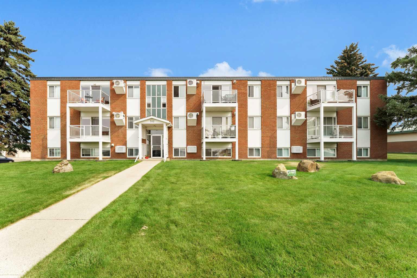
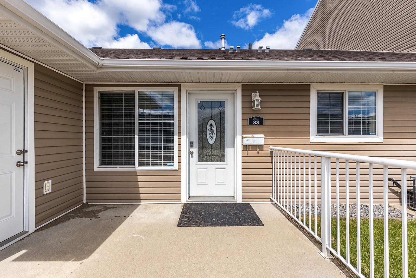
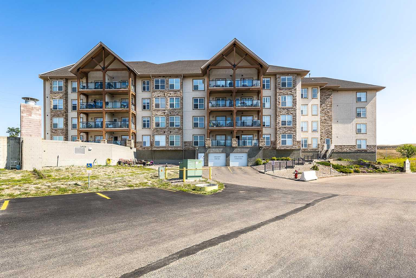
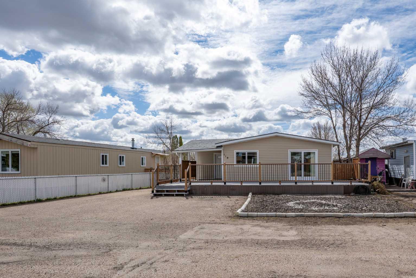
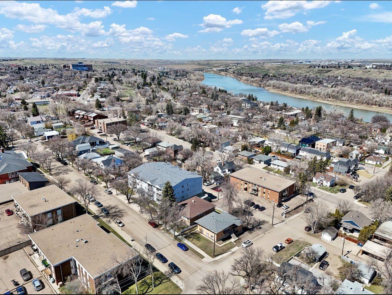
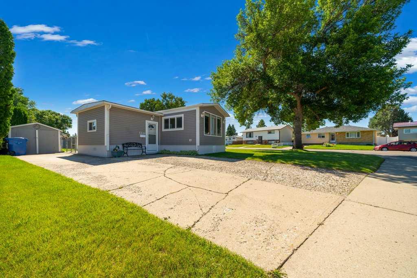
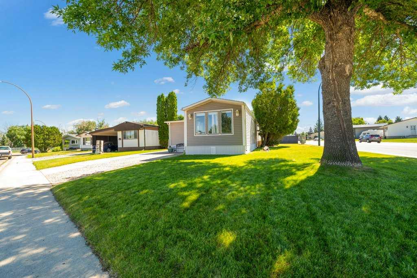
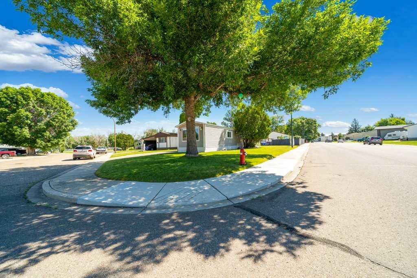
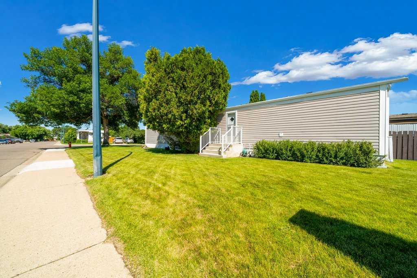
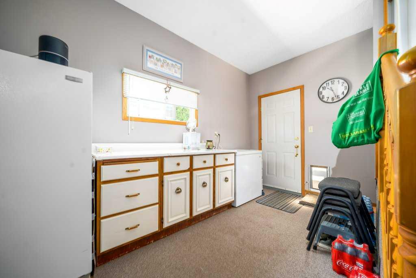
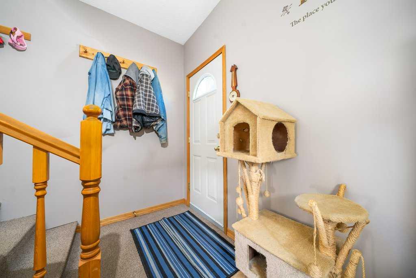
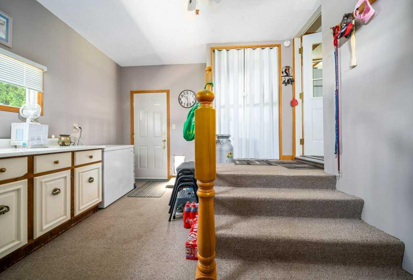
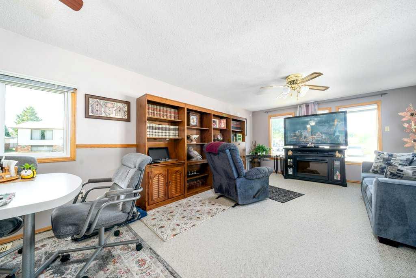
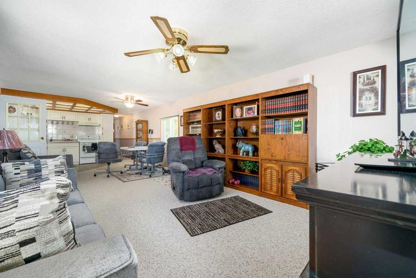
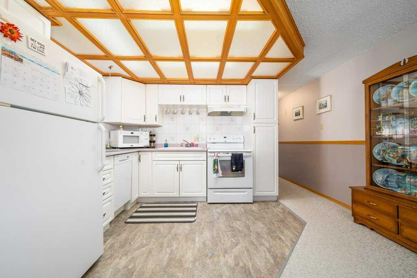
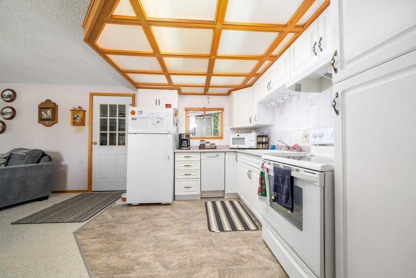
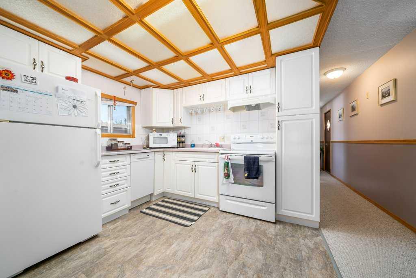
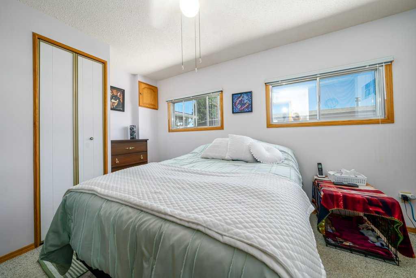
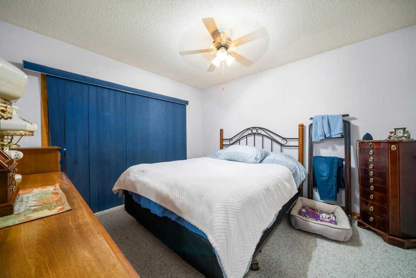
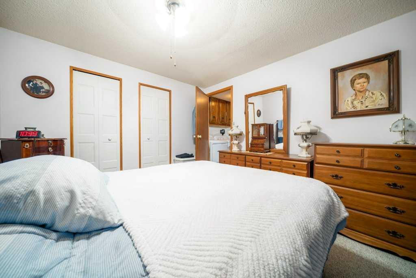
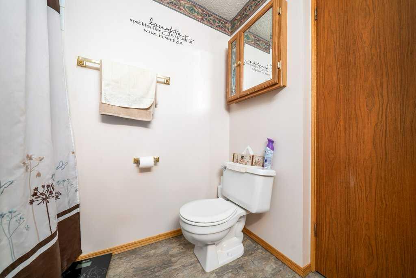
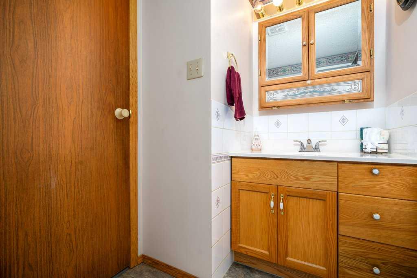
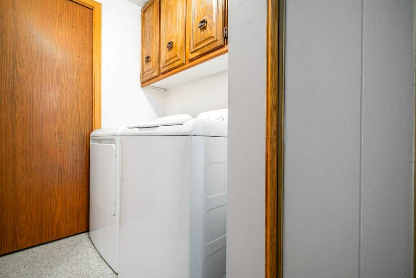
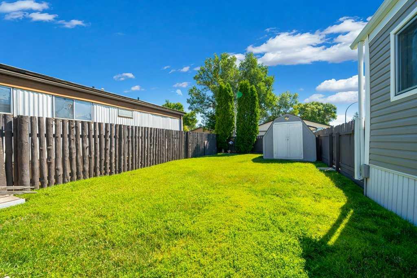
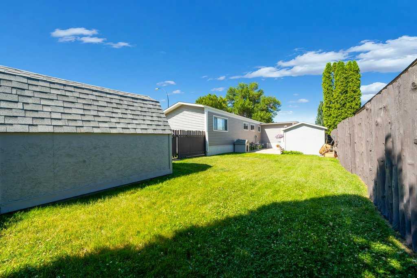
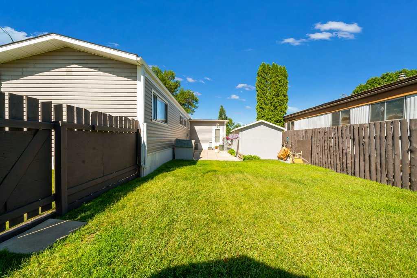
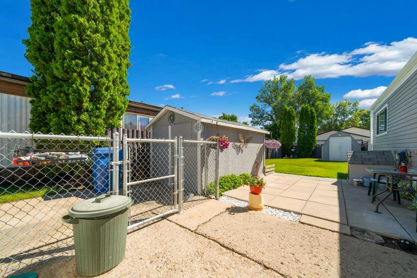
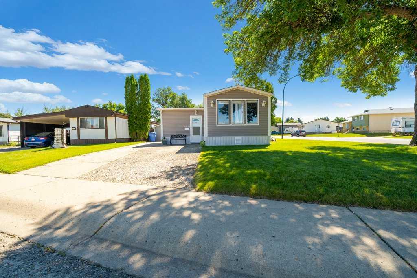
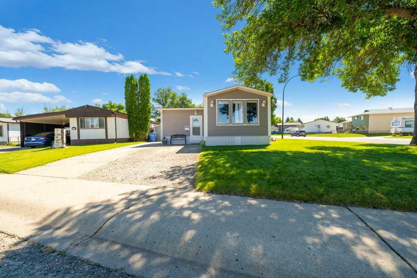
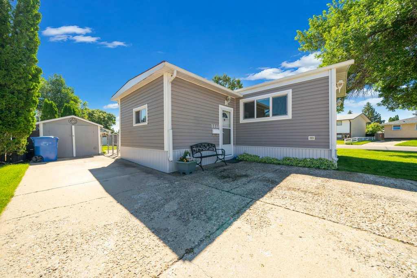
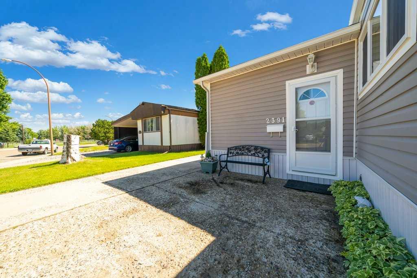
Welcome to this fantastic 1,088 sq. ft. manufactured home situated on its own lot in the quiet, desirable neighbourhood of Crestwood! Immaculately maintained and move-in ready, this charming home offers 2 spacious bedrooms, a full 4-piece bathroom, designated laundry and a functional layout designed for comfortable living. The bright main living area is complemented by several newer PVC windows, while recent updates including newer shingles and durable vinyl siding provide added peace of mind. Stay comfortable year-round with central air conditioning, and enjoy the flexibility of the front entry addition—perfect for a home office, den, hobby room, or additional storage. Step outside to a beautifully landscaped, fully fenced yard complete with underground sprinklers in the front, two storage sheds, a shaded patio area and convenient off-street parking. Ideally located close to schools, parks, the Stampede Grounds, and shopping, this affordable property offers exceptional value for first-time buyers, downsizers, or anyone looking for a low-maintenance home in a great location. Pride of ownership is evident throughout—this is one you won't want to miss!
| Street Address: | 2391 Gardner Place SE |
| City: | Medicine Hat |
| Province/State: | Alberta |
| Postal Code: | N/A |
| County/Parish: | Medicine Hat |
| Subdivision: | Crestwood-Norwood |
| Country: | Canada |
| Latitude: | 50.01660970 |
| Longitude: | -110.64701960 |
| MLS® Number: | A2327271 |
| Price: | $219,900 |
| Property Area: | 1,088 Sq ft |
| Bedrooms: | 2 |
| Bathrooms Half: | 0 |
| Bathrooms Full: | 1 |
| Living Area: | 1,088 Sq ft |
| Building Area: | 0 Sq ft |
| Year Built: | 1975 |
| Listing Date: | Jul 07, 2026 |
| Garage Spaces: | 0 |
| Property Type: | Residential |
| Property Subtype: | Detached |
| MLS Status: | Pending |
Additional Details
| Flooring: | N/A |
| Construction: | Vinyl Siding |
| Parking: | Off Street |
| Appliances: | Central Air Conditioner,Dishwasher,Dryer,Refrigerator,Stove(s),Washer,Window Coverings |
| Stories: | N/A |
| Zoning: | R-LD |
| Fireplace: | N/A |
| Amenities: | Park,Schools Nearby,Shopping Nearby,Walking/Bike Paths |
Utilities & Systems
| Heating: | Forced Air |
| Cooling: | Central Air |
| Property Type | Residential |
| Building Type | Detached |
| Square Footage | 1,088 sqft |
| Community Name | Crestwood-Norwood |
| Subdivision Name | Crestwood-Norwood |
| Title | Fee Simple |
| Land Size | 7,424 sqft |
| Built in | 1975 |
| Annual Property Taxes | Contact listing agent |
| Parking Type | Off Street |
| Time on MLS Listing | 19 days |
Bedrooms
| Above Grade | 2 |
Bathrooms
| Total | 1 |
| Partial | 0 |
Interior Features
| Appliances Included | Central Air Conditioner, Dishwasher, Dryer, Refrigerator, Stove(s), Washer, Window Coverings |
| Flooring | Carpet, Linoleum |
Building Features
| Features | Vinyl Windows |
| Construction Material | Vinyl Siding |
| Structures | Enclosed, Front Porch, Patio |
Heating & Cooling
| Cooling | Central Air |
| Heating Type | Forced Air |
Exterior Features
| Exterior Finish | Vinyl Siding |
Neighbourhood Features
| Community Features | Park, Schools Nearby, Shopping Nearby, Walking/Bike Paths |
| Amenities Nearby | Park, Schools Nearby, Shopping Nearby, Walking/Bike Paths |
Parking
| Parking Type | Off Street |
| Total Parking Spaces | 4 |
Interior Size
| Total Finished Area: | 1,088 sq ft |
| Total Finished Area (Metric): | 101.08 sq m |
Room Count
| Bedrooms: | 2 |
| Bathrooms: | 1 |
| Full Bathrooms: | 1 |
| Rooms Above Grade: | 6 |
Lot Information
| Lot Size: | 7,424 sq ft |
| Lot Size (Acres): | 0.17 acres |
| Frontage: | 64 ft |
- Vinyl Windows
- Private Yard
- Storage
- Central Air Conditioner
- Dishwasher
- Dryer
- Refrigerator
- Stove(s)
- Washer
- Window Coverings
- None
- Park
- Schools Nearby
- Shopping Nearby
- Walking/Bike Paths
- Vinyl Siding
- Piling(s)
- Back Lane
- Back Yard
- Landscaped
- Underground Sprinklers
- Off Street
- Enclosed
- Front Porch
- Patio
Floor plan information is not available for this property.
Monthly Payment Breakdown
Loading Walk Score...
What's Nearby?
Powered by Yelp
REALTOR® Details
PATRICE MORRISON
- (403) 866-2022
- [email protected]
- RIVER STREET REAL ESTATE