1521 Mary Place , Didsbury, Alberta
Residential For Sale in Didsbury, Alberta
$420,000
-
Property Type
 Residential
-
Bedrooms
 5
5
-
Bath
 3
3
-
Garage
 2
2
-
Sq Ft
 1,118
1,118
-
Year Built
 2003
2003
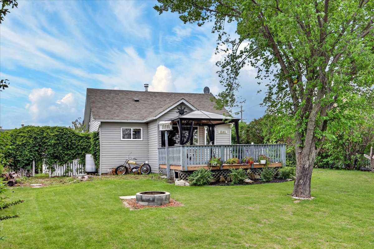
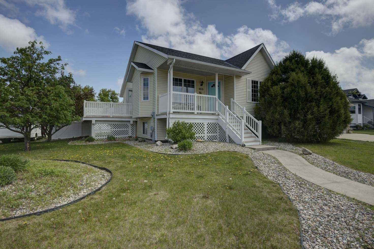
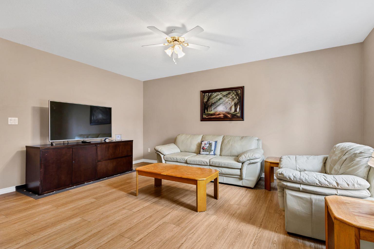
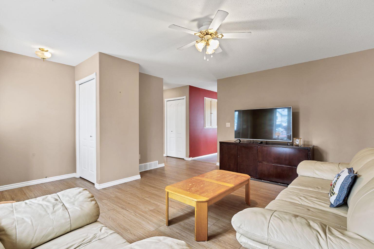
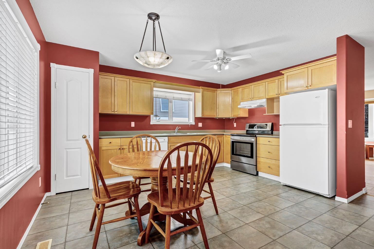
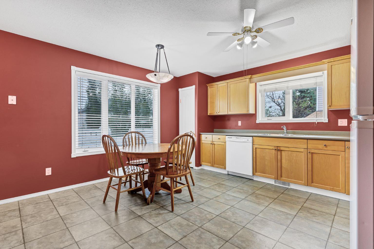
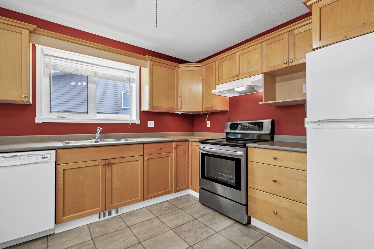
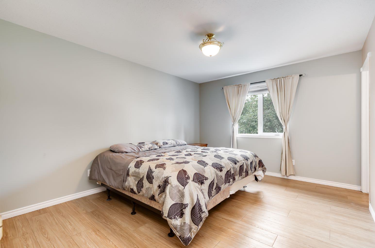
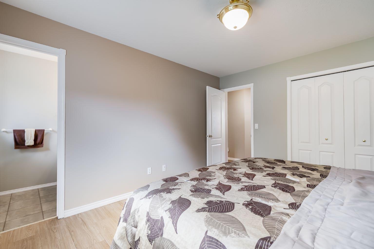
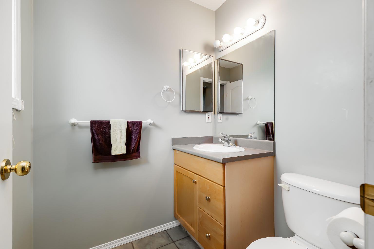
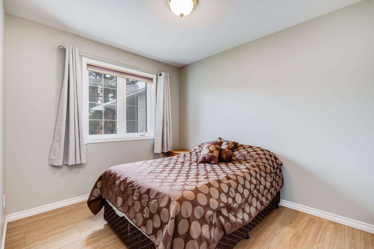
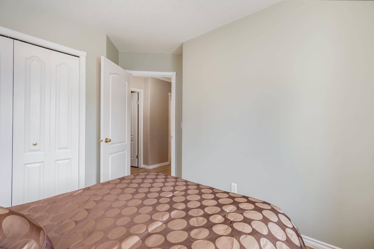
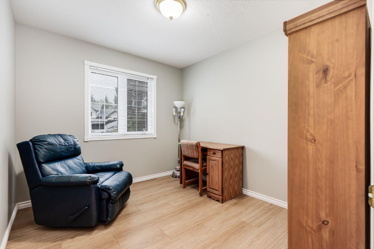
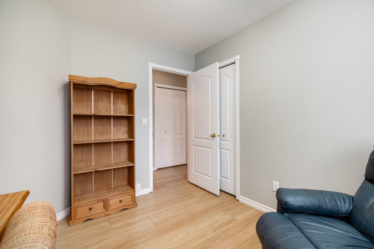
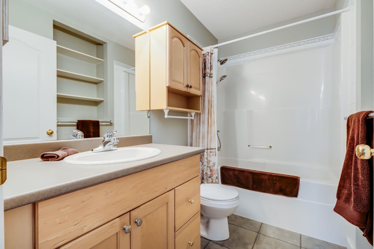
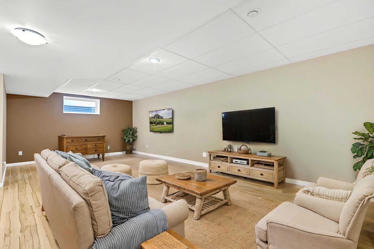
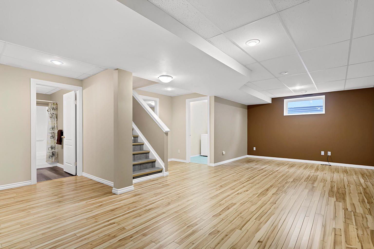
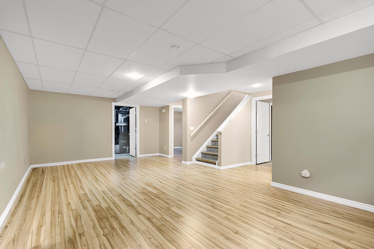
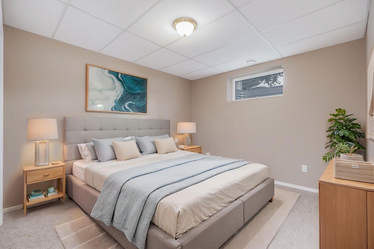
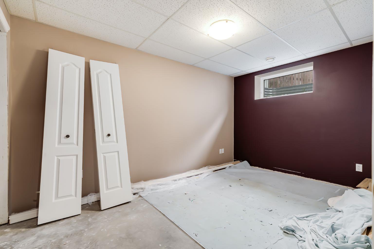
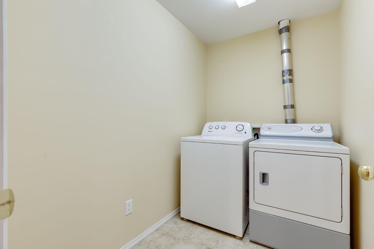
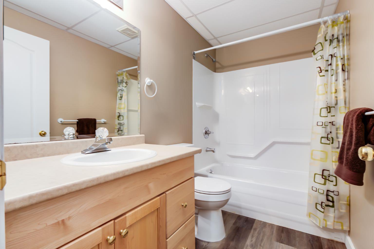
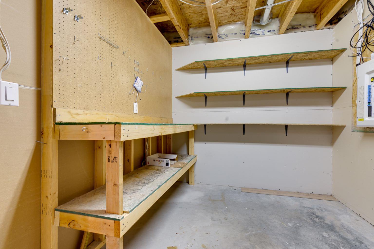
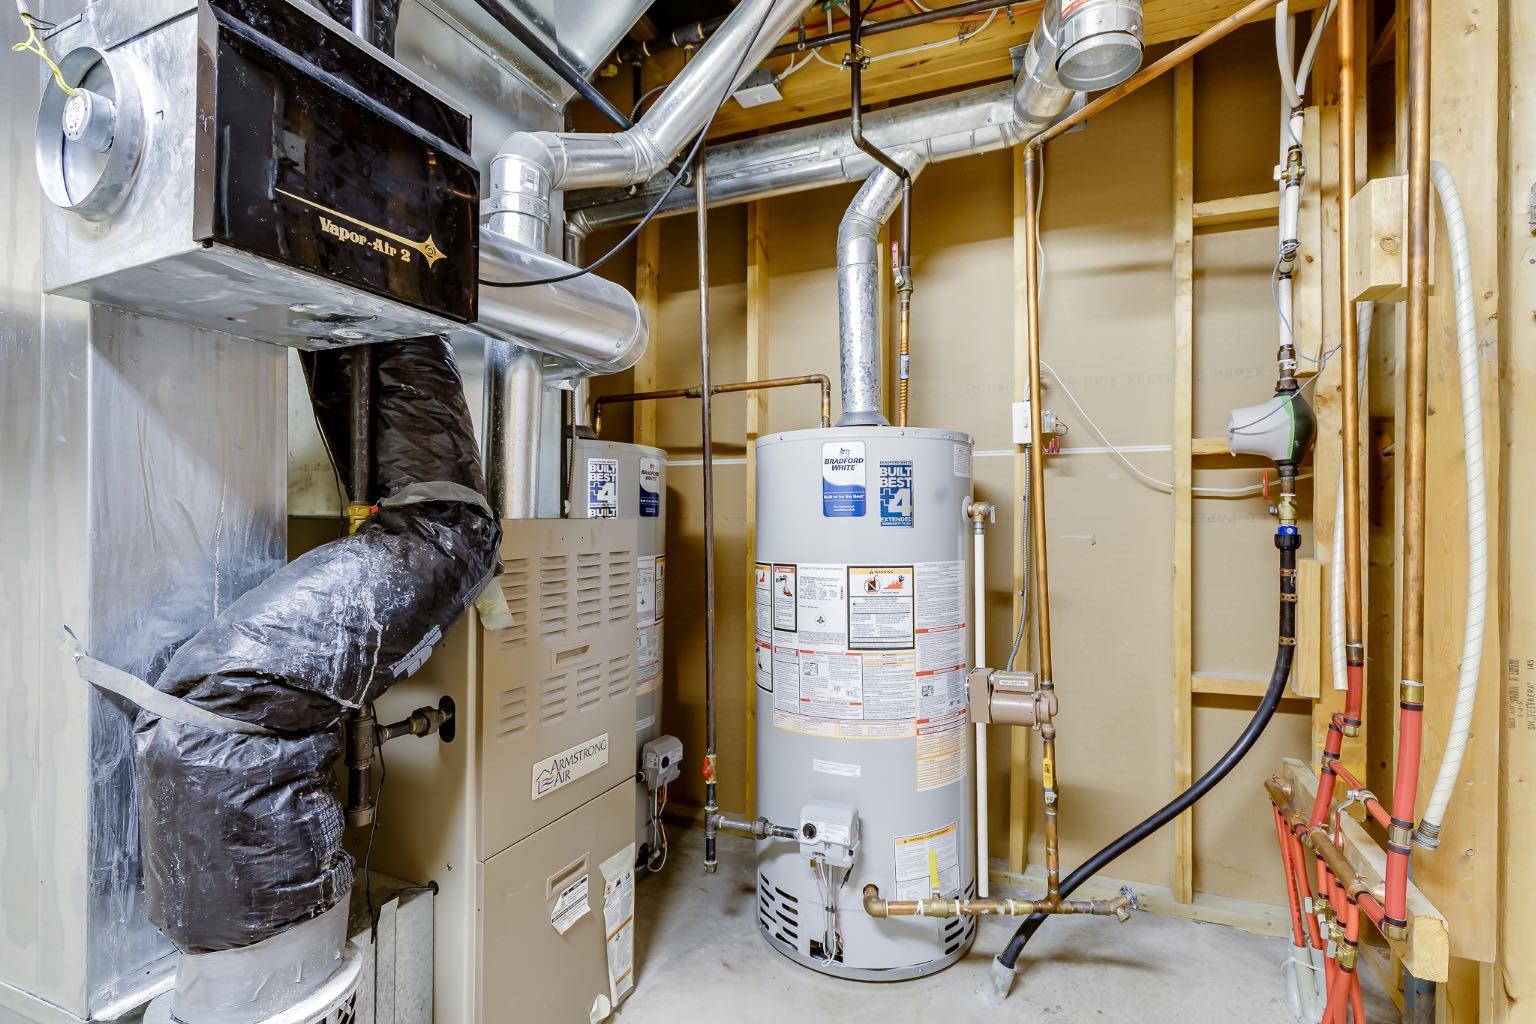
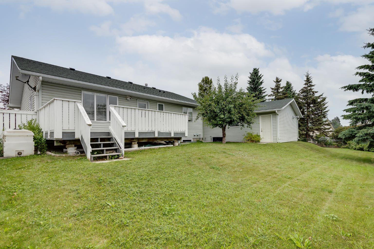
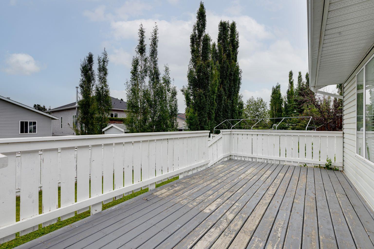
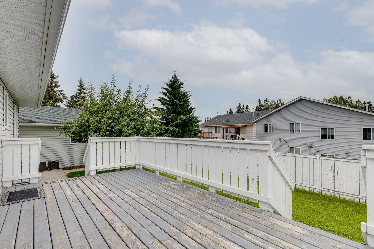
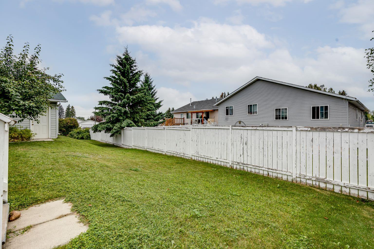
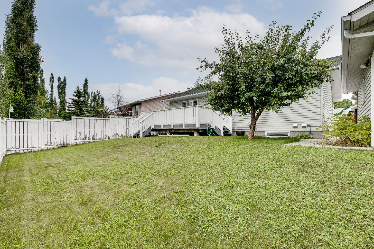
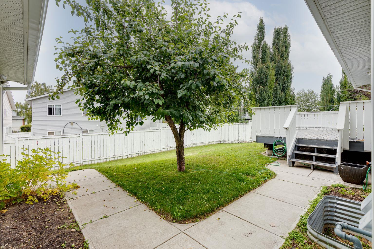
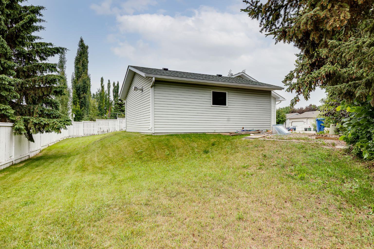
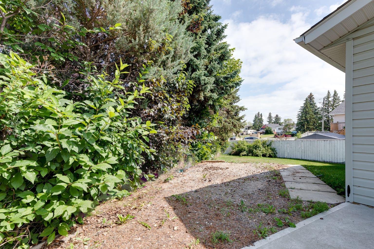
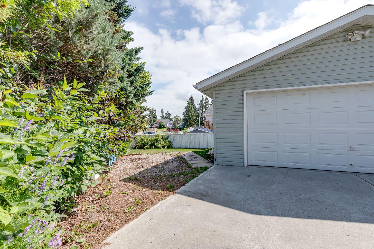
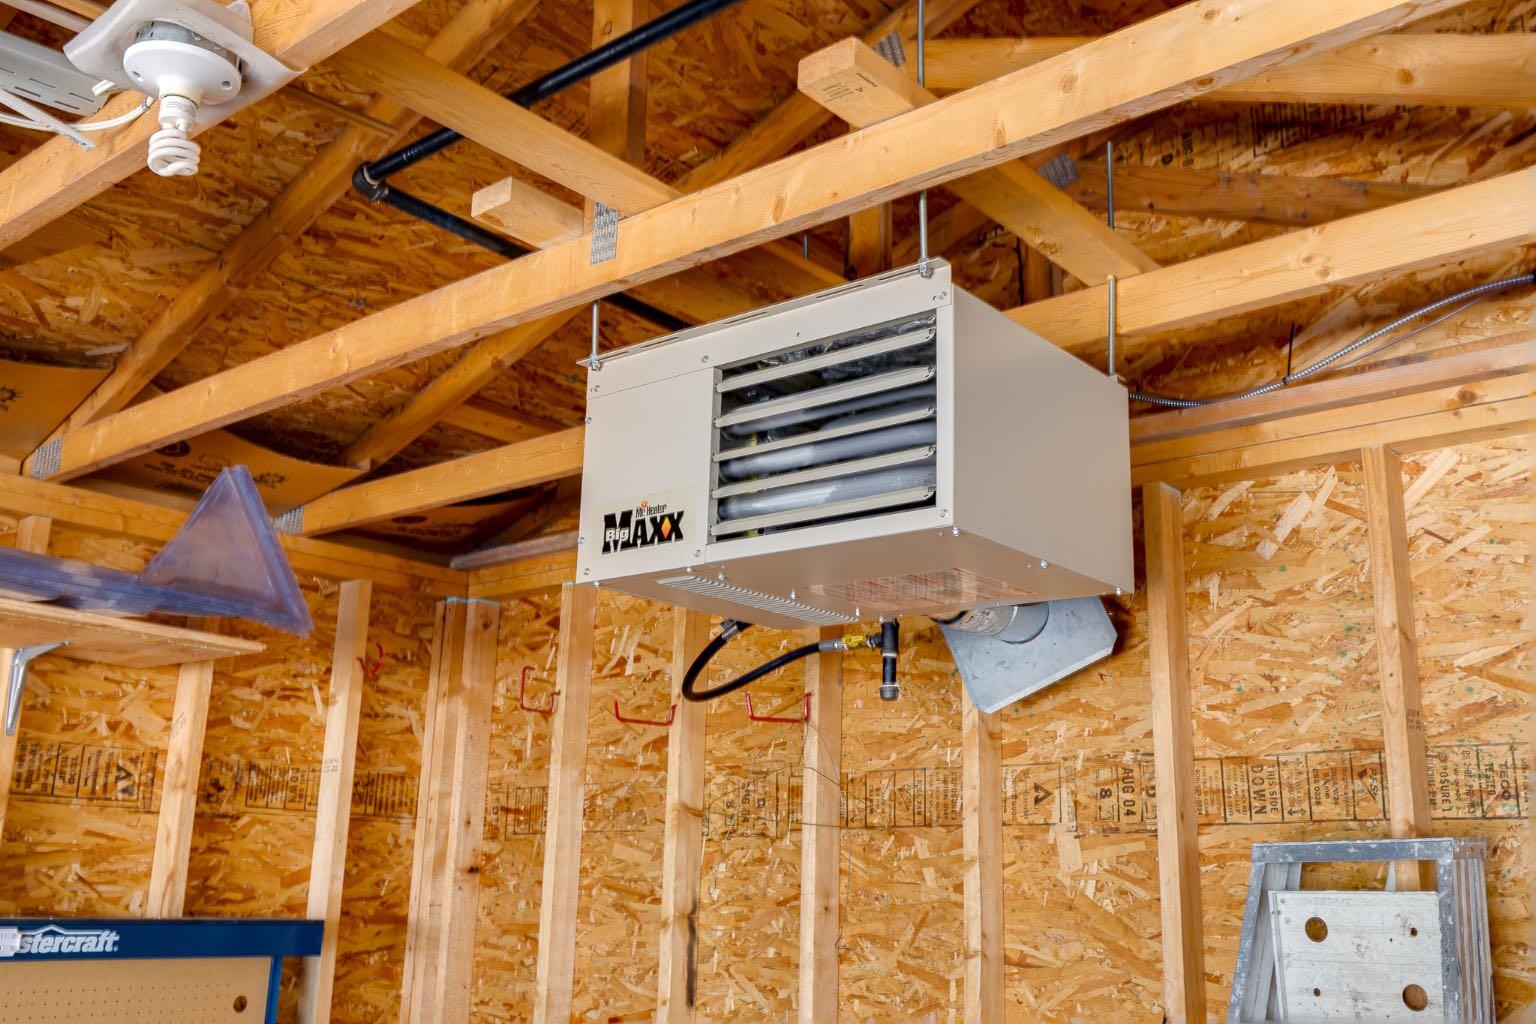
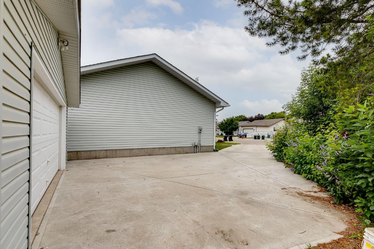
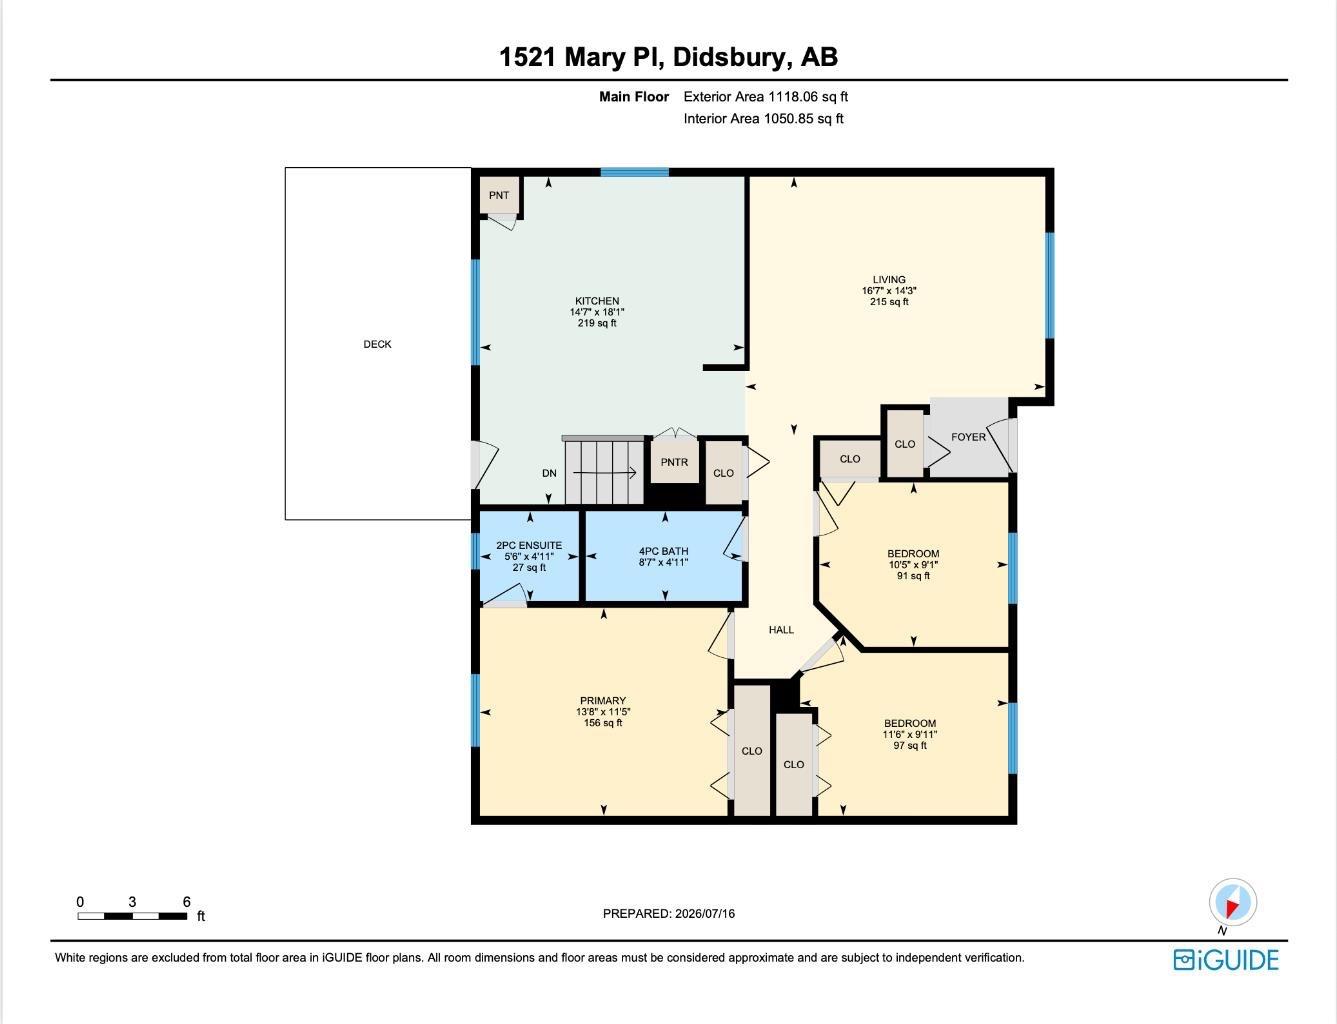
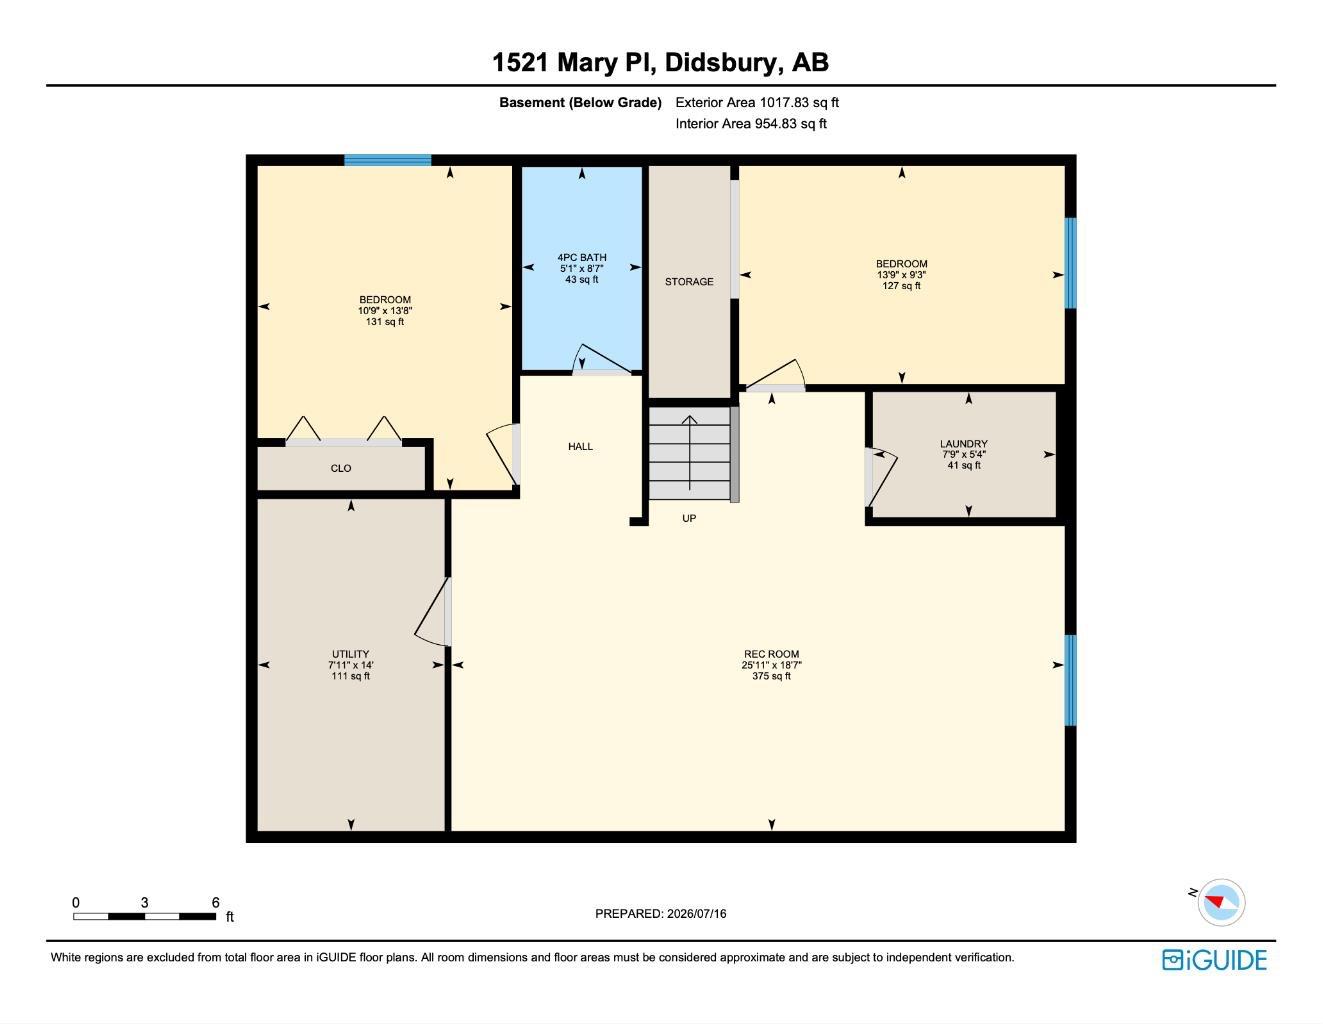
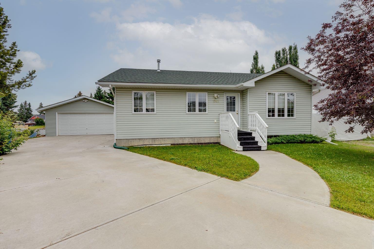
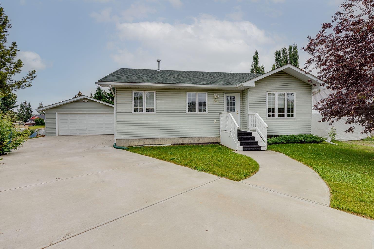
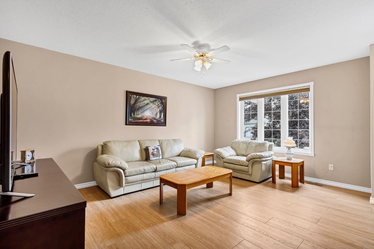
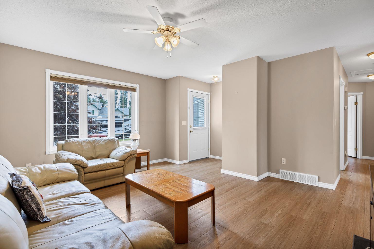
BUNGALOW ALERT * 5 BEDROOMS * OVER 1100 sqft * HEATED GARAGE * RV PARKING. Welcome to this great 5 Bedroom Bungalow built in 2003 and is ready for a Quick Possession. This Home has seen many updates including: 2 Hot water tanks (2023), Luxury Vinyl Plank Flooring on upper (2021), Washer (2025), Dryer (2023), Basement development (2016), and 35 year Shingles (2018). When you arrive you will immediately notice the Overlength Driveway leading to the 21'5" x 21'3" Heated Garage and the RV Parking area. Upon entry to the Home, you are welcomed into the Living Room by a Large West Facing Window for great natural light, and you will immediately notice the Luxury Vinyl Plank Flooring. The Kitchen has an abundance of Cabinetry, Corner Pantry, a newer stainless steel stove, and access to the Large Back Deck. The Main Floor also includes a spacious Primary Bedroom with 2 pc Ensuite, 2 additional Bedrooms, and a 4 pc Bathroom. The Lower Level has In-Floor Heating and includes a Huge Recreation Room, 2 additional Bedrooms, 4 pc Bathroom, Laundry Room, and Storage / Utility Room. The Backyard has an Oversized Deck, great McIntosh Apple tree, raspberry bushes, space for a future garden, and room to sprawl out and enjoy all the peacefulness of Didsbury. This Home is located on a Pie Lot, in a quiet Cul-de-sac, and is close to amenities and even a hospital. Put this home on your must see list and book your showing. Available for a Quick Possession if needed.
| Street Address: | 1521 Mary Place |
| City: | Didsbury |
| Province/State: | Alberta |
| Postal Code: | N/A |
| County/Parish: | Mountain View County |
| Subdivision: | NONE |
| Country: | Canada |
| Latitude: | 51.65765240 |
| Longitude: | -114.12719870 |
| MLS® Number: | A2329228 |
| Price: | $420,000 |
| Property Area: | 1,118 Sq ft |
| Bedrooms: | 5 |
| Bathrooms Half: | 1 |
| Bathrooms Full: | 2 |
| Living Area: | 1,118 Sq ft |
| Building Area: | 0 Sq ft |
| Year Built: | 2003 |
| Listing Date: | Jul 16, 2026 |
| Garage Spaces: | 2 |
| Property Type: | Residential |
| Property Subtype: | Detached |
| MLS Status: | Pending |
Additional Details
| Flooring: | N/A |
| Construction: | Vinyl Siding,Wood Frame |
| Parking: | Concrete Driveway,Double Garage Detached,Heated Garage |
| Appliances: | Dishwasher,Dryer,Electric Stove,Garage Control(s),Range Hood,Refrigerator,Washer,Window Coverings |
| Stories: | N/A |
| Zoning: | R-2 |
| Fireplace: | N/A |
| Amenities: | Shopping Nearby |
Utilities & Systems
| Heating: | Forced Air,Natural Gas |
| Cooling: | None |
| Property Type | Residential |
| Building Type | Detached |
| Square Footage | 1,118 sqft |
| Community Name | NONE |
| Subdivision Name | NONE |
| Title | Fee Simple |
| Land Size | 7,000 sqft |
| Built in | 2003 |
| Annual Property Taxes | Contact listing agent |
| Parking Type | Garage |
| Time on MLS Listing | 18 days |
Bedrooms
| Above Grade | 3 |
Bathrooms
| Total | 3 |
| Partial | 1 |
Interior Features
| Appliances Included | Dishwasher, Dryer, Electric Stove, Garage Control(s), Range Hood, Refrigerator, Washer, Window Coverings |
| Flooring | Carpet, Ceramic Tile, Laminate |
Building Features
| Features | Ceiling Fan(s), Sump Pump(s) |
| Construction Material | Vinyl Siding, Wood Frame |
| Structures | Deck, Front Porch |
Heating & Cooling
| Cooling | None |
| Heating Type | Forced Air, Natural Gas |
Exterior Features
| Exterior Finish | Vinyl Siding, Wood Frame |
Neighbourhood Features
| Community Features | Shopping Nearby |
| Amenities Nearby | Shopping Nearby |
Parking
| Parking Type | Garage |
| Total Parking Spaces | 5 |
Interior Size
| Total Finished Area: | 1,118 sq ft |
| Total Finished Area (Metric): | 103.87 sq m |
| Main Level: | 1,118 sq ft |
| Below Grade: | 1,018 sq ft |
Room Count
| Bedrooms: | 5 |
| Bathrooms: | 3 |
| Full Bathrooms: | 2 |
| Half Bathrooms: | 1 |
| Rooms Above Grade: | 5 |
Lot Information
| Lot Size: | 7,000 sq ft |
| Lot Size (Acres): | 0.16 acres |
| Frontage: | 27 ft |
- Ceiling Fan(s)
- Sump Pump(s)
- None
- Dishwasher
- Dryer
- Electric Stove
- Garage Control(s)
- Range Hood
- Refrigerator
- Washer
- Window Coverings
- Full
- Shopping Nearby
- Vinyl Siding
- Wood Frame
- Poured Concrete
- Cul-De-Sac
- Irregular Lot
- Concrete Driveway
- Double Garage Detached
- Heated Garage
- Deck
- Front Porch
Floor plan information is not available for this property.
Monthly Payment Breakdown
Loading Walk Score...
What's Nearby?
Powered by Yelp
REALTOR® Details
Crystal Adamo
- (403) 606-0069
- [email protected]
- RE/MAX Rocky View Real Estate