1625 15A Street , Didsbury, Alberta
Residential For Sale in Didsbury, Alberta
$419,900
-
Property Type
 Residential
-
Bedrooms
 4
4
-
Bath
 2
2
-
Garage
 2
2
-
Sq Ft
 1,014
1,014
-
Year Built
 1995
1995
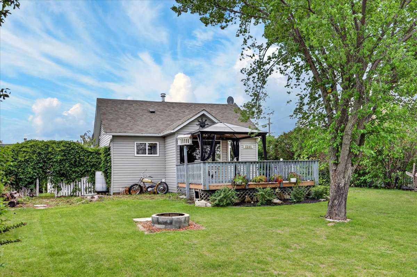
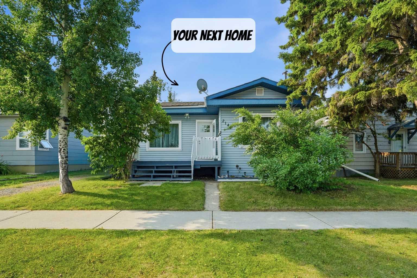
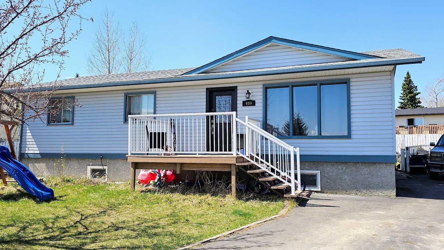
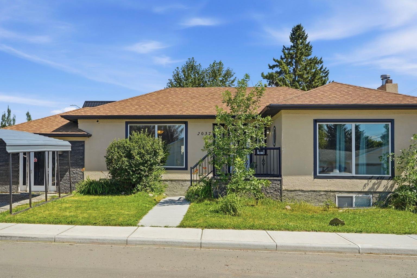
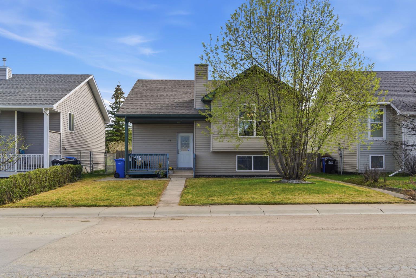
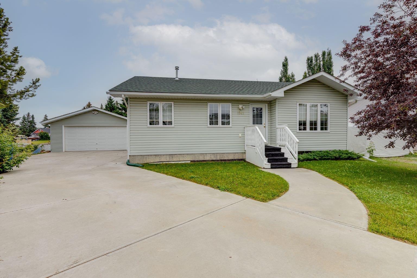
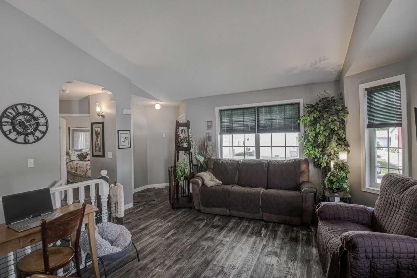
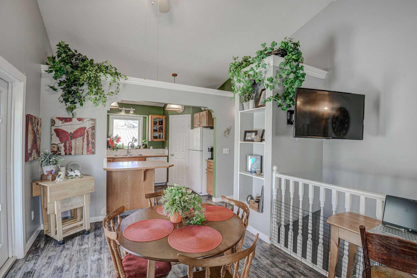
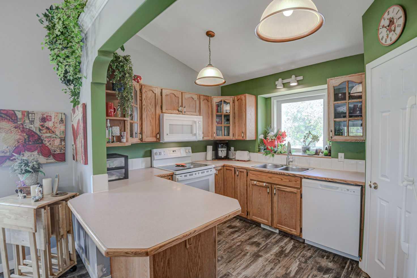
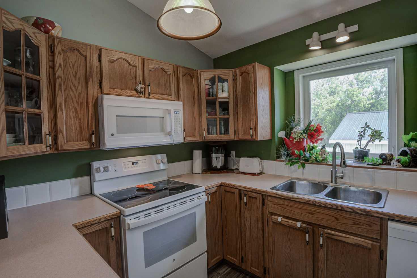
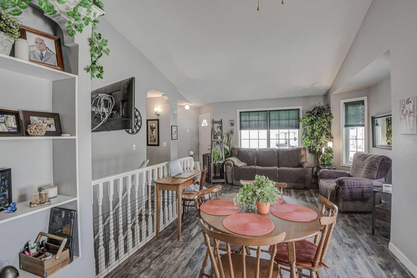
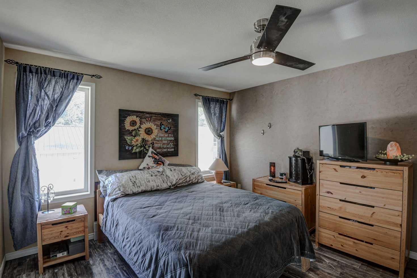
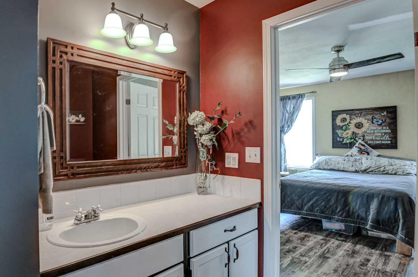
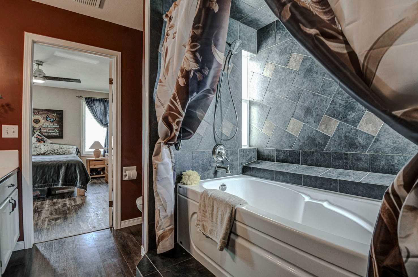
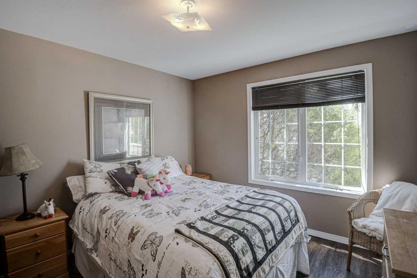
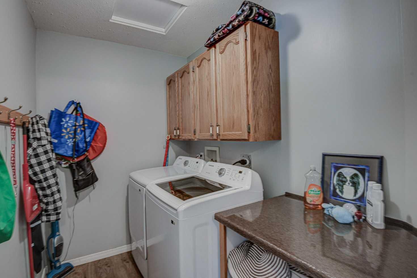
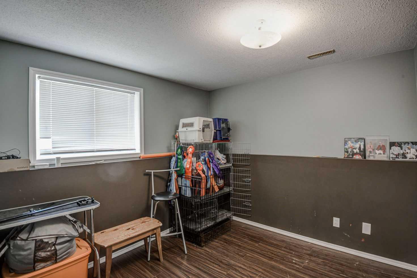
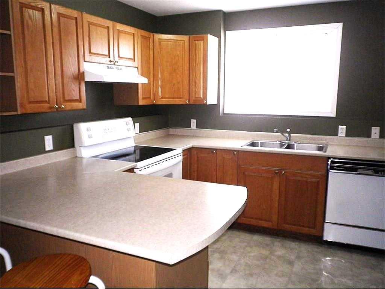
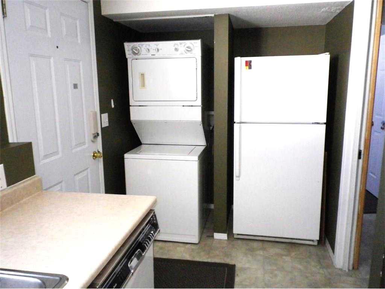
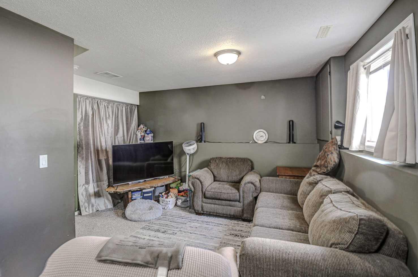
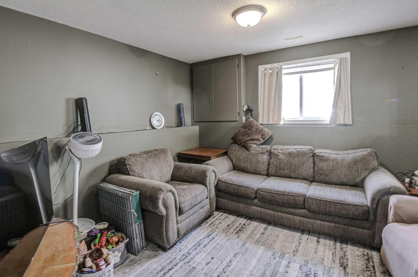
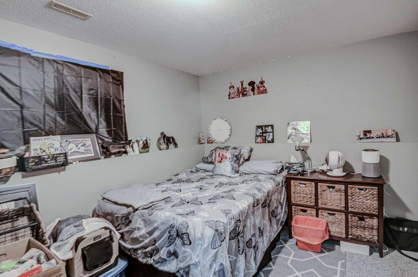
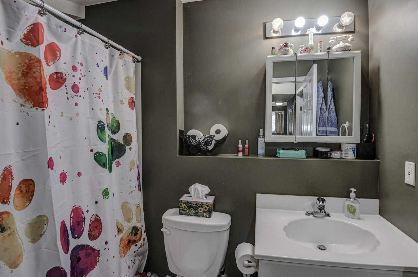
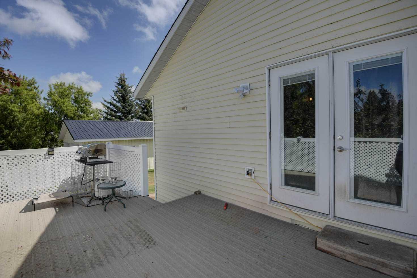
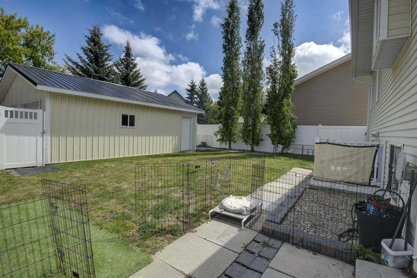
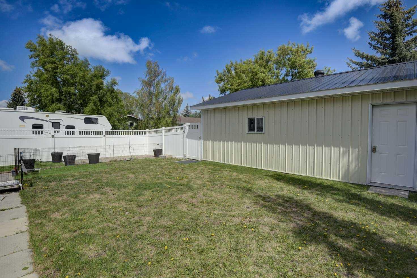
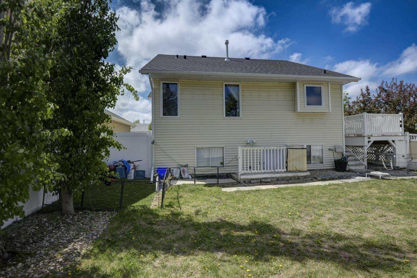
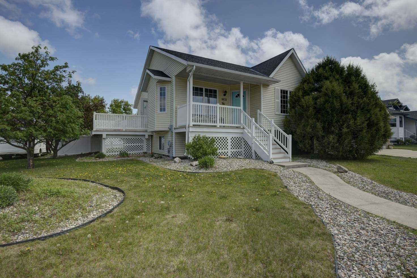
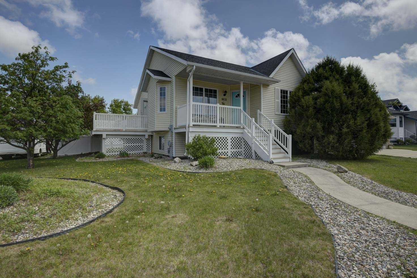
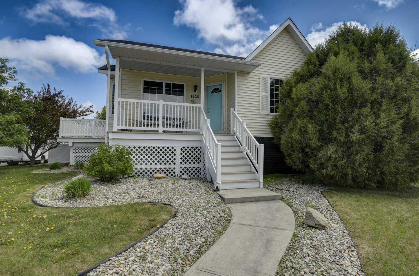
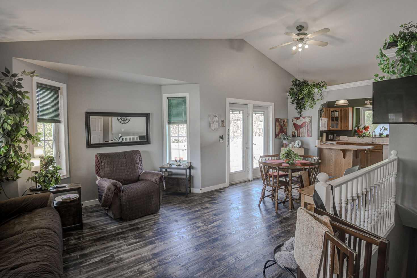
Charming, raised bungalow located on a quiet street in the welcoming community of Didsbury. This well-maintained home features vaulted ceilings and laminate flooring throughout the main living areas, with two bedrooms upstairs including a large primary bedroom with cheater access to the large bathroom featuring a soaker tub. The lower level offers an additional bedroom, ample storage space, and a self contained one-bedroom legal basement suite complete with its own laundry, storage, private entrance and large windows that provide plenty of natural light. Situated on a beautiful corner lot, the large level yard is fully fenced with low-maintenance vinyl fencing and includes an oversized double garage. Excellent location close to parks, schools, and amenities. Enjoy small-town living in Didsbury, known for its friendly community atmosphere, historic downtown, and convenient access to Calgary and Red Deer.
| Street Address: | 1625 15A Street |
| City: | Didsbury |
| Province/State: | Alberta |
| Postal Code: | N/A |
| County/Parish: | Mountain View County |
| Subdivision: | NONE |
| Country: | Canada |
| Latitude: | 51.65788418 |
| Longitude: | -114.12962992 |
| MLS® Number: | A2317766 |
| Price: | $419,900 |
| Property Area: | 1,014 Sq ft |
| Bedrooms: | 4 |
| Bathrooms Half: | 0 |
| Bathrooms Full: | 2 |
| Living Area: | 1,014 Sq ft |
| Building Area: | 0 Sq ft |
| Year Built: | 1995 |
| Listing Date: | Jun 04, 2026 |
| Garage Spaces: | 2 |
| Property Type: | Residential |
| Property Subtype: | Detached |
| MLS Status: | Active |
Additional Details
| Flooring: | N/A |
| Construction: | Vinyl Siding,Wood Frame |
| Parking: | Additional Parking,Double Garage Detached |
| Appliances: | Dishwasher,Dryer,Electric Stove,Microwave Hood Fan,Refrigerator,Washer,Window Coverings |
| Stories: | N/A |
| Zoning: | R-2 |
| Fireplace: | N/A |
| Amenities: | None |
Utilities & Systems
| Heating: | Forced Air,Natural Gas |
| Cooling: | None |
| Property Type | Residential |
| Building Type | Detached |
| Square Footage | 1,014 sqft |
| Community Name | NONE |
| Subdivision Name | NONE |
| Title | Fee Simple |
| Land Size | 6,243 sqft |
| Built in | 1995 |
| Annual Property Taxes | Contact listing agent |
| Parking Type | Garage |
| Time on MLS Listing | 50 days |
Bedrooms
| Above Grade | 2 |
Bathrooms
| Total | 2 |
| Partial | 0 |
Interior Features
| Appliances Included | Dishwasher, Dryer, Electric Stove, Microwave Hood Fan, Refrigerator, Washer, Window Coverings |
| Flooring | Carpet, Laminate, Linoleum |
Building Features
| Features | Ceiling Fan(s), Vaulted Ceiling(s), Vinyl Windows |
| Construction Material | Vinyl Siding, Wood Frame |
| Structures | Deck |
Heating & Cooling
| Cooling | None |
| Heating Type | Forced Air, Natural Gas |
Exterior Features
| Exterior Finish | Vinyl Siding, Wood Frame |
Neighbourhood Features
| Community Features | None |
| Amenities Nearby | None |
Parking
| Parking Type | Garage |
| Total Parking Spaces | 4 |
Interior Size
| Total Finished Area: | 1,014 sq ft |
| Total Finished Area (Metric): | 94.20 sq m |
| Main Level: | 1,014 sq ft |
| Below Grade: | 892 sq ft |
Room Count
| Bedrooms: | 4 |
| Bathrooms: | 2 |
| Full Bathrooms: | 2 |
| Rooms Above Grade: | 5 |
Lot Information
| Lot Size: | 6,243 sq ft |
| Lot Size (Acres): | 0.14 acres |
| Frontage: | 52 ft |
- Ceiling Fan(s)
- Vaulted Ceiling(s)
- Vinyl Windows
- Private Yard
- Dishwasher
- Dryer
- Electric Stove
- Microwave Hood Fan
- Refrigerator
- Washer
- Window Coverings
- Full
- None
- Vinyl Siding
- Wood Frame
- Poured Concrete
- Corner Lot
- Cul-De-Sac
- Landscaped
- Additional Parking
- Double Garage Detached
- Deck
Floor plan information is not available for this property.
Monthly Payment Breakdown
Loading Walk Score...
What's Nearby?
Powered by Yelp
REALTOR® Details
Scott Merchant
- (403) 287-3880
- [email protected]
- RE/MAX House of Real Estate