180 E 400 N , Raymond, Alberta
Residential For Sale in Raymond, Alberta
$412,500
-
Property Type
 Residential
-
Bedrooms
 5
5
-
Bath
 2
2
-
Garage
 2
2
-
Sq Ft
 1,391
1,391
-
Year Built
 1974
1974
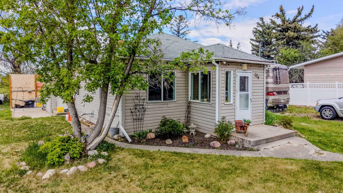
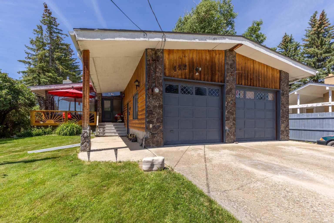
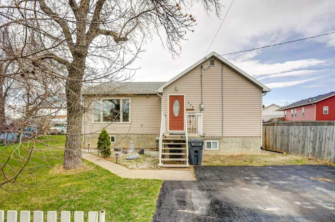
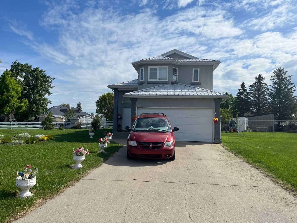
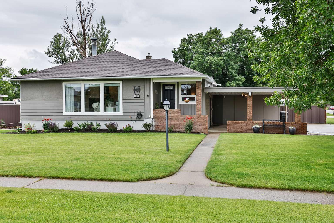
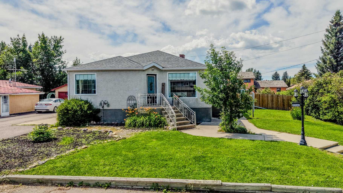
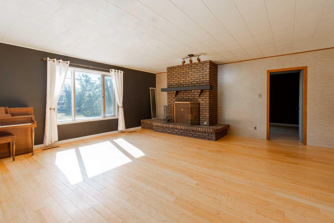
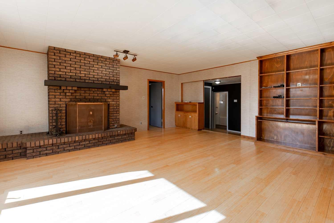
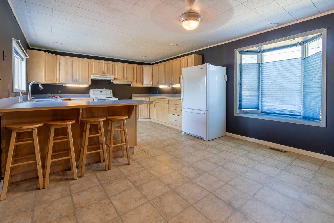
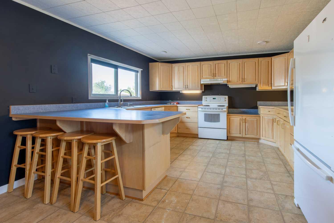
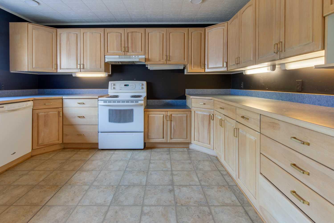
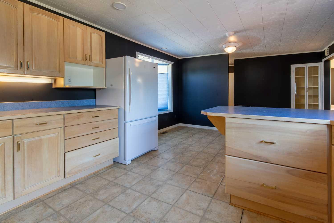
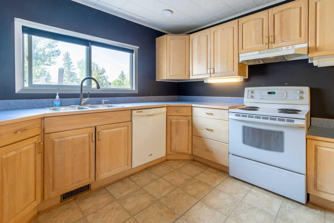
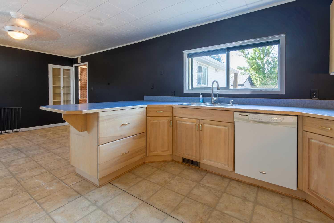
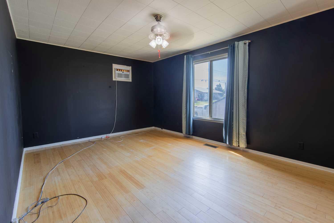
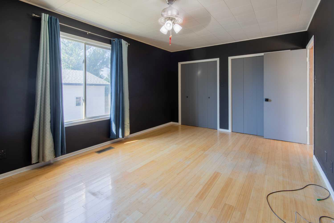
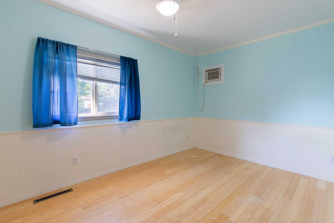
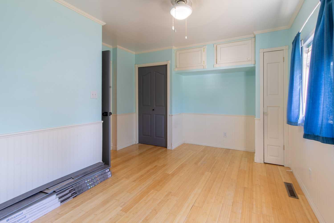
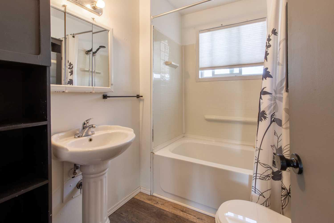
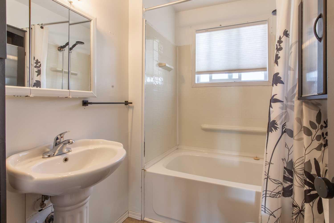
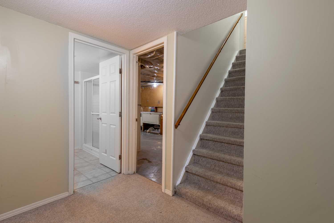
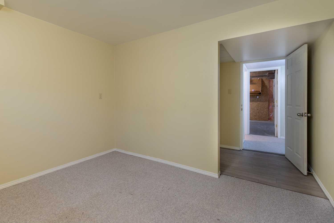
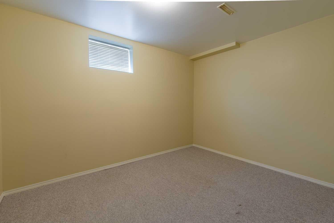
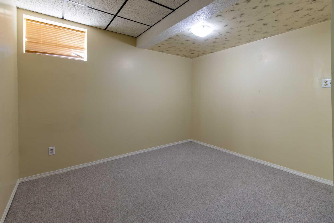
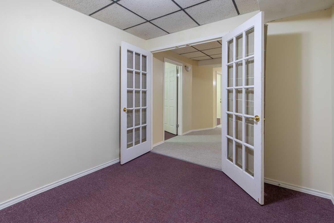
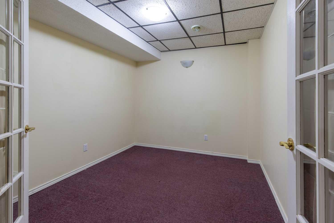
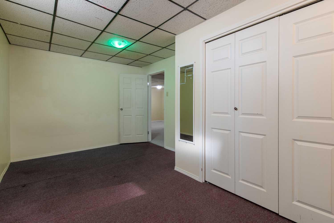
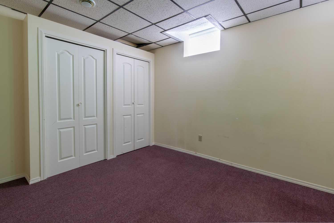
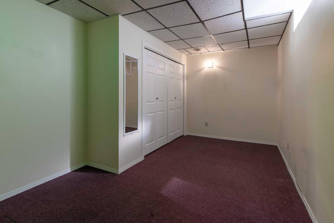
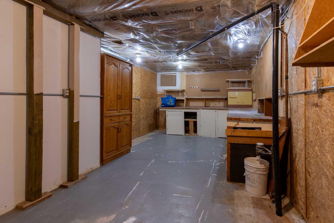
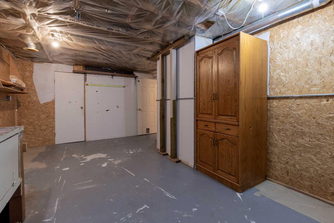
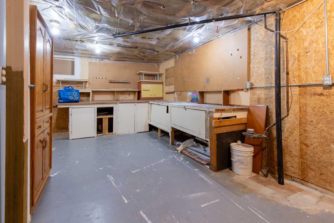
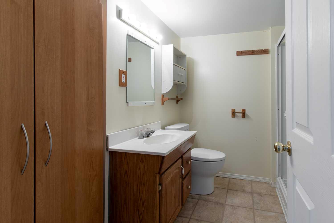
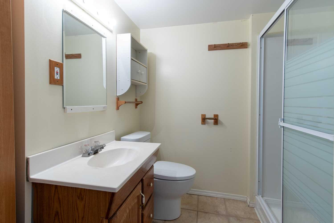
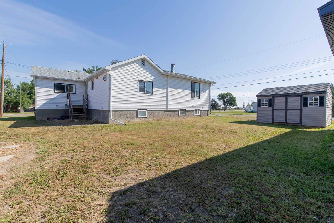
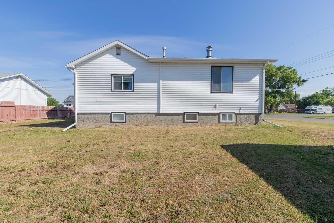
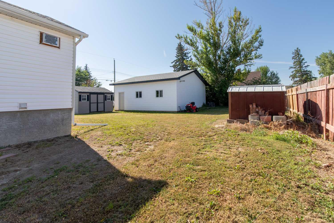
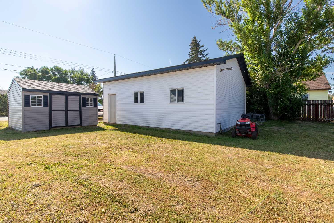
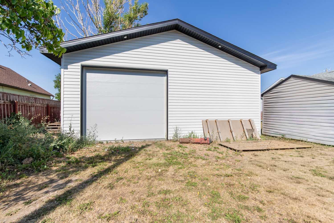
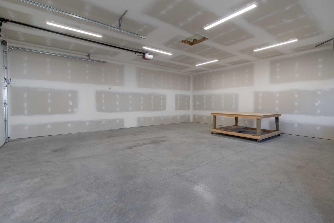
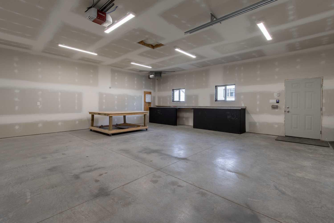
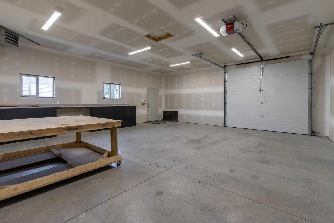
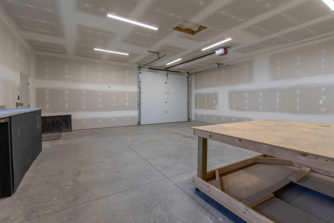
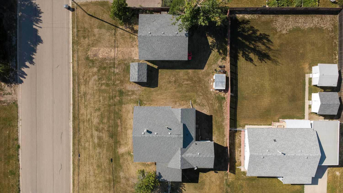
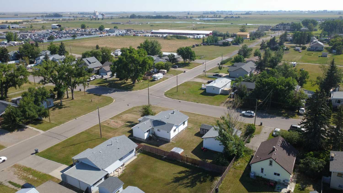
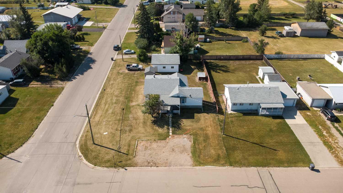
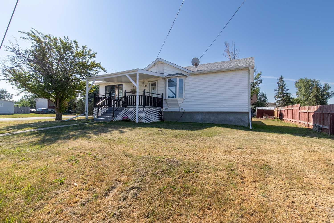
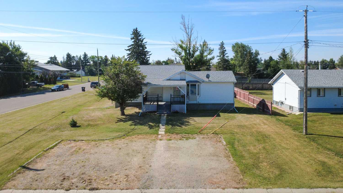
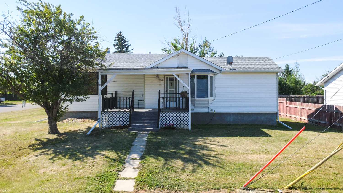
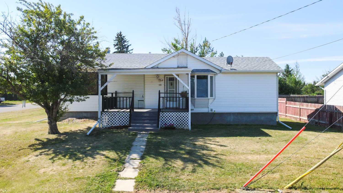
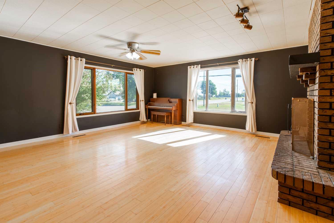
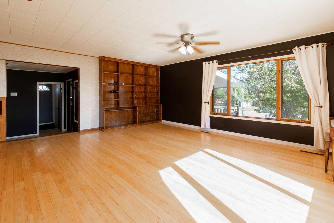
This fantastic Raymond home checks all the boxes for families, hobbyists, downsizers, and anyone looking for a little more space! Sitting on a spacious corner lot in a quiet area of town, this five-bedroom, two-full-bathroom home offers plenty of room to spread out both inside and out! The main floor is filled with natural light and features beautiful bamboo flooring, vinyl windows, a spacious living room with a cozy wood-burning fireplace, and a functional kitchen with loads of cabinetry and countertop space! There is no shortage of storage throughout the home, and the basement offers a dedicated workshop area that could also be transformed into an incredible amount of storage space. Outside is where this property really shines, with a BRAND-NEW garage/shop that has just been built in the backyard! Heated, insulated, and drywalled, this is the ultimate space for a car enthusiast, woodworker, hobbyist, home-based tinkerer, or anyone with lots of toys to store, whether that means boats, cars, ATVs, or even an RV! There’s also a spacious garden shed for even more storage, plus a gravel driveway at the front offering plenty of off-street parking! Add in the cute front porch and spacious lot, and you have a home that is as practical as it is charming! This would make an amazing family home, or the perfect place for those looking to downsize from a farm or acreage without giving up the space, workshop, parking, and storage they’ve grown accustomed to! Located on a quiet corner of Raymond, you’ll enjoy small-town living while being just 20 minutes from Lethbridge, with all of Raymond’s fantastic amenities close by, including schools, parks, playgrounds, the Raymond Aquatic Centre, recreation facilities, shopping, restaurants, walking paths, the beautiful coulee and reservoir area, and a welcoming community atmosphere that makes Raymond such a wonderful place to call home! If you’ve been looking for a property that offers space, storage, a brand-new heated shop, and small-town living with the city just a short drive away, this one deserves a look! Call your favourite REALTOR® and book your showing right away—you won’t want to miss this one!!!
| Street Address: | 180 E 400 N |
| City: | Raymond |
| Province/State: | Alberta |
| Postal Code: | N/A |
| County/Parish: | Warner No. 5, County of |
| Subdivision: | NONE |
| Country: | Canada |
| Latitude: | 49.46945830 |
| Longitude: | -112.65617710 |
| MLS® Number: | A2329128 |
| Price: | $412,500 |
| Property Area: | 1,391 Sq ft |
| Bedrooms: | 5 |
| Bathrooms Half: | 0 |
| Bathrooms Full: | 2 |
| Living Area: | 1,391 Sq ft |
| Building Area: | 0 Sq ft |
| Year Built: | 1974 |
| Listing Date: | Aug 06, 2026 |
| Garage Spaces: | 2 |
| Property Type: | Residential |
| Property Subtype: | Detached |
| MLS Status: | Active |
Additional Details
| Flooring: | N/A |
| Construction: | Vinyl Siding |
| Parking: | Double Garage Detached,Off Street |
| Appliances: | Dishwasher,Dryer,Garage Control(s),Refrigerator,Stove(s),Wall/Window Air Conditioner,Washer,Window Coverings |
| Stories: | N/A |
| Zoning: | R1 |
| Fireplace: | N/A |
| Amenities: | Golf,Lake,Park,Playground,Pool,Schools Nearby,Shopping Nearby,Sidewalks,Street Lights,Walking/Bike Paths |
Utilities & Systems
| Heating: | Forced Air |
| Cooling: | Wall Unit(s) |
| Property Type | Residential |
| Building Type | Detached |
| Square Footage | 1,391 sqft |
| Community Name | NONE |
| Subdivision Name | NONE |
| Title | Fee Simple |
| Land Size | 9,900 sqft |
| Built in | 1974 |
| Annual Property Taxes | Contact listing agent |
| Parking Type | Garage |
| Time on MLS Listing | 10 days |
Bedrooms
| Above Grade | 2 |
Bathrooms
| Total | 2 |
| Partial | 0 |
Interior Features
| Appliances Included | Dishwasher, Dryer, Garage Control(s), Refrigerator, Stove(s), Wall/Window Air Conditioner, Washer, Window Coverings |
| Flooring | Carpet, Hardwood, Linoleum |
Building Features
| Features | Laminate Counters, Pantry, Separate Entrance |
| Construction Material | Vinyl Siding |
| Structures | Porch |
Heating & Cooling
| Cooling | Wall Unit(s) |
| Heating Type | Forced Air |
Exterior Features
| Exterior Finish | Vinyl Siding |
Neighbourhood Features
| Community Features | Golf, Lake, Park, Playground, Pool, Schools Nearby, Shopping Nearby, Sidewalks, Street Lights, Walking/Bike Paths |
| Amenities Nearby | Golf, Lake, Park, Playground, Pool, Schools Nearby, Shopping Nearby, Sidewalks, Street Lights, Walking/Bike Paths |
Parking
| Parking Type | Garage |
| Total Parking Spaces | 3 |
Interior Size
| Total Finished Area: | 1,391 sq ft |
| Total Finished Area (Metric): | 129.25 sq m |
Room Count
| Bedrooms: | 5 |
| Bathrooms: | 2 |
| Full Bathrooms: | 2 |
| Rooms Above Grade: | 5 |
Lot Information
| Lot Size: | 9,900 sq ft |
| Lot Size (Acres): | 0.23 acres |
| Frontage: | 75 ft |
- Laminate Counters
- Pantry
- Separate Entrance
- Storage
- Dishwasher
- Dryer
- Garage Control(s)
- Refrigerator
- Stove(s)
- Wall/Window Air Conditioner
- Washer
- Window Coverings
- Full
- Golf
- Lake
- Park
- Playground
- Pool
- Schools Nearby
- Shopping Nearby
- Sidewalks
- Street Lights
- Walking/Bike Paths
- Vinyl Siding
- Wood Burning
- Poured Concrete
- Corner Lot
- Lawn
- Treed
- Double Garage Detached
- Off Street
- Porch
Floor plan information is not available for this property.
Monthly Payment Breakdown
Loading Walk Score...
What's Nearby?
Powered by Yelp
REALTOR® Details
ANNE FRENCH
- (403) 894-9537
- [email protected]
- Grassroots Realty Group