379N 300 E , Raymond, Alberta
Residential For Sale in Raymond, Alberta
$437,900
-
Property Type
 Residential
-
Bedrooms
 5
5
-
Bath
 2
2
-
Garage
 0
0
-
Sq Ft
 1,456
1,456
-
Year Built
 1986
1986
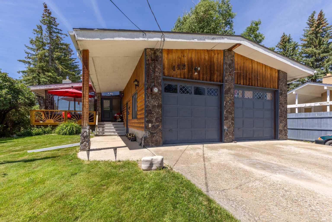
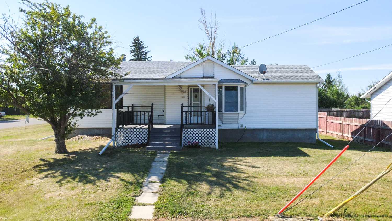
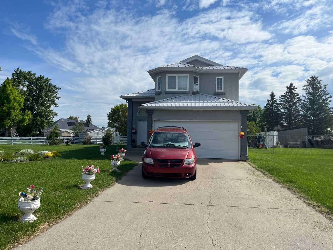
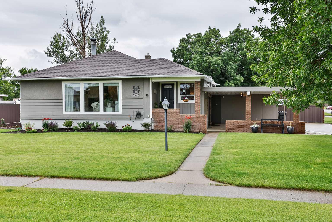
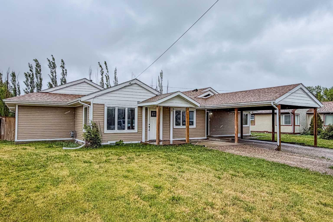
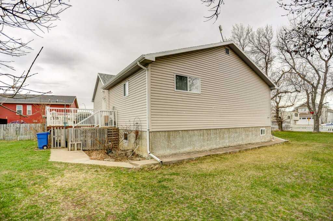
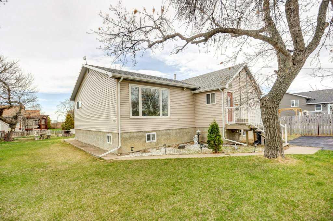
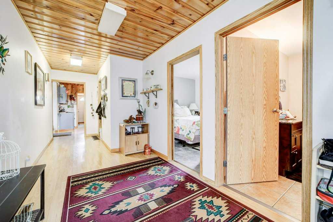
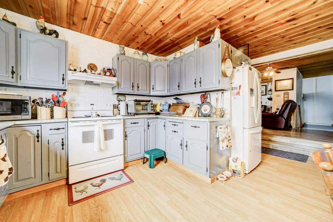
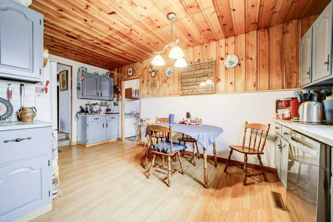
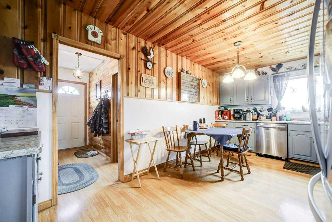
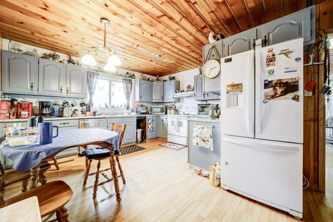
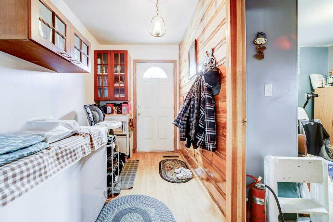
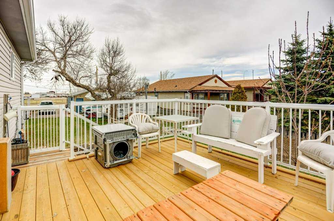
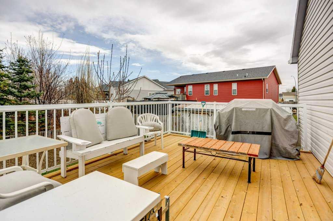
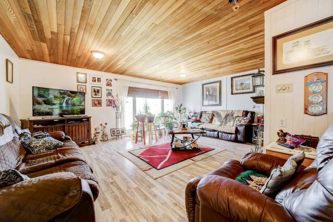
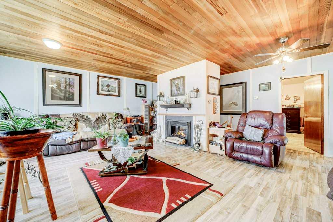
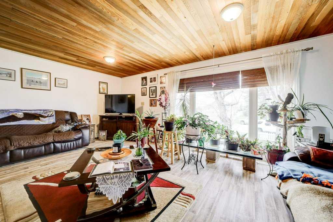
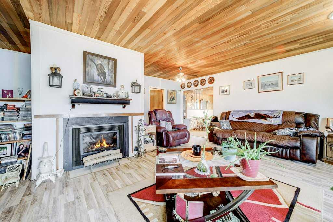
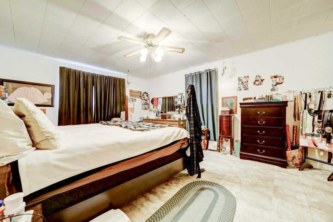
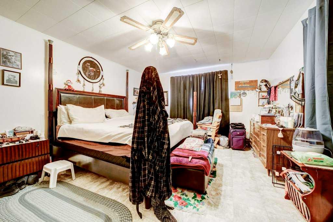
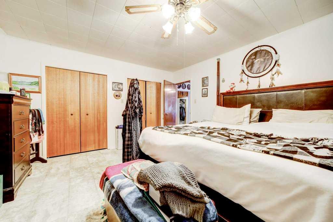
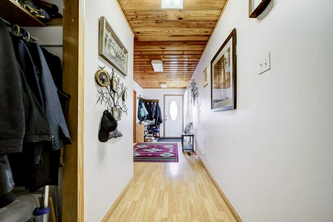
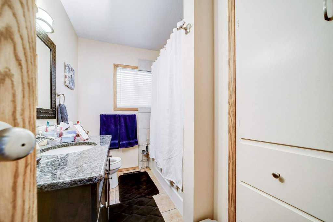
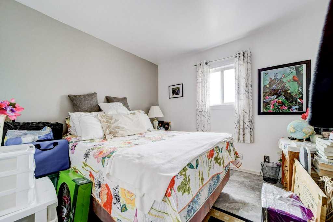
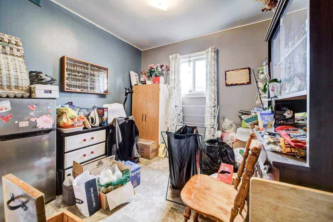
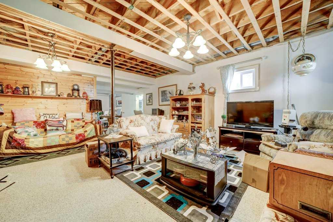
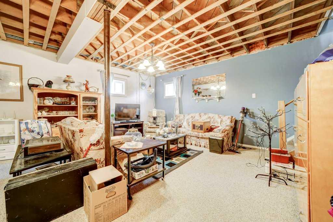
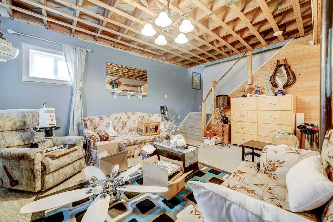
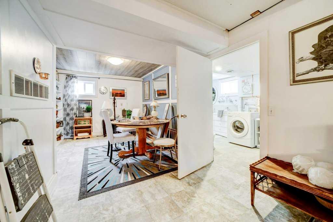
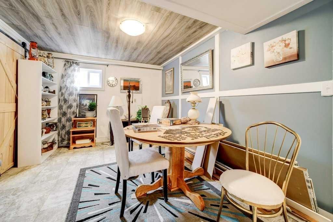
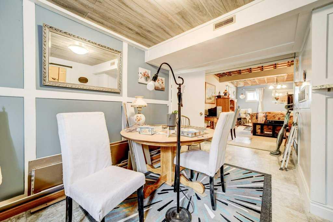
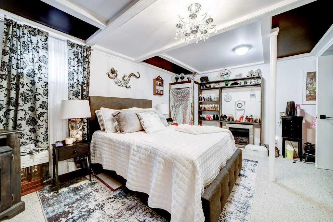
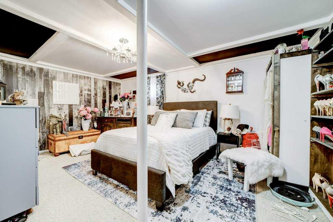
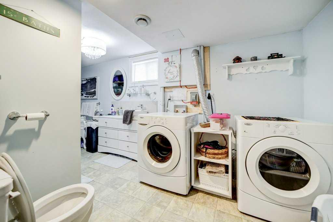
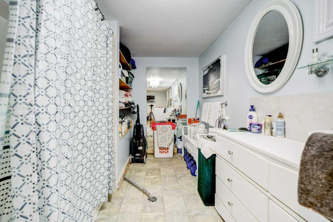
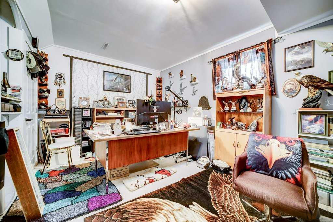
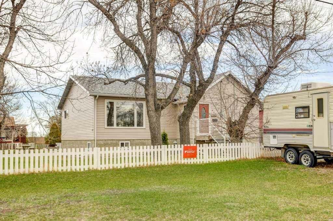
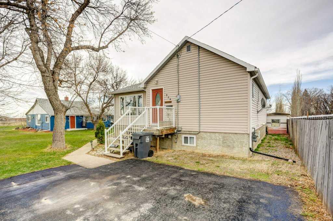
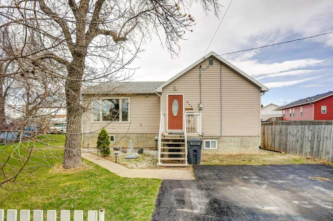
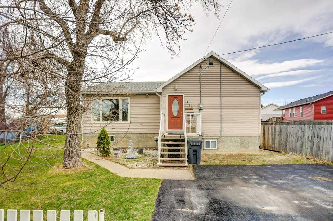
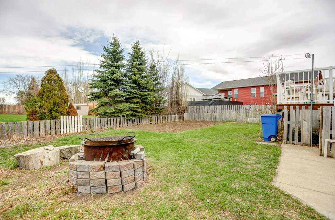
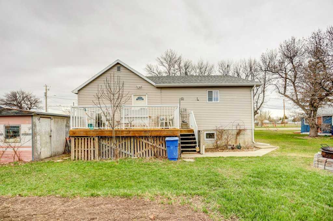
There’s something special about a home that feels ready to grow with you, and this one truly does. Tucked into the heart of small-town living, where neighbors wave and life moves just a little slower, this charming property welcomes you with warmth and possibility. Offering 5 spacious bedrooms with room to create even more, you’ll have the flexibility to shape the space to your life, whether that’s an additional bedroom, a cozy reading nook, a playroom, or the home office you’ve been dreaming about. At the center of it all, the oversized living room invites you to gather, unwind, and stay awhile. A beautiful electric fireplace anchors the space, creating the perfect setting for quiet evenings or laughter-filled weekends. Nearby, a thoughtfully designed mudroom and welcoming foyer help keep life’s daily hustle neatly tucked away, giving you room to breathe amidst the beautiful chaos of family life. Beyond the charm, this home offers true peace of mind. Lovingly updated with care and intention, it features a new roof, new windows that fill the home with soft natural light, and solar panels that add efficiency with a forward-thinking touch. Fresh flooring flows throughout, complemented by updated light fixtures and a full repaint that leaves every space feeling bright and refreshed. Step outside to a newly built back deck, you will be ready for summer barbecues, morning coffees, and stargazing nights. The new asphalt driveway adds both function and curb appeal, while the RV plug-in out front makes room for adventure. This isn’t just a house, it’s a place where growing families can settle in, stretch out, and feel right at home from the very beginning.
| Street Address: | 379N 300 E |
| City: | Raymond |
| Province/State: | Alberta |
| Postal Code: | N/A |
| County/Parish: | Warner No. 5, County of |
| Subdivision: | NONE |
| Country: | Canada |
| Latitude: | 49.46917080 |
| Longitude: | -112.65230770 |
| MLS® Number: | A2302747 |
| Price: | $437,900 |
| Property Area: | 1,456 Sq ft |
| Bedrooms: | 5 |
| Bathrooms Half: | 0 |
| Bathrooms Full: | 2 |
| Living Area: | 1,456 Sq ft |
| Building Area: | 0 Sq ft |
| Year Built: | 1986 |
| Listing Date: | Apr 17, 2026 |
| Garage Spaces: | 0 |
| Property Type: | Residential |
| Property Subtype: | Detached |
| MLS Status: | Active |
Additional Details
| Flooring: | N/A |
| Construction: | Vinyl Siding |
| Parking: | 220 Volt Wiring,Additional Parking,Aggregate,Off Street,Parking Pad,RV Access/Parking |
| Appliances: | Dishwasher,Electric Stove,Freezer,Garburator,Range Hood,Refrigerator,Washer/Dryer,Window Coverings |
| Stories: | N/A |
| Zoning: | R-1 |
| Fireplace: | N/A |
| Amenities: | Park,Playground,Schools Nearby,Shopping Nearby,Walking/Bike Paths |
Utilities & Systems
| Heating: | Forced Air,Natural Gas |
| Cooling: | None |
| Property Type | Residential |
| Building Type | Detached |
| Square Footage | 1,456 sqft |
| Community Name | NONE |
| Subdivision Name | NONE |
| Title | Fee Simple |
| Land Size | 8,354 sqft |
| Built in | 1986 |
| Annual Property Taxes | Contact listing agent |
| Parking Type | 220 Volt Wiring |
| Time on MLS Listing | 107 days |
Bedrooms
| Above Grade | 3 |
Bathrooms
| Total | 2 |
| Partial | 0 |
Interior Features
| Appliances Included | Dishwasher, Electric Stove, Freezer, Garburator, Range Hood, Refrigerator, Washer/Dryer, Window Coverings |
| Flooring | Laminate, Linoleum, Tile |
Building Features
| Features | Built-in Features, Ceiling Fan(s), High Ceilings, Storage, Vinyl Windows |
| Construction Material | Vinyl Siding |
| Structures | Deck |
Heating & Cooling
| Cooling | None |
| Heating Type | Forced Air, Natural Gas |
Exterior Features
| Exterior Finish | Vinyl Siding |
Neighbourhood Features
| Community Features | Park, Playground, Schools Nearby, Shopping Nearby, Walking/Bike Paths |
| Amenities Nearby | Park, Playground, Schools Nearby, Shopping Nearby, Walking/Bike Paths |
Parking
| Parking Type | 220 Volt Wiring |
| Total Parking Spaces | 4 |
Interior Size
| Total Finished Area: | 1,456 sq ft |
| Total Finished Area (Metric): | 135.27 sq m |
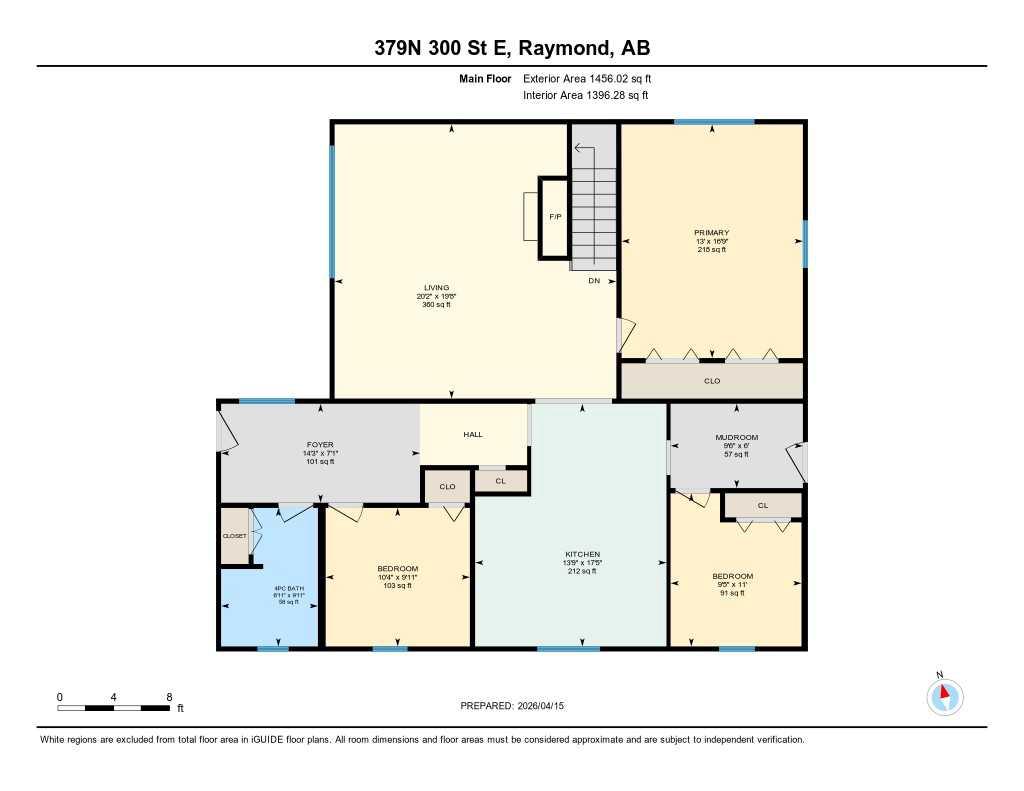
| Main Level: | 1,456 sq ft |
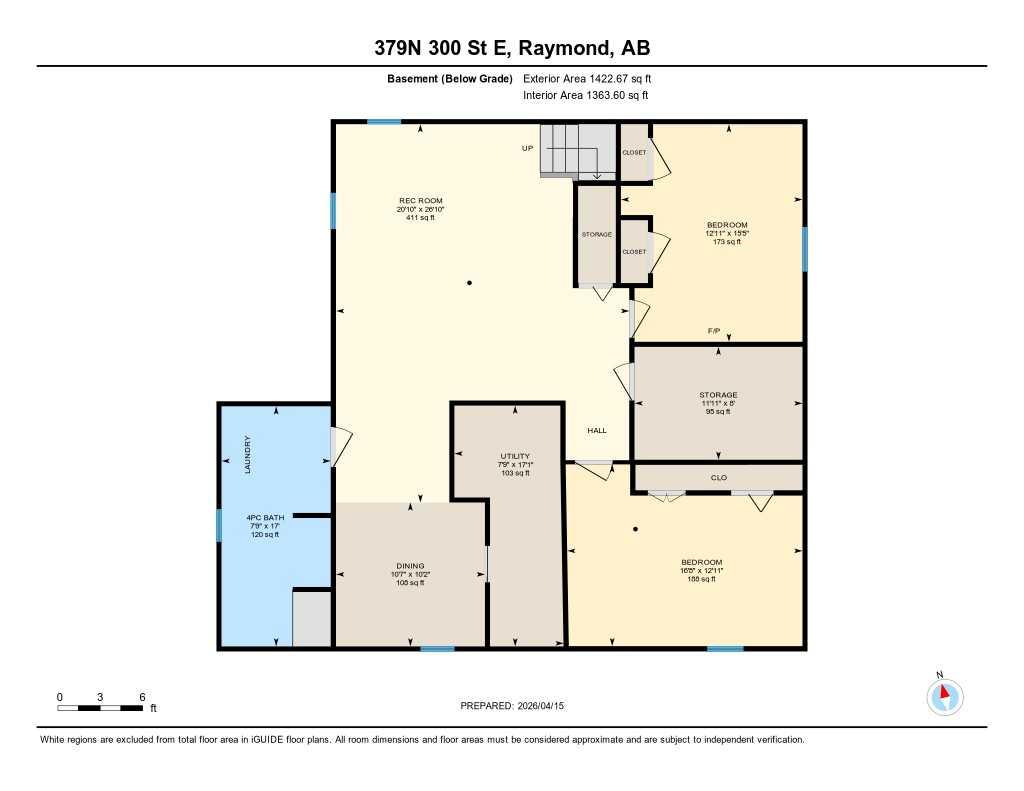
| Below Grade: | 1,423 sq ft |
Room Count
| Bedrooms: | 5 |
| Bathrooms: | 2 |
| Full Bathrooms: | 2 |
| Rooms Above Grade: | 6 |
Lot Information
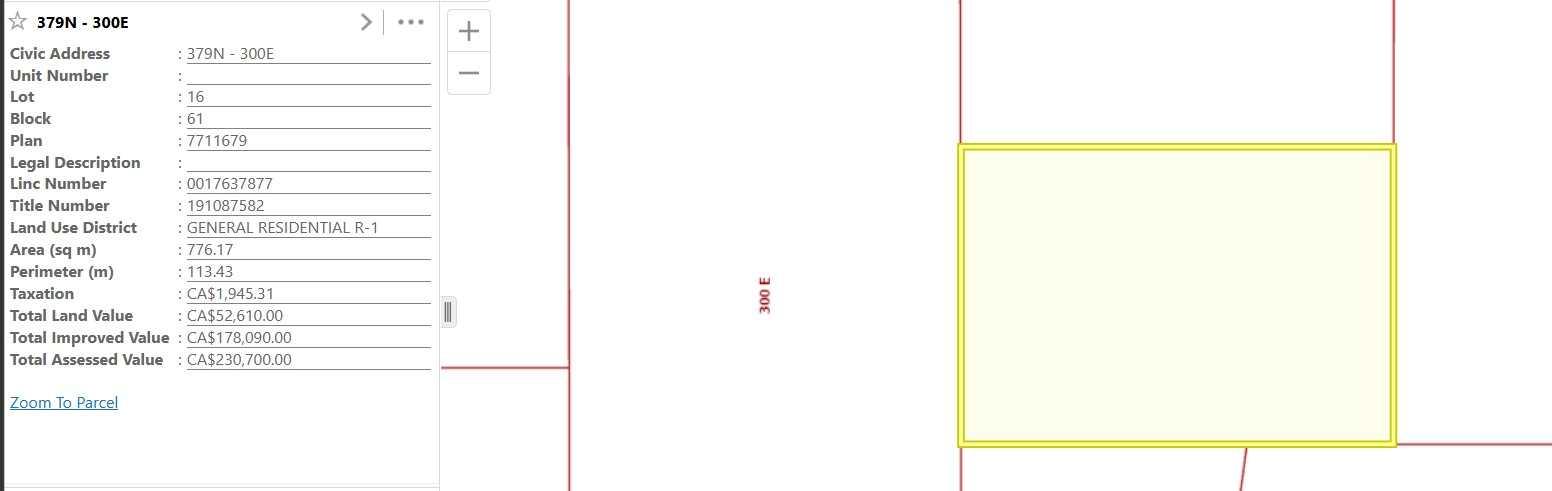
| Lot Size: | 8,354 sq ft |
| Lot Size (Acres): | 0.19 acres |
| Frontage: | 75 ft |
- Built-in Features
- Ceiling Fan(s)
- High Ceilings
- Storage
- Vinyl Windows
- Private Entrance
- RV Hookup
- Dishwasher
- Electric Stove
- Freezer
- Garburator
- Range Hood
- Refrigerator
- Washer/Dryer
- Window Coverings
- Full
- Park
- Playground
- Schools Nearby
- Shopping Nearby
- Walking/Bike Paths
- Vinyl Siding
- Electric
- Living Room
- Mantle
- Tile
- Wood
- Back Yard
- Few Trees
- Front Yard
- Standard Shaped Lot
- 220 Volt Wiring
- Additional Parking
- Aggregate
- Off Street
- Parking Pad
- RV Access/Parking
- Deck
Floor plan information is not available for this property.
Monthly Payment Breakdown
Loading Walk Score...
What's Nearby?
Powered by Yelp
REALTOR® Details
Meagan Turner
- (403) 795-8704
- [email protected]
- Century 21 Foothills South Real Estate