417 37 Avenue NW, Calgary, Alberta
Residential For Sale in Calgary, Alberta
$968,900
-
Property Type
 Residential
-
Bedrooms
 4
4
-
Bath
 4
4
-
Garage
 2
2
-
Sq Ft
 2,554
2,554
-
Year Built
 2025
2025
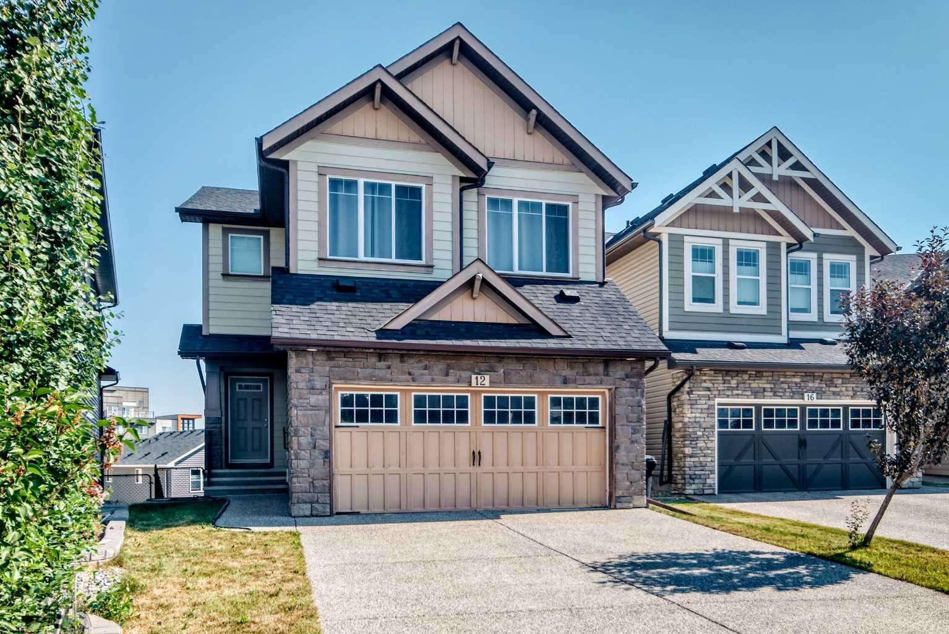
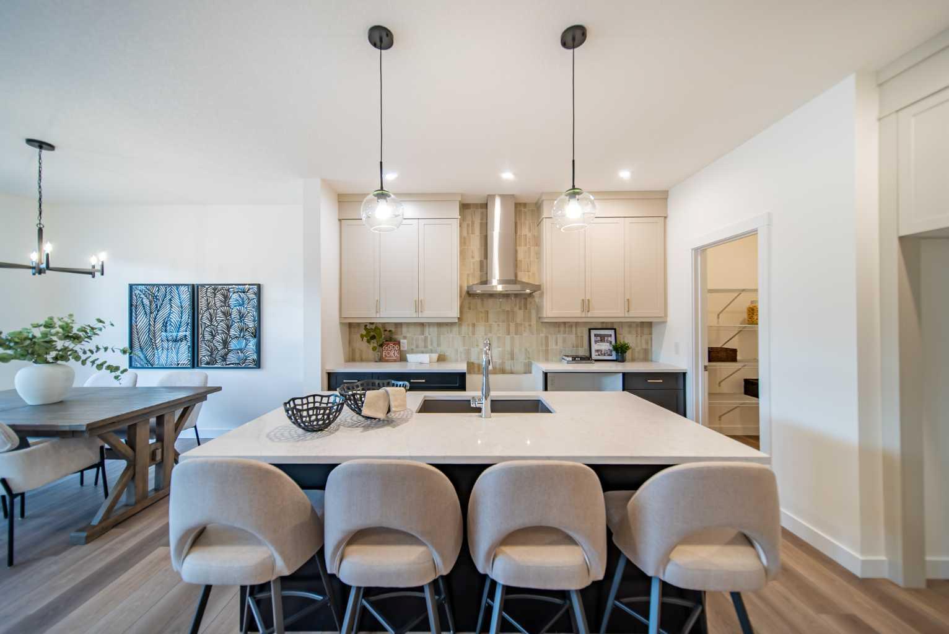
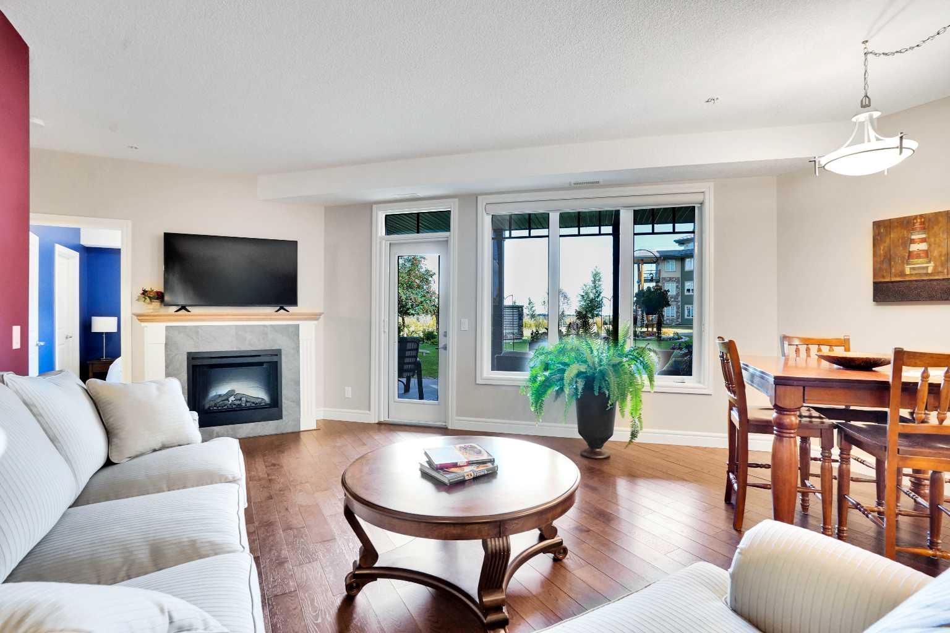
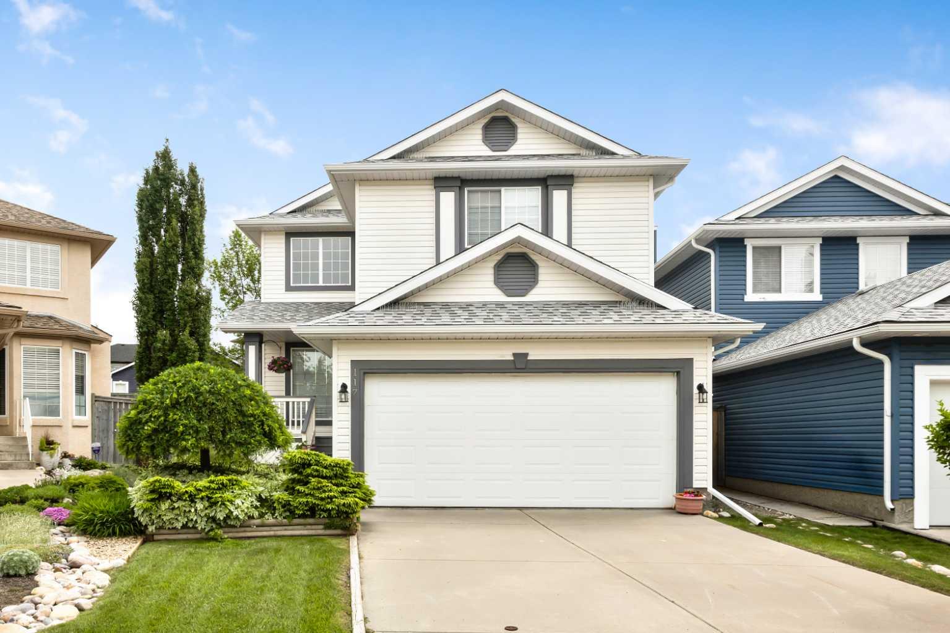
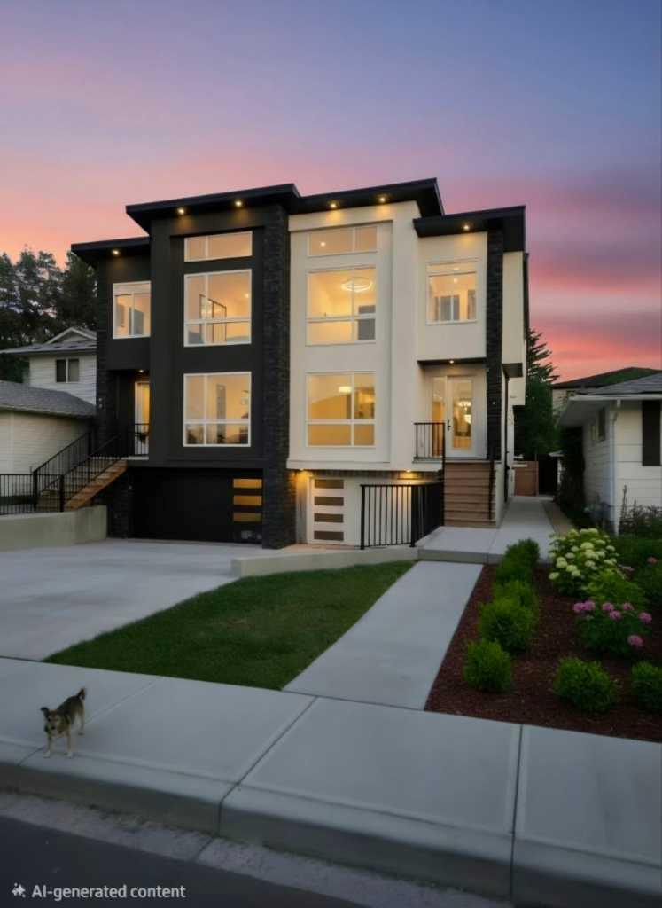
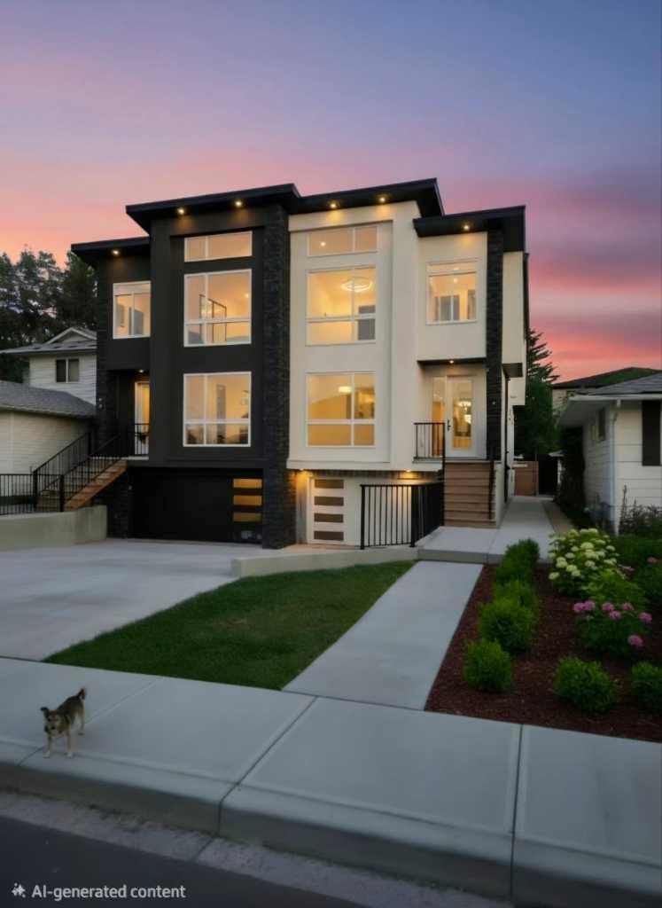
Welcome to 417 — a stunning home in HIGHLAND PARK, one of Calgary's most cared-for communities, where pristine lawns and mature tree-lined streets reflect true pride of ownership. The neighbourhood is anchored by one of the city's finest community centres, buzzing year-round with family events, while inside, the bright living area opens directly onto a private backyard oasis that is perfect for summer BBQs or unwinding in the shade. This home is thoughtfully designed for modern living, boasting a RARE ATTACHED GARAGE — a premium convenience in this community — along with a central A/C rough-in and generous storage featuring LARGE WALK-IN CLOSETS in every bedroom. Upstairs, the primary retreat is truly special — wake up to clear views of NOSE HILL PARK right from your bed and indulge in a beautiful spa-inspired ensuite featuring a STEAM ROOM ROUGH-IN. With Confederation Park's pathways nearby, schools and playgrounds within easy reach, and quick access to Centre Street and major arterial routes for a simple commute downtown or to the airport, this home offers the perfect blend of lively community living and everyday convenience.
| Street Address: | 417 37 Avenue NW |
| City: | Calgary |
| Province/State: | Alberta |
| Postal Code: | N/A |
| County/Parish: | Calgary |
| Subdivision: | Highland Park |
| Country: | Canada |
| Latitude: | 51.08565590 |
| Longitude: | -114.06902823 |
| MLS® Number: | A2329084 |
| Price: | $968,900 |
| Property Area: | 2,554 Sq ft |
| Bedrooms: | 4 |
| Bathrooms Half: | 1 |
| Bathrooms Full: | 3 |
| Living Area: | 2,554 Sq ft |
| Building Area: | 0 Sq ft |
| Year Built: | 2025 |
| Listing Date: | Jul 13, 2026 |
| Garage Spaces: | 2 |
| Property Type: | Residential |
| Property Subtype: | Semi Detached (Half Duplex) |
| MLS Status: | Active |
Additional Details
| Flooring: | N/A |
| Construction: | Stone,Stucco,Wood Frame |
| Parking: | Double Garage Attached,Driveway |
| Appliances: | Dishwasher,Garage Control(s),Gas Cooktop,Gas Water Heater,Microwave,Oven-Built-In,Range Hood,Refrigerator,Washer/Dryer |
| Stories: | N/A |
| Zoning: | R-CG |
| Fireplace: | N/A |
| Amenities: | None |
Utilities & Systems
| Heating: | Forced Air,Natural Gas |
| Cooling: | Rough-In |
| Property Type | Residential |
| Building Type | Semi Detached (Half Duplex) |
| Square Footage | 2,554 sqft |
| Community Name | Highland Park |
| Subdivision Name | Highland Park |
| Title | Fee Simple |
| Land Size | 2,850 sqft |
| Built in | 2025 |
| Annual Property Taxes | Contact listing agent |
| Parking Type | Garage |
| Time on MLS Listing | 19 days |
Bedrooms
| Above Grade | 3 |
Bathrooms
| Total | 4 |
| Partial | 1 |
Interior Features
| Appliances Included | Dishwasher, Garage Control(s), Gas Cooktop, Gas Water Heater, Microwave, Oven-Built-In, Range Hood, Refrigerator, Washer/Dryer |
| Flooring | Carpet, Hardwood, Tile |
Building Features
| Features | Built-in Features, Closet Organizers, Sump Pump(s), Vaulted Ceiling(s), Wet Bar |
| Construction Material | Stone, Stucco, Wood Frame |
| Structures | Deck |
Heating & Cooling
| Cooling | Rough-In |
| Heating Type | Forced Air, Natural Gas |
Exterior Features
| Exterior Finish | Stone, Stucco, Wood Frame |
Neighbourhood Features
| Community Features | None |
| Amenities Nearby | None |
Parking
| Parking Type | Garage |
| Total Parking Spaces | 3 |
Interior Size
| Total Finished Area: | 2,554 sq ft |
| Total Finished Area (Metric): | 237.30 sq m |
| Main Level: | 1,066 sq ft |
| Upper Level: | 1,188 sq ft |
| Below Grade: | 779 sq ft |
Room Count
| Bedrooms: | 4 |
| Bathrooms: | 4 |
| Full Bathrooms: | 3 |
| Half Bathrooms: | 1 |
| Rooms Above Grade: | 7 |
Lot Information
| Lot Size: | 2,850 sq ft |
| Lot Size (Acres): | 0.07 acres |
| Frontage: | 25 ft |
- Built-in Features
- Closet Organizers
- Sump Pump(s)
- Vaulted Ceiling(s)
- Wet Bar
- BBQ gas line
- Dishwasher
- Garage Control(s)
- Gas Cooktop
- Gas Water Heater
- Microwave
- Oven-Built-In
- Range Hood
- Refrigerator
- Washer/Dryer
- Full
- None
- Stone
- Stucco
- Wood Frame
- Gas
- Living Room
- Poured Concrete
- Back Yard
- Cul-De-Sac
- Double Garage Attached
- Driveway
- Deck
Floor plan information is not available for this property.
Monthly Payment Breakdown
Loading Walk Score...
What's Nearby?
Powered by Yelp