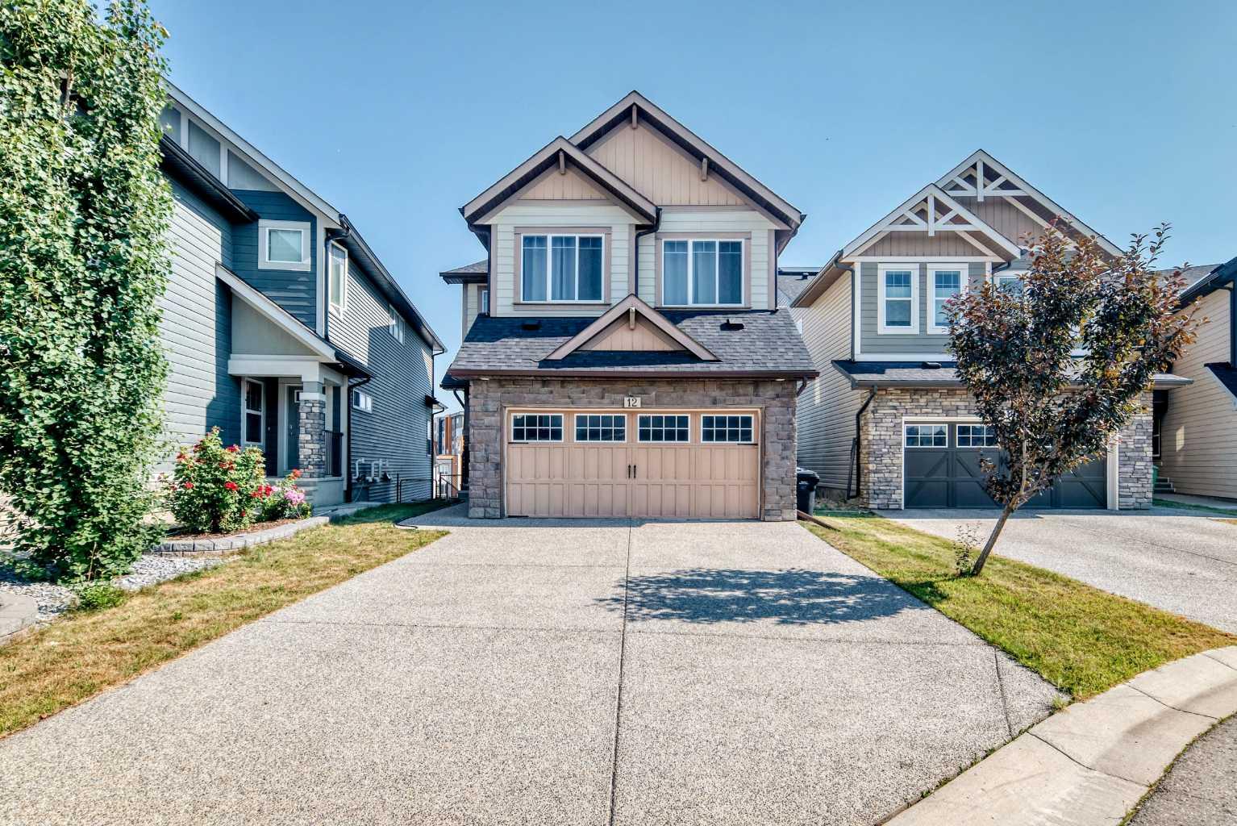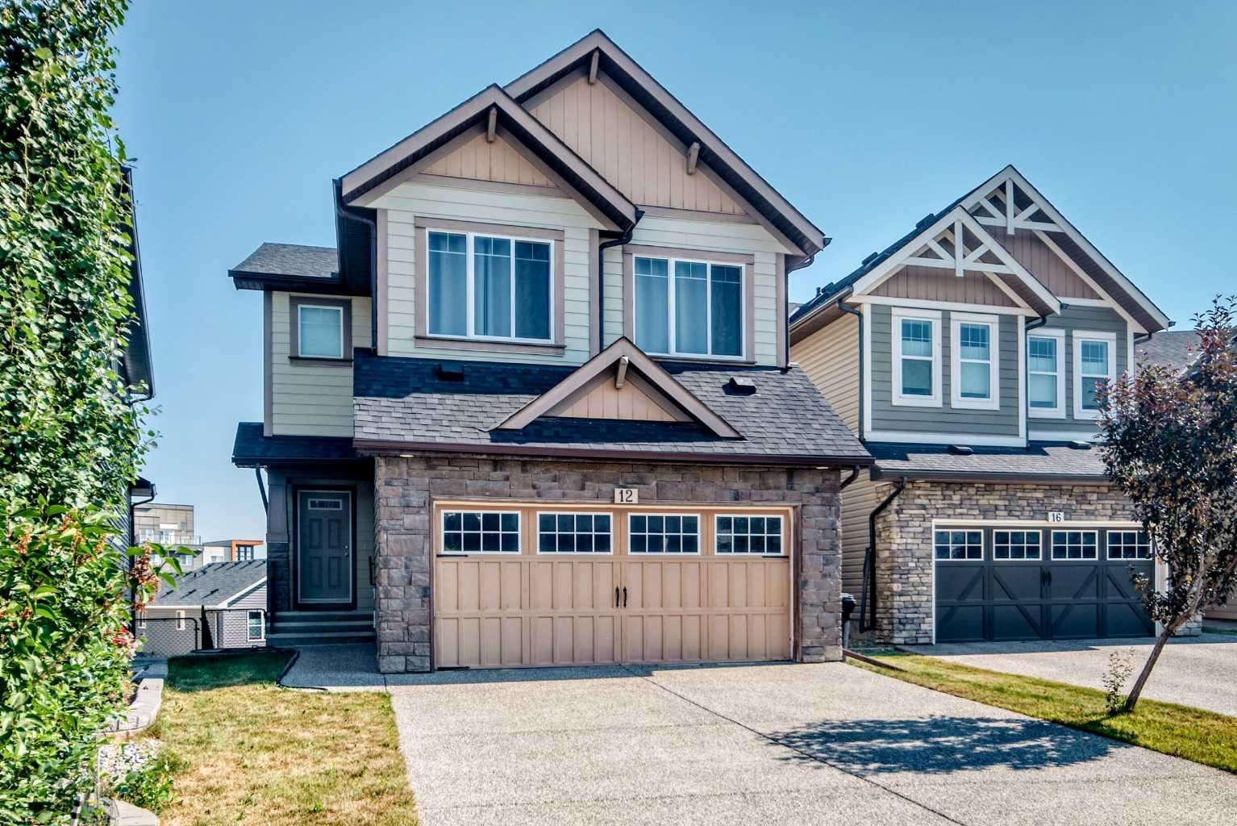
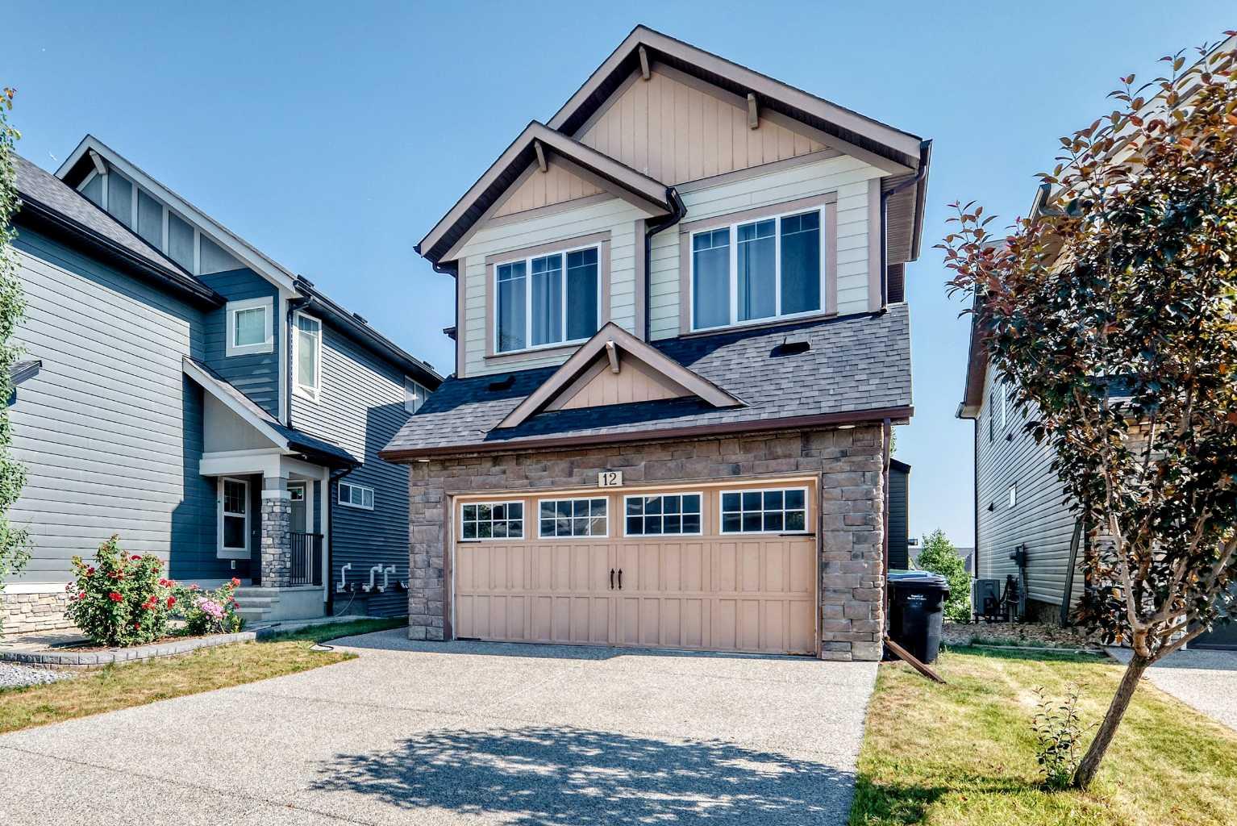
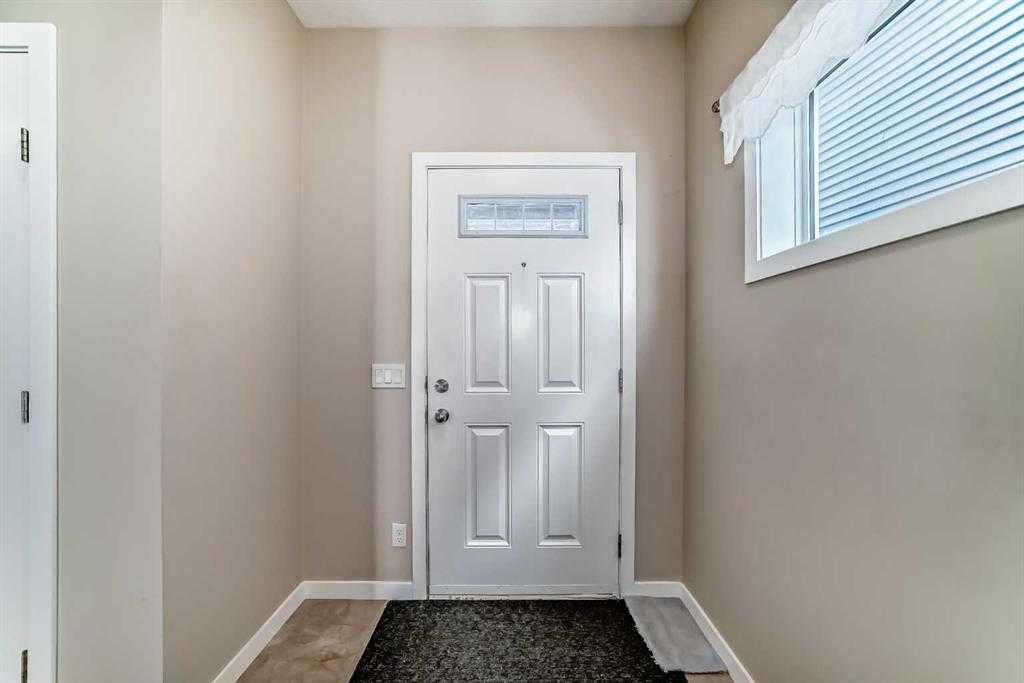
12 Kincora Mews NW, Calgary, Alberta
Residential For Sale in Calgary, Alberta
$778,000
-
Property Type
 Residential
-
Bedrooms
 3
3
-
Bath
 3
3
-
Garage
 2
2
-
Sq Ft
 2,337
2,337
-
Year Built
 2012
2012
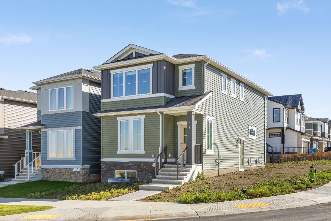
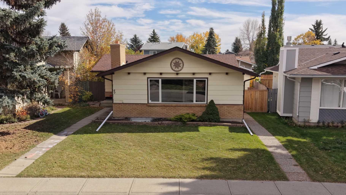
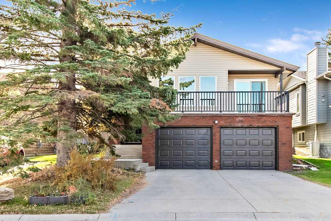
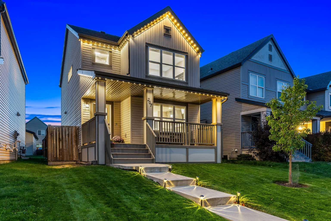
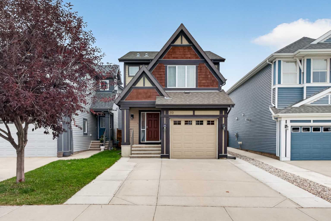
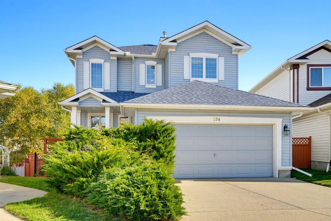
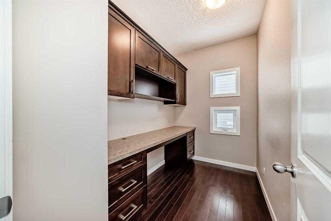
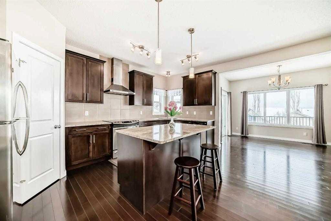
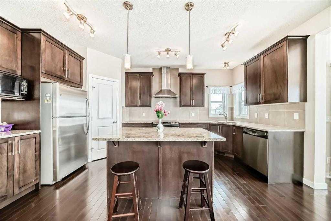
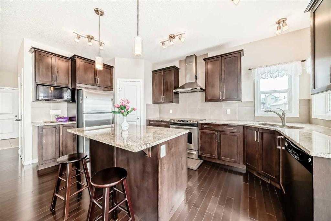
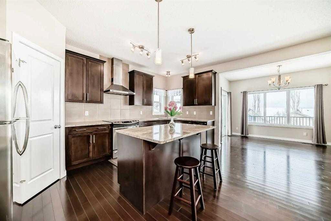
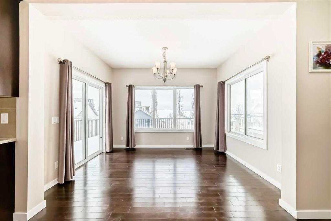
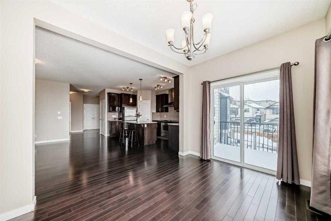
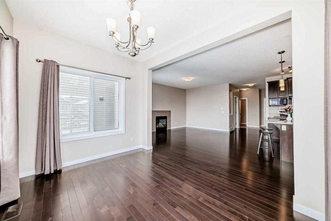
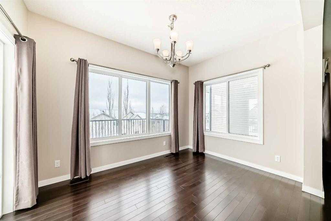
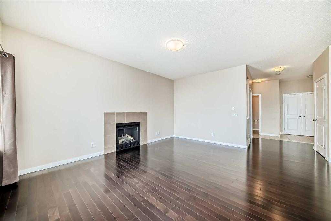
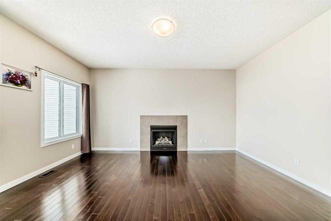
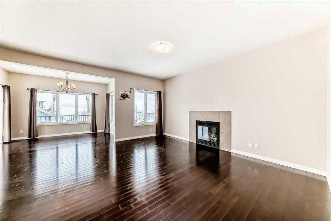
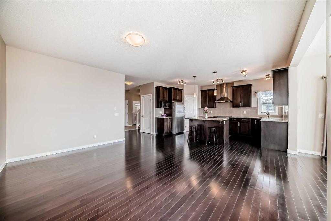
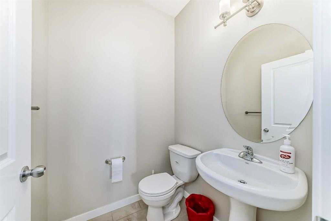
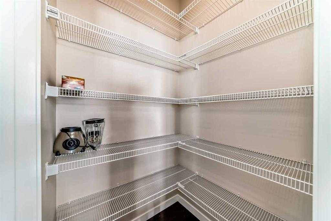
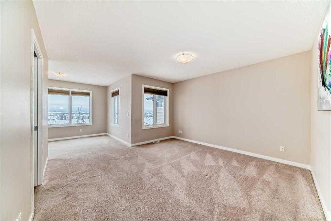
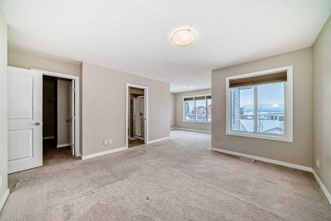
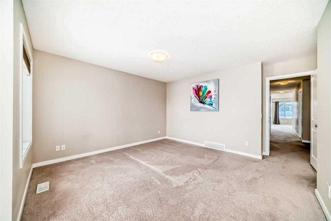
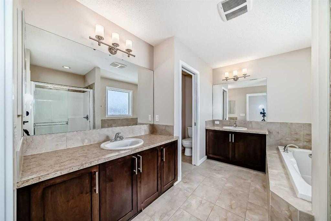
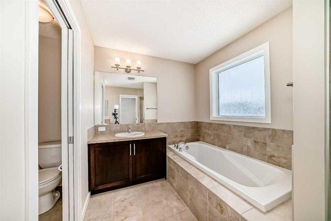
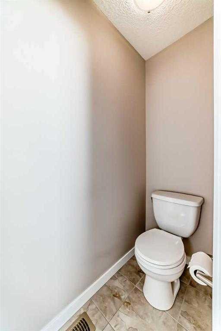
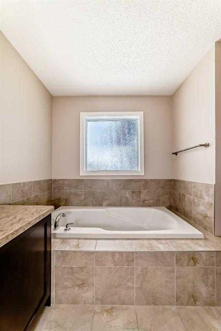
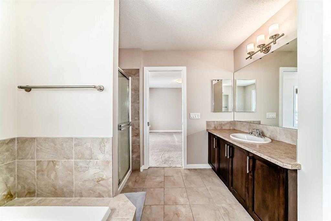
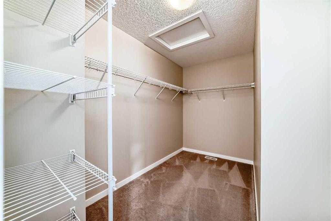
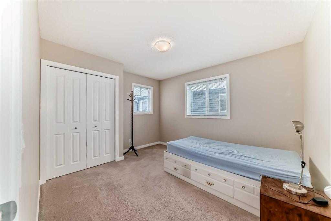
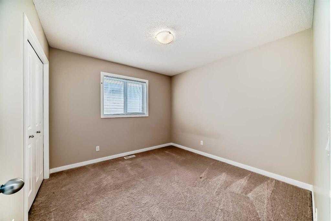
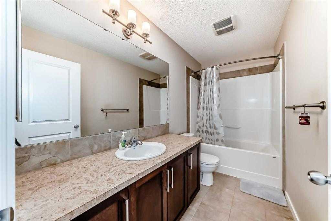
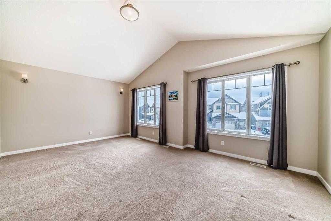
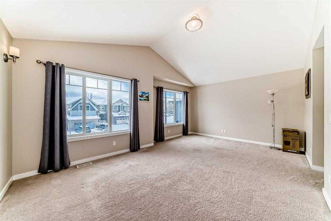
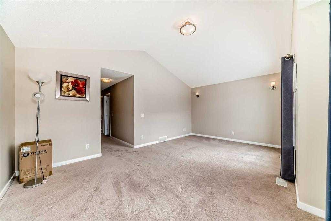
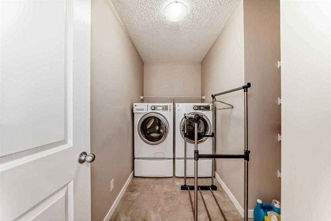
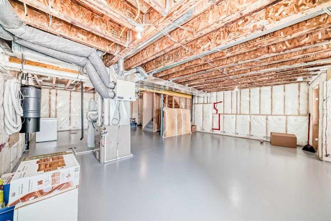
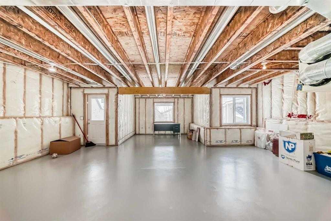
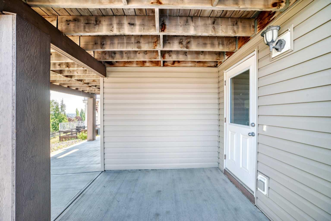
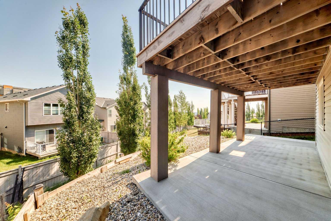
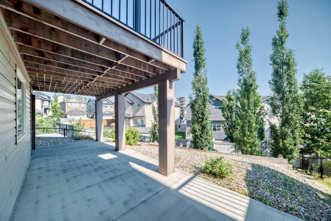
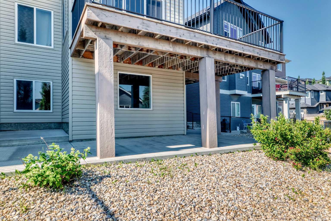
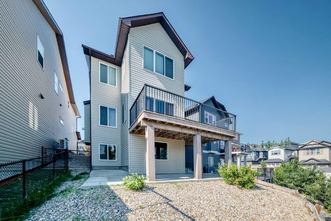
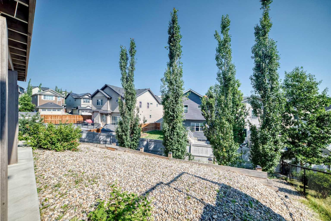
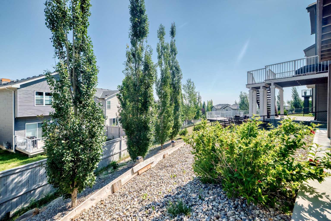
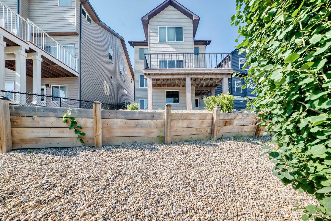
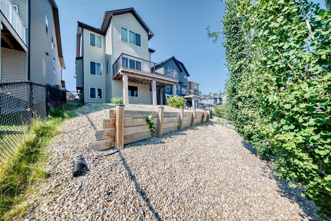
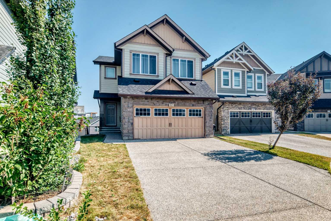
Gorgeous custom built home located on a quiet cul-de-sac in the heart of Kincora. Shows pride of ownership with open floor plan. Main floor features hardwood floors, office, 2-pc bathroom, pantry & island in the kitchen, granite counter tops, lots of storage cabinets, stainless steel appliances, large living room with fireplace, bright dining room with windows to a large deck 17'5" x 23'7". Upper floor has huge bonus room with vaulted ceilings, super large primary bedroom with walk-in closet and a 5-pc ensuite bathroom, 2 other good sized bedrooms, laundry room and a 4-pc bathroom. Fully open walk-out basement is ready for your vision with roughed-in plumbing. Close to T&T, Walmart, Costco & Beacon Hill shopping area. This area also zoned for designated schools . Easy access to downtown, Deerfoot Trail, Stoney Trail & airport and available for quick possession.
| Street Address: | 12 Kincora Mews NW |
| City: | Calgary |
| Province/State: | Alberta |
| Postal Code: | N/A |
| County/Parish: | Calgary |
| Subdivision: | Kincora |
| Country: | Canada |
| Latitude: | 51.16447152 |
| Longitude: | -114.14197837 |
| MLS® Number: | A2333156 |
| Price: | $778,000 |
| Property Area: | 2,337 Sq ft |
| Bedrooms: | 3 |
| Bathrooms Half: | 1 |
| Bathrooms Full: | 2 |
| Living Area: | 2,337 Sq ft |
| Building Area: | 0 Sq ft |
| Year Built: | 2012 |
| Listing Date: | Jul 29, 2026 |
| Garage Spaces: | 2 |
| Property Type: | Residential |
| Property Subtype: | Detached |
| MLS Status: | Active |
Additional Details
| Flooring: | N/A |
| Construction: | Stone,Vinyl Siding,Wood Frame |
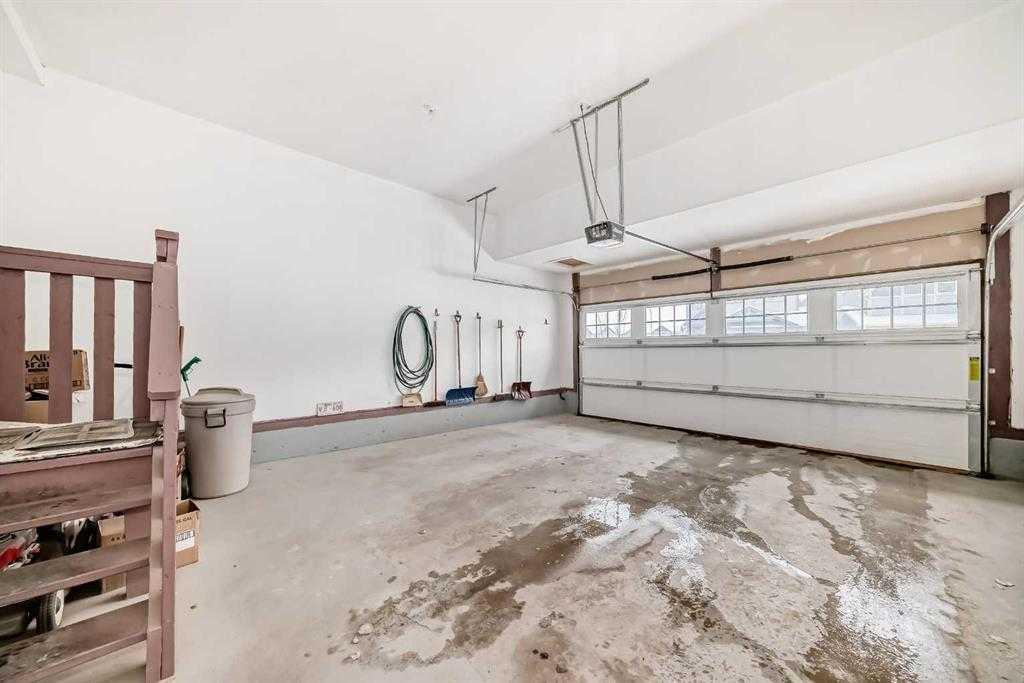
| Parking: | Double Garage Attached |
| Appliances: | Dishwasher,Dryer,Electric Stove,Range Hood,Refrigerator,Washer,Window Coverings |
| Stories: | N/A |
| Zoning: | R-G |
| Fireplace: | N/A |
| Amenities: | Shopping Nearby |
Utilities & Systems
| Heating: | Forced Air,Natural Gas |
| Cooling: | None |
| Property Type | Residential |
| Building Type | Detached |
| Square Footage | 2,337 sqft |
| Community Name | Kincora |
| Subdivision Name | Kincora |
| Title | Fee Simple |
| Land Size | 4,993 sqft |
| Built in | 2012 |
| Annual Property Taxes | Contact listing agent |
| Parking Type | Garage |
| Time on MLS Listing | 62 days |
Bedrooms
| Above Grade | 3 |
Bathrooms
| Total | 3 |
| Partial | 1 |
Interior Features
| Appliances Included | Dishwasher, Dryer, Electric Stove, Range Hood, Refrigerator, Washer, Window Coverings |
| Flooring | Carpet, Hardwood, Tile |
Building Features
| Features | No Animal Home, No Smoking Home, Pantry, Separate Entrance |
| Construction Material | Stone, Vinyl Siding, Wood Frame |
| Structures | Deck |
Heating & Cooling
| Cooling | None |
| Heating Type | Forced Air, Natural Gas |
Exterior Features
| Exterior Finish | Stone, Vinyl Siding, Wood Frame |
Neighbourhood Features
| Community Features | Shopping Nearby |
| Amenities Nearby | Shopping Nearby |
Parking
| Parking Type | Garage |
| Total Parking Spaces | 2 |
Interior Size
| Total Finished Area: | 2,337 sq ft |
| Total Finished Area (Metric): | 217.12 sq m |
| Main Level: | 977 sq ft |
| Upper Level: | 1,360 sq ft |
Room Count
| Bedrooms: | 3 |
| Bathrooms: | 3 |
| Full Bathrooms: | 2 |
| Half Bathrooms: | 1 |
| Rooms Above Grade: | 9 |
Lot Information
| Lot Size: | 4,993 sq ft |
| Lot Size (Acres): | 0.11 acres |
| Frontage: | 32 ft |
- No Animal Home
- No Smoking Home
- Pantry
- Separate Entrance
- Balcony
- Barbecue
- Garden
- Private Yard
- Dishwasher
- Dryer
- Electric Stove
- Range Hood
- Refrigerator
- Washer
- Window Coverings
- Full
- Shopping Nearby
- Stone
- Vinyl Siding
- Wood Frame
- Gas
- Poured Concrete
- Back Yard
- Cul-De-Sac
- No Back Lane
- Pie Shaped Lot
- Sloped Down
- Double Garage Attached
- Deck
Floor plan information is not available for this property.
Monthly Payment Breakdown
Loading Walk Score...
What's Nearby?
Powered by Yelp
REALTOR® Details
Ken Yeoh
- (403) 803-8981
- kenyeoh7115@gmail.com
- Maple Leaf Realty Inc.