71 Cornerstone Passage NE, Calgary, Alberta
Residential For Sale in Calgary, Alberta
$779,000
-
Property Type
 Residential
-
Bedrooms
 3
3
-
Bath
 4
4
-
Garage
 2
2
-
Sq Ft
 2,149
2,149
-
Year Built
 2017
2017
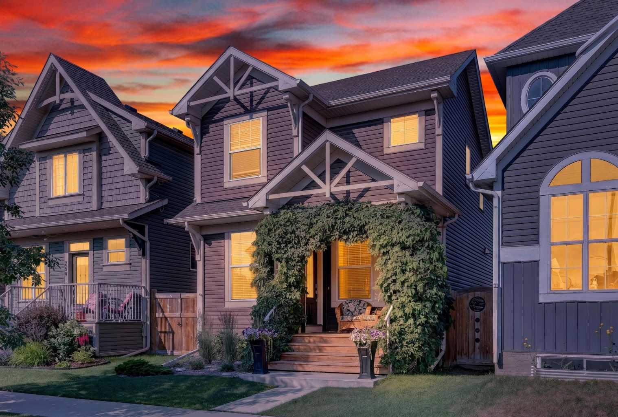
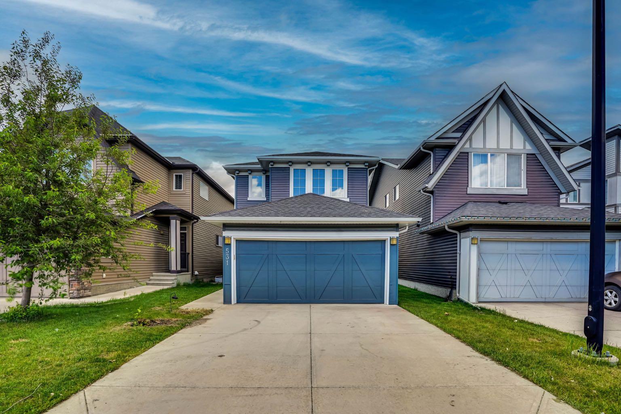
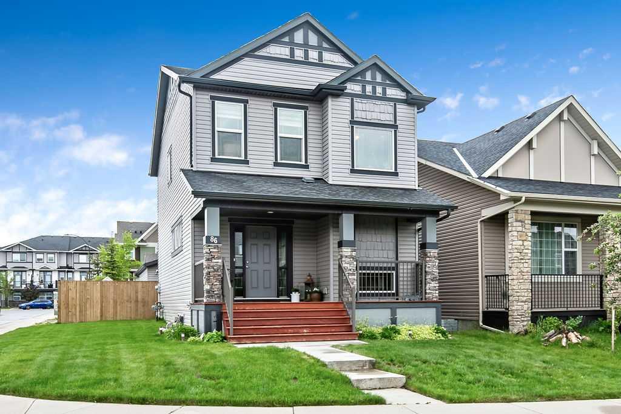
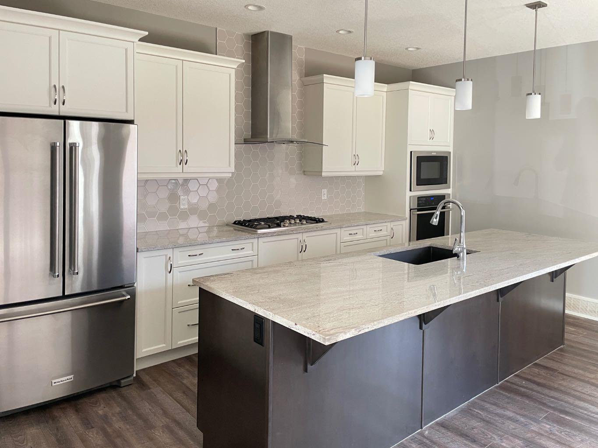
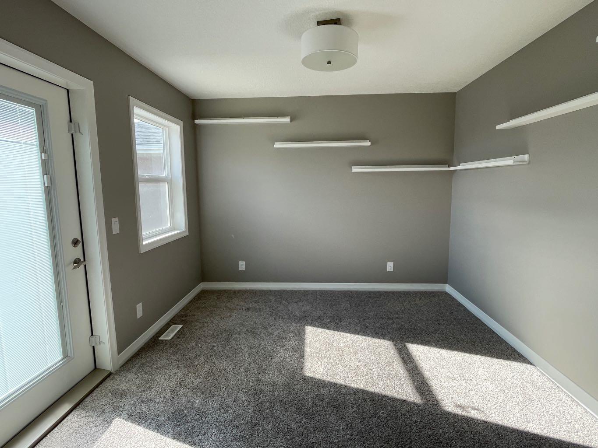
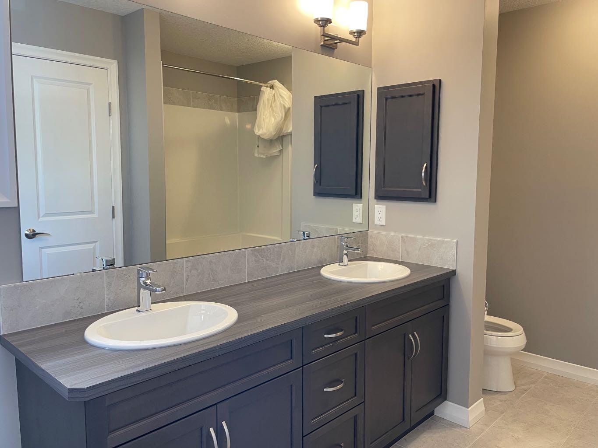
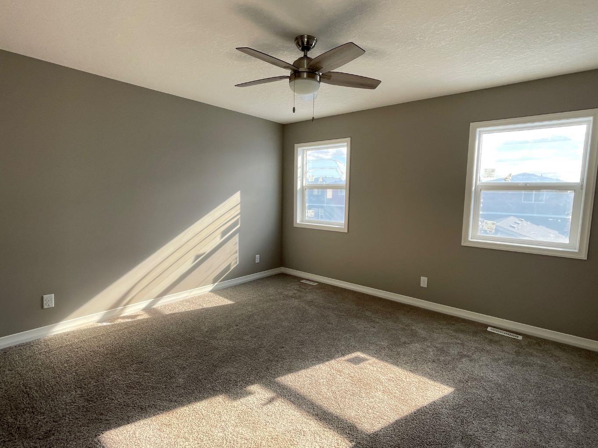
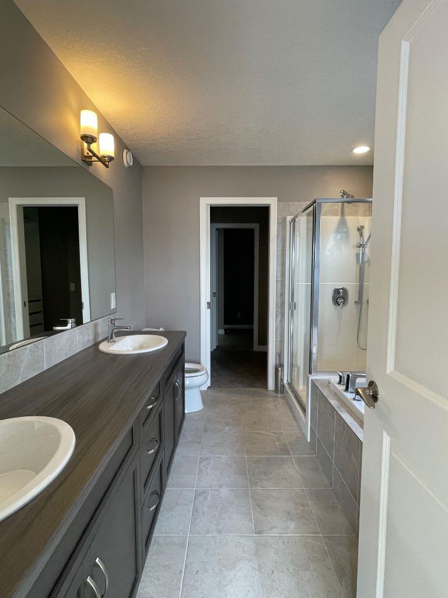
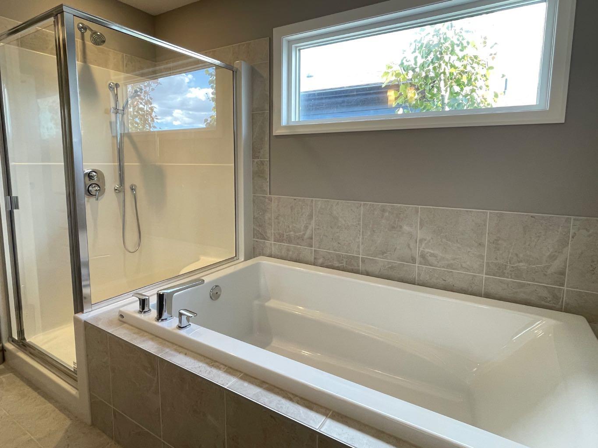
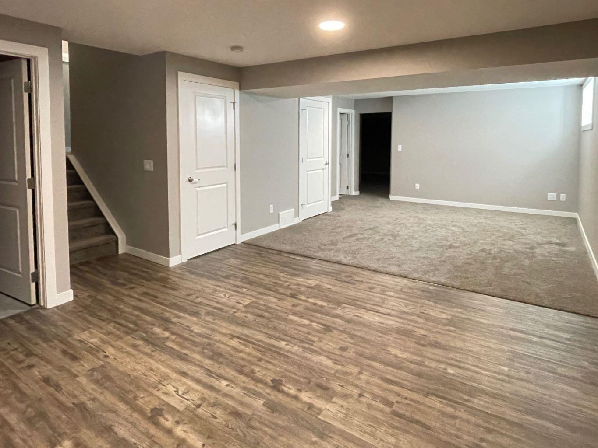
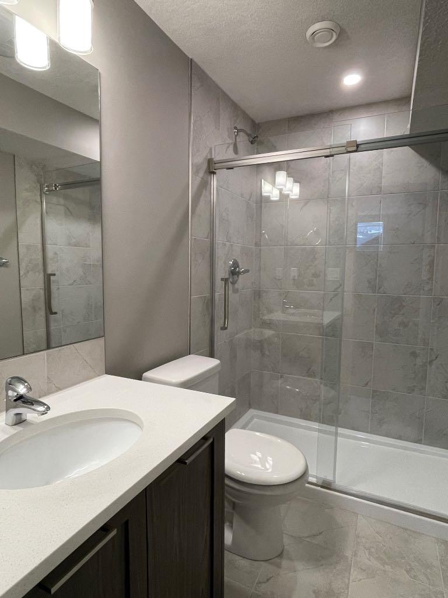
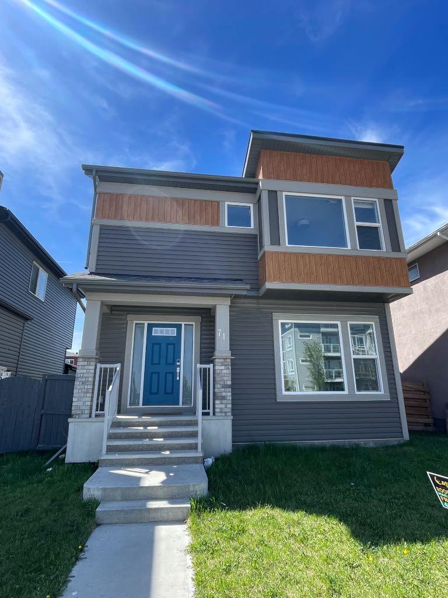
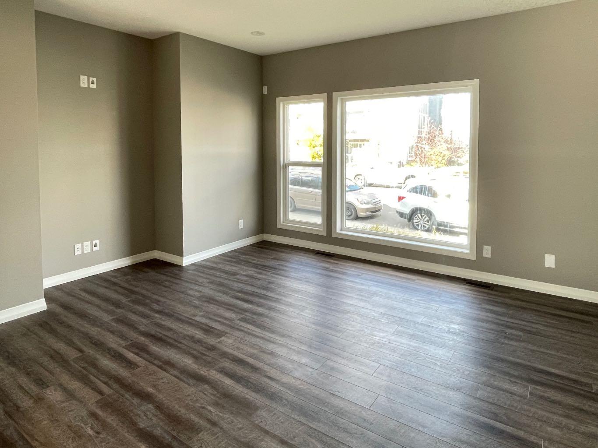
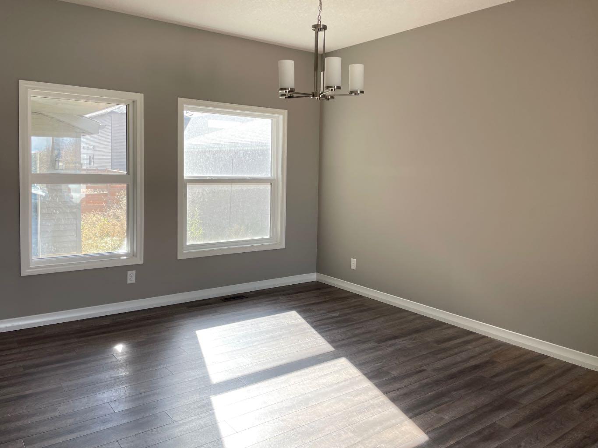
Double Garage | Fully Finished Basement | Premium Kitchen | Welcome to this well maintained 2 storey home located on a quiet street! This Jayman built home has been built with thoughtful upgrades, and a spacious layout. The main floor features a LARGE living and dining area. The kitchen boasts modern cabinetry, a LARGE island, a GAS cooktop with wall oven, and a spacious pantry. The half bathroom is conveniently located near the back of the home, next to the DOUBLE garage. The upper level features 3 good sized bedrooms, and a bonus room with a BALCONY which is delightful to relax on. The primary bedroom has a beautiful modern 5 piece ensuite bathroom with a standing shower and tub! The basement has a LARGE living space and a beautiful modern bathroom. The home comes with a TANKLESS hot water tank. Easy access to 60 street, and Stoney Trail! Call now to schedule a viewing of this home.
| Street Address: | 71 Cornerstone Passage NE |
| City: | Calgary |
| Province/State: | Alberta |
| Postal Code: | N/A |
| County/Parish: | Calgary |
| Subdivision: | Cornerstone |
| Country: | Canada |
| Latitude: | 51.16387916 |
| Longitude: | -113.94521828 |
| MLS® Number: | A2332266 |
| Price: | $779,000 |
| Property Area: | 2,149 Sq ft |
| Bedrooms: | 3 |
| Bathrooms Half: | 1 |
| Bathrooms Full: | 3 |
| Living Area: | 2,149 Sq ft |
| Building Area: | 0 Sq ft |
| Year Built: | 2017 |
| Listing Date: | Jul 27, 2026 |
| Garage Spaces: | 2 |
| Property Type: | Residential |
| Property Subtype: | Detached |
| MLS Status: | Active |
Additional Details
| Flooring: | N/A |
| Construction: | Vinyl Siding |
| Parking: | Double Garage Attached |
| Appliances: | Dishwasher,Refrigerator,Stove(s),Washer/Dryer |
| Stories: | N/A |
| Zoning: | R-G |
| Fireplace: | N/A |
| Amenities: | Park,Shopping Nearby |
Utilities & Systems
| Heating: | Forced Air |
| Cooling: | None |
| Property Type | Residential |
| Building Type | Detached |
| Square Footage | 2,149 sqft |
| Community Name | Cornerstone |
| Subdivision Name | Cornerstone |
| Title | Fee Simple |
| Land Size | 3,196 sqft |
| Built in | 2017 |
| Annual Property Taxes | Contact listing agent |
| Parking Type | Garage |
Bedrooms
| Above Grade | 3 |
Bathrooms
| Total | 4 |
| Partial | 1 |
Interior Features
| Appliances Included | Dishwasher, Refrigerator, Stove(s), Washer/Dryer |
| Flooring | Carpet, Vinyl Plank |
Building Features
| Features | Bar, Kitchen Island, Open Floorplan, Tankless Hot Water, Walk-In Closet(s) |
| Construction Material | Vinyl Siding |
| Building Amenities | None |
| Structures | None |
Heating & Cooling
| Cooling | None |
| Heating Type | Forced Air |
Exterior Features
| Exterior Finish | Vinyl Siding |
Neighbourhood Features
| Community Features | Park, Shopping Nearby |
| Amenities Nearby | Park, Shopping Nearby |
Parking
| Parking Type | Garage |
| Total Parking Spaces | 2 |
Interior Size
| Total Finished Area: | 2,149 sq ft |
| Total Finished Area (Metric): | 199.65 sq m |
| Main Level: | 1,020 sq ft |
| Upper Level: | 1,129 sq ft |
| Below Grade: | 986 sq ft |
Room Count
| Bedrooms: | 3 |
| Bathrooms: | 4 |
| Full Bathrooms: | 3 |
| Half Bathrooms: | 1 |
| Rooms Above Grade: | 7 |
Lot Information
| Lot Size: | 3,196 sq ft |
| Lot Size (Acres): | 0.07 acres |
| Frontage: | 36 ft |
Legal
| Legal Description: | 1612130;3;3 |
| Title to Land: | Fee Simple |
- Bar
- Kitchen Island
- Open Floorplan
- Tankless Hot Water
- Walk-In Closet(s)
- None
- Dishwasher
- Refrigerator
- Stove(s)
- Washer/Dryer
- Full
- Park
- Shopping Nearby
- Vinyl Siding
- Poured Concrete
- Back Lane
- Landscaped
- Rectangular Lot
- Double Garage Attached
Floor plan information is not available for this property.
Monthly Payment Breakdown
Loading Walk Score...
What's Nearby?
Powered by Yelp