10809 95 Street , Grande Prairie, Alberta
Residential For Sale in Grande Prairie, Alberta
$250,000
-
Property Type
 Residential
-
Bedrooms
 3
3
-
Bath
 1
1
-
Garage
 1
1
-
Sq Ft
 1,080
1,080
-
Year Built
 1959
1959
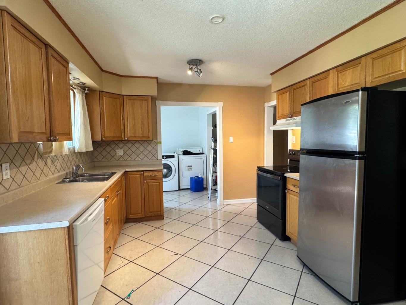
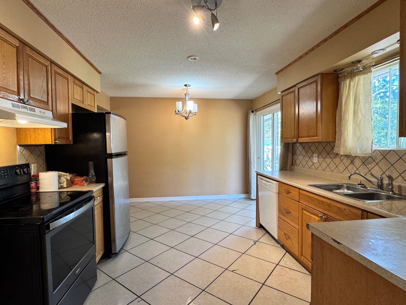
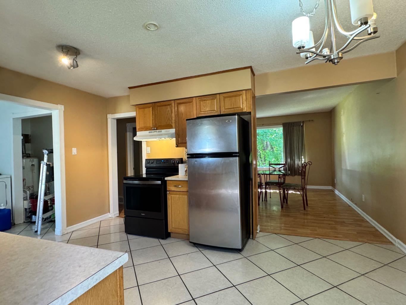
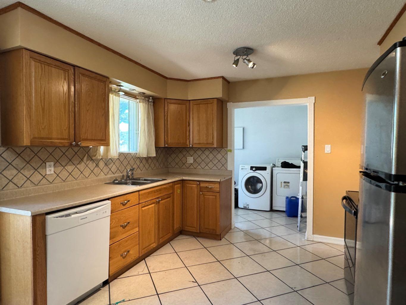
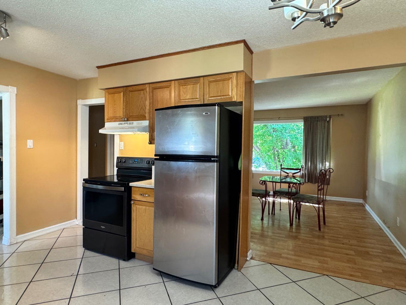
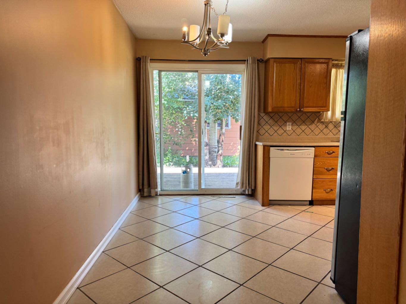
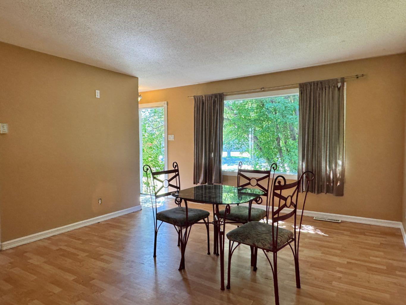
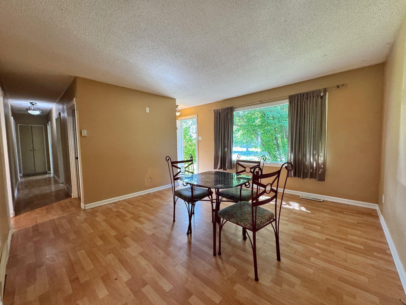
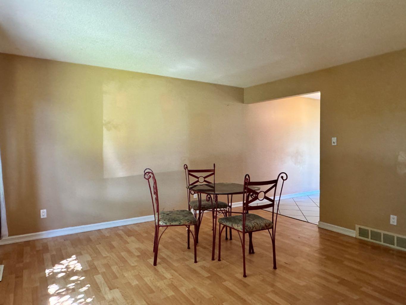
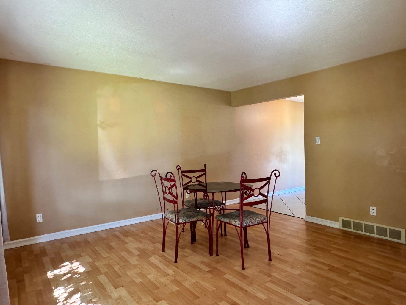
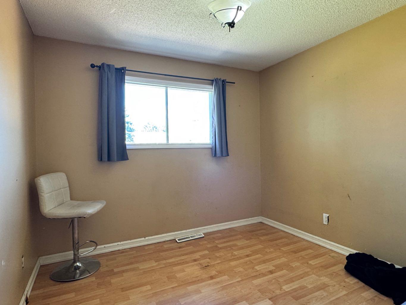
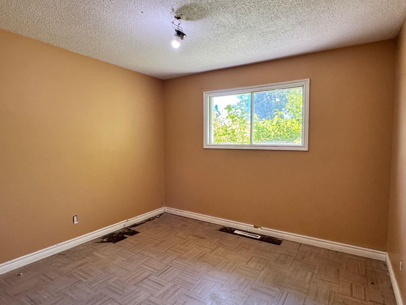
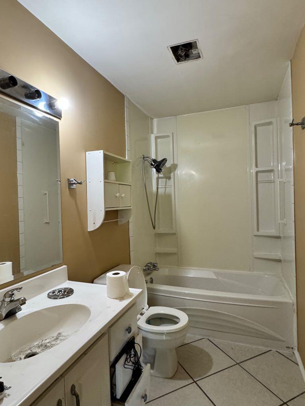
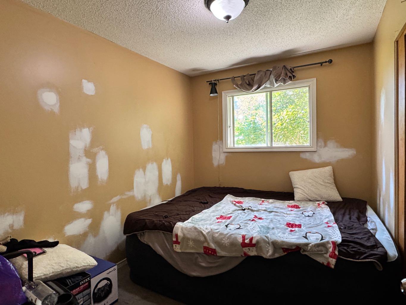
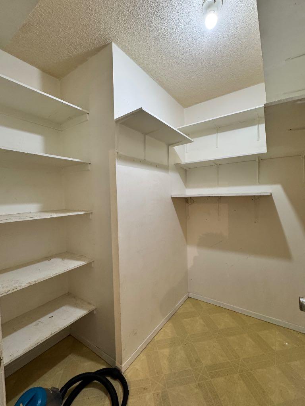
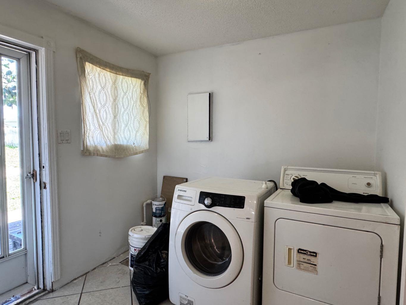
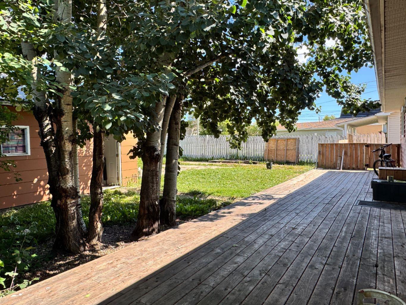
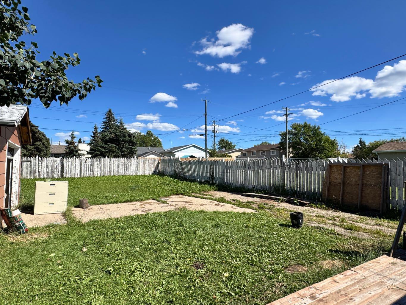
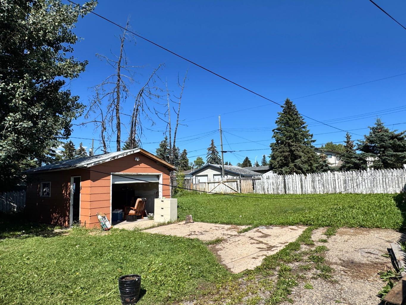
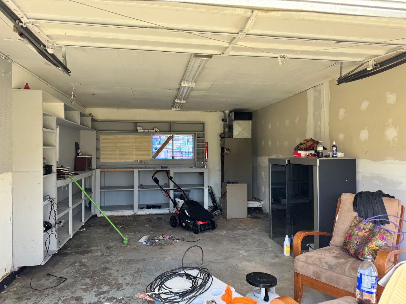
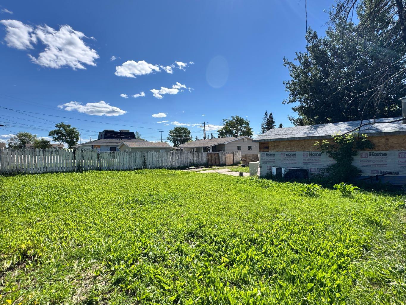
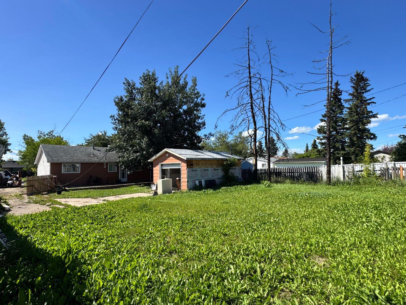
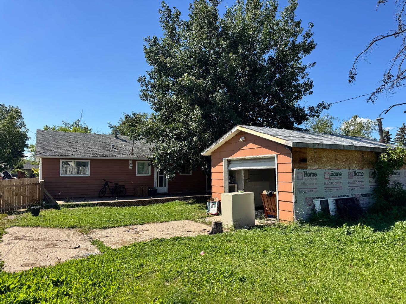
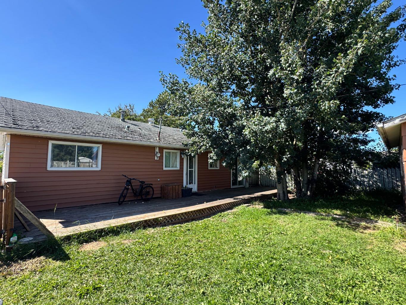
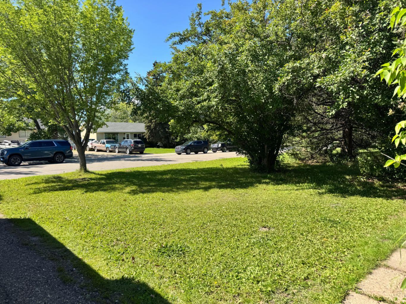
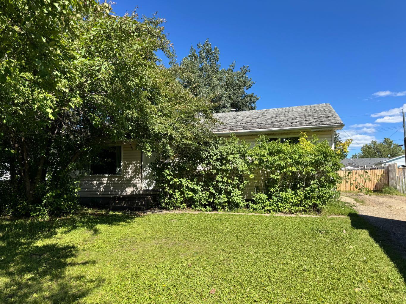
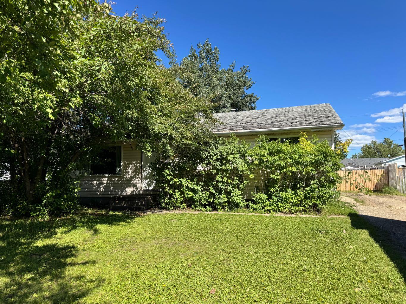
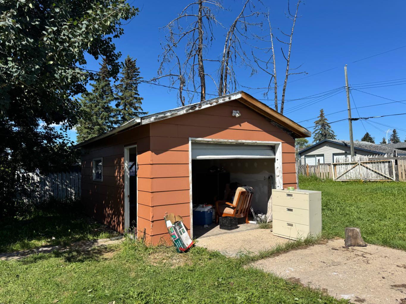
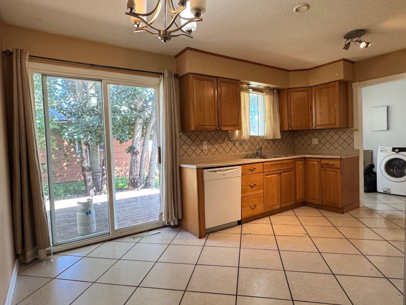
Affordable Bungalow on a Massive Lot with Heated Detached Garage! Situated on an expansive 8,869 sq. ft. lot in the peaceful Mountview community, this 1,080 sq. ft. bungalow offers outstanding potential for investors, first-time buyers, or just wanting to downsize. The functional main floor features 3 bedrooms, 1 full bathroom, main floor laundry, and a well-designed kitchen that opens to a bright and inviting living room, creating a comfortable space for everyday living. Step outside to enjoy the 14’ x 22’ heated detached garage, a spacious backyard, and a deck conveniently located just off the kitchen—perfect for summer BBQs or relaxing with your morning coffee. This property is being sold as is, where is. Please note the home requires new shingles, making it an excellent opportunity for buyers looking to add value.
| Street Address: | 10809 95 Street |
| City: | Grande Prairie |
| Province/State: | Alberta |
| Postal Code: | N/A |
| County/Parish: | Grande Prairie |
| Subdivision: | Mountview |
| Country: | Canada |
| Latitude: | 55.17862400 |
| Longitude: | -118.77959240 |
| MLS® Number: | A2329047 |
| Price: | $250,000 |
| Property Area: | 1,080 Sq ft |
| Bedrooms: | 3 |
| Bathrooms Half: | 0 |
| Bathrooms Full: | 1 |
| Living Area: | 1,080 Sq ft |
| Building Area: | 0 Sq ft |
| Year Built: | 1959 |
| Listing Date: | Jul 14, 2026 |
| Garage Spaces: | 1 |
| Property Type: | Residential |
| Property Subtype: | Detached |
| MLS Status: | Active |
Additional Details
| Flooring: | N/A |
| Construction: | Vinyl Siding |
| Parking: | Parking Pad,Single Garage Detached |
| Appliances: | Dishwasher,Refrigerator,Stove(s),Washer/Dryer |
| Stories: | N/A |
| Zoning: | RG |
| Fireplace: | N/A |
| Amenities: | Park,Playground,Schools Nearby,Shopping Nearby,Sidewalks,Street Lights,Walking/Bike Paths |
Utilities & Systems
| Heating: | Forced Air,Natural Gas |
| Cooling: | None |
| Property Type | Residential |
| Building Type | Detached |
| Square Footage | 1,080 sqft |
| Community Name | Mountview |
| Subdivision Name | Mountview |
| Title | Fee Simple |
| Land Size | 8,869 sqft |
| Built in | 1959 |
| Annual Property Taxes | Contact listing agent |
| Parking Type | Garage |
Bedrooms
| Above Grade | 3 |
Bathrooms
| Total | 1 |
| Partial | 0 |
Interior Features
| Appliances Included | Dishwasher, Refrigerator, Stove(s), Washer/Dryer |
| Flooring | Carpet, Laminate |
Building Features
| Features | See Remarks |
| Construction Material | Vinyl Siding |
| Structures | Patio, Rear Porch |
Heating & Cooling
| Cooling | None |
| Heating Type | Forced Air, Natural Gas |
Exterior Features
| Exterior Finish | Vinyl Siding |
Neighbourhood Features
| Community Features | Park, Playground, Schools Nearby, Shopping Nearby, Sidewalks, Street Lights, Walking/Bike Paths |
| Amenities Nearby | Park, Playground, Schools Nearby, Shopping Nearby, Sidewalks, Street Lights, Walking/Bike Paths |
Parking
| Parking Type | Garage |
| Total Parking Spaces | 4 |
Interior Size
| Total Finished Area: | 1,080 sq ft |
| Total Finished Area (Metric): | 100.33 sq m |
Room Count
| Bedrooms: | 3 |
| Bathrooms: | 1 |
| Full Bathrooms: | 1 |
| Rooms Above Grade: | 3 |
Lot Information
| Lot Size: | 8,869 sq ft |
| Lot Size (Acres): | 0.20 acres |
| Frontage: | 59 ft |
- See Remarks
- Private Yard
- Dishwasher
- Refrigerator
- Stove(s)
- Washer/Dryer
- Crawl Space
- Park
- Playground
- Schools Nearby
- Shopping Nearby
- Sidewalks
- Street Lights
- Walking/Bike Paths
- Vinyl Siding
- Poured Concrete
- Back Yard
- Few Trees
- Front Yard
- Lawn
- Private
- Rectangular Lot
- Parking Pad
- Single Garage Detached
- Patio
- Rear Porch
Floor plan information is not available for this property.
Monthly Payment Breakdown
Loading Walk Score...
What's Nearby?
Powered by Yelp
REALTOR® Details
Jason Meashaw
- (780) 814-3337
- [email protected]
- Sutton Group Grande Prairie Professionals