367 Heartwood Gardens SE, Calgary, Alberta
Residential For Sale in Calgary, Alberta
$797,895
-
Property Type
 Residential
-
Bedrooms
 4
4
-
Bath
 2
2
-
Garage
 2
2
-
Sq Ft
 2,456
2,456
-
Year Built
 2025
2025
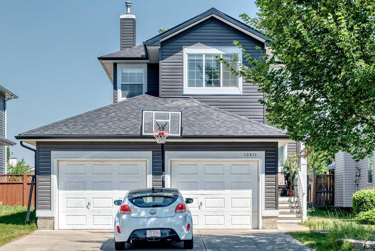
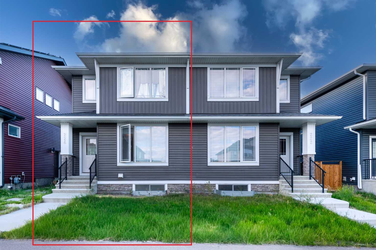
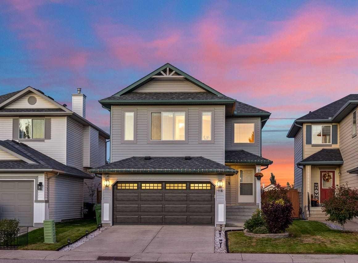
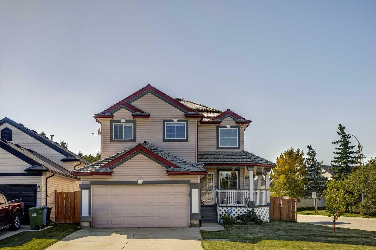
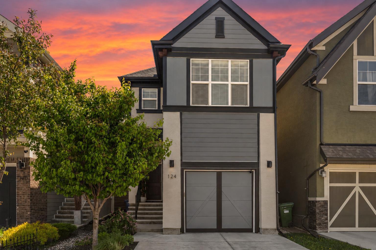
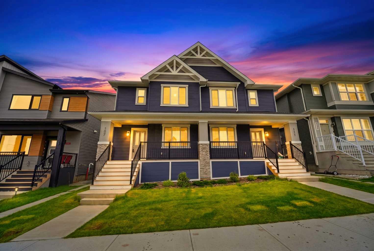
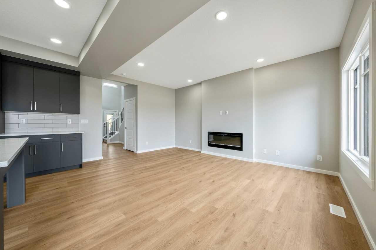
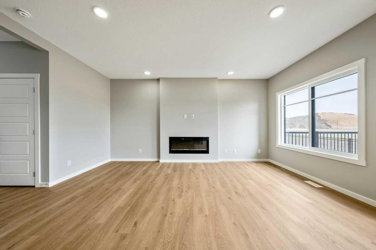
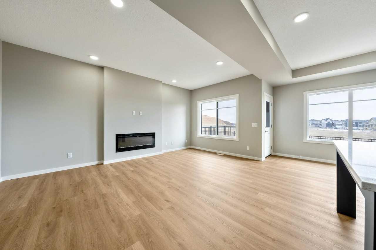
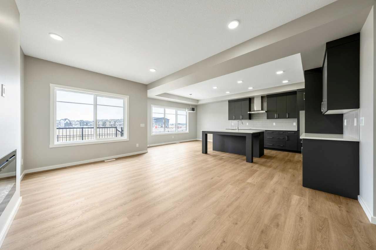
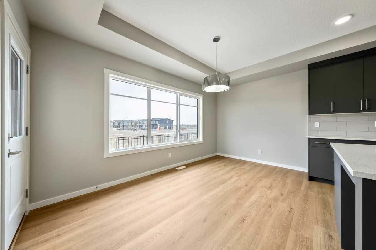
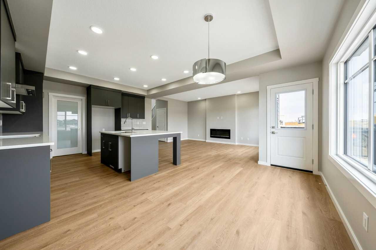
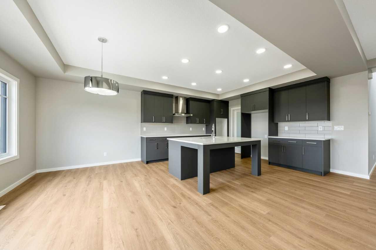
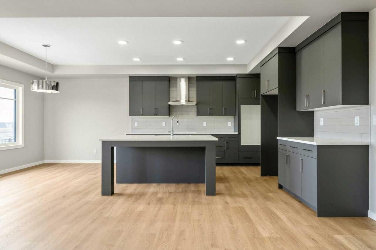
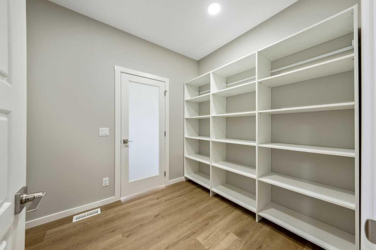
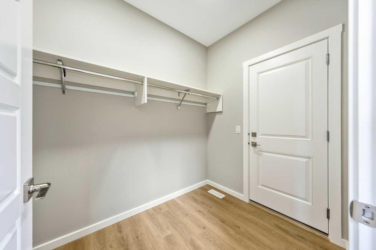
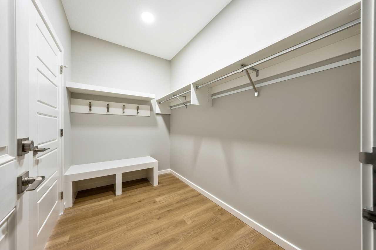
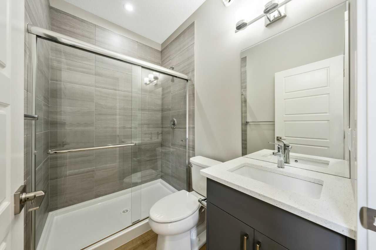
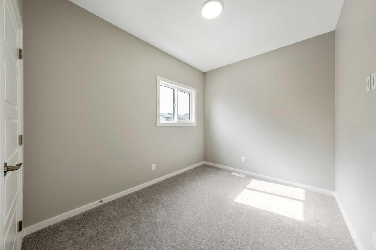
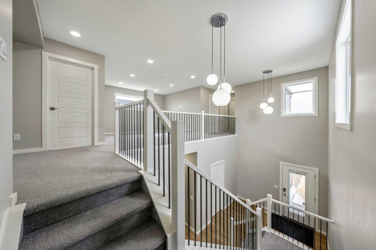
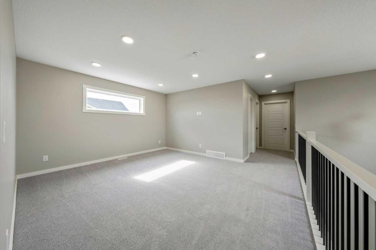
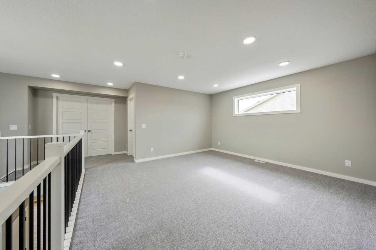
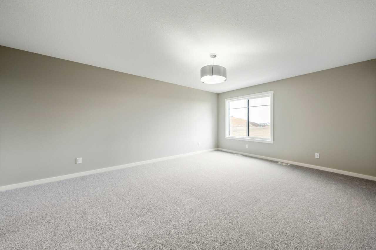
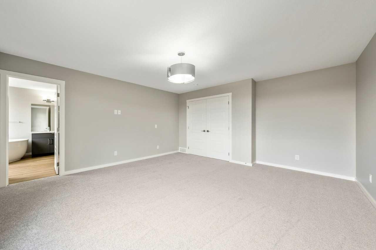
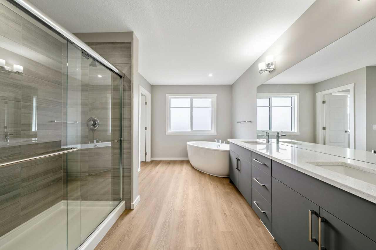
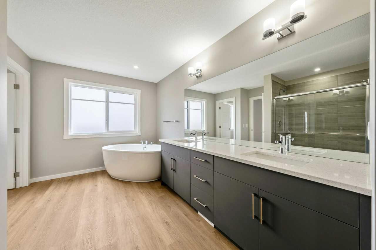
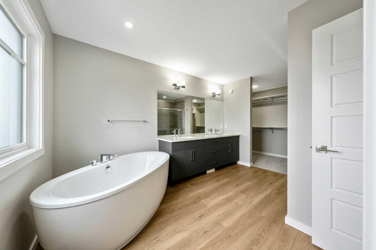
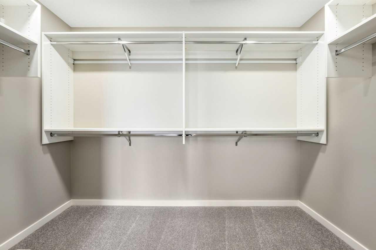
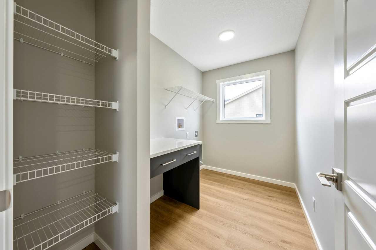
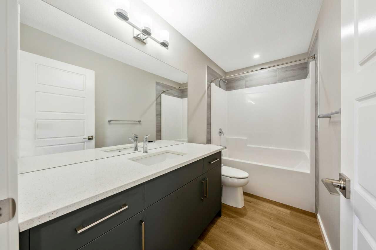
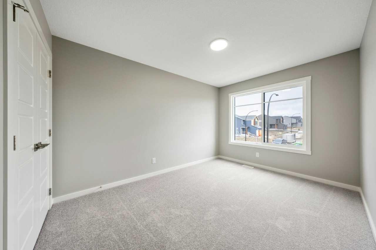
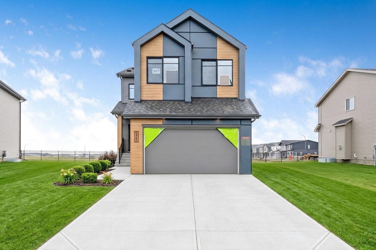
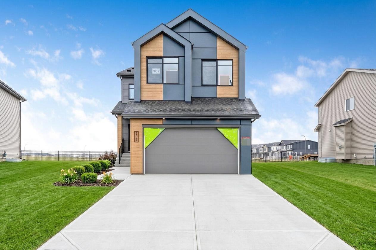
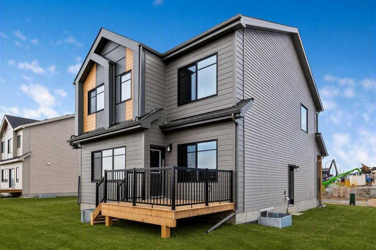
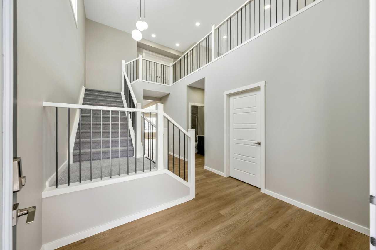
JUST REDUCED!! Step into the REMI BY BEDROCK HOMES IN HEARTWOOD SE, a stunning TRADITIONAL LOT HOME backing onto GREEN SPACE, featuring 4 BEDROOMS & 3 FULL BATHROOMS. The main floor showcases a CENTRAL KITCHEN with a spacious island, flowing seamlessly into the open dining and great room—perfect for entertaining family and friends. Upstairs includes a SPACIOUS BONUS ROOM and bright, well-sized secondary bedrooms, while the primary retreat impresses with a LARGE WALK-IN CLOSET, OPEN TO ABOVE FOYER. Additional highlights include thoughtfully designed living spaces, a 10' x 10' REAR DECK, a private backyard with green space views, and direct access for outdoor enjoyment. Conveniently located near the SETON YMCA, as well as TRAILS & PARKS, with planned schools, shopping, and amenities just minutes away combining modern comfort, style, and everyday convenience in one exceptional home.
| Street Address: | 367 Heartwood Gardens SE |
| City: | Calgary |
| Province/State: | Alberta |
| Postal Code: | N/A |
| County/Parish: | Calgary |
| Subdivision: | Rangeview |
| Country: | Canada |
| Latitude: | 50.87699749 |
| Longitude: | -113.92973189 |
| MLS® Number: | A2328904 |
| Price: | $797,895 |
| Property Area: | 2,456 Sq ft |
| Bedrooms: | 4 |
| Bathrooms Half: | 0 |
| Bathrooms Full: | 2 |
| Living Area: | 2,456 Sq ft |
| Building Area: | 0 Sq ft |
| Year Built: | 2025 |
| Listing Date: | Jul 13, 2026 |
| Garage Spaces: | 2 |
| Property Type: | Residential |
| Property Subtype: | Detached |
| MLS Status: | Active |
Additional Details
| Flooring: | N/A |
| Construction: | Cement Fiber Board,Composite Siding,Metal Frame,Vinyl Siding,Wood Frame |
| Parking: | Double Garage Attached,Stall |
| Appliances: | Built-In Oven,Dishwasher,Electric Cooktop,Garage Control(s),Microwave,Range Hood,Refrigerator |
| Stories: | N/A |
| Zoning: | R-G |
| Fireplace: | N/A |
| Amenities: | Park,Playground,Schools Nearby,Shopping Nearby,Sidewalks,Street Lights |
Utilities & Systems
| Heating: | Forced Air,Natural Gas |
| Cooling: | None |
| Property Type | Residential |
| Building Type | Detached |
| Square Footage | 2,456 sqft |
| Community Name | Rangeview |
| Subdivision Name | Rangeview |
| Title | Fee Simple |
| Land Size | 3,692 sqft |
| Built in | 2025 |
| Annual Property Taxes | Contact listing agent |
| Parking Type | Garage |
| Time on MLS Listing | 90 days |
Bedrooms
| Above Grade | 4 |
Bathrooms
| Total | 2 |
| Partial | 0 |
Interior Features
| Appliances Included | Built-In Oven, Dishwasher, Electric Cooktop, Garage Control(s), Microwave, Range Hood, Refrigerator |
| Flooring | Carpet, Vinyl Plank |
Building Features
| Features | Bathroom Rough-in, Built-in Features, Double Vanity, French Door, High Ceilings, Kitchen Island, Open Floorplan, Pantry, Quartz Counters, Separate Entrance, Smart Home, Walk-In Closet(s) |
| Construction Material | Cement Fiber Board, Composite Siding, Metal Frame, Vinyl Siding, Wood Frame |
| Structures | Deck, Porch |
Heating & Cooling
| Cooling | None |
| Heating Type | Forced Air, Natural Gas |
Exterior Features
| Exterior Finish | Cement Fiber Board, Composite Siding, Metal Frame, Vinyl Siding, Wood Frame |
Neighbourhood Features
| Community Features | Park, Playground, Schools Nearby, Shopping Nearby, Sidewalks, Street Lights |
| Amenities Nearby | Park, Playground, Schools Nearby, Shopping Nearby, Sidewalks, Street Lights |
Parking
| Parking Type | Garage |
| Total Parking Spaces | 4 |
Interior Size
| Total Finished Area: | 2,456 sq ft |
| Total Finished Area (Metric): | 228.14 sq m |
| Main Level: | 1,123 sq ft |
| Upper Level: | 1,333 sq ft |
Room Count
| Bedrooms: | 4 |
| Bathrooms: | 2 |
| Full Bathrooms: | 2 |
| Rooms Above Grade: | 8 |
Lot Information
| Lot Size: | 3,692 sq ft |
| Lot Size (Acres): | 0.08 acres |
| Frontage: | 34 ft |
Legal
| Legal Description: | 2412358;1;8 |
| Title to Land: | Fee Simple |
- Bathroom Rough-in
- Built-in Features
- Double Vanity
- French Door
- High Ceilings
- Kitchen Island
- Open Floorplan
- Pantry
- Quartz Counters
- Separate Entrance
- Smart Home
- Walk-In Closet(s)
- Private Entrance
- Built-In Oven
- Dishwasher
- Electric Cooktop
- Garage Control(s)
- Microwave
- Range Hood
- Refrigerator
- Full
- Park
- Playground
- Schools Nearby
- Shopping Nearby
- Sidewalks
- Street Lights
- Cement Fiber Board
- Composite Siding
- Metal Frame
- Vinyl Siding
- Wood Frame
- Electric
- Insert
- Poured Concrete
- Back Yard
- Backs on to Park/Green Space
- Level
- No Neighbours Behind
- Street Lighting
- Double Garage Attached
- Stall
- Deck
- Porch
Floor plan information is not available for this property.
Monthly Payment Breakdown
Loading Walk Score...
What's Nearby?
Powered by Yelp
REALTOR® Details
David Lofthaug
- (587) 602-3307
- david@bodecanada.com
- Bode Platform Inc.