28 Cranarch Crescent SE, Calgary, Alberta
Residential For Sale in Calgary, Alberta
$640,000
-
Property Type
 Residential
-
Bedrooms
 3
3
-
Bath
 3
3
-
Garage
 2
2
-
Sq Ft
 1,796
1,796
-
Year Built
 2014
2014
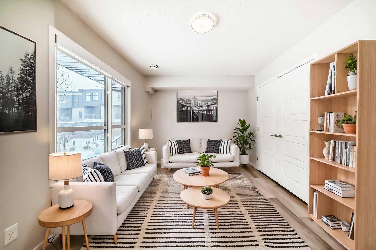
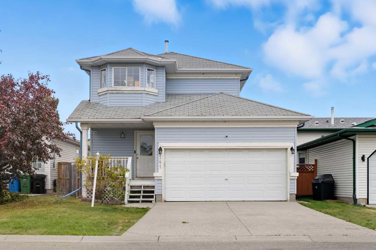
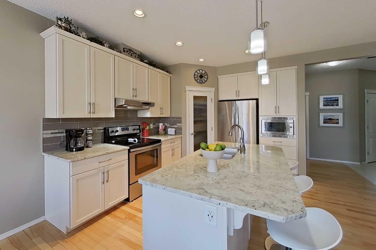
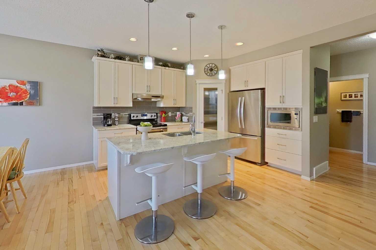
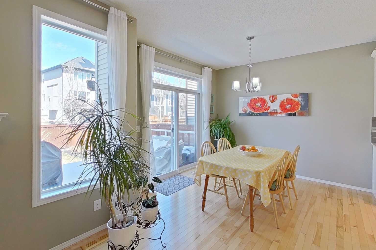
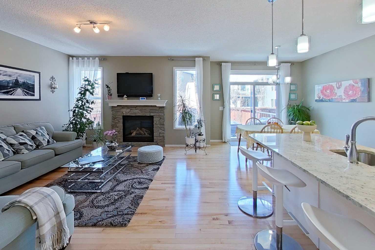
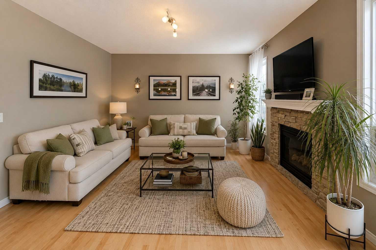
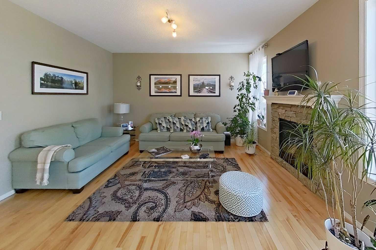
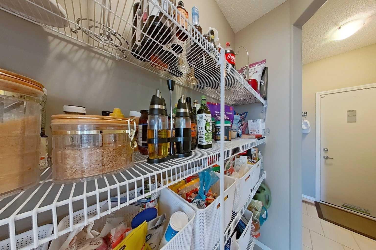
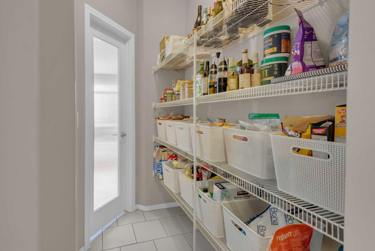
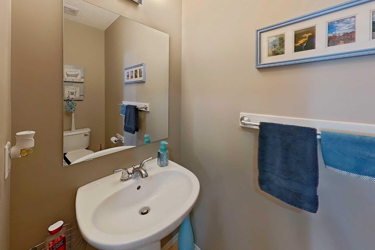
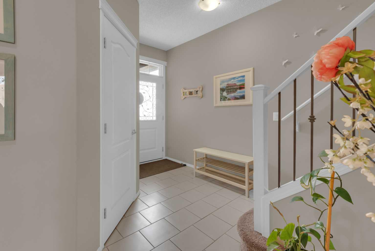
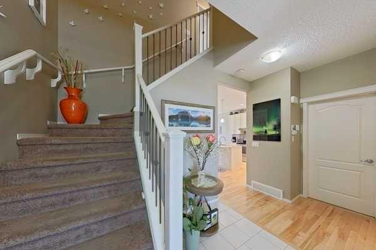
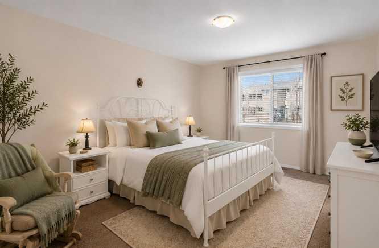
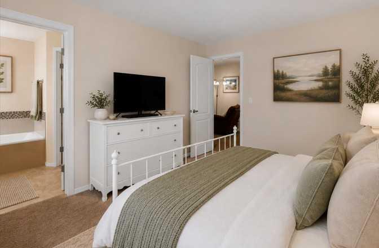
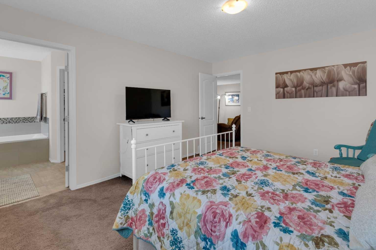
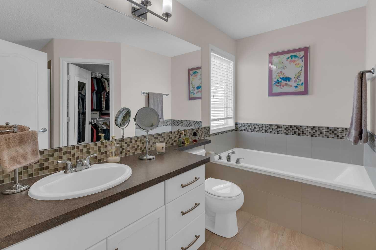
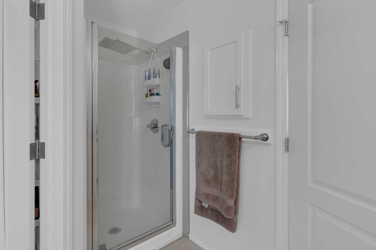
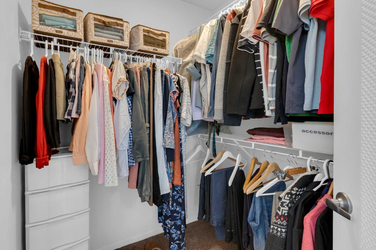
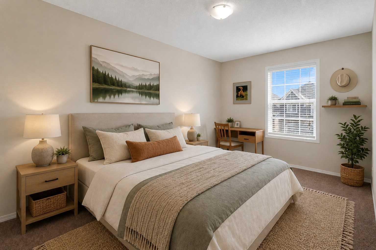
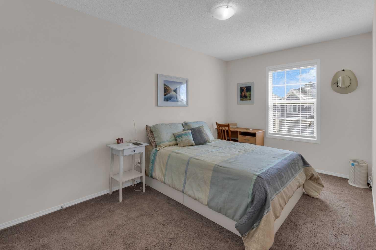
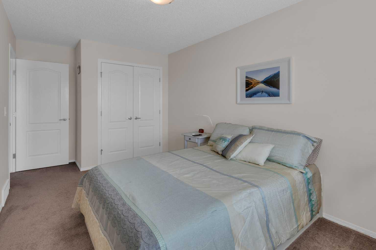
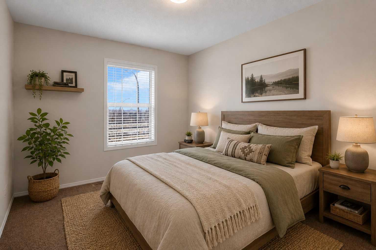
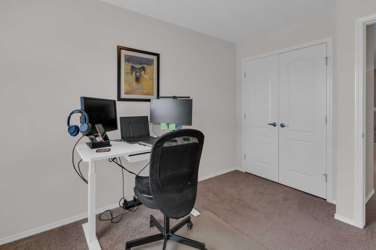
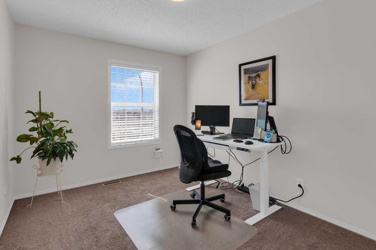
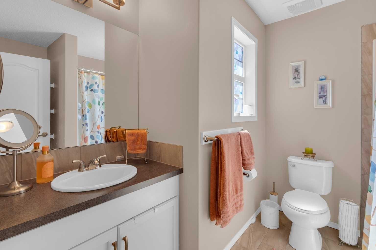
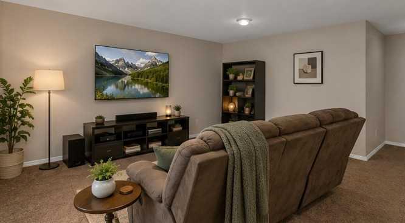
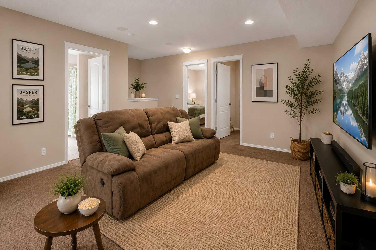
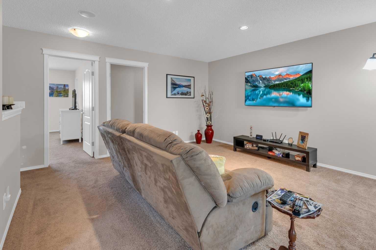
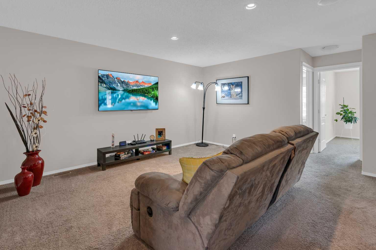
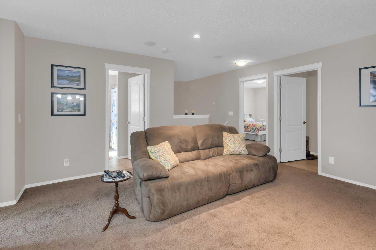
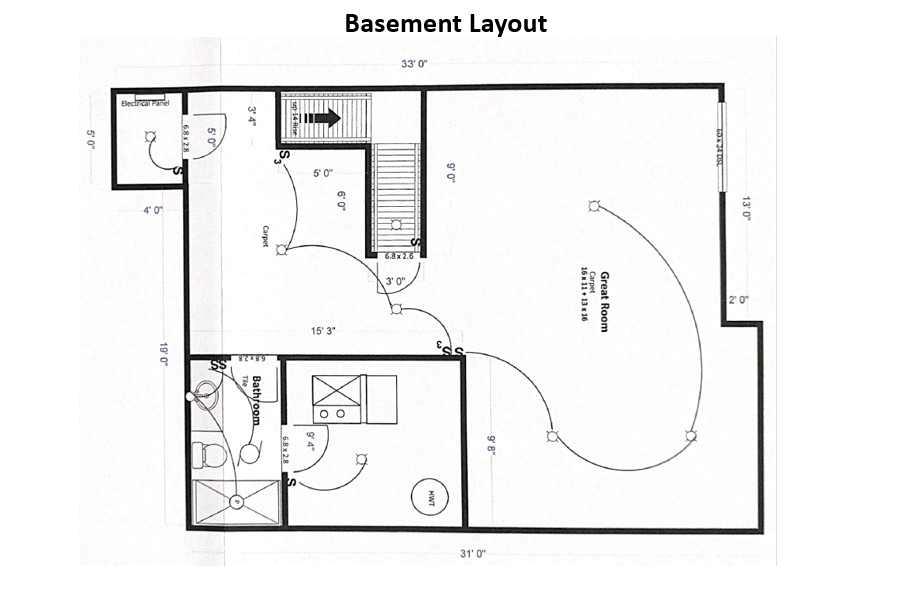
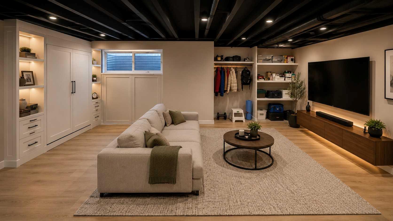
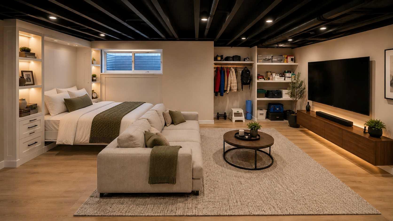
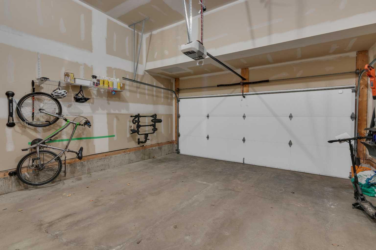
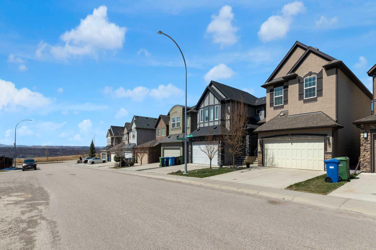
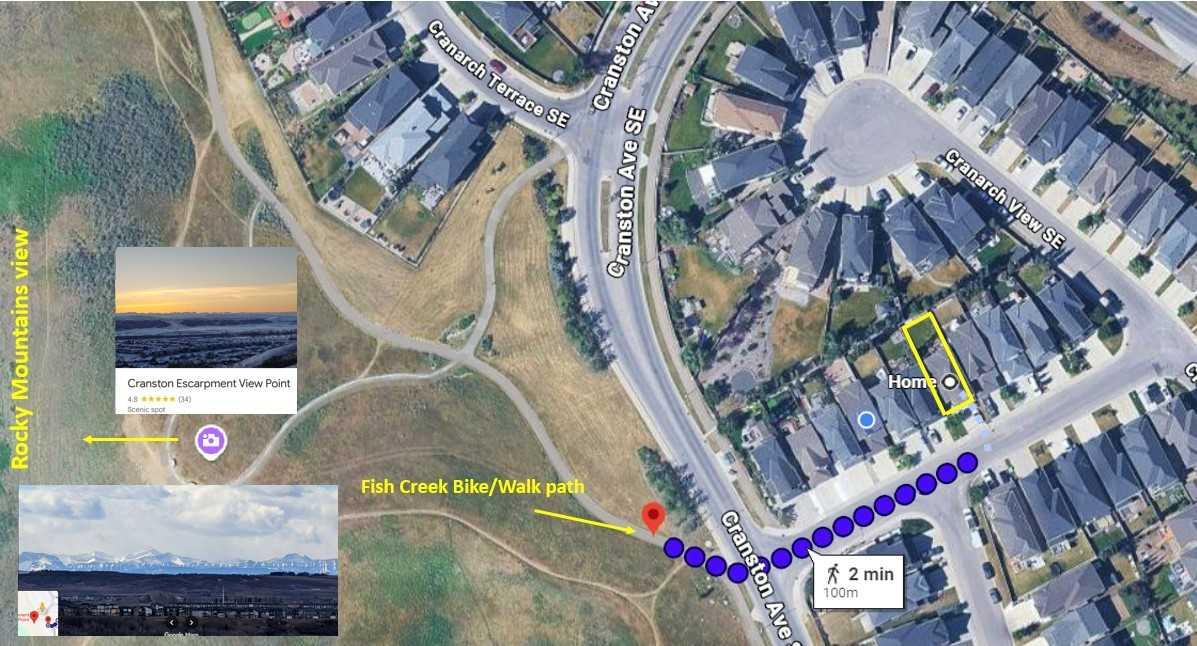
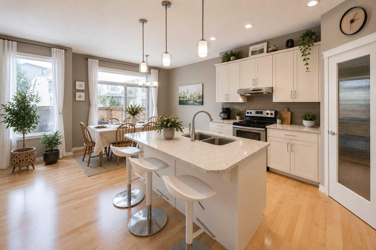
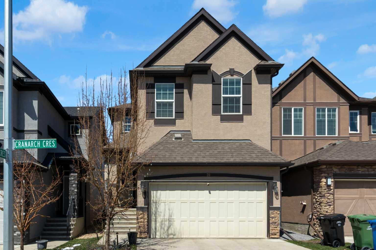
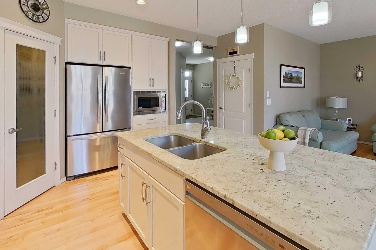
Welcome to this beautifully designed 2-storey home in the sought-after community of Cranston, ideally located on a quiet street, just steps from the breathtaking pathways and natural beauty of Fish Creek Park. Offering just under 1,800 sq. ft. of thoughtfully planned living space, this home combines comfort, function, and style. The bright open-concept main floor features a spacious kitchen with granite countertops, ample cabinetry, and a convenient walk-through pantry that leads directly to the double attached garage — perfect for easy grocery drop-off. The kitchen flows seamlessly into the inviting living room, with gas fireplace, creating an ideal space for both everyday living and entertaining. Upstairs, you’ll love the generous bedroom sizes, a rare feature that offers plenty of space for the whole family. A large bonus room provides the perfect separation between the primary suite and the two additional bedrooms, creating privacy and versatility for a media room, play space, or home office. The undeveloped basement is ready for your personal touch, offering endless possibilities to create additional living space tailored to your needs. With its exceptional layout, double garage, and unbeatable location near one of Calgary’s most loved natural amenities, this is a home you won’t want to miss.
| Street Address: | 28 Cranarch Crescent SE |
| City: | Calgary |
| Province/State: | Alberta |
| Postal Code: | N/A |
| County/Parish: | Calgary |
| Subdivision: | Cranston |
| Country: | Canada |
| Latitude: | 50.86691800 |
| Longitude: | -113.96964840 |
| MLS® Number: | A2328838 |
| Price: | $640,000 |
| Property Area: | 1,796 Sq ft |
| Bedrooms: | 3 |
| Bathrooms Half: | 1 |
| Bathrooms Full: | 2 |
| Living Area: | 1,796 Sq ft |
| Building Area: | 0 Sq ft |
| Year Built: | 2014 |
| Listing Date: | Jul 13, 2026 |
| Garage Spaces: | 2 |
| Property Type: | Residential |
| Property Subtype: | Detached |
| MLS Status: | Active |
Additional Details
| Flooring: | N/A |
| Construction: | Stucco |
| Parking: | Double Garage Attached |
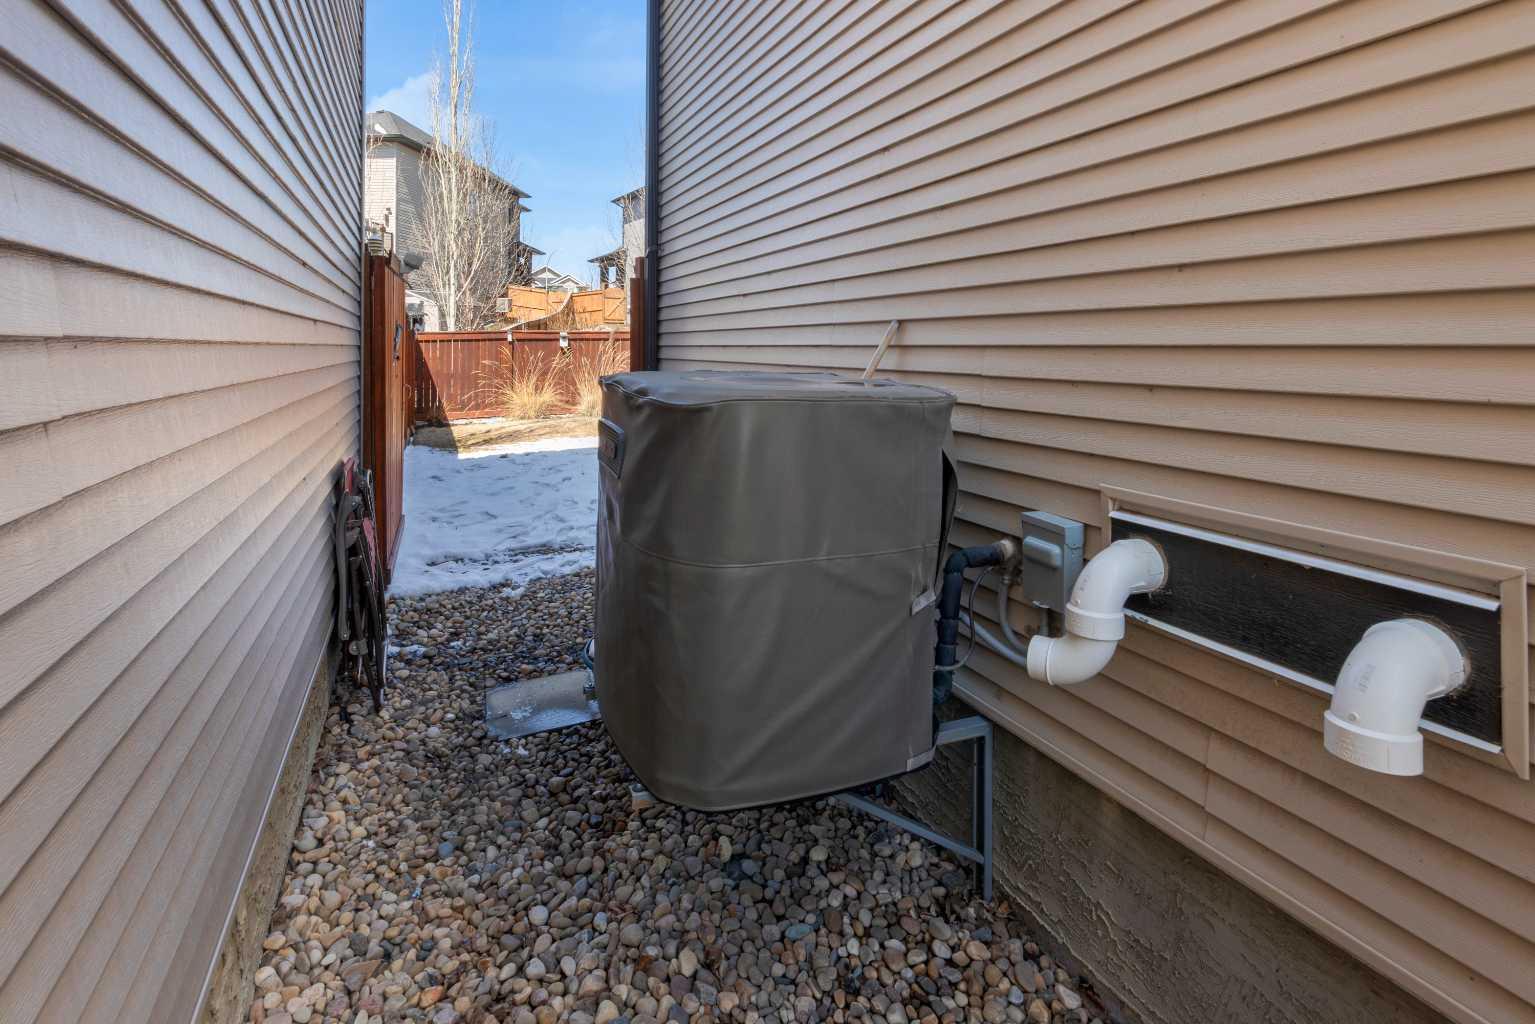
| Appliances: | Central Air Conditioner,Dishwasher,Electric Stove,Microwave,Refrigerator,See Remarks |
| Stories: | N/A |
| Zoning: | R-G |
| Fireplace: | N/A |
| Amenities: | Clubhouse,Park,Playground,Schools Nearby,Shopping Nearby,Sidewalks,Street Lights,Tennis Court(s),Walking/Bike Paths |
Utilities & Systems
| Heating: | High Efficiency,Forced Air |
| Cooling: | Central Air |
| Property Type | Residential |
| Building Type | Detached |
| Square Footage | 1,796 sqft |
| Community Name | Cranston |
| Subdivision Name | Cranston |
| Title | Fee Simple |
| Land Size | 3,369 sqft |
| Built in | 2014 |
| Annual Property Taxes | Contact listing agent |
| Parking Type | Garage |
Bedrooms
| Above Grade | 3 |
Bathrooms
| Total | 3 |
| Partial | 1 |
Interior Features
| Appliances Included | Central Air Conditioner, Dishwasher, Electric Stove, Microwave, Refrigerator, See Remarks |
| Flooring | Carpet, Ceramic Tile, Hardwood |
Building Features
| Features | Kitchen Island, Pantry, Smart Home |
| Construction Material | Stucco |
| Building Amenities | Clubhouse, Game Court Interior, Park, Playground, Racquet Courts, Recreation Facilities |
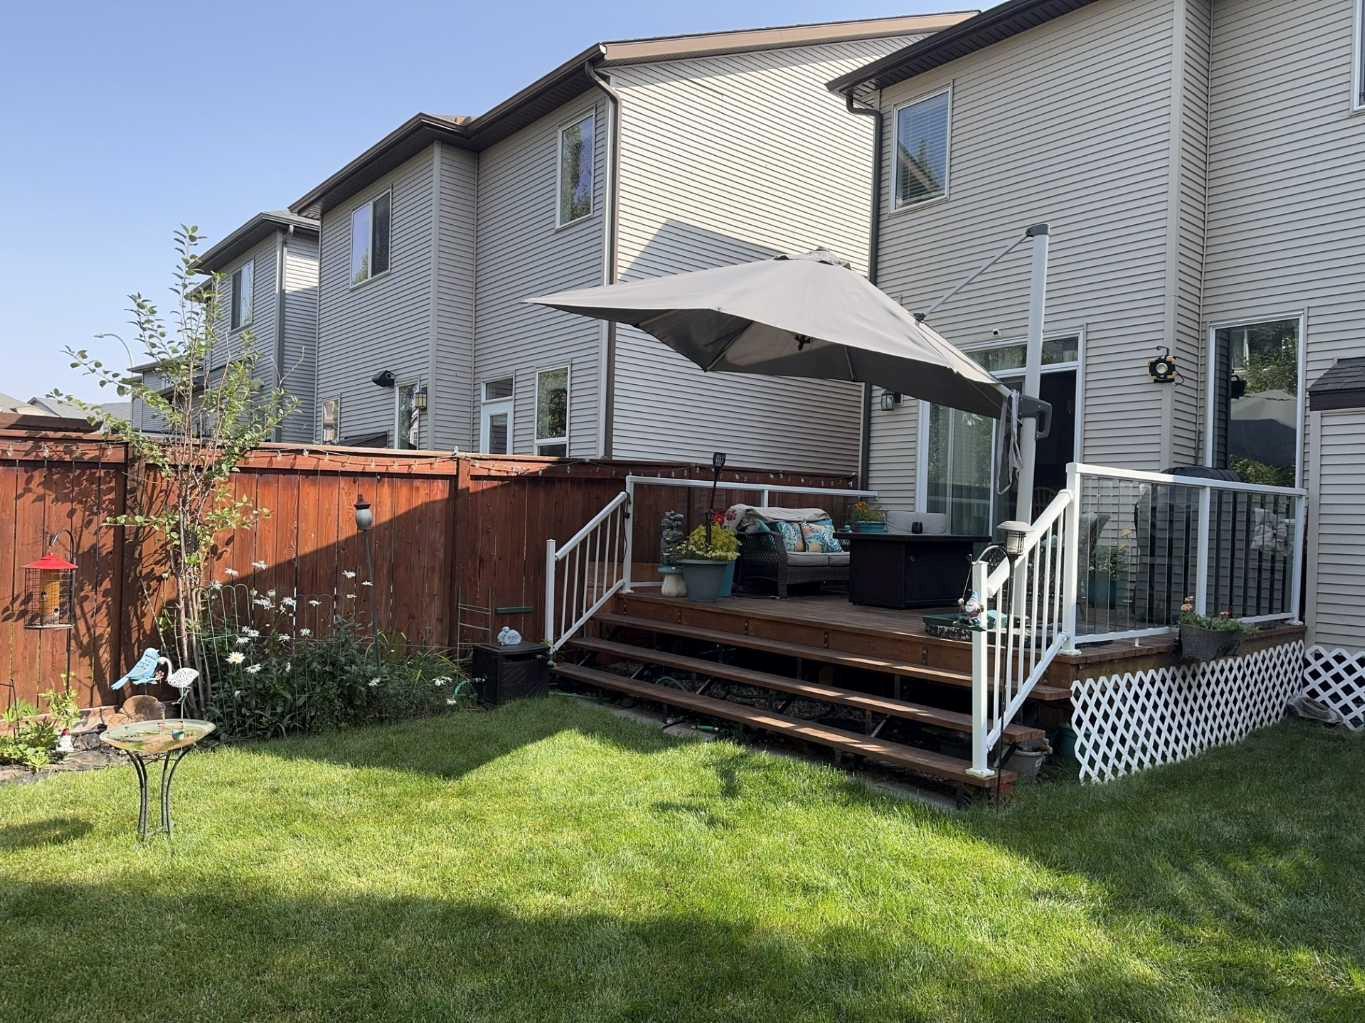
| Structures | Deck, See Remarks |
Heating & Cooling
| Cooling | Central Air |
| Heating Type | High Efficiency, Forced Air |
Exterior Features
| Exterior Finish | Stucco |
Neighbourhood Features
| Community Features | Clubhouse, Park, Playground, Schools Nearby, Shopping Nearby, Sidewalks, Street Lights, Tennis Court(s), Walking/Bike Paths |
| Amenities Nearby | Clubhouse, Park, Playground, Schools Nearby, Shopping Nearby, Sidewalks, Street Lights, Tennis Court(s), Walking/Bike Paths |
Parking
| Parking Type | Garage |
| Total Parking Spaces | 4 |
Interior Size
| Total Finished Area: | 1,796 sq ft |
| Total Finished Area (Metric): | 166.81 sq m |
| Main Level: | 751 sq ft |
| Below Grade: | 691 sq ft |
Room Count
| Bedrooms: | 3 |
| Bathrooms: | 3 |
| Full Bathrooms: | 2 |
| Half Bathrooms: | 1 |
| Rooms Above Grade: | 8 |
Lot Information
| Lot Size: | 3,369 sq ft |
| Lot Size (Acres): | 0.08 acres |
| Frontage: | 29 ft |
- Kitchen Island
- Pantry
- Smart Home
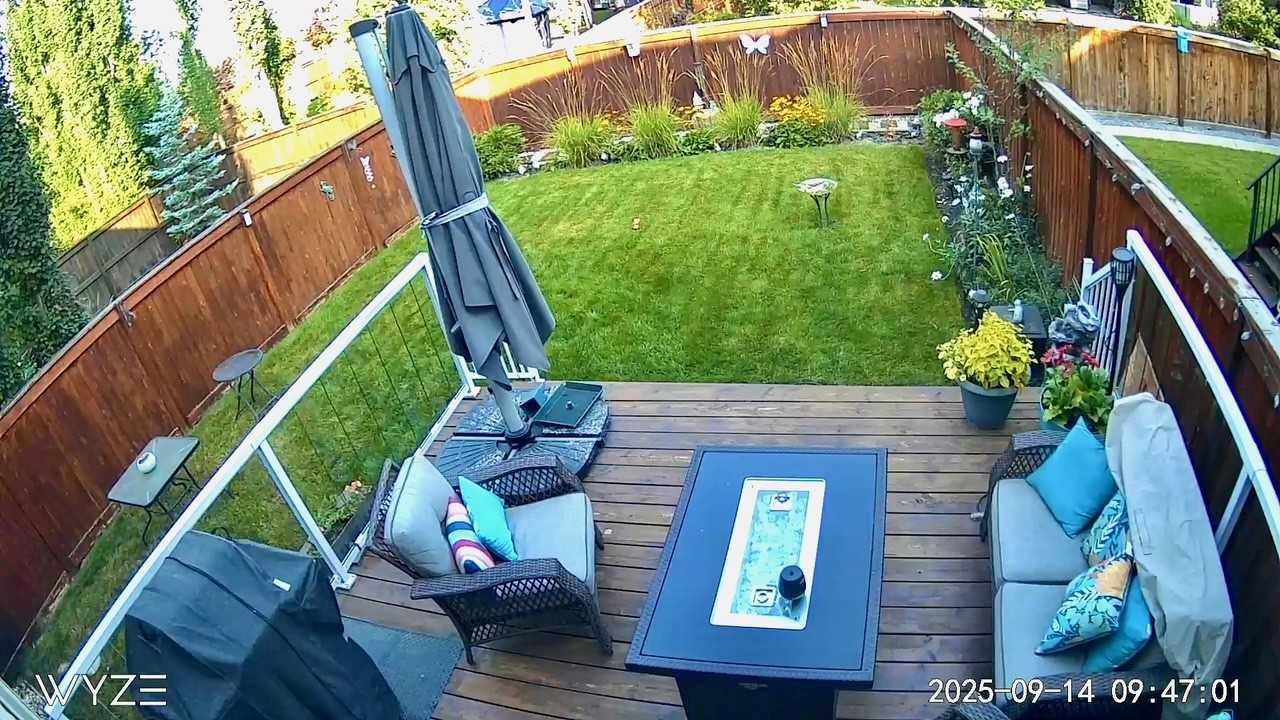
- Barbecue
- Private Yard
- Central Air Conditioner
- Dishwasher
- Electric Stove
- Microwave
- Refrigerator
- See Remarks
- Clubhouse
- Game Court Interior
- Park
- Playground
- Racquet Courts
- Recreation Facilities
- Full
- Schools Nearby
- Shopping Nearby
- Sidewalks
- Street Lights
- Tennis Court(s)
- Walking/Bike Paths
- Stucco
- Gas
- Poured Concrete
- Back Yard
- Few Trees
- Double Garage Attached
- Deck
Floor plan information is not available for this property.
Monthly Payment Breakdown
Loading Walk Score...
What's Nearby?
Powered by Yelp
REALTOR® Details
Isabella Doyle
- (403) 835-5432
- [email protected]
- RE/MAX Complete Realty