141 Saratoga Close NE, Calgary, Alberta
Residential For Sale in Calgary, Alberta
$474,900
-
Property Type
 Residential
-
Bedrooms
 3
3
-
Bath
 2
2
-
Garage
 2
2
-
Sq Ft
 1,415
1,415
-
Year Built
 1994
1994
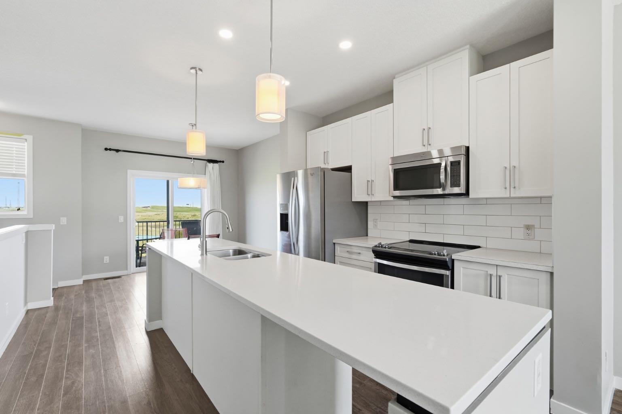
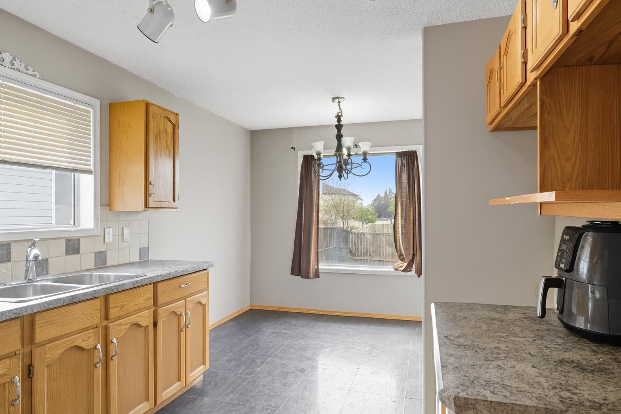
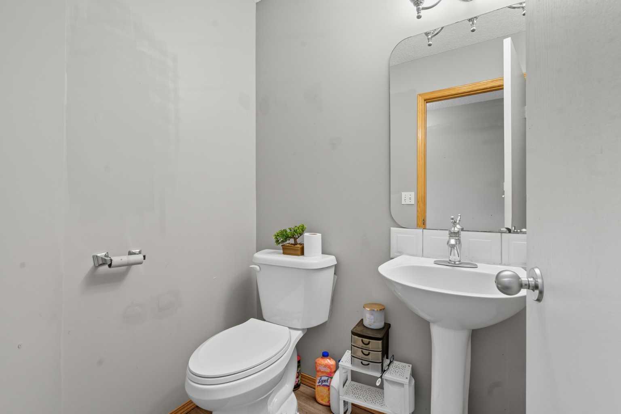
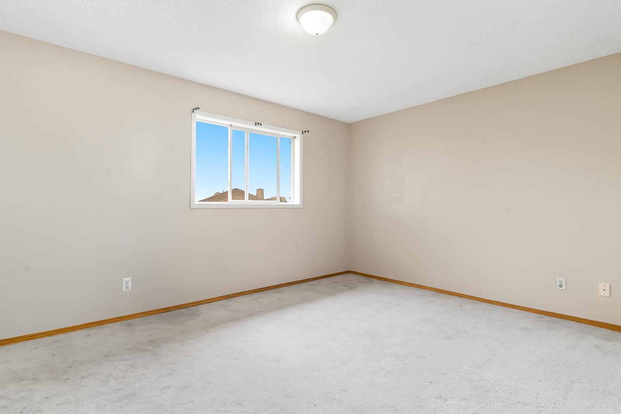
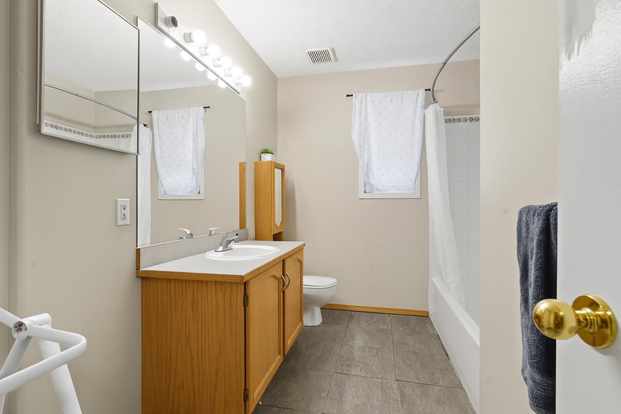
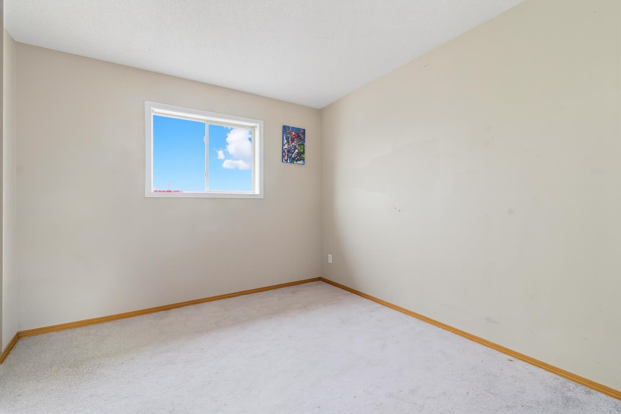
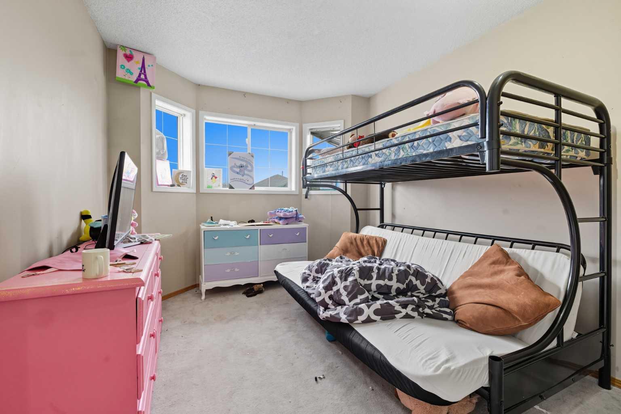
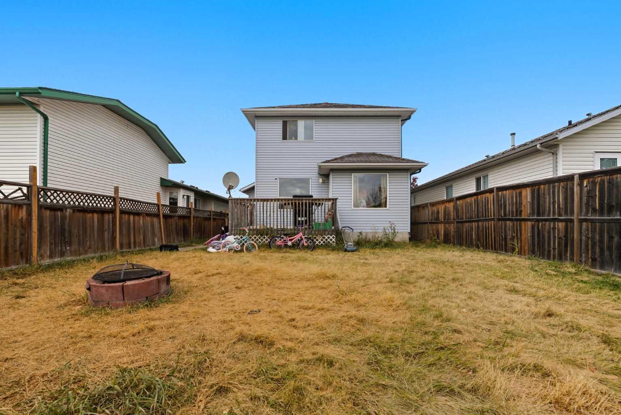
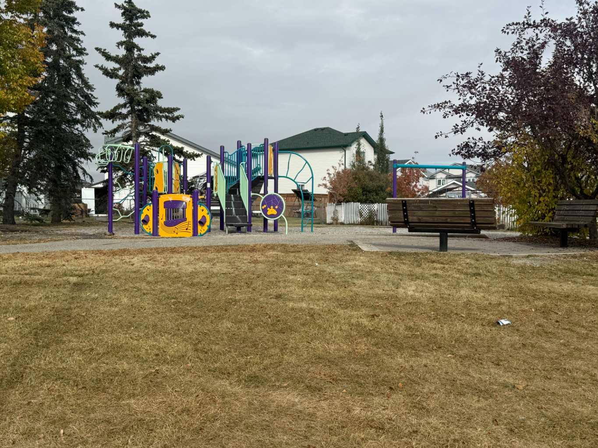
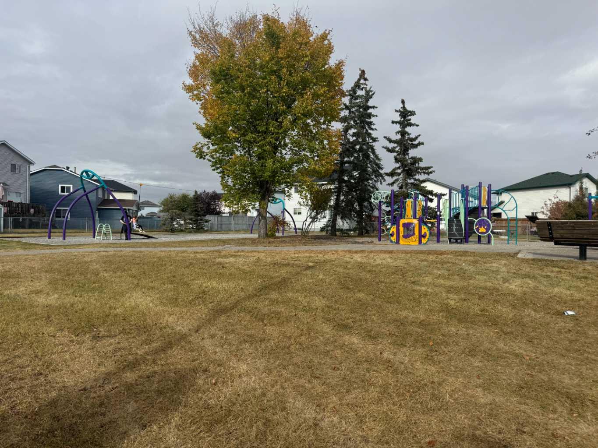
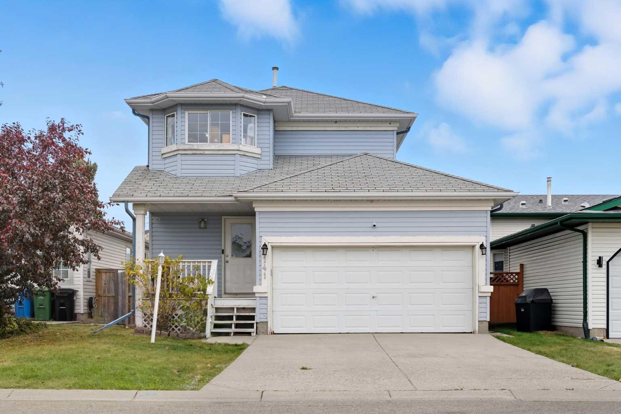
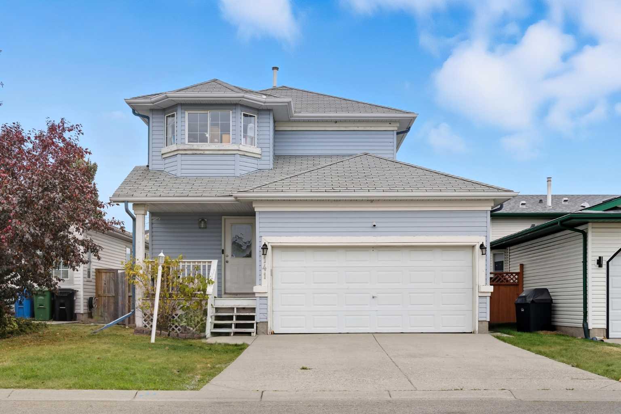
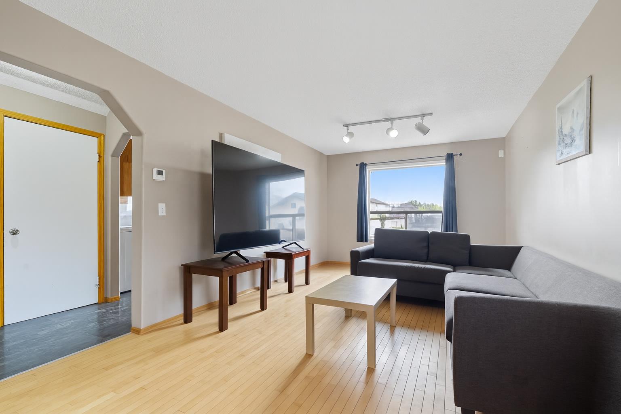
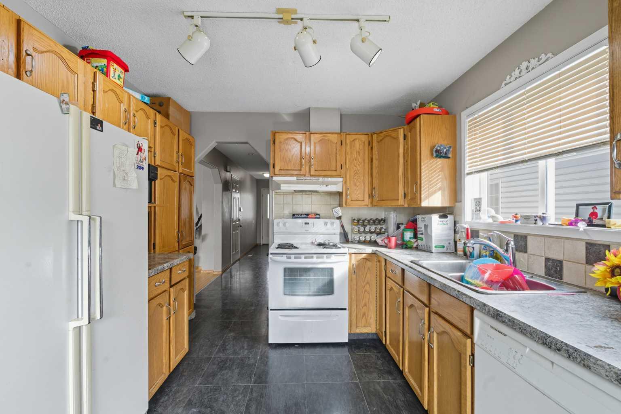
MAJOR PRICE REDUCTION | LOWEST-PRICED DOUBLE ATTACHED GARAGE HOME IN THE NEIGHBOURHOOD | INCREDIBLE VALUE - Welcome to 141 Saratoga Close NE, a bright and functional two-storey home tucked into the heart of family-friendly Monterey Park. With over 1,415 sq. ft. above grade, this home offers versatile living spaces, great natural light, and the convenience of a double attached garage. Step inside to a welcoming main floor that features a spacious living room with large windows, hardwood flooring, and a seamless flow into the dining area and kitchen. The kitchen is designed with plenty of cabinet storage, counter space, and a large window overlooking the backyard. A convenient half-bath completes this level. Upstairs, you’ll find three comfortable bedrooms, including a generous primary suite with two walk-in closets, alongside a dual-access 4-piece bathroom. The lower level provides additional potential, ideal for a future media space, gym, or playroom. Outside, the fenced south-facing backyard features a deck alongside excellent space for kids, pets, or weekend gatherings. There’s a brand new roof with 5 year warranty, room for a fire-pit, play equipment, and gardening projects, making it a flexible extension of your living space. Set on a quiet street with playground, schools, shopping, and transit nearby, this property combines suburban comfort with everyday convenience. Monterey Park is known for its welcoming community, easy access to major roadways, and proximity to amenities that make family life simple and enjoyable. This is a solid opportunity for buyers looking to invest in a detached home with great bones in a well-established Calgary neighbourhood.
| Street Address: | 141 Saratoga Close NE |
| City: | Calgary |
| Province/State: | Alberta |
| Postal Code: | N/A |
| County/Parish: | Calgary |
| Subdivision: | Monterey Park |
| Country: | Canada |
| Latitude: | 51.09181050 |
| Longitude: | -113.93100440 |
| MLS® Number: | A2325534 |
| Price: | $474,900 |
| Property Area: | 1,415 Sq ft |
| Bedrooms: | 3 |
| Bathrooms Half: | 1 |
| Bathrooms Full: | 1 |
| Living Area: | 1,415 Sq ft |
| Building Area: | 0 Sq ft |
| Year Built: | 1994 |
| Listing Date: | Jul 07, 2026 |
| Garage Spaces: | 2 |
| Property Type: | Residential |
| Property Subtype: | Detached |
| MLS Status: | Active |
Additional Details
| Flooring: | N/A |
| Construction: | Vinyl Siding,Wood Frame |
| Parking: | Double Garage Attached |
| Appliances: | Dishwasher,Dryer,Electric Range,Range Hood,Refrigerator,Washer |
| Stories: | N/A |
| Zoning: | R-1 |
| Fireplace: | N/A |
| Amenities: | Park,Schools Nearby,Shopping Nearby |
Utilities & Systems
| Heating: | Forced Air,Natural Gas |
| Cooling: | None |
| Property Type | Residential |
| Building Type | Detached |
| Square Footage | 1,415 sqft |
| Community Name | Monterey Park |
| Subdivision Name | Monterey Park |
| Title | Fee Simple |
| Land Size | 4,004 sqft |
| Built in | 1994 |
| Annual Property Taxes | Contact listing agent |
| Parking Type | Garage |
| Time on MLS Listing | 13 days |
Bedrooms
| Above Grade | 3 |
Bathrooms
| Total | 2 |
| Partial | 1 |
Interior Features
| Appliances Included | Dishwasher, Dryer, Electric Range, Range Hood, Refrigerator, Washer |
| Flooring | Carpet, Hardwood, Tile |
Building Features
| Features | Closet Organizers, Storage |
| Construction Material | Vinyl Siding, Wood Frame |
| Structures | Front Porch |
Heating & Cooling
| Cooling | None |
| Heating Type | Forced Air, Natural Gas |
Exterior Features
| Exterior Finish | Vinyl Siding, Wood Frame |
Neighbourhood Features
| Community Features | Park, Schools Nearby, Shopping Nearby |
| Amenities Nearby | Park, Schools Nearby, Shopping Nearby |
Parking
| Parking Type | Garage |
| Total Parking Spaces | 2 |
Interior Size
| Total Finished Area: | 1,415 sq ft |
| Total Finished Area (Metric): | 131.46 sq m |
| Main Level: | 678 sq ft |
Room Count
| Bedrooms: | 3 |
| Bathrooms: | 2 |
| Full Bathrooms: | 1 |
| Half Bathrooms: | 1 |
| Rooms Above Grade: | 6 |
Lot Information
| Lot Size: | 4,004 sq ft |
| Lot Size (Acres): | 0.09 acres |
| Frontage: | 11 ft |
- Closet Organizers
- Storage
- Dishwasher
- Dryer
- Electric Range
- Range Hood
- Refrigerator
- Washer
- Full
- Park
- Schools Nearby
- Shopping Nearby
- Vinyl Siding
- Wood Frame
- Poured Concrete
- Landscaped
- Rectangular Lot
- Double Garage Attached
- Front Porch
Floor plan information is not available for this property.
Monthly Payment Breakdown
Loading Walk Score...
What's Nearby?
Powered by Yelp