315, 8445 Broadcast Avenue SW, Calgary, Alberta
Condo For Sale in Calgary, Alberta
$514,000
-
Property Type
 Condo
Condo
-
Bedrooms
 2
2
-
Bath
 2
2
-
Garage
 0
0
-
Sq Ft
 981
981
-
Year Built
 2019
2019
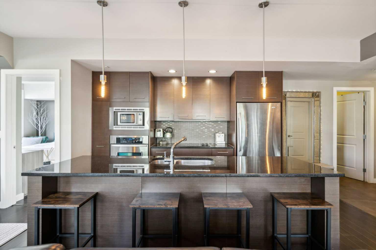
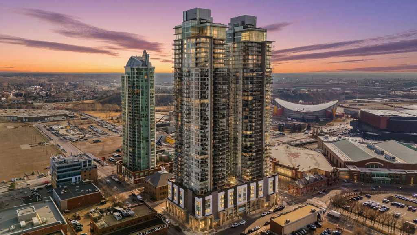
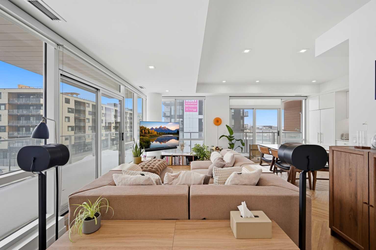
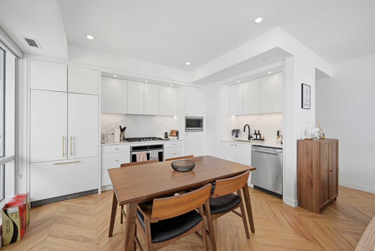
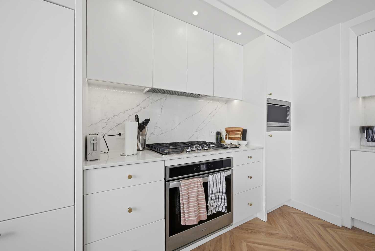
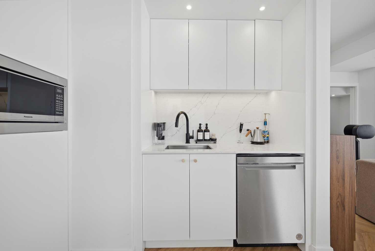
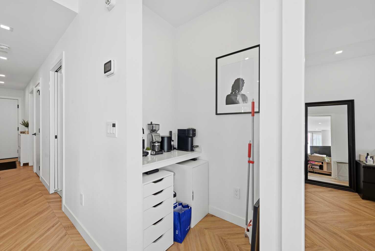
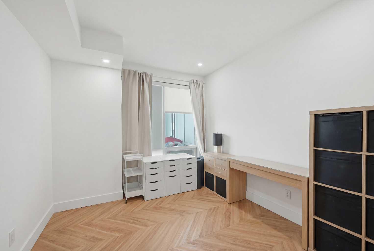
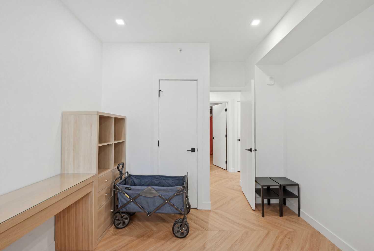
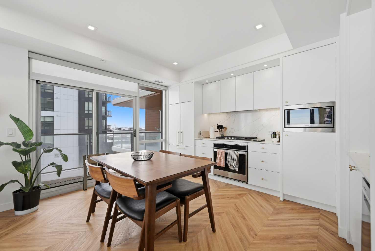
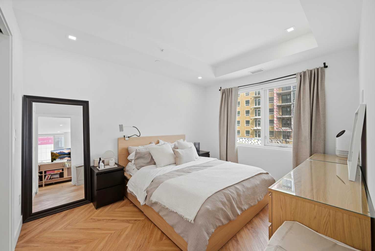
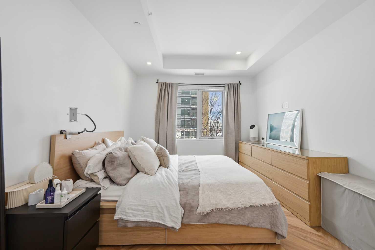
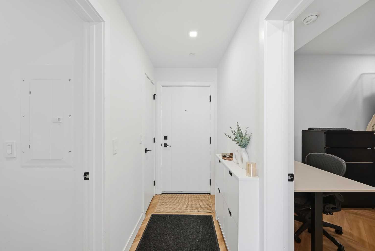
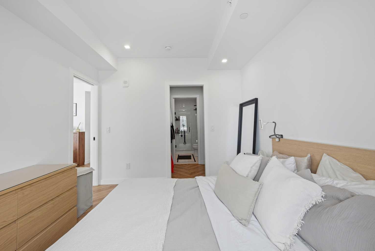
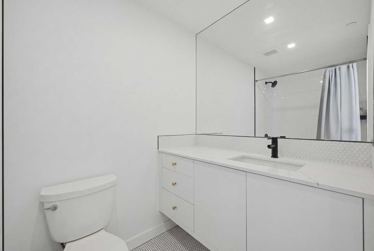
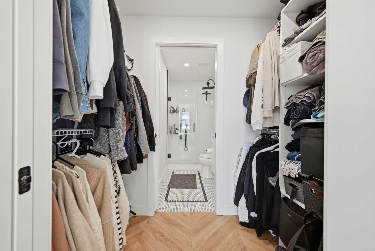
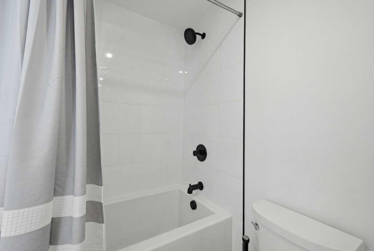
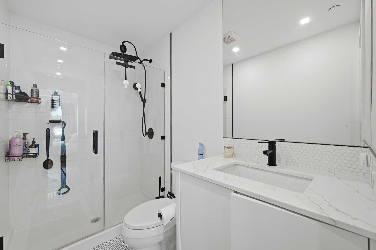
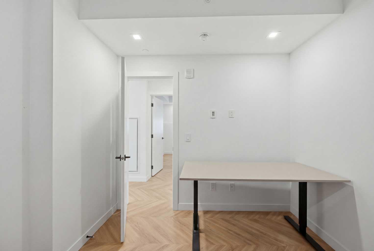
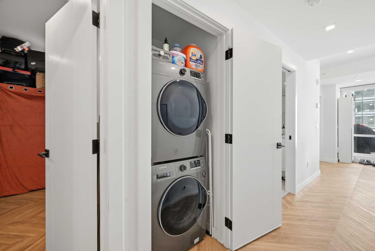
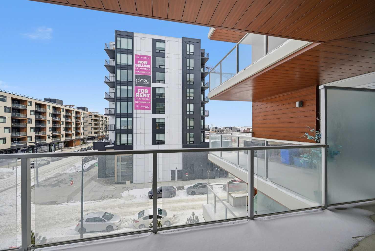
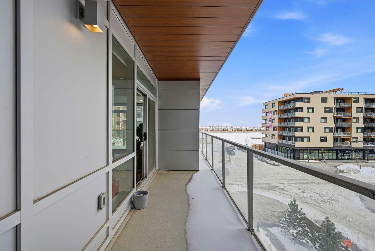
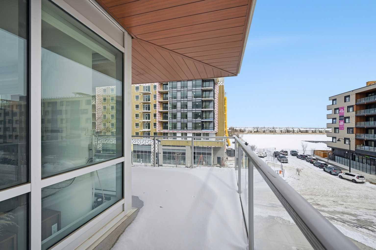
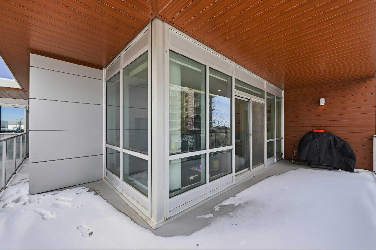
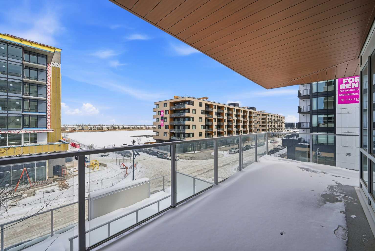
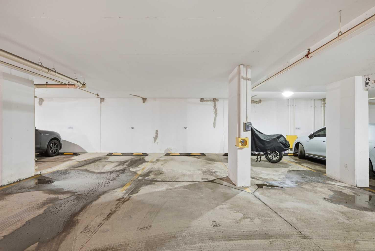
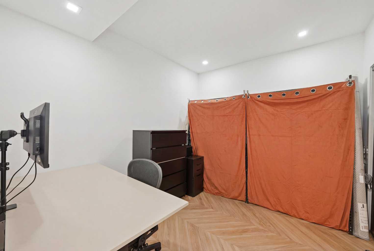
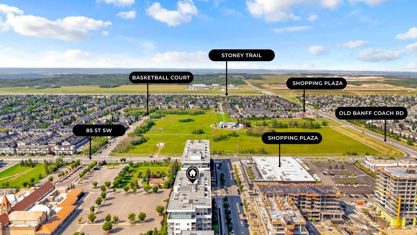
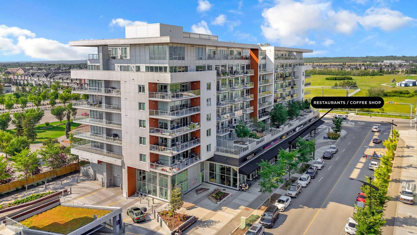
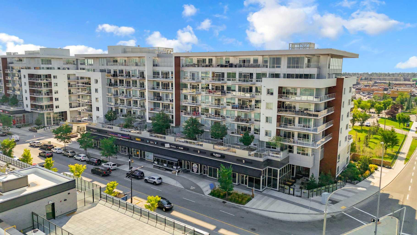
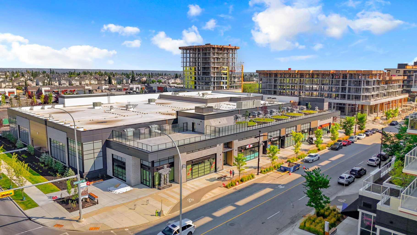
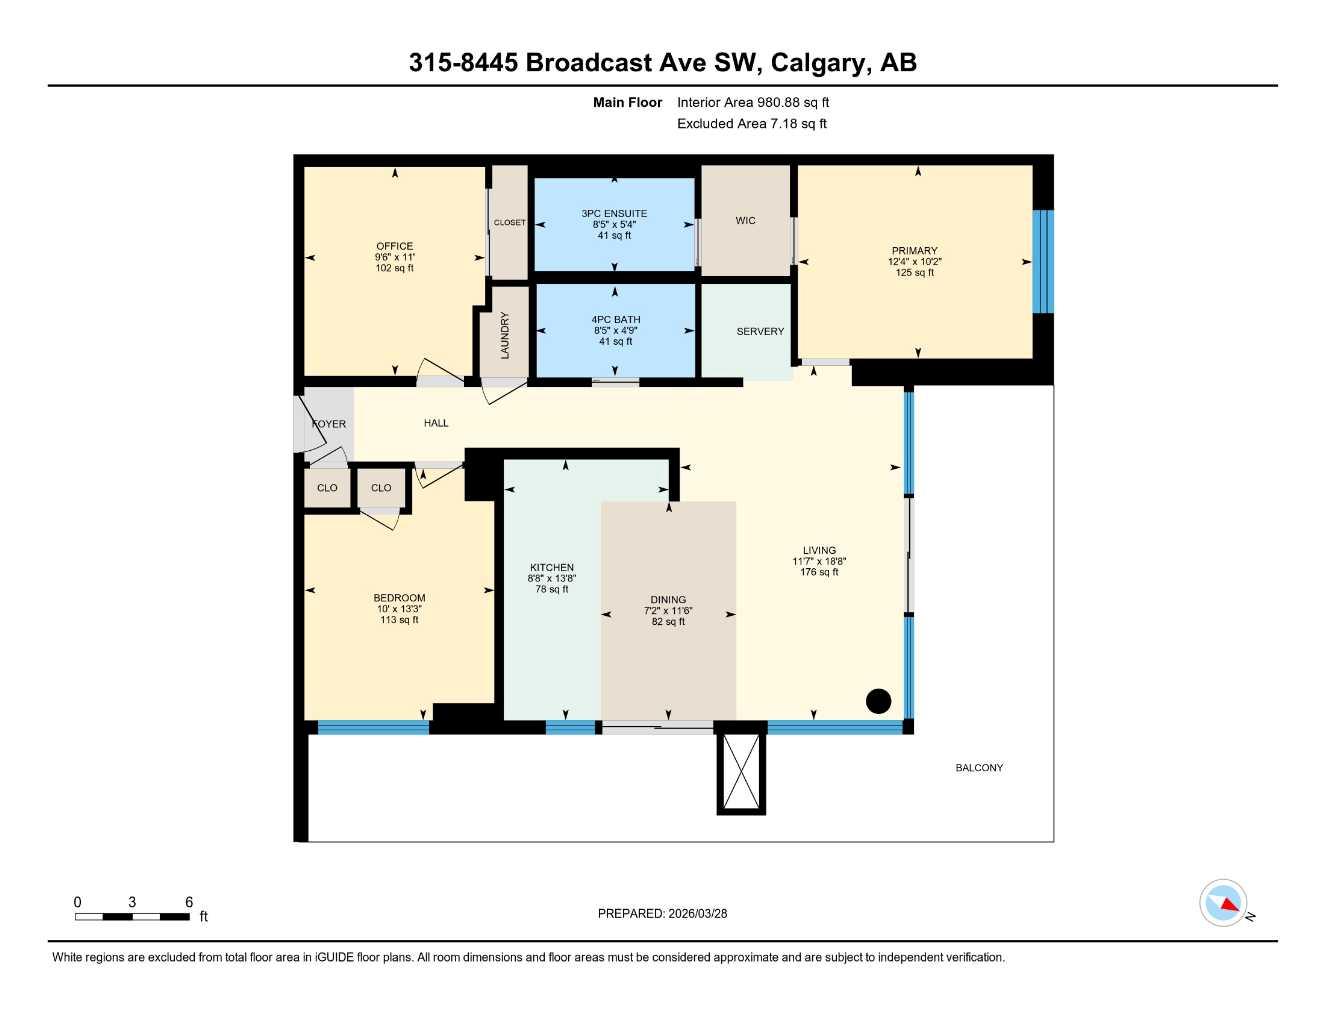
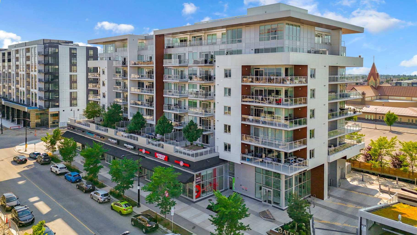
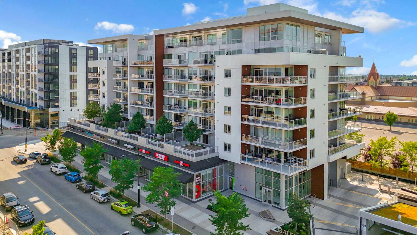
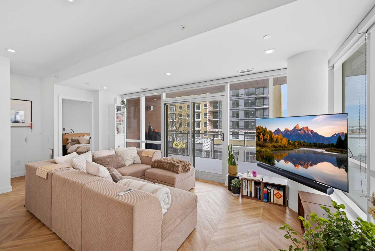
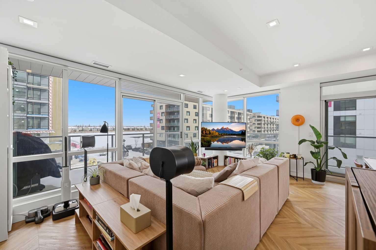
Discover refined urban living in this exceptional corner residence located in the highly sought-after community of West Springs. Perfectly positioned near scenic pathways, green spaces, top-rated schools, shopping, and convenient transit, this home offers an ideal blend of lifestyle and location. Thoughtfully designed, this bright and spacious 2-bedroom plus den, 2-bathroom suite features a modern open-concept layout enhanced by 9-foot ceilings and expansive floor-to-ceiling windows that flood the space with natural light. Elegant herringbone-pattern luxury vinyl flooring and upgraded finishes throughout add a sophisticated touch. The contemporary kitchen is a true centerpiece, showcasing sleek white quartz countertops, a gas cooktop, integrated refrigerator, ample cabinetry, and a stylish backsplash—perfect for both everyday living and entertaining. Step out onto your extended private balcony to enjoy summer evenings, or take advantage of the rooftop patio for additional outdoor relaxation and panoramic views. This well-constructed concrete building offers premium amenities, including a concierge service, resident lounge, and recreation space—ideal for hosting guests or unwinding. Additional features include titled, secure underground heated parking and visitor parking for added convenience. A rare opportunity to own a beautifully appointed home in one of Calgary’s most desirable communities—where comfort, style, and convenience come together seamlessly.
| Street Address: | 315, 8445 Broadcast Avenue SW |
| City: | Calgary |
| Province/State: | Alberta |
| Postal Code: | N/A |
| County/Parish: | Calgary |
| Subdivision: | West Springs |
| Country: | Canada |
| Latitude: | 51.06440946 |
| Longitude: | -114.20866662 |
| MLS® Number: | A2328198 |
| Price: | $514,000 |
| Property Area: | 981 Sq ft |
| Bedrooms: | 2 |
| Bathrooms Half: | 0 |
| Bathrooms Full: | 2 |
| Living Area: | 981 Sq ft |
| Building Area: | 0 Sq ft |
| Year Built: | 2019 |
| Listing Date: | Jul 10, 2026 |
| Garage Spaces: | 0 |
| Property Type: | Residential |
| Property Subtype: | Apartment |
| MLS Status: | Active |
Additional Details
| Flooring: | N/A |
| Construction: | Concrete |
| Parking: | Underground |
| Appliances: | Dishwasher,Gas Range,Microwave,Range Hood,Refrigerator,Washer/Dryer |
| Stories: | N/A |
| Zoning: | DC |
| Fireplace: | N/A |
| Amenities: | Park,Playground,Shopping Nearby,Walking/Bike Paths |
Utilities & Systems
| Heating: | Fan Coil |
| Cooling: | Central Air |
| Property Type | Residential |
| Building Type | Apartment |
| Storeys | 8 |
| Square Footage | 981 sqft |
| Community Name | West Springs |
| Subdivision Name | West Springs |
| Title | Fee Simple |
| Land Size | Unknown |
| Built in | 2019 |
| Annual Property Taxes | Contact listing agent |
| Parking Type | Underground |
Bedrooms
| Above Grade | 2 |
Bathrooms
| Total | 2 |
| Partial | 0 |
Interior Features
| Appliances Included | Dishwasher, Gas Range, Microwave, Range Hood, Refrigerator, Washer/Dryer |
| Flooring | Vinyl Plank |
Building Features
| Features | Elevator, Kitchen Island, No Animal Home, Open Floorplan |
| Style | Attached |
| Construction Material | Concrete |
| Building Amenities | Elevator(s) |
| Structures | Terrace |
Heating & Cooling
| Cooling | Central Air |
| Heating Type | Fan Coil |
Exterior Features
| Exterior Finish | Concrete |
Neighbourhood Features
| Community Features | Park, Playground, Shopping Nearby, Walking/Bike Paths |
| Pets Allowed | Call |
| Amenities Nearby | Park, Playground, Shopping Nearby, Walking/Bike Paths |
Maintenance or Condo Information
| Maintenance Fees | $671 Monthly |
| Maintenance Fees Include | Amenities of HOA/Condo, Common Area Maintenance, Heat, Parking, Professional Management, Reserve Fund Contributions, Security, Sewer, Snow Removal, Trash |
Parking
| Parking Type | Underground |
| Total Parking Spaces | 1 |
Interior Size
| Total Finished Area: | 981 sq ft |
| Total Finished Area (Metric): | 91.13 sq m |
Room Count
| Bedrooms: | 2 |
| Bathrooms: | 2 |
| Full Bathrooms: | 2 |
| Rooms Above Grade: | 6 |
Lot Information
Legal
| Legal Description: | 1912002;156 |
| Title to Land: | Fee Simple |
- Elevator
- Kitchen Island
- No Animal Home
- Open Floorplan
- Balcony
- Dishwasher
- Gas Range
- Microwave
- Range Hood
- Refrigerator
- Washer/Dryer
- Elevator(s)
- Park
- Playground
- Shopping Nearby
- Walking/Bike Paths
- Concrete
- Underground
- Terrace
Floor plan information is not available for this property.
Monthly Payment Breakdown
Loading Walk Score...
What's Nearby?
Powered by Yelp