101 Bridlewood Street , Calgary, Alberta
Residential For Sale in Calgary, Alberta
$724,900
-
Property Type
 Residential
-
Bedrooms
 3
3
-
Bath
 3
3
-
Garage
 2
2
-
Sq Ft
 1,383
1,383
-
Year Built
 1999
1999
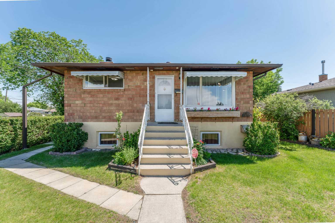
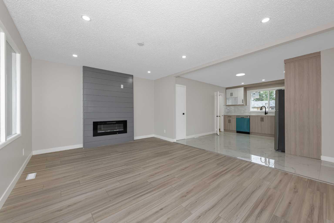
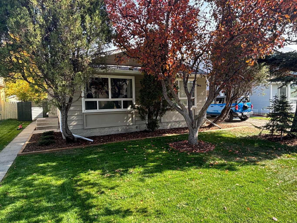
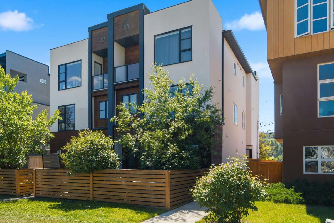
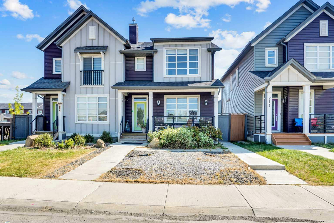
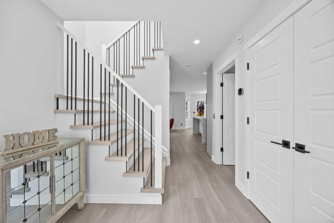
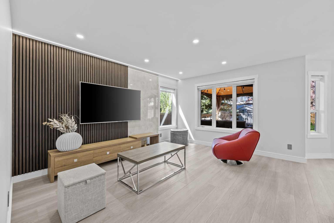
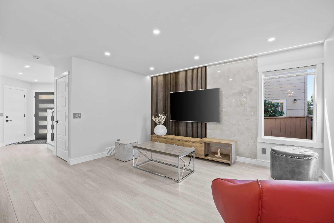
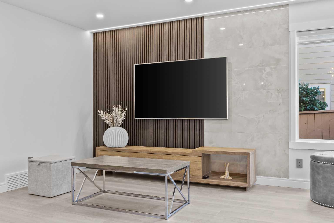
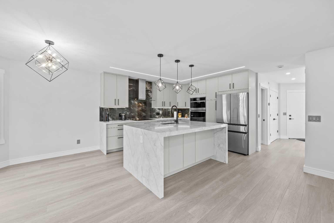
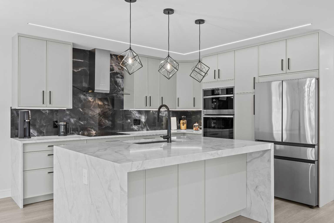
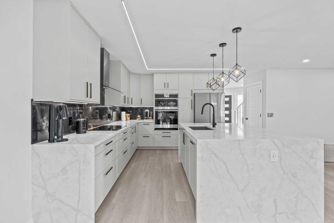
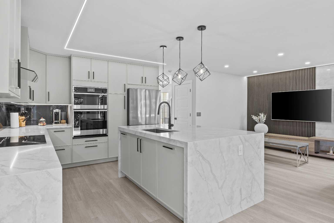
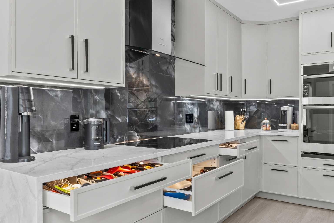
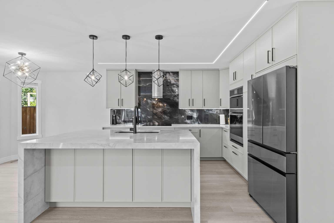
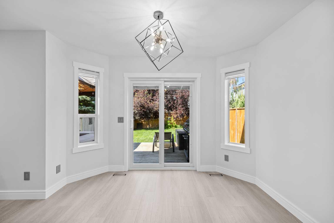
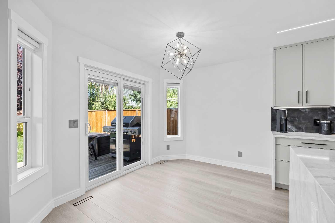
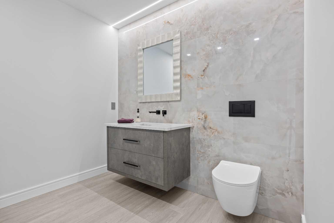
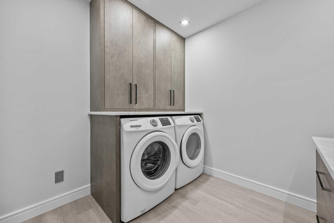
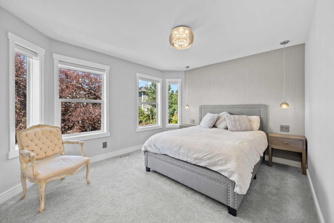
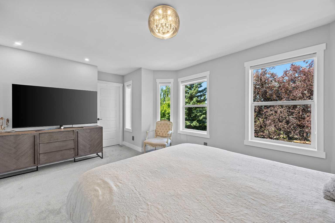
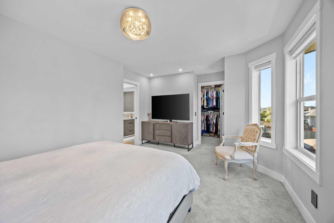
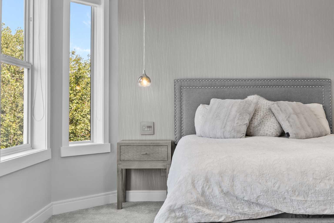
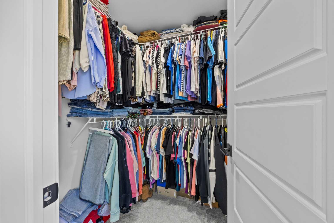
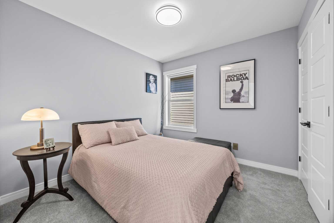
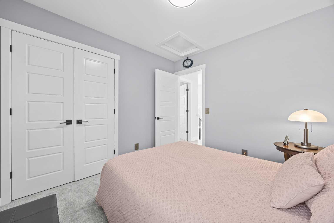
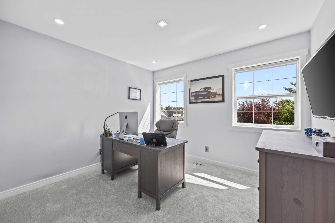
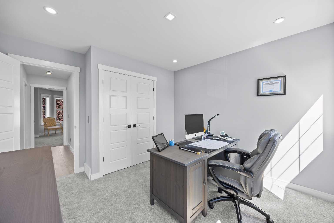
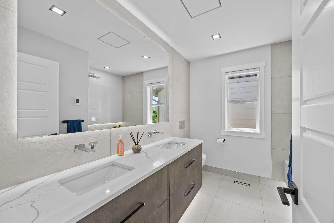
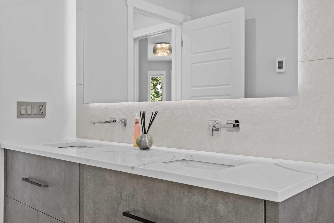
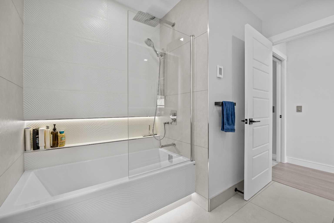
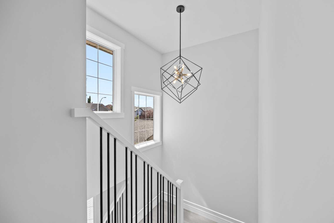
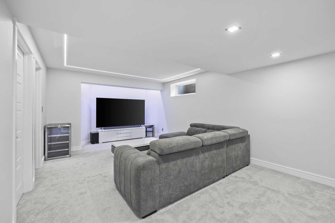
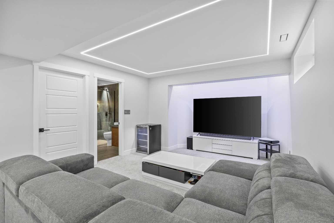
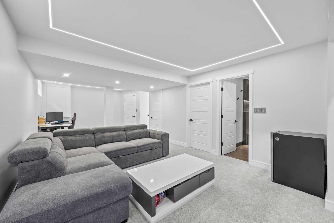
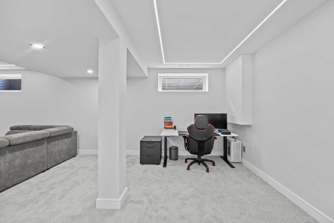
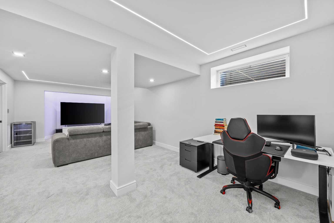
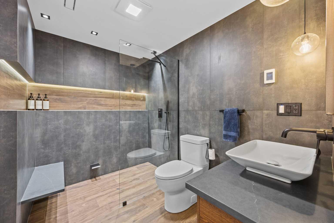
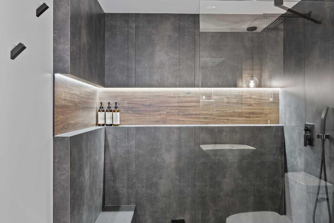
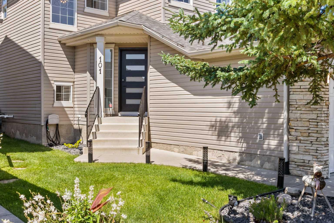
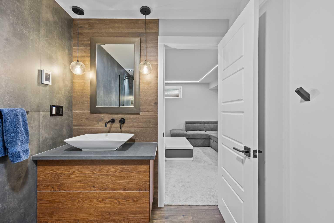
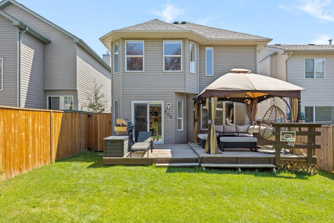
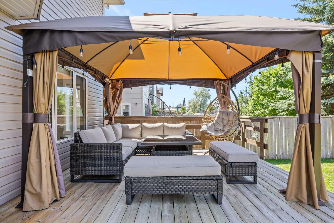
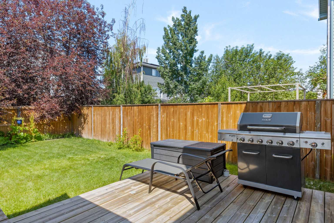
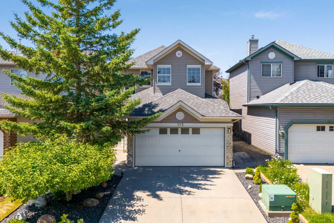
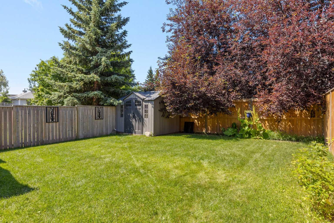
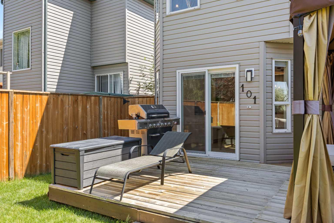
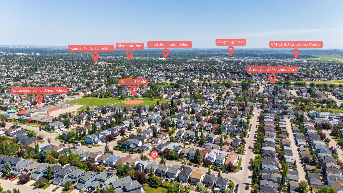
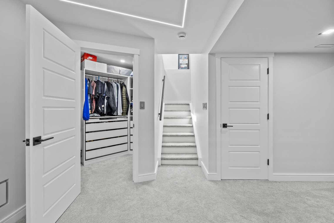
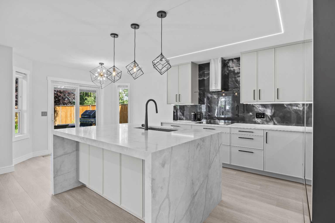
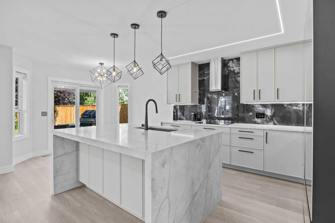
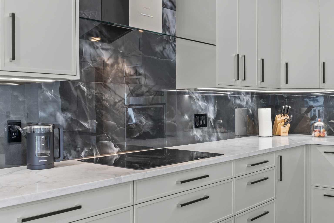
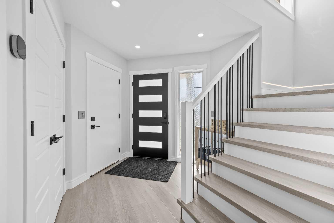
COMPLETELY TRANSFORMED | DESIGNER KITCHEN | SPA-INSPIRED BATHROOMS | HEATED FLOORS | NEW ROOF, FURNACE & HOT WATER TANK | HEATED DOUBLE GARAGE Welcome to this beautifully renovated Bridlewood home, thoughtfully updated throughout in 2026 and ready for its new owners. The main floor offers a bright, open-concept layout with 9 mm luxury vinyl plank flooring, new carpet, European-inspired railings, recessed and LED lighting, illuminated stairs, and dimmable lighting throughout. The designer kitchen is the heart of the home, featuring a stunning waterfall island, custom cabinetry with under-cabinet lighting, premium new appliances still under warranty, a concealed dishwasher, and plenty of workspace for everyday living and entertaining. The bathrooms have been beautifully updated with a spa-inspired design, including heated floors, floating vanities, illuminated mirrors, premium fixtures, and contemporary tilework. The spacious primary bedroom provides a comfortable retreat, with two additional bedrooms offering flexibility for family, guests, a home office, or hobbies. Major 2026 upgrades include a NEW ROOF, NEW HIGH-EFFICIENCY FURNACE, NEW HOT WATER TANK, and a GAS-HEATED DOUBLE GARAGE. Located close to schools, parks, playgrounds, pathways, shopping, restaurants, transit, and Stoney Trail, this home offers both modern living and everyday convenience. Extensively renovated, stylish, and move-in ready — with the major updates already taken care of. Nothing major left to do but move in and enjoy.
| Street Address: | 101 Bridlewood Street |
| City: | Calgary |
| Province/State: | Alberta |
| Postal Code: | N/A |
| County/Parish: | Calgary |
| Subdivision: | Bridlewood |
| Country: | Canada |
| Latitude: | 50.89931130 |
| Longitude: | -114.10526380 |
| MLS® Number: | A2328594 |
| Price: | $724,900 |
| Property Area: | 1,383 Sq ft |
| Bedrooms: | 3 |
| Bathrooms Half: | 1 |
| Bathrooms Full: | 2 |
| Living Area: | 1,383 Sq ft |
| Building Area: | 0 Sq ft |
| Year Built: | 1999 |
| Listing Date: | Jul 16, 2026 |
| Garage Spaces: | 2 |
| Property Type: | Residential |
| Property Subtype: | Detached |
| MLS Status: | Active |
Additional Details
| Flooring: | N/A |
| Construction: | Vinyl Siding,Wood Frame |
| Parking: | Double Garage Attached,Heated Garage |
| Appliances: | Built-In Oven,Dishwasher,Dryer,Electric Cooktop,Garburator,Range Hood,Refrigerator,Washer,Window Coverings |
| Stories: | N/A |
| Zoning: | R-G |
| Fireplace: | N/A |
| Amenities: | Park,Playground,Schools Nearby,Shopping Nearby,Sidewalks,Street Lights |
Utilities & Systems
| Heating: | In Floor,Forced Air |
| Cooling: | None |
| Property Type | Residential |
| Building Type | Detached |
| Square Footage | 1,383 sqft |
| Community Name | Bridlewood |
| Subdivision Name | Bridlewood |
| Title | Fee Simple |
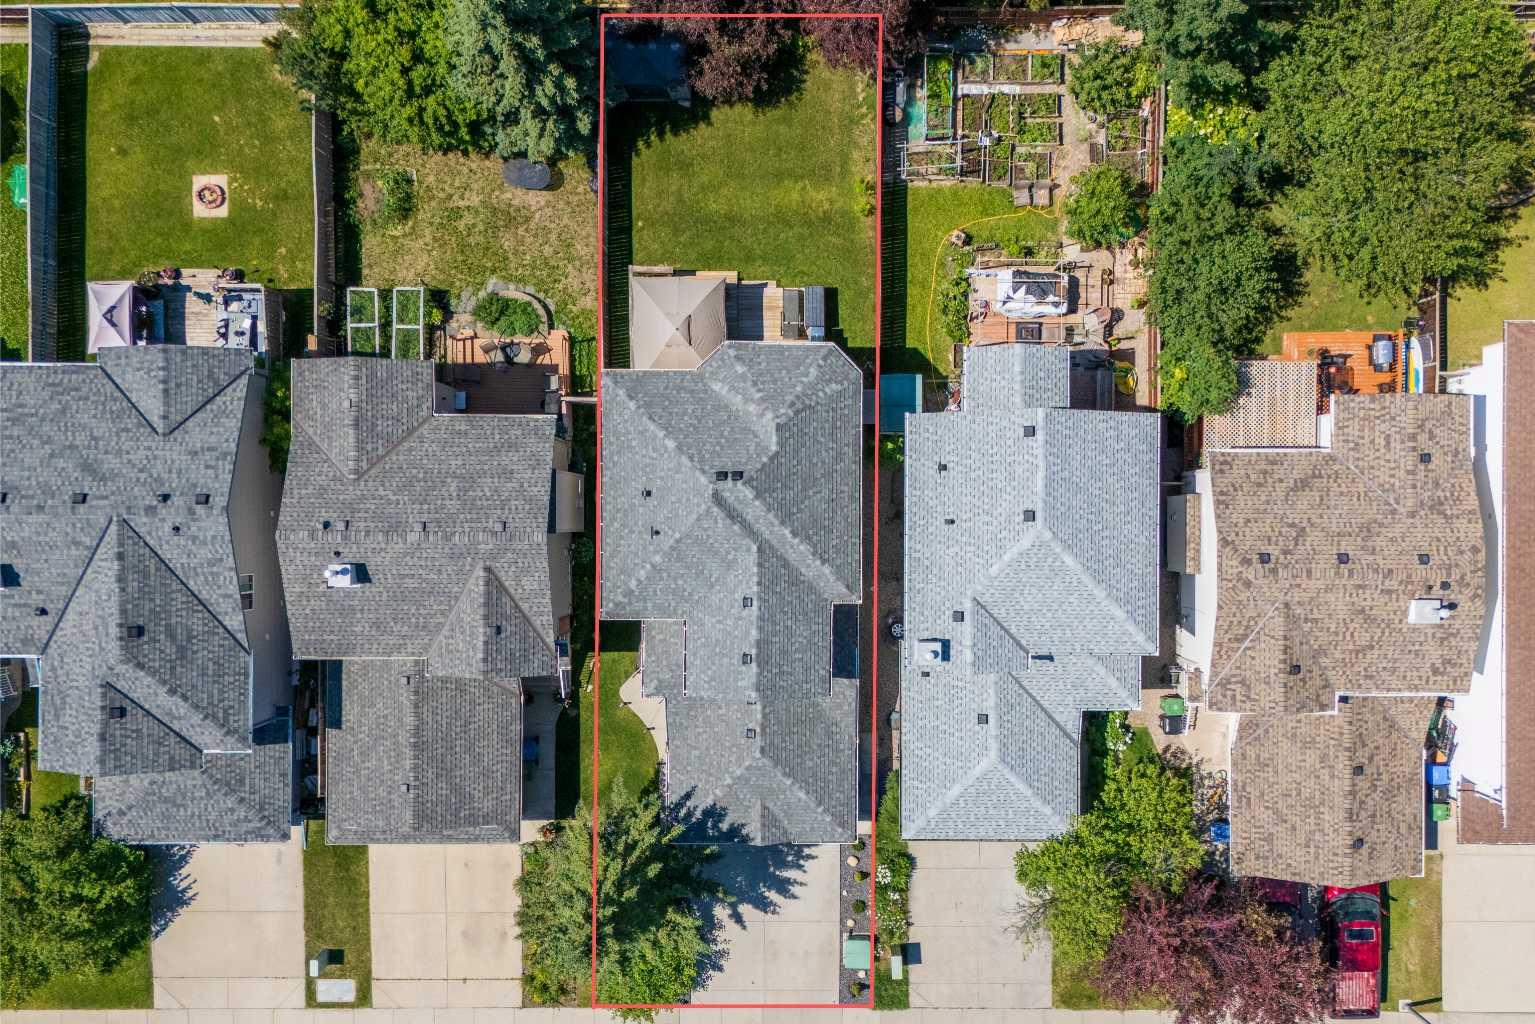
| Land Size | 3,616 sqft |
| Built in | 1999 |
| Annual Property Taxes | Contact listing agent |
| Parking Type | Garage |
| Time on MLS Listing | 84 days |
Bedrooms
| Above Grade | 3 |
Bathrooms
| Total | 3 |
| Partial | 1 |
Interior Features
| Appliances Included | Built-In Oven, Dishwasher, Dryer, Electric Cooktop, Garburator, Range Hood, Refrigerator, Washer, Window Coverings |
| Flooring | Carpet, Vinyl Plank |
Building Features
| Features | Closet Organizers, Double Vanity, Kitchen Island, Open Floorplan, Quartz Counters, Recessed Lighting, Walk-In Closet(s) |
| Construction Material | Vinyl Siding, Wood Frame |
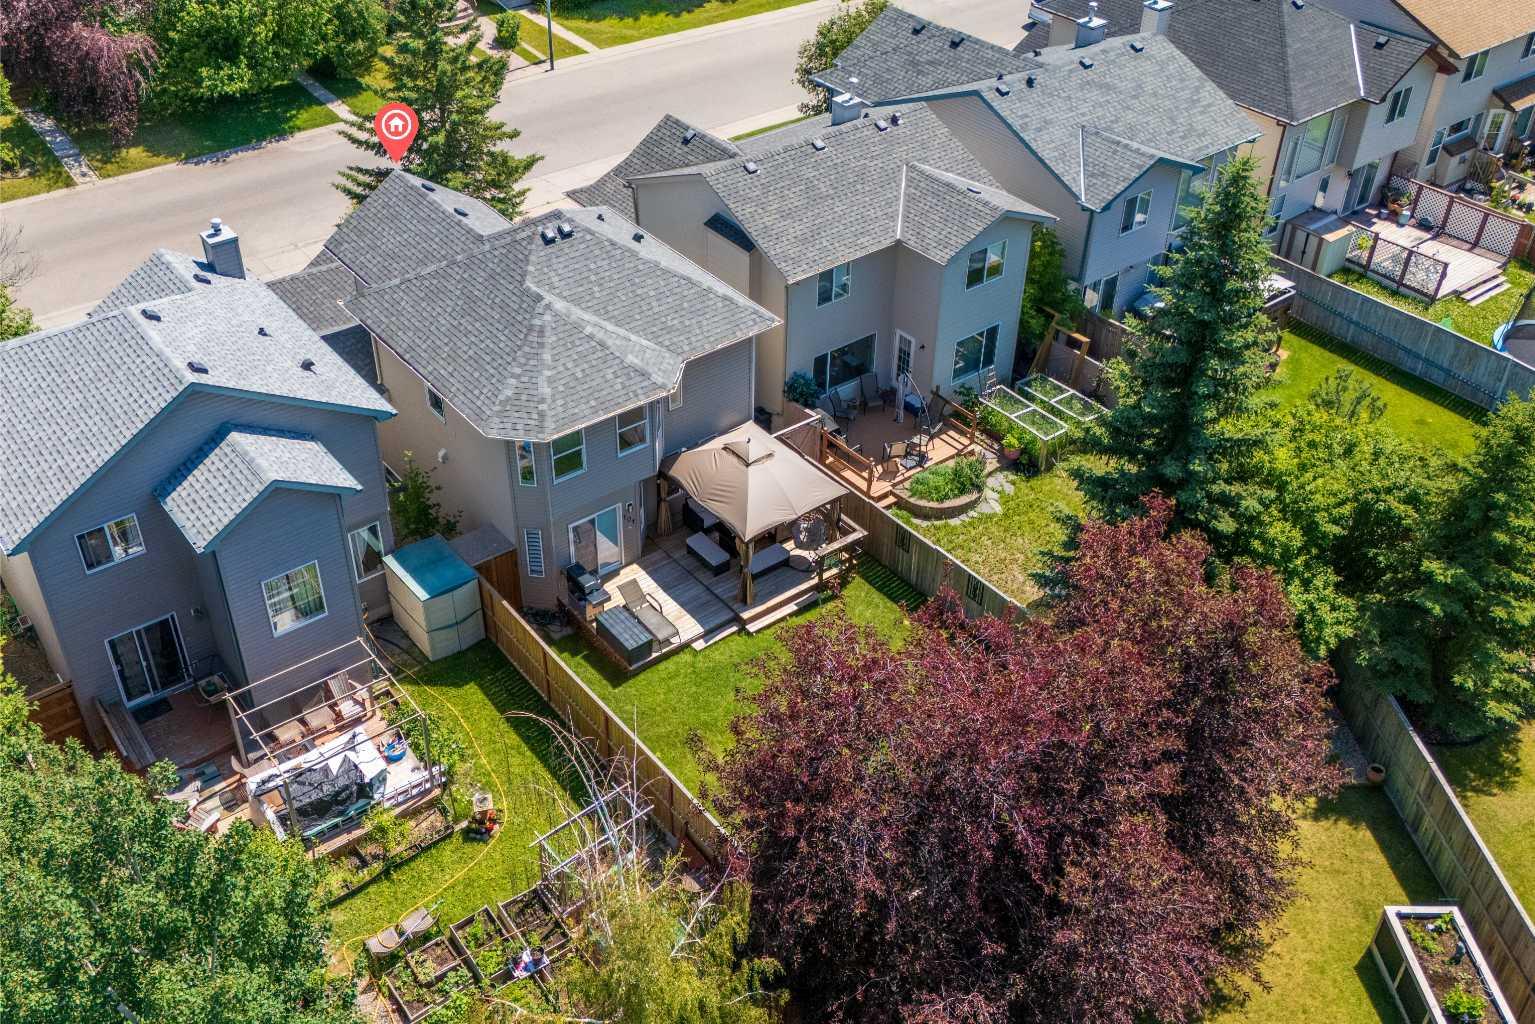
| Structures | Deck |
Heating & Cooling
| Cooling | None |
| Heating Type | In Floor, Forced Air |
Exterior Features
| Exterior Finish | Vinyl Siding, Wood Frame |
Neighbourhood Features
| Community Features | Park, Playground, Schools Nearby, Shopping Nearby, Sidewalks, Street Lights |
| Amenities Nearby | Park, Playground, Schools Nearby, Shopping Nearby, Sidewalks, Street Lights |
Parking
| Parking Type | Garage |
| Total Parking Spaces | 4 |
Interior Size
| Total Finished Area: | 1,383 sq ft |
| Total Finished Area (Metric): | 128.50 sq m |
Room Count
| Bedrooms: | 3 |
| Bathrooms: | 3 |
| Full Bathrooms: | 2 |
| Half Bathrooms: | 1 |
| Rooms Above Grade: | 6 |
Lot Information
| Lot Size: | 3,616 sq ft |
| Lot Size (Acres): | 0.08 acres |
| Frontage: | 9,800 ft |
- Closet Organizers
- Double Vanity
- Kitchen Island
- Open Floorplan
- Quartz Counters
- Recessed Lighting
- Walk-In Closet(s)
- Other
- Built-In Oven
- Dishwasher
- Dryer
- Electric Cooktop
- Garburator
- Range Hood
- Refrigerator
- Washer
- Window Coverings
- Full
- Park
- Playground
- Schools Nearby
- Shopping Nearby
- Sidewalks
- Street Lights
- Vinyl Siding
- Wood Frame
- Poured Concrete
- Back Yard
- Few Trees
- Gazebo
- Double Garage Attached
- Heated Garage
- Deck
Floor plan information is not available for this property.
Monthly Payment Breakdown
Loading Walk Score...
What's Nearby?
Powered by Yelp