43 Maranda Close NE, Calgary, Alberta
Residential For Sale in Calgary, Alberta
$580,000
-
Property Type
 Residential
-
Bedrooms
 5
5
-
Bath
 2
2
-
Garage
 0
0
-
Sq Ft
 1,025
1,025
-
Year Built
 1972
1972
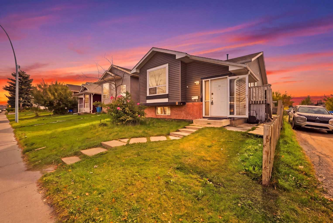
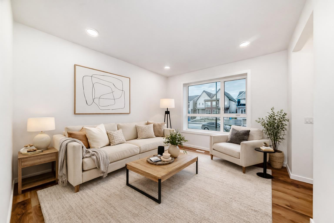
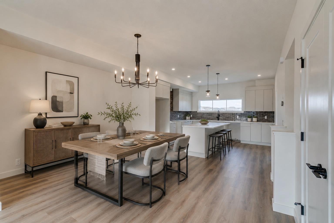
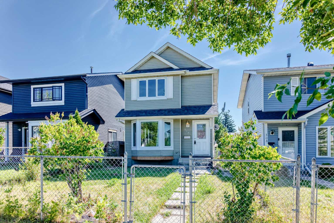
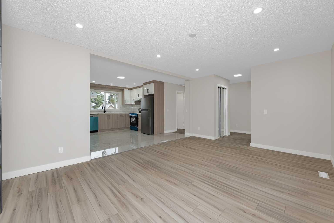
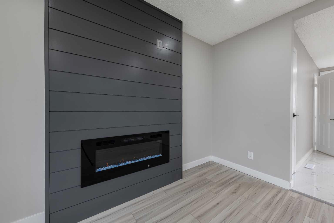
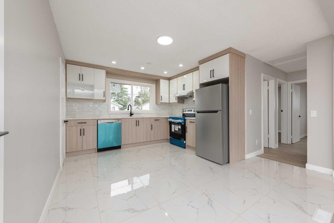
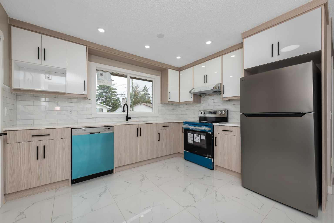
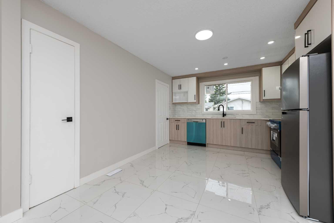
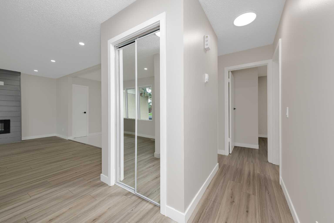
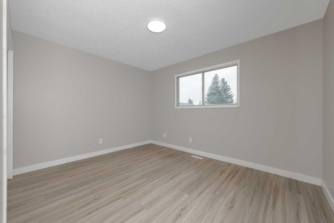
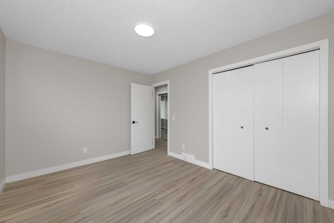
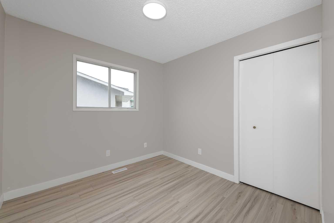
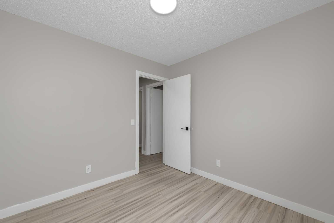
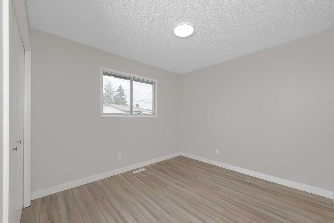
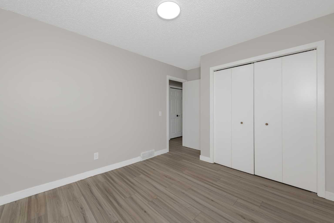
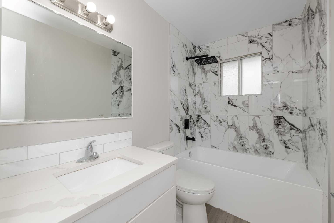
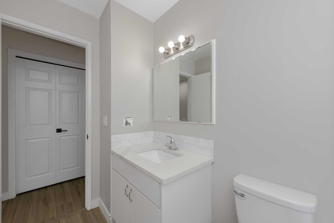
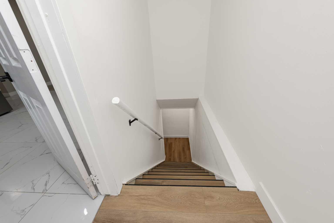
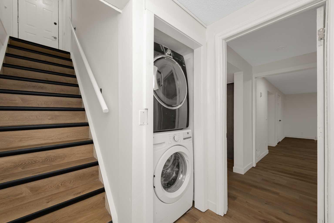
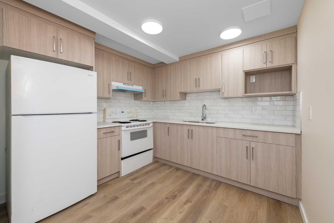
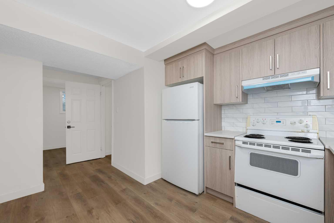
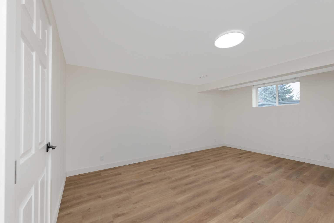
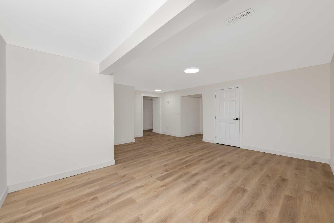
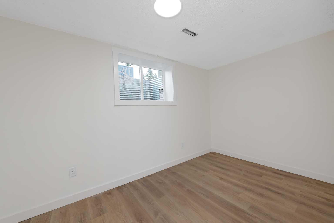
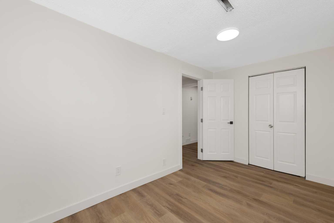
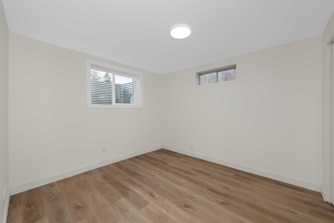
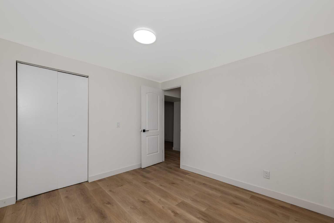
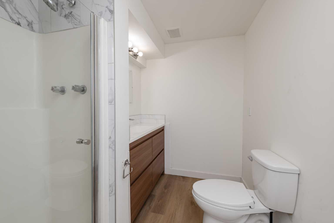
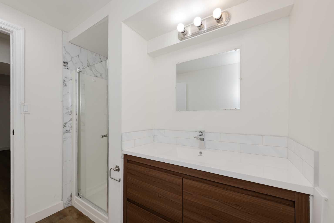
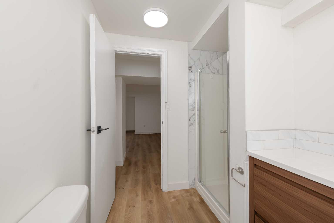
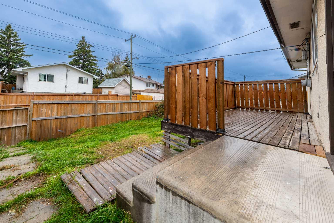
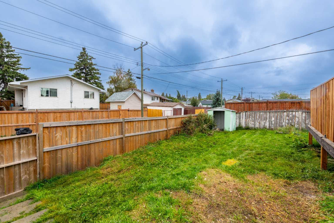
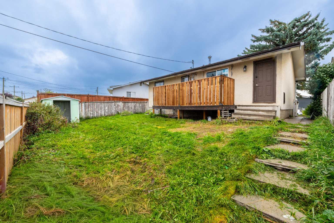
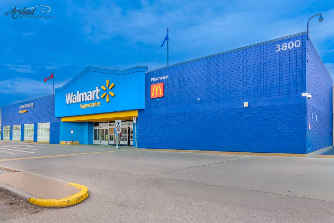
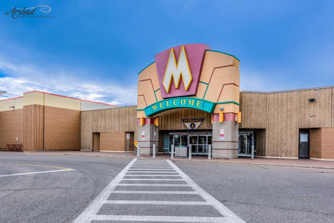
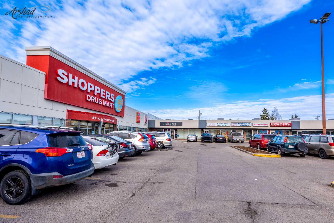
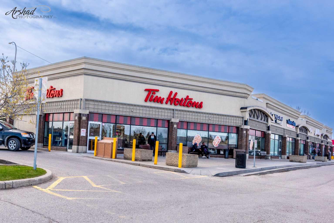
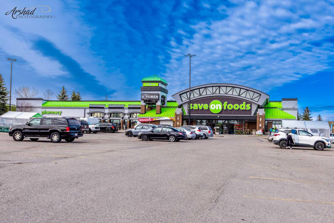
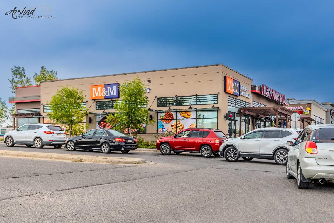
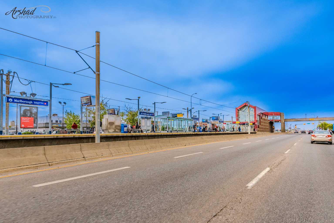
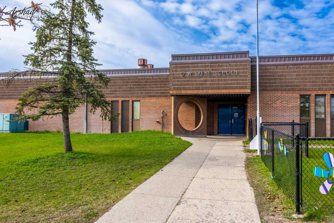
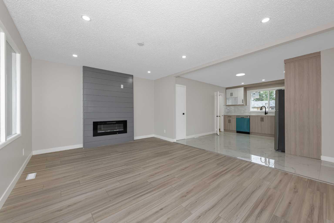
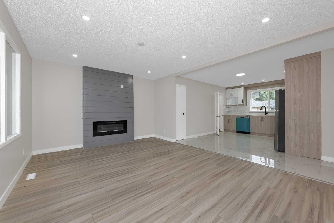
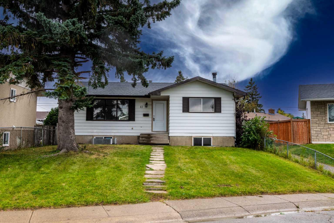
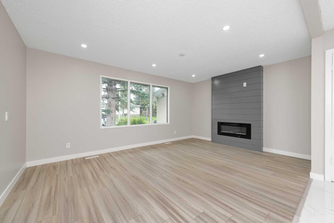
WELCOME TO THIS BEAUTIFULLY UPDATED AND WELL-LOCATED HOME IN THE HEART OF MARLBOROUGH! Situated on a quiet close in a highly convenient location, this spacious and well-maintained home offers incredible value for families, first-time buyers, and investors alike. Featuring 3 GOOD-SIZED BEDROOMS UPSTAIRS, this bright and inviting home showcases stylish LUXURY VINYL PLANK (LVP) FLOORING, creating a clean, modern, and durable living space throughout. The main floor offers a functional layout with a bright living area, spacious kitchen, and comfortable dining space perfect for everyday living and entertaining. Large windows bring in plenty of natural light, giving the home a warm and welcoming feel. The BASEMENT FEATURES A SUITED LIVING AREA with 1 BEDROOM, A DEN/OFFICE, KITCHEN, AND A SEPARATE SIDE ENTRANCE — offering excellent flexibility for extended family, guests, home office use, or potential rental income opportunities (subject to city approval and compliance). Outside, enjoy the convenience of a great-sized yard with ample space for outdoor enjoyment, gardening, or future possibilities. LOCATION IS EVERYTHING — and this home delivers! Conveniently located just minutes from Marlborough Mall, schools, parks, public transit, restaurants, shopping, and major roadways, making daily commuting and errands incredibly easy. Whether you are looking for a comfortable family home or an investment opportunity in a mature and established Northeast Calgary community, this property checks all the boxes. DON’T MISS THIS OPPORTUNITY TO OWN A WELL-PRICED HOME IN A PRIME LOCATION! BOOK YOUR PRIVATE SHOWING TODAY!
| Street Address: | 43 Maranda Close NE |
| City: | Calgary |
| Province/State: | Alberta |
| Postal Code: | N/A |
| County/Parish: | Calgary |
| Subdivision: | Marlborough |
| Country: | Canada |
| Latitude: | 51.06169928 |
| Longitude: | -113.97366668 |
| MLS® Number: | A2353137 |
| Price: | $580,000 |
| Property Area: | 1,025 Sq ft |
| Bedrooms: | 5 |
| Bathrooms Half: | 0 |
| Bathrooms Full: | 2 |
| Living Area: | 1,025 Sq ft |
| Building Area: | 0 Sq ft |
| Year Built: | 1972 |
| Listing Date: | Oct 17, 2026 |
| Garage Spaces: | 0 |
| Property Type: | Residential |
| Property Subtype: | Detached |
| MLS Status: | Active |
Additional Details
| Flooring: | N/A |
| Construction: | Aluminum Siding ,Stucco |
| Parking: | Off Street |
| Appliances: | Dishwasher,Dryer,Electric Stove,Range Hood,Refrigerator,Stove(s) |
| Stories: | N/A |
| Zoning: | R-C1 |
| Fireplace: | N/A |
| Amenities: | Park,Playground,Schools Nearby,Shopping Nearby,Sidewalks,Street Lights |
Utilities & Systems
| Heating: | Forced Air |
| Cooling: | None |
| Property Type | Residential |
| Building Type | Detached |
| Square Footage | 1,025 sqft |
| Community Name | Marlborough |
| Subdivision Name | Marlborough |
| Title | Fee Simple |
| Land Size | 4,047 sqft |
| Built in | 1972 |
| Annual Property Taxes | Contact listing agent |
| Parking Type | Off Street |
Bedrooms
| Above Grade | 3 |
Bathrooms
| Total | 2 |
| Partial | 0 |
Interior Features
| Appliances Included | Dishwasher, Dryer, Electric Stove, Range Hood, Refrigerator, Stove(s) |
| Flooring | Tile, Vinyl Plank |
Building Features
| Features | No Animal Home, No Smoking Home, Pantry, Quartz Counters |
| Construction Material | Aluminum Siding , Stucco |
| Structures | Deck |
Heating & Cooling
| Cooling | None |
| Heating Type | Forced Air |
Exterior Features
| Exterior Finish | Aluminum Siding , Stucco |
Neighbourhood Features
| Community Features | Park, Playground, Schools Nearby, Shopping Nearby, Sidewalks, Street Lights |
| Amenities Nearby | Park, Playground, Schools Nearby, Shopping Nearby, Sidewalks, Street Lights |
Parking
| Parking Type | Off Street |
Interior Size
| Total Finished Area: | 1,025 sq ft |
| Total Finished Area (Metric): | 95.25 sq m |
Room Count
| Bedrooms: | 5 |
| Bathrooms: | 2 |
| Full Bathrooms: | 2 |
| Rooms Above Grade: | 5 |
Lot Information
| Lot Size: | 4,047 sq ft |
| Lot Size (Acres): | 0.09 acres |
| Frontage: | 14 ft |
Legal
| Legal Description: | 312LK;26;87 |
| Title to Land: | Fee Simple |
- No Animal Home
- No Smoking Home
- Pantry
- Quartz Counters
- None
- Dishwasher
- Dryer
- Electric Stove
- Range Hood
- Refrigerator
- Stove(s)
- Full
- Park
- Playground
- Schools Nearby
- Shopping Nearby
- Sidewalks
- Street Lights
- Aluminum Siding
- Stucco
- Electric
- Poured Concrete
- Back Lane
- Back Yard
- Off Street
- Deck
Floor plan information is not available for this property.
Monthly Payment Breakdown
Loading Walk Score...
What's Nearby?
Powered by Yelp
REALTOR® Details
Birdavinder Pawar
- (403) 547-8401
- bob_parhar@hotmail.com
- First Place Realty