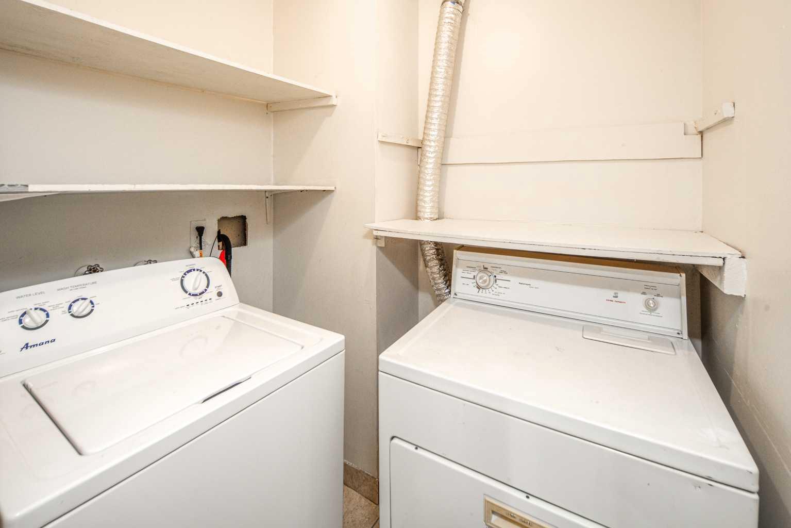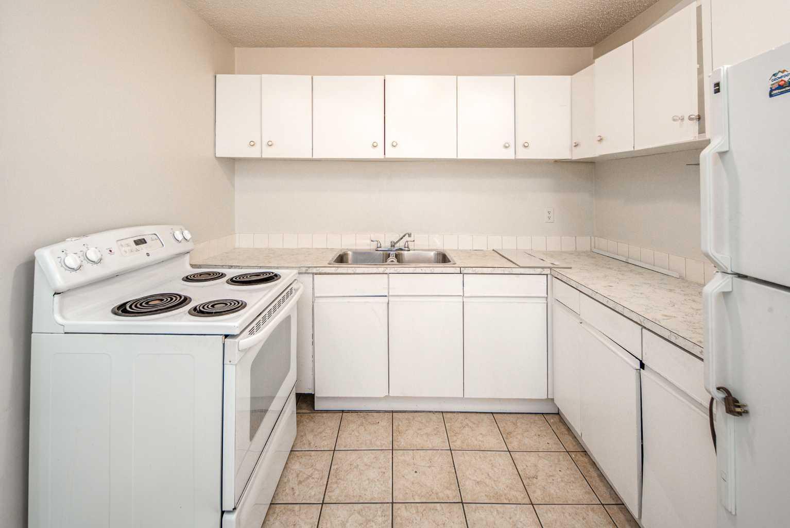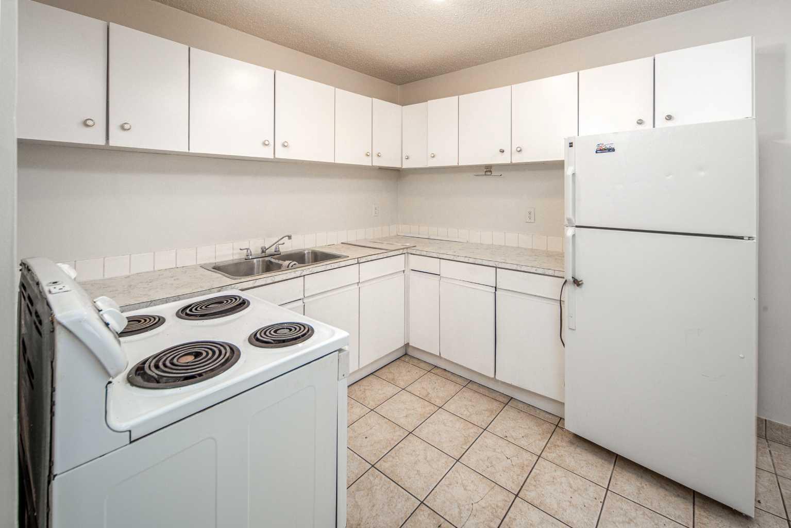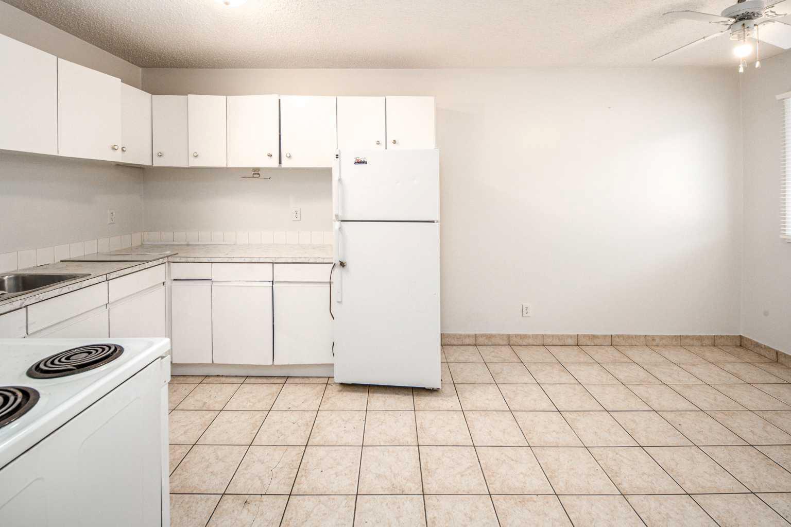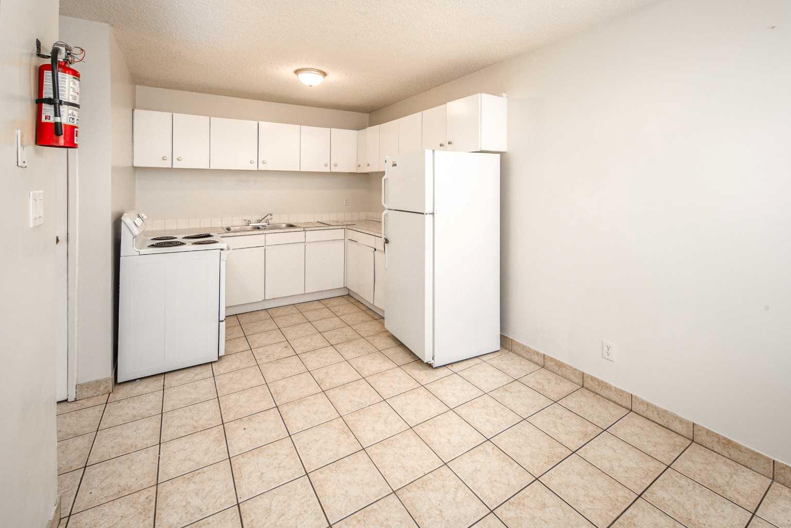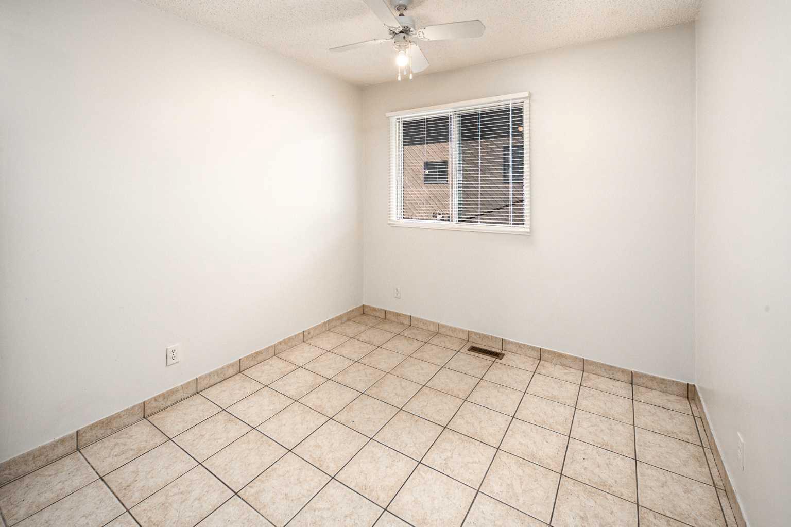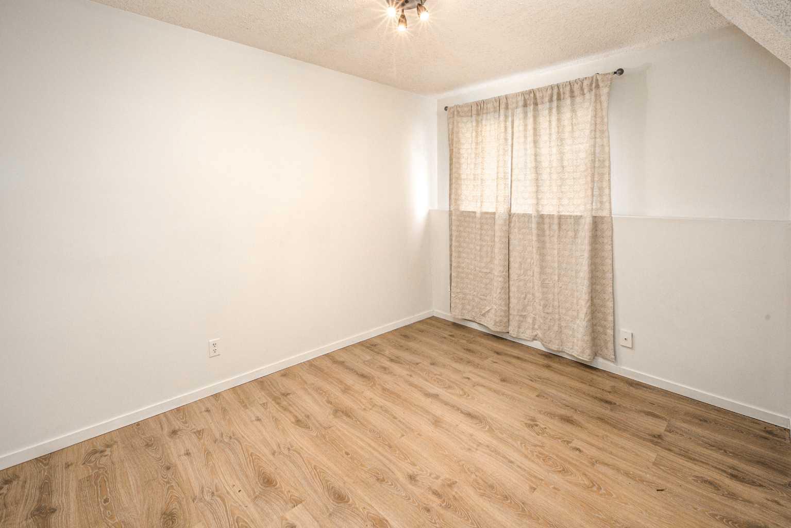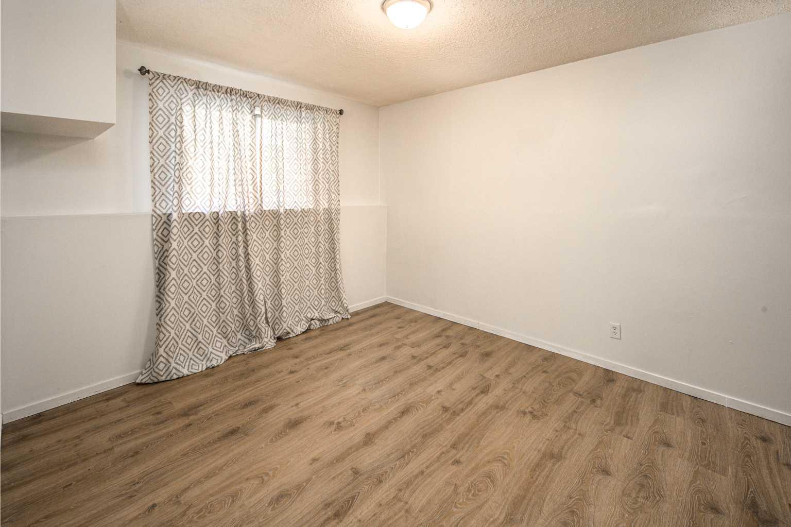
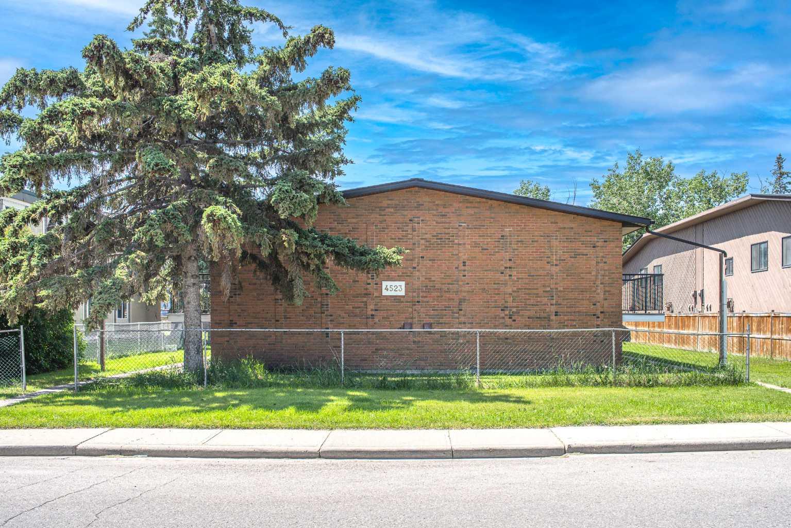
1-8, 4523 73 Street NW, Calgary, Alberta
Commercial For Sale in Calgary, Alberta
$2,450,000
-
Property Type
 Commercial
-
Bedrooms
 0
0
-
Bath
 0
0
-
Garage
 0
0
-
Sq Ft
 80,729
-
Year Built
 1974
1974
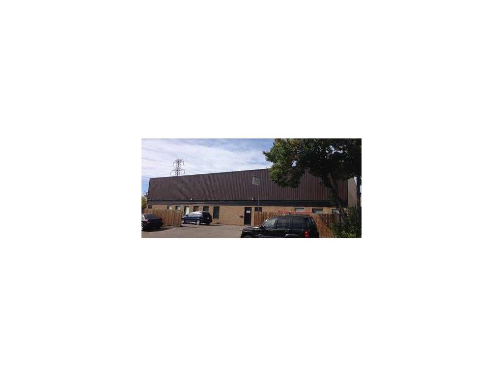
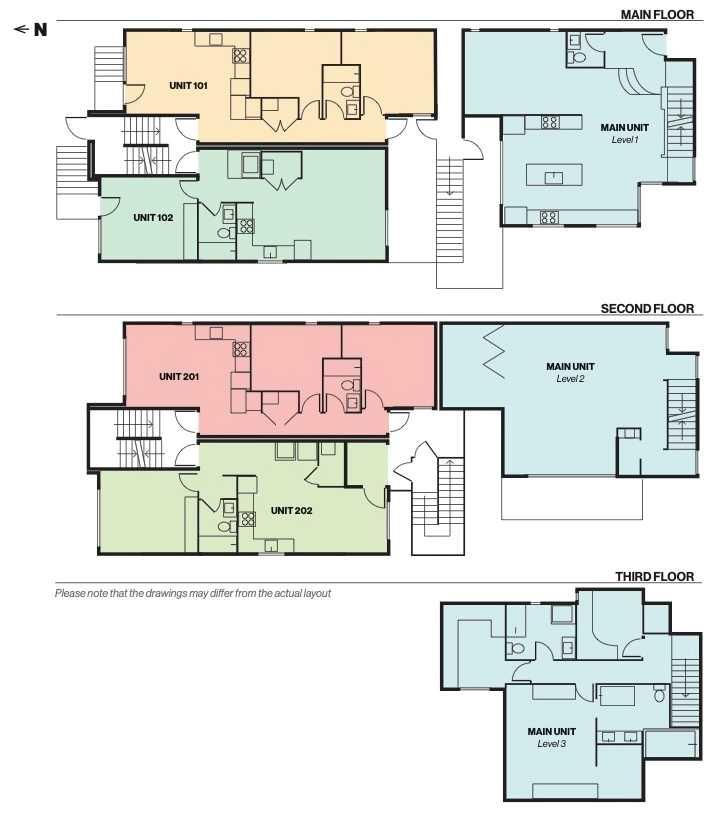
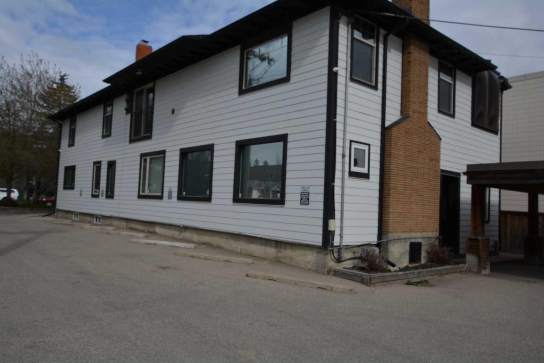
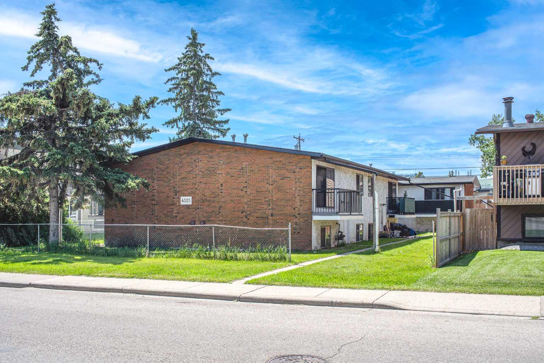
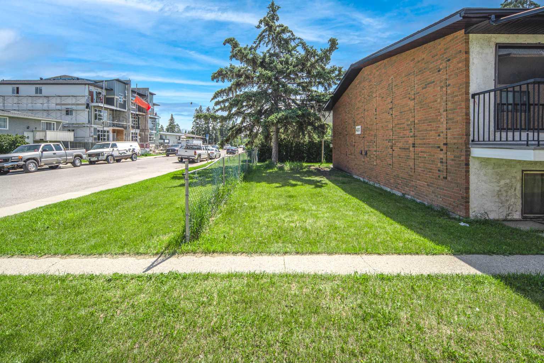
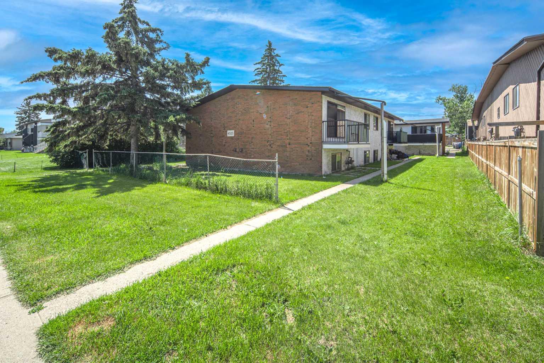
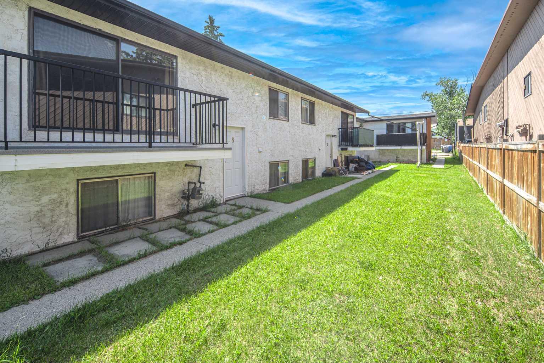
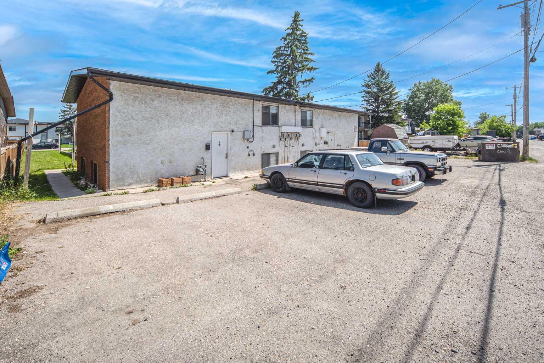
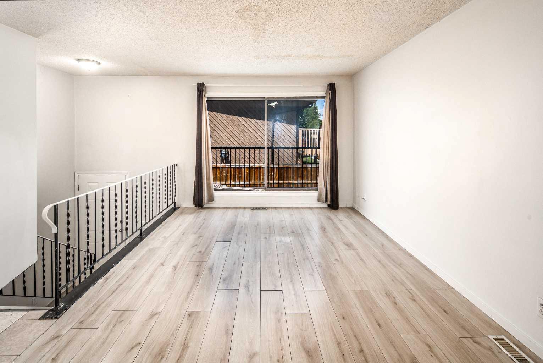
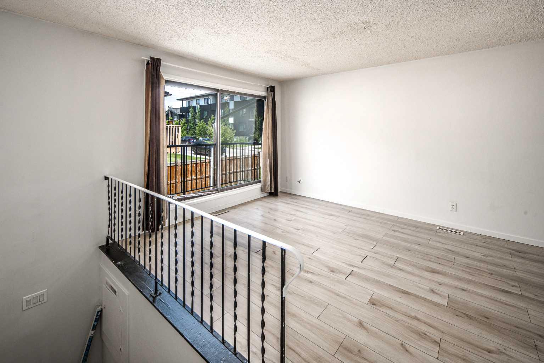
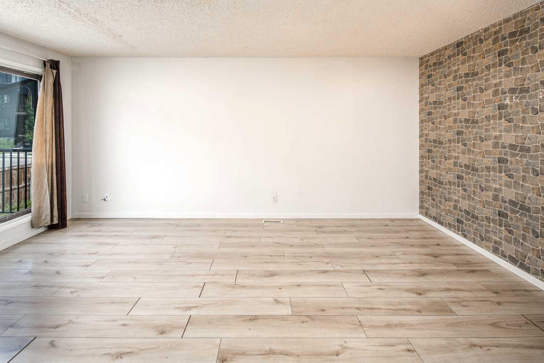
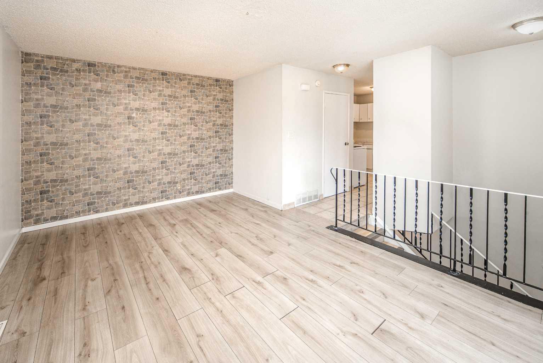
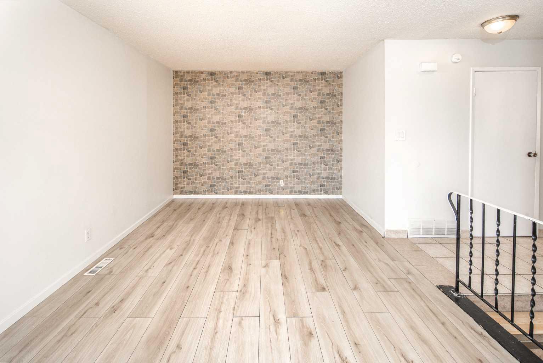
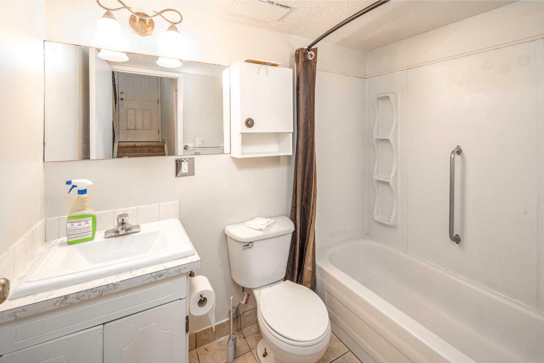
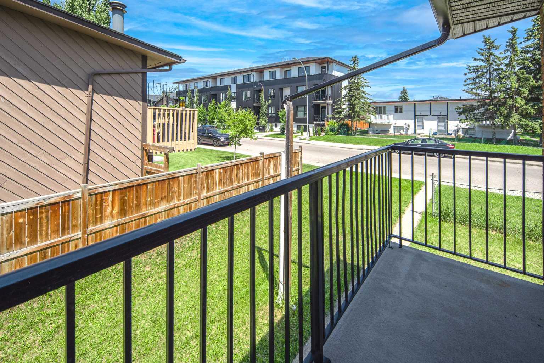
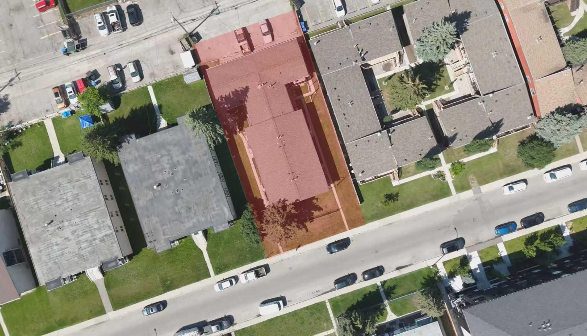
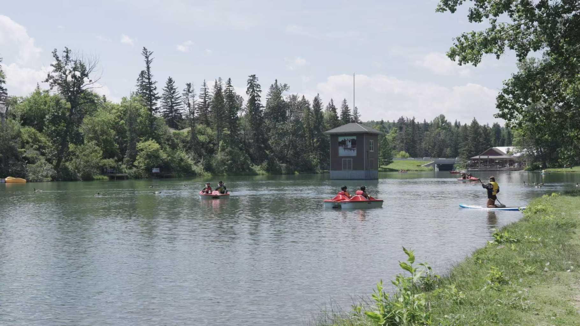
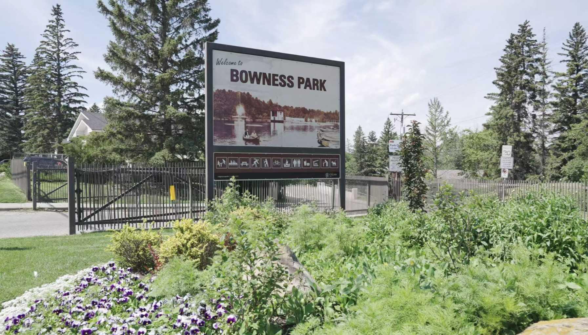
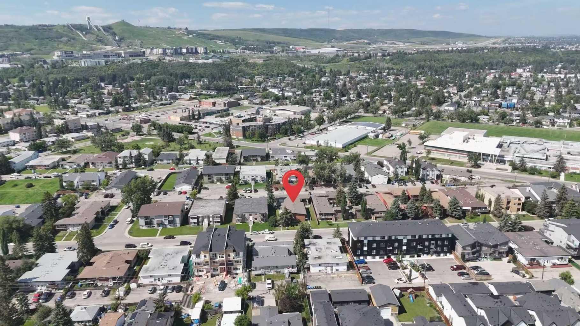
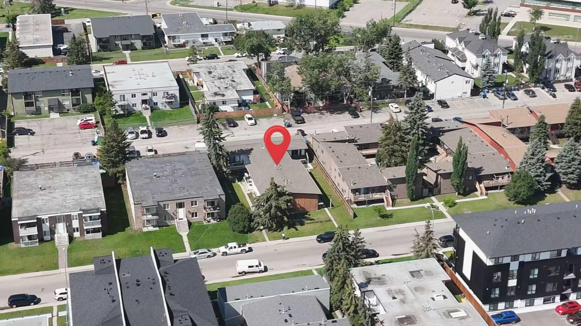
Welcome to this 8 unit bi-level multi-family building for sell, an exceptional investment opportunity in the heart of Bowness, one of Calgary's fastest-transforming inner-city communities. Surrounded by newly developed multi-family projects, this well-maintained property offers excellent holding income today with outstanding redevelopment potential for the future. Situated on a 75' x 150' M-C1 zoned lot, the building features 8 rental units, including 2 three-bedroom units, 4 two-bedroom units, and 2 one-bedroom units, along with 8 rear parking stalls. The property generates strong cash flow, making it an ideal long-term investment while you benefit from future land appreciation and redevelopment opportunities. Conveniently located within walking distance to schools, shopping, parks, and everyday amenities. Enjoy being just 10 minutes from WinSport, Farmer's Market, Bowness Park, and a wide variety of major retail and dining destinations, while downtown Calgary is only a 15-minute drive away. Whether you're an investor looking for stable income, a developer seeking your next project, or a buyer wanting to secure land in a rapidly evolving neighbourhood, this is an opportunity you won't want to miss.
| Street Address: | 1-8, 4523 73 Street NW |
| City: | Calgary |
| Province/State: | Alberta |
| Postal Code: | N/A |
| County/Parish: | Calgary |
| Subdivision: | Bowness |
| Country: | Canada |
| Latitude: | 51.09206827 |
| Longitude: | -114.19759941 |
| MLS® Number: | A2328567 |
| Price: | $2,450,000 |
| Property Area: | 0 Sq ft |
| Bedrooms: | 0 |
| Bathrooms Half: | 0 |
| Bathrooms Full: | 0 |
| Living Area: | 0 Sq ft |
| Building Area: | 80,729 Sq ft |
| Year Built: | 1974 |
| Listing Date: | Jul 12, 2026 |
| Garage Spaces: | 0 |
| Property Type: | Commercial |
| Property Subtype: | Multi Family |
| MLS Status: | Active |
Additional Details
| Flooring: | N/A |
| Construction: | Brick,Stucco,Wood Frame |
| Parking: | N/A |
| Appliances: | N/A |
| Stories: | N/A |
| Zoning: | M-C1 |
| Fireplace: | N/A |
| Amenities: | N/A |
Utilities & Systems
| Heating: | Forced Air,Natural Gas |
| Property Type | Commercial |
| Building Type | Multi Family |
| Community Name | Bowness |
| Subdivision Name | Bowness |
| Title | Freehold |
| Land Size | 11,248 sqft |
| Built in | 1974 |
| Annual Property Taxes | Contact listing agent |
| Parking Type | N/A |
| Time on MLS Listing | 31 days |
Building Features
| Construction Material | Brick, Stucco, Wood Frame |
Heating & Cooling
| Heating Type | Forced Air, Natural Gas |
Exterior Features
| Exterior Finish | Brick, Stucco, Wood Frame |
Parking
| Total Parking Spaces | 8 |
Interior Size
| Total Building Area: | 80,729 sq ft |
Room Count
Lot Information
| Lot Size: | 11,248 sq ft |
| Lot Size (Acres): | 0.26 acres |
| Frontage: | 75 ft |
Legal
| Legal Description: | 7227GQ;4;11 |
- Brick
- Stucco
- Wood Frame
Floor plan information is not available for this property.
Monthly Payment Breakdown
Loading Walk Score...
What's Nearby?
Powered by Yelp