4213 16A Street SE, Calgary, Alberta
Commercial For Sale in Calgary, Alberta
$1,975,000
-
Property Type
 Commercial
-
Bedrooms
 0
0
-
Bath
 0
0
-
Garage
 0
0
-
Sq Ft
 10,719
-
Year Built
 1977
1977
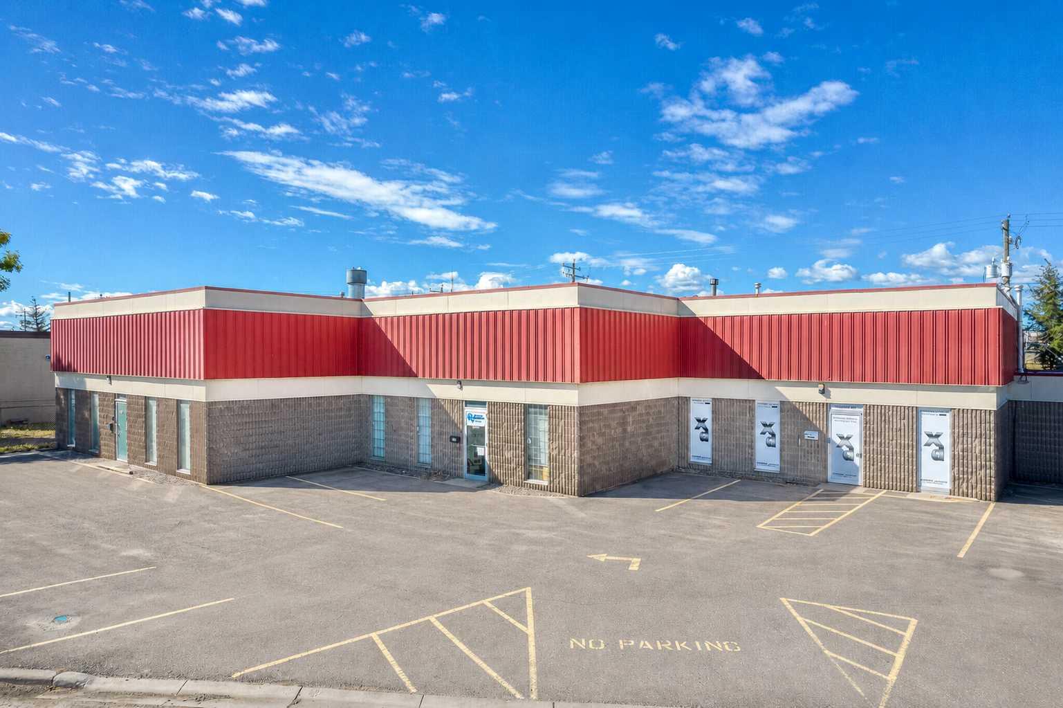
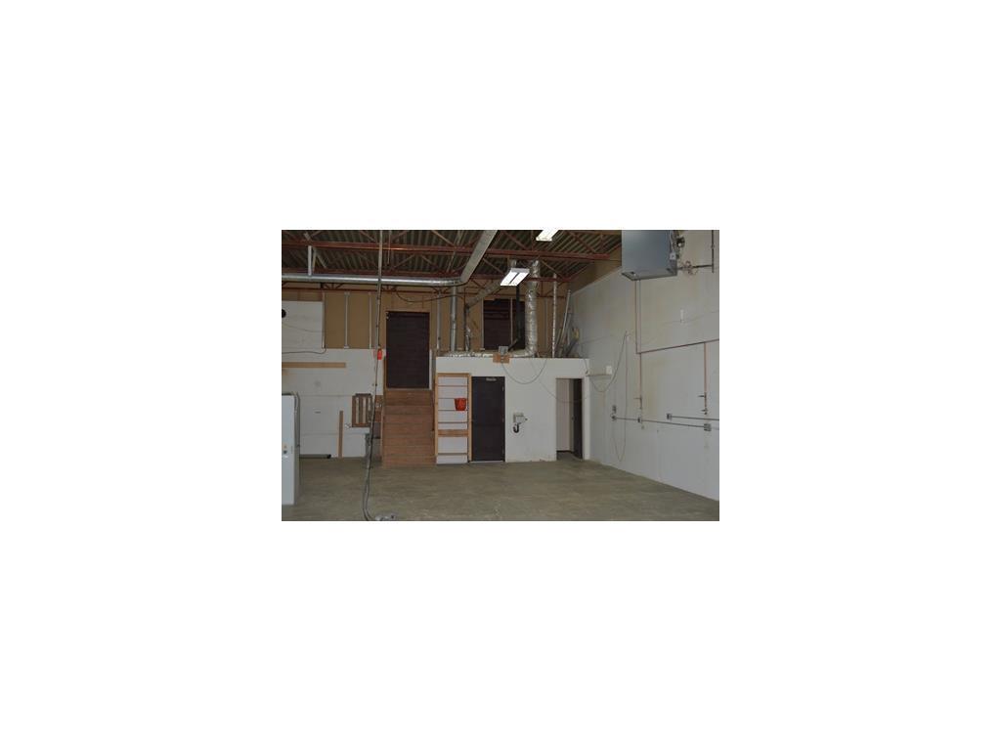
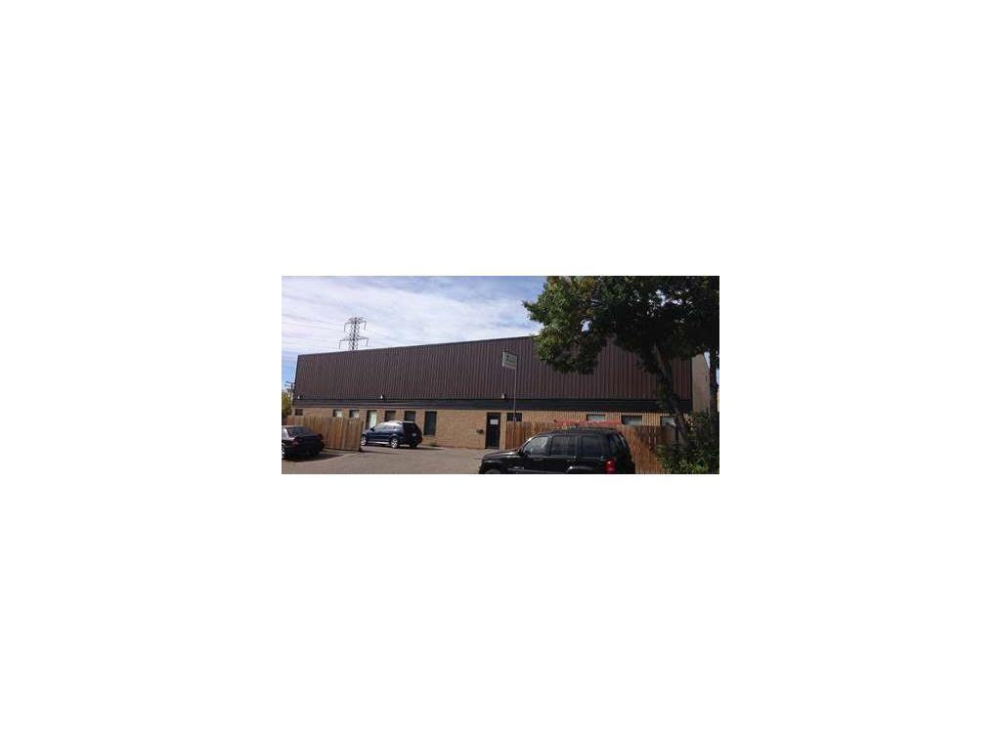
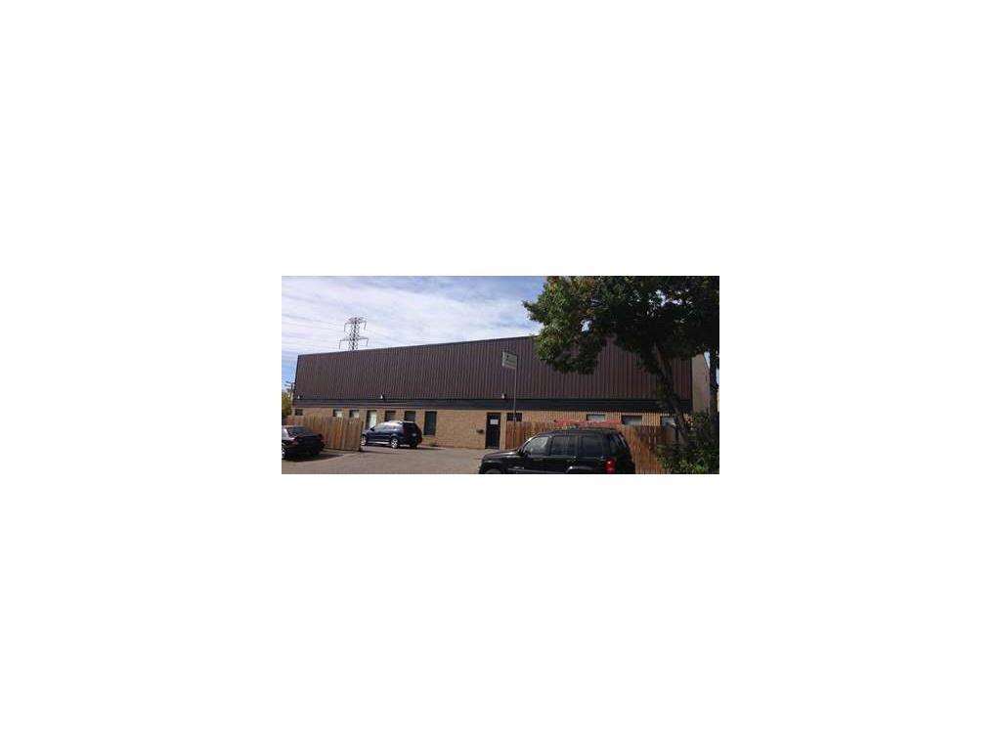
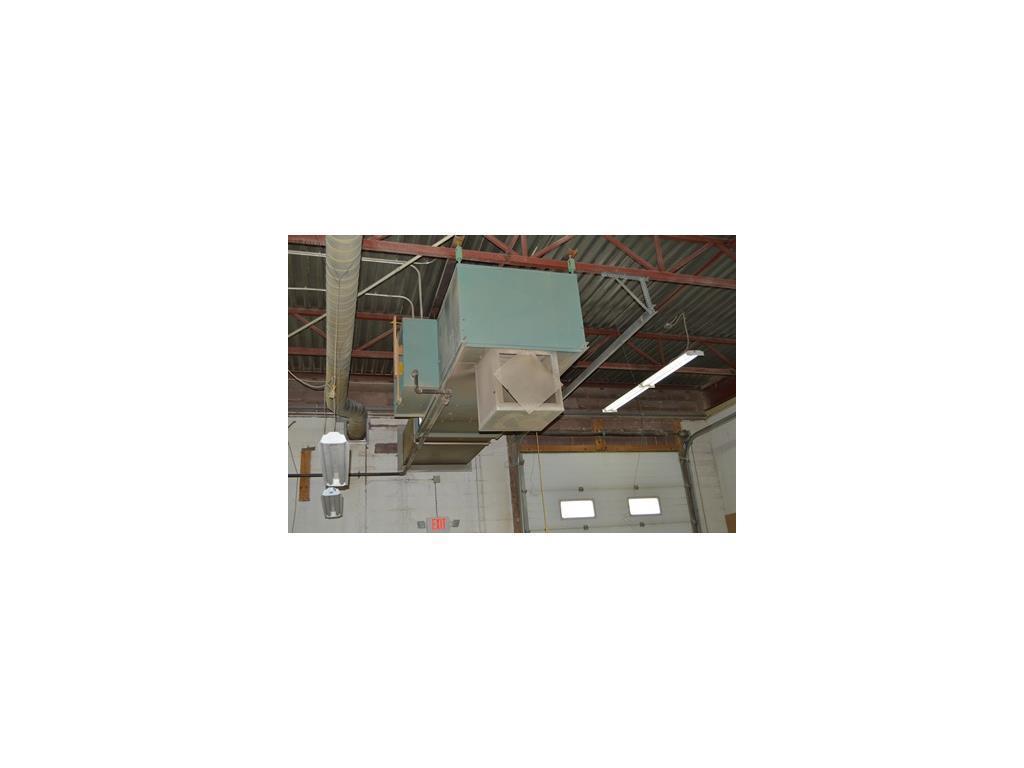
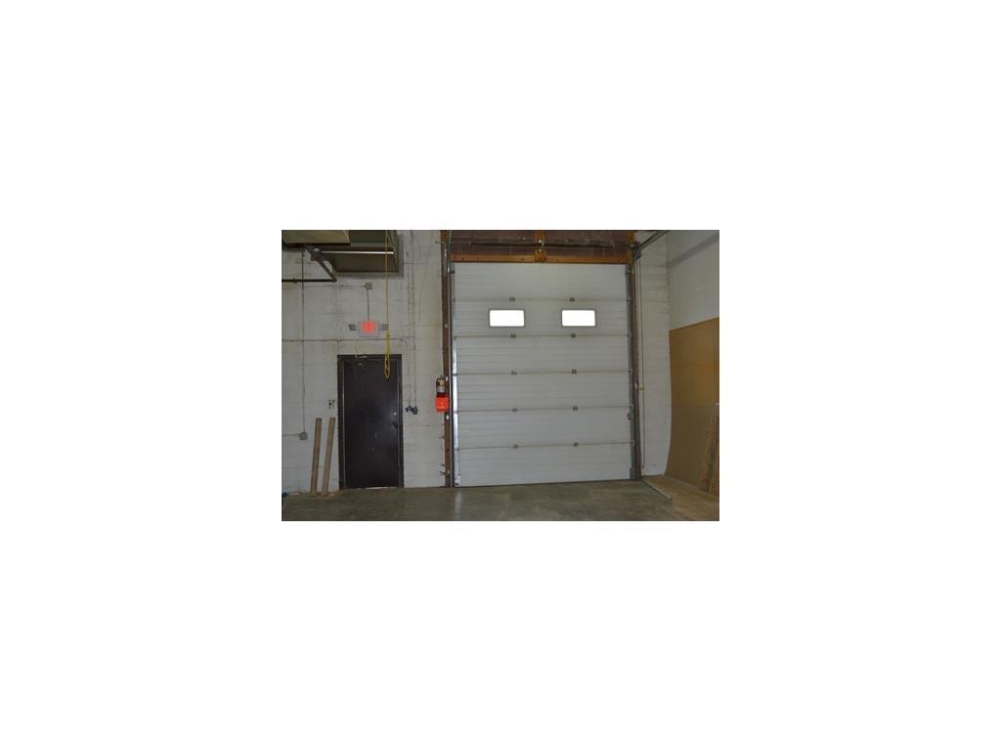
Prime owner-user or investment opportunity in the sought-after Alyth/Bonnybrook industrial district. This well-maintained 10,719 sq. ft. multi-bay industrial building sits on a 0.3-acre site with 6 dedicated parking stalls, limited yard space, and excellent functional specs including 15' clear warehouse ceiling height and three 12' x 10' drive-in loading doors. Ideal setup for an owner-user wanting to occupy space while drawing steady holding income, as two bays currently have leases in place, and 2 have month-to-month tenancies for ultimate flexibility. Located in a high-demand inner-city industrial hub, the property features I-R (Industrial Redevelopment) zoning, offering strong future upside and versatility for a wide range of light industrial, commercial, and service uses. The functional multi-tenant footprint allows a purchaser to easily scale their own business operations over time as existing tenant leases mature, or continue capitalizing on Calgary's tight industrial market by maintaining full tenancy for strong cash flow. Convenient access to major arterial routes, including 42nd Avenue SE, Blackfoot Trail, and Ogden Road, ensures seamless transport logistics for clients and supplier access. Clean, solid 1977 block construction with separate metering per bay gives owner-operators complete management efficiency with minimal maintenance hassle.
| Street Address: | 4213 16A Street SE |
| City: | Calgary |
| Province/State: | Alberta |
| Postal Code: | N/A |
| County/Parish: | Calgary |
| Subdivision: | Ogden |
| Country: | Canada |
| Latitude: | 51.01633000 |
| Longitude: | -114.02090000 |
| MLS® Number: | A2338047 |
| Price: | $1,975,000 |
| Property Area: | 0 Sq ft |
| Bedrooms: | 0 |
| Bathrooms Half: | 0 |
| Bathrooms Full: | 0 |
| Living Area: | 0 Sq ft |
| Building Area: | 10,719 Sq ft |
| Year Built: | 1977 |
| Listing Date: | Aug 17, 2026 |
| Garage Spaces: | 0 |
| Property Type: | Commercial |
| Property Subtype: | Industrial |
| MLS Status: | Active |
Additional Details
| Flooring: | N/A |
| Construction: | Concrete |
| Parking: | N/A |
| Appliances: | N/A |
| Stories: | N/A |
| Zoning: | I-G |
| Fireplace: | N/A |
| Amenities: | N/A |
Utilities & Systems
| Water Source: | Public |
| Sewer: | Sewer |
| Property Type | Commercial |
| Building Type | Industrial |
| Community Name | Ogden |
| Subdivision Name | Ogden |
| Title | Fee Simple |
| Land Size | 12,992 sqft |
| Built in | 1977 |
| Annual Property Taxes | Contact listing agent |
| Parking Type | N/A |
Building Features
| Construction Material | Concrete |
Exterior Features
| Exterior Finish | Concrete |
Interior Size
| Total Building Area: | 10,719 sq ft |
Room Count
Lot Information
| Lot Size: | 12,992 sq ft |
| Lot Size (Acres): | 0.30 acres |
- Concrete
Floor plan information is not available for this property.
Monthly Payment Breakdown
Loading Walk Score...
What's Nearby?
Powered by Yelp