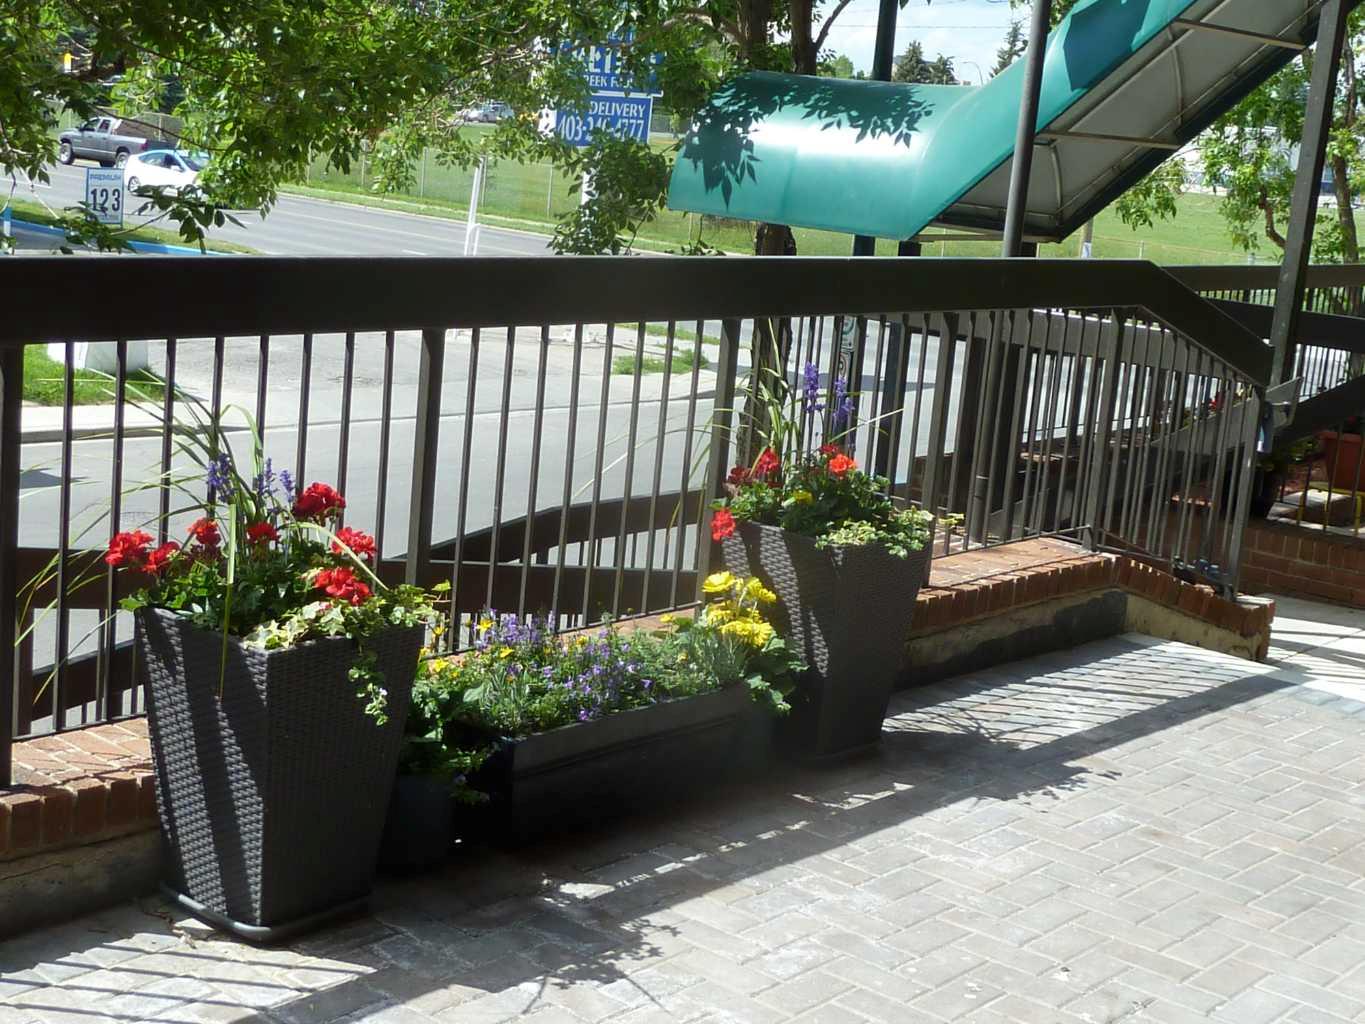
302, 1900 25A Street SW, Calgary, Alberta
Condo For Sale in Calgary, Alberta
$185,000
-
Property Type
 Condo
Condo
-
Bedrooms
 2
2
-
Bath
 1
1
-
Garage
 0
0
-
Sq Ft
 659
659
-
Year Built
 1982
1982
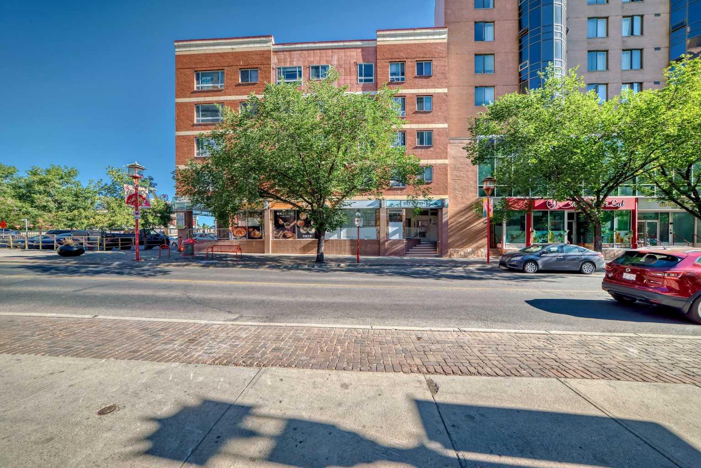
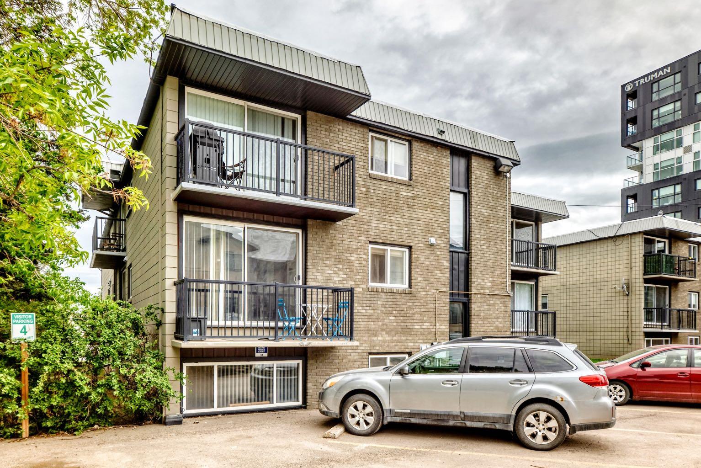
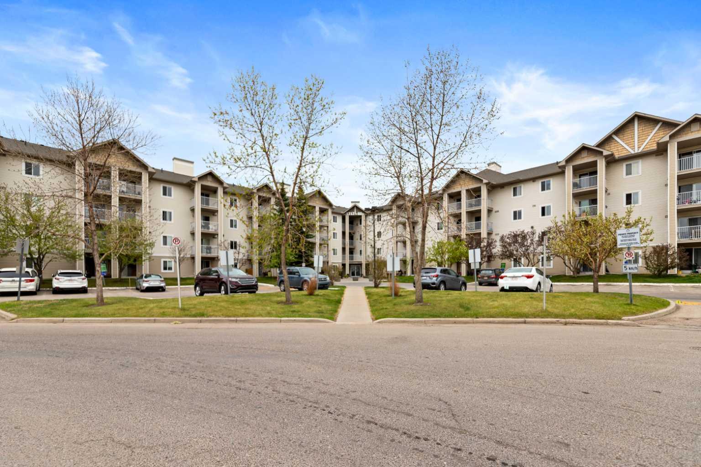
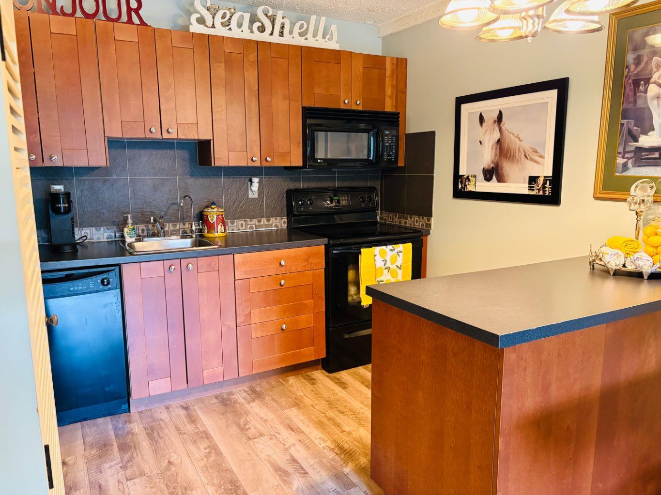
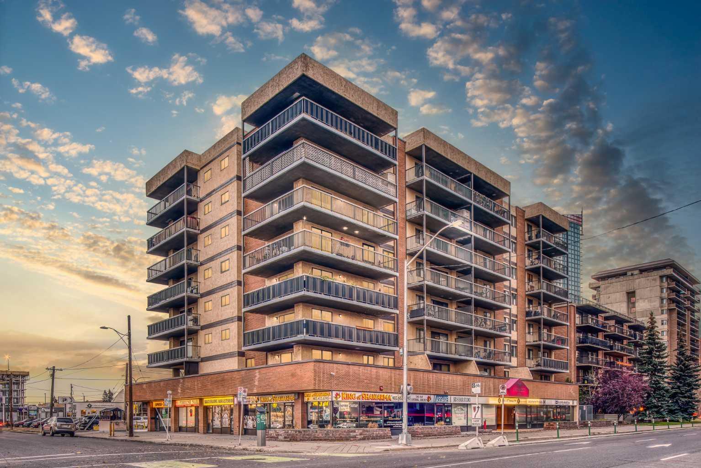
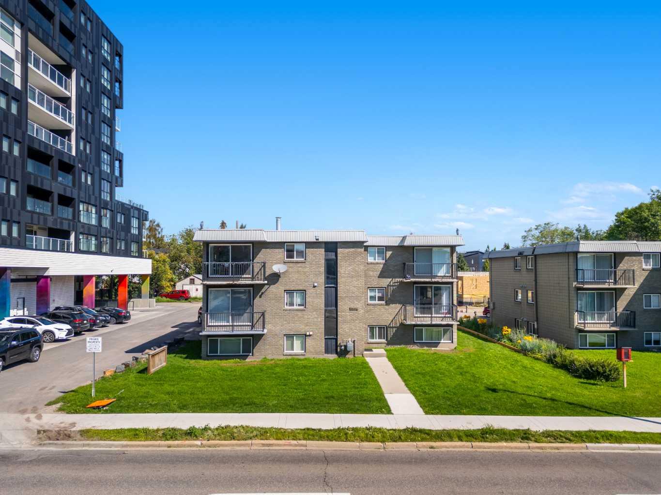
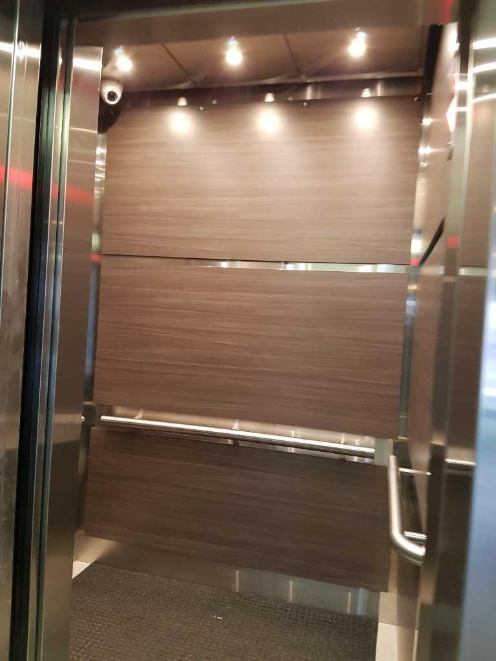
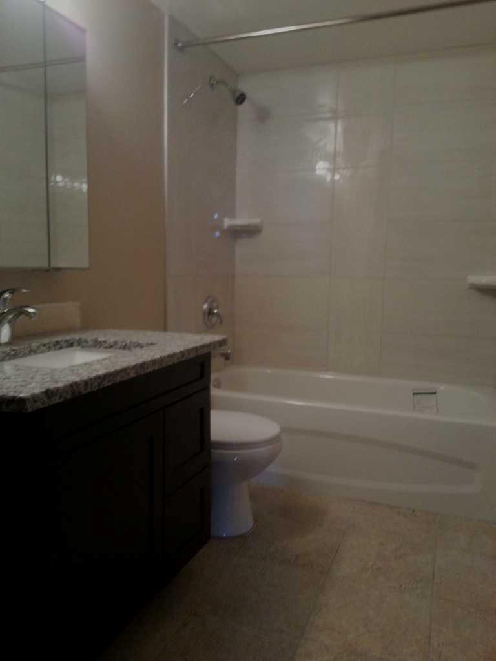
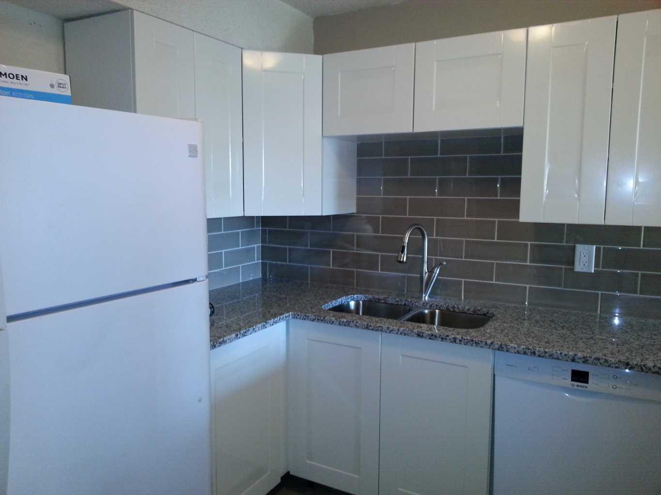
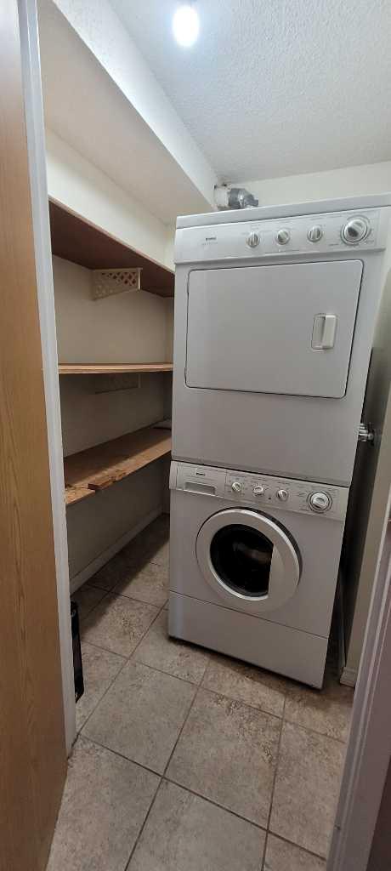
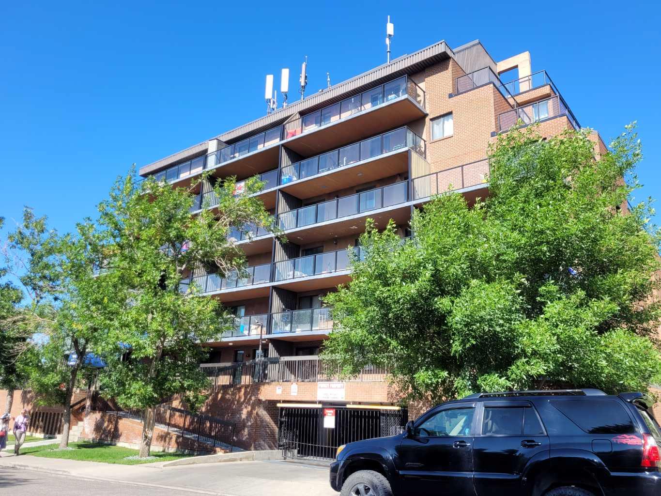
Welcome to this updated 2-bedroom, 1-bathroom condo located on the third floor of a well-maintained concrete building. This move-in-ready unit features fresh paint, a new glass-top range, in-suite front-loading washer and dryer, and pre-wired fibre optic internet. The building offers two elevators, secure entry, security cameras, and excellent sound insulation for added comfort and peace of mind. Ideally situated directly across from Alexander Ferguson School and just minutes from Shaganappi Point Golf Course, CTrain access, bus routes, Westbrook Mall, and the City of Calgary fitness centre. Nearby amenities include Walmart, Safeway, Scotiabank, a variety of restaurants and pubs, and the Jubilee Dinner Theatre, with downtown Calgary only a short commute away. An excellent opportunity for first-time buyers, downsizers, or investors seeking value and convenience in an established inner-city location.
| Street Address: | 302, 1900 25A Street SW |
| City: | Calgary |
| Province/State: | Alberta |
| Postal Code: | N/A |
| County/Parish: | Calgary |
| Subdivision: | Killarney/Glengarry |
| Country: | Canada |
| Latitude: | 51.03749251 |
| Longitude: | -114.12187016 |
| MLS® Number: | A2328473 |
| Price: | $185,000 |
| Property Area: | 659 Sq ft |
| Bedrooms: | 2 |
| Bathrooms Half: | 0 |
| Bathrooms Full: | 1 |
| Living Area: | 659 Sq ft |
| Building Area: | 0 Sq ft |
| Year Built: | 1982 |
| Listing Date: | Jul 21, 2026 |
| Garage Spaces: | 0 |
| Property Type: | Residential |
| Property Subtype: | Apartment |
| MLS Status: | Active |
Additional Details
| Flooring: | N/A |
| Construction: | Brick,Concrete |
| Parking: | Parkade,Stall |
| Appliances: | Dishwasher,Electric Range,Refrigerator,Washer/Dryer Stacked |
| Stories: | N/A |
| Zoning: | M-H1 |
| Fireplace: | N/A |
| Amenities: | Park,Playground,Schools Nearby,Shopping Nearby,Sidewalks,Street Lights,Tennis Court(s) |
Utilities & Systems
| Heating: | Baseboard,Hot Water |
| Cooling: | None |
| Property Type | Residential |
| Building Type | Apartment |
| Storeys | 8 |
| Square Footage | 659 sqft |
| Community Name | Killarney/Glengarry |
| Subdivision Name | Killarney/Glengarry |
| Title | Fee Simple |
| Land Size | Unknown |
| Built in | 1982 |
| Annual Property Taxes | Contact listing agent |
| Parking Type | Parkade |
| Time on MLS Listing | 9 days |
Bedrooms
| Above Grade | 2 |
Bathrooms
| Total | 1 |
| Partial | 0 |
Interior Features
| Appliances Included | Dishwasher, Electric Range, Refrigerator, Washer/Dryer Stacked |
| Flooring | Ceramic Tile, Laminate |
Building Features
| Features | Quartz Counters |
| Style | Attached |
| Construction Material | Brick, Concrete |
| Building Amenities | Elevator(s), Roof Deck, Secured Parking |
| Structures | None |
Heating & Cooling
| Cooling | None |
| Heating Type | Baseboard, Hot Water |
Exterior Features
| Exterior Finish | Brick, Concrete |
Neighbourhood Features
| Community Features | Park, Playground, Schools Nearby, Shopping Nearby, Sidewalks, Street Lights, Tennis Court(s) |
| Pets Allowed | Restrictions |
| Amenities Nearby | Park, Playground, Schools Nearby, Shopping Nearby, Sidewalks, Street Lights, Tennis Court(s) |
Maintenance or Condo Information
| Maintenance Fees | $604 Monthly |
| Maintenance Fees Include | Common Area Maintenance, Heat, Insurance, Parking, Professional Management, See Remarks, Sewer, Snow Removal, Trash |
Parking
| Parking Type | Parkade |
| Total Parking Spaces | 1 |
Interior Size
| Total Finished Area: | 659 sq ft |
| Total Finished Area (Metric): | 61.22 sq m |
| Main Level: | 659 sq ft |
Room Count
| Bedrooms: | 2 |
| Bathrooms: | 1 |
| Full Bathrooms: | 1 |
| Rooms Above Grade: | 5 |
Lot Information
Legal
| Legal Description: | 8211761;26 |
| Title to Land: | Fee Simple |
- Quartz Counters
- Balcony
- Dishwasher
- Electric Range
- Refrigerator
- Washer/Dryer Stacked
- Elevator(s)
- Roof Deck
- Secured Parking
- Park
- Playground
- Schools Nearby
- Shopping Nearby
- Sidewalks
- Street Lights
- Tennis Court(s)
- Brick
- Concrete
- Poured Concrete
- Parkade
- Stall
- None
Floor plan information is not available for this property.
Monthly Payment Breakdown
Loading Walk Score...
What's Nearby?
Powered by Yelp
REALTOR® Details
Vincent Chan
- (403) 830-3660
- [email protected]
- Argent Realty & Management Ltd.