215, 300 Palliser Lane , Canmore, Alberta
Condo For Sale in Canmore, Alberta
$579,000
-
Property Type
 Condo
Condo
-
Bedrooms
 2
2
-
Bath
 1
1
-
Garage
 0
0
-
Sq Ft
 726
726
-
Year Built
 2009
2009
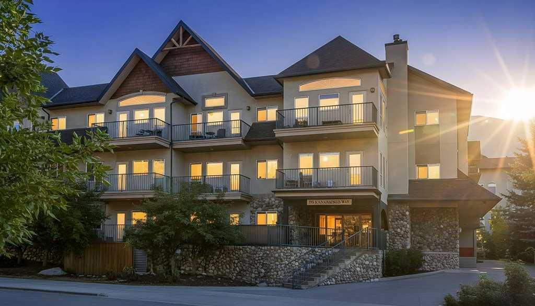
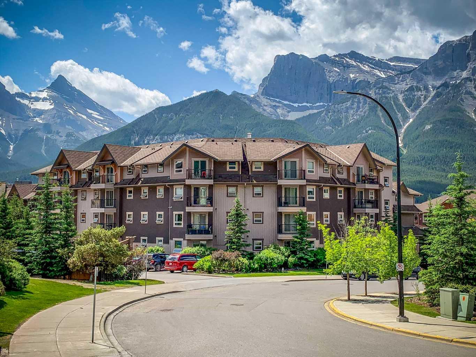
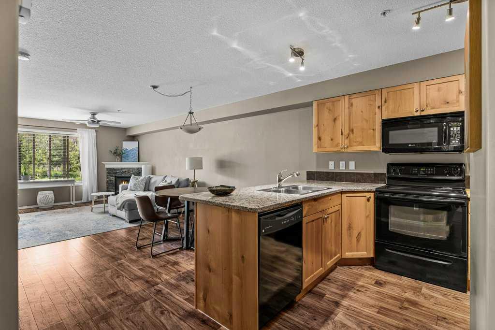
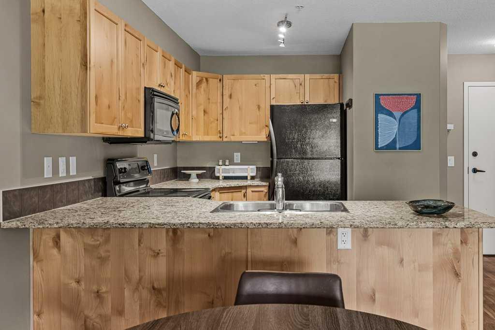
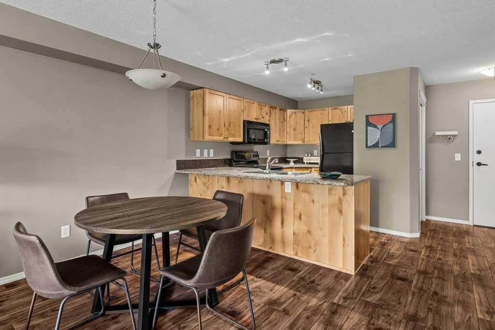
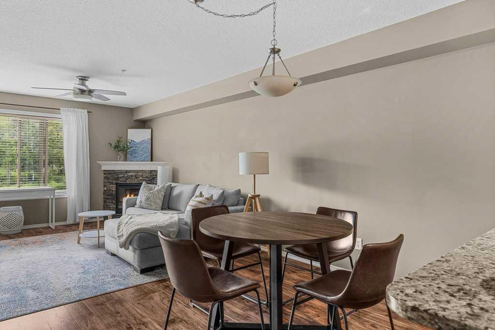
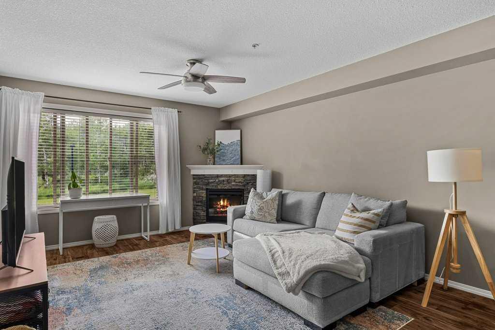
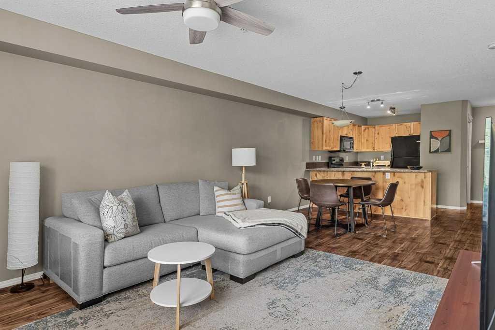
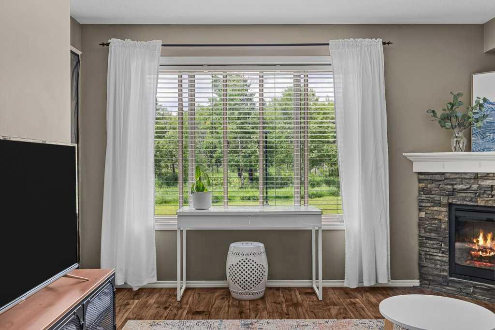
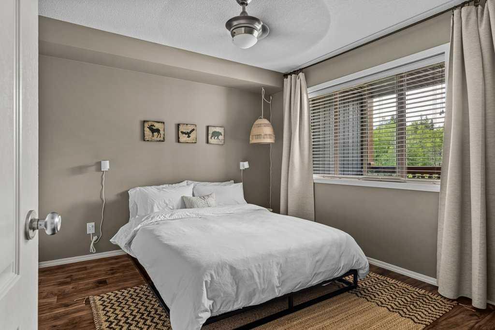
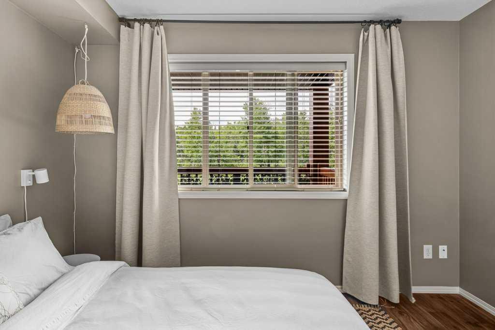
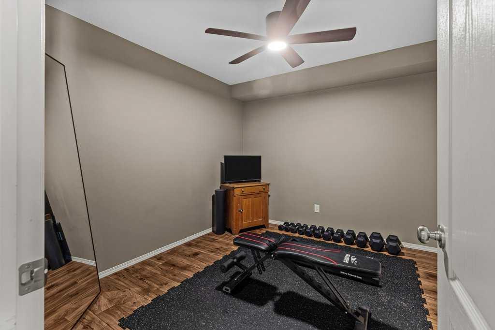
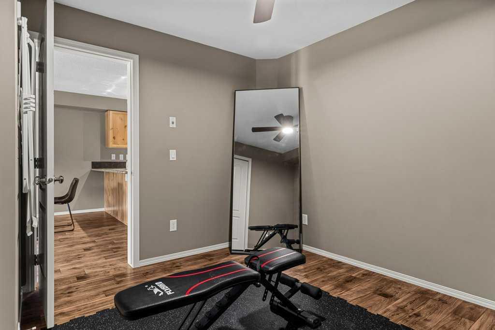
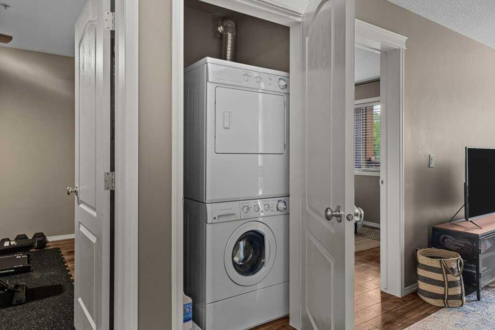
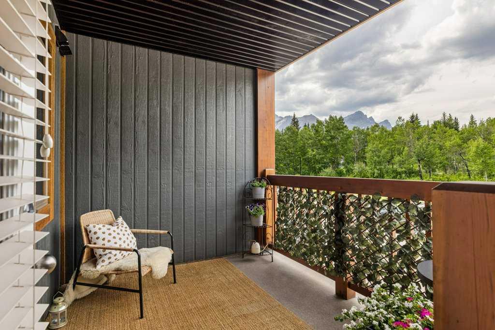
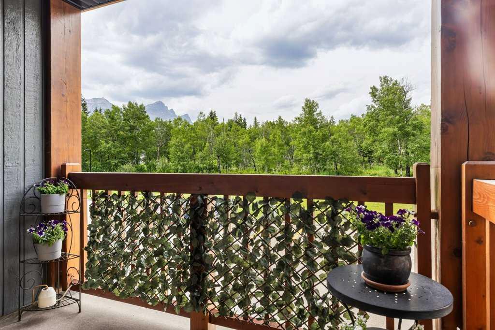
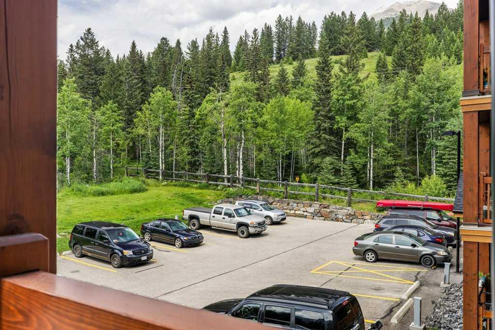
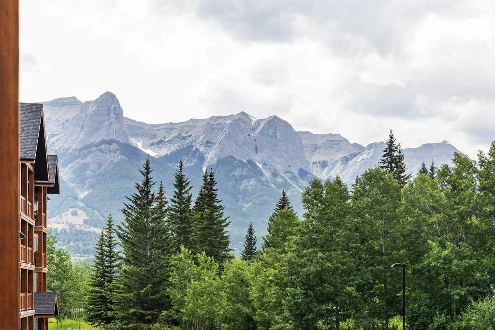
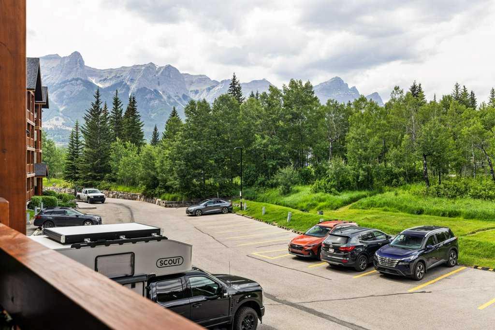
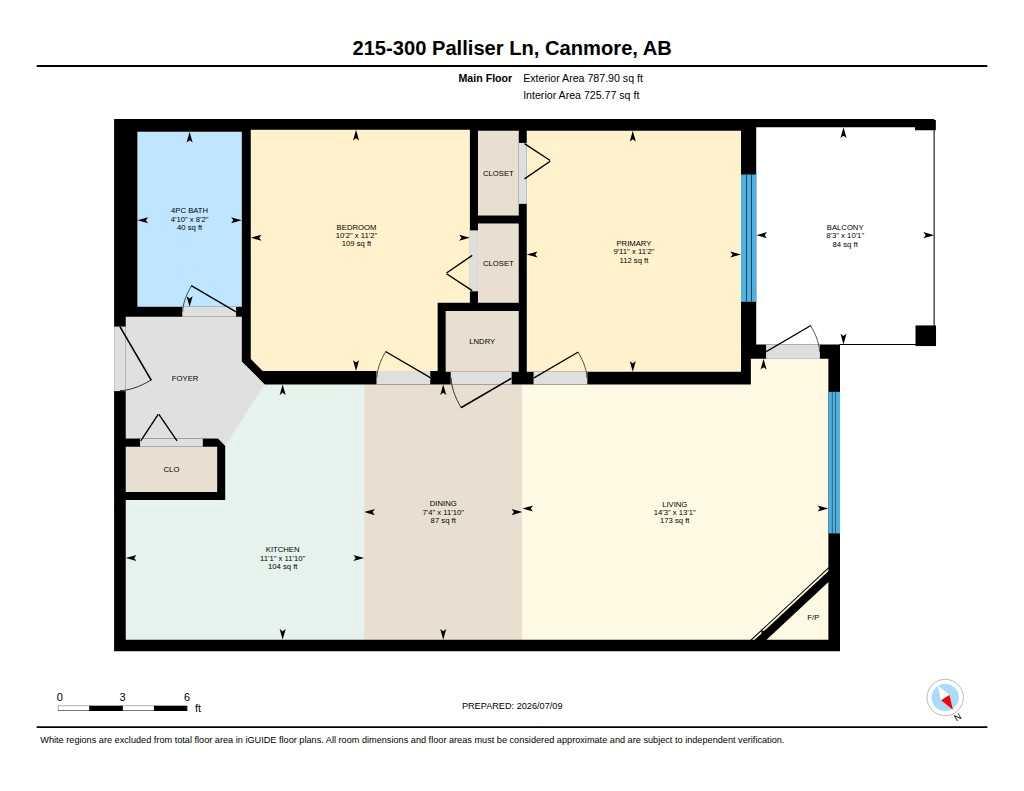
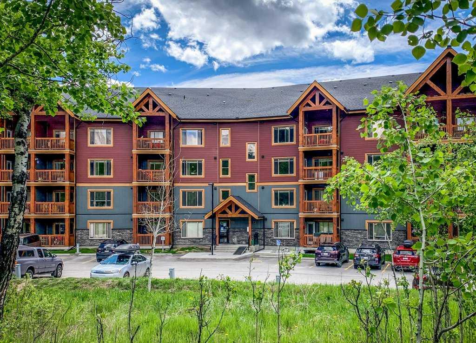
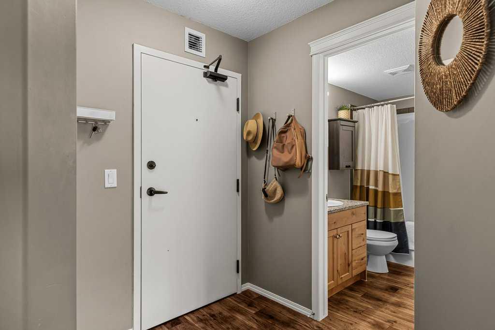
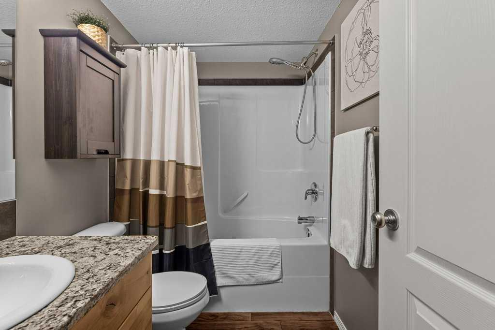
This beautifully appointed 1+den unit is located in a well-maintained building looking onto greenspace with stunning mountain views. Only a short walk or bike ride to downtown, take full advantage of the paved path system and convenient Roam transit. This bright and spacious open concept floor plan features a large granite eating bar, in-suite laundry and a spacious den with ample room for a full-time 2nd bedroom. Generously sized, the covered patio is the perfect spot to take in those glorious sunny views – Enjoy two assigned parking stalls, one in the parkade and the other outdoors, along with a large storage locker. Additional amenities include a cozy seating area/library nook, exercise room, and communal workshop. This building is pet friendly with a dog park close by.
| Street Address: | 215, 300 Palliser Lane |
| City: | Canmore |
| Province/State: | Alberta |
| Postal Code: | N/A |
| County/Parish: | Bighorn No. 8, M.D. of |
| Subdivision: | NONE |
| Country: | Canada |
| Latitude: | 51.09779374 |
| Longitude: | -115.35023971 |
| MLS® Number: | A2328466 |
| Price: | $579,000 |
| Property Area: | 726 Sq ft |
| Bedrooms: | 2 |
| Bathrooms Half: | 0 |
| Bathrooms Full: | 1 |
| Living Area: | 726 Sq ft |
| Building Area: | 0 Sq ft |
| Year Built: | 2009 |
| Listing Date: | Jul 10, 2026 |
| Garage Spaces: | 0 |
| Property Type: | Residential |
| Property Subtype: | Apartment |
| MLS Status: | Active |
Additional Details
| Flooring: | N/A |
| Construction: | Wood Frame |
| Parking: | Assigned,Guest,Off Street,Outside,Parkade,Stall,Underground |
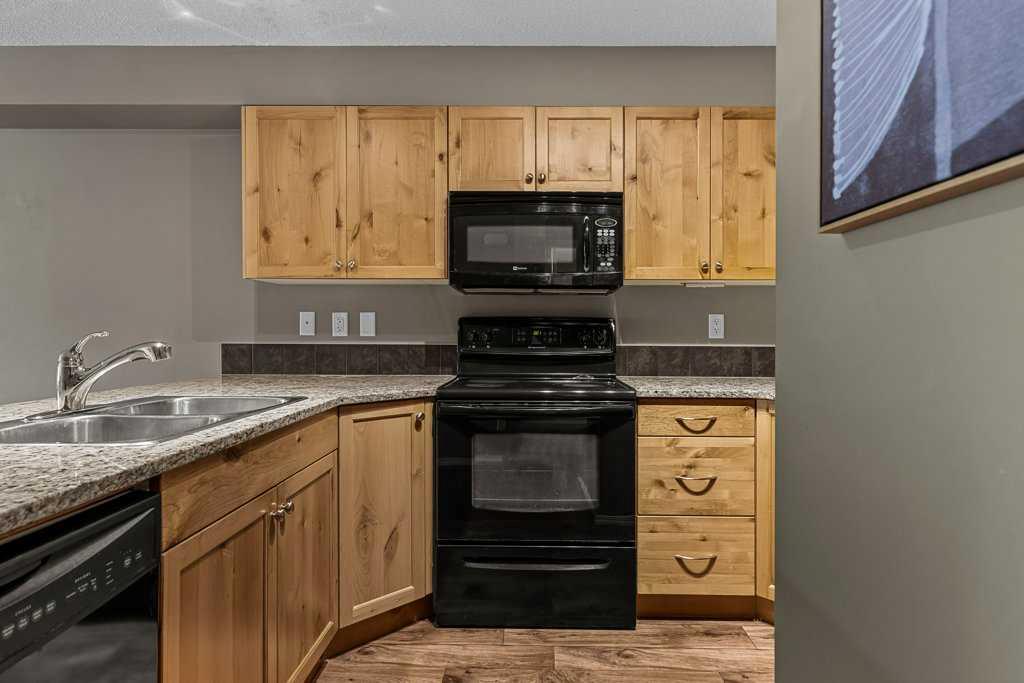
| Appliances: | Dishwasher,Electric Range,Microwave Hood Fan,Refrigerator,Washer/Dryer Stacked |
| Stories: | N/A |
| Zoning: | R4 |
| Fireplace: | N/A |
| Amenities: | Sidewalks,Walking/Bike Paths |
Utilities & Systems
| Heating: | In Floor,Natural Gas |
| Cooling: | None |
| Property Type | Residential |
| Building Type | Apartment |
| Storeys | 3 |
| Square Footage | 726 sqft |
| Community Name | NONE |
| Subdivision Name | NONE |
| Title | Fee Simple |
| Land Size | Unknown |
| Built in | 2009 |
| Annual Property Taxes | Contact listing agent |
| Parking Type | Underground |
Bedrooms
| Above Grade | 2 |
Bathrooms
| Total | 1 |
| Partial | 0 |
Interior Features
| Appliances Included | Dishwasher, Electric Range, Microwave Hood Fan, Refrigerator, Washer/Dryer Stacked |
| Flooring | Ceramic Tile, Wood |
Building Features
| Features | Ceiling Fan(s), Chandelier, Granite Counters, Open Floorplan, Soaking Tub |
| Style | Attached |
| Construction Material | Wood Frame |
| Building Amenities | Elevator(s), Fitness Center, Secured Parking, Visitor Parking, Workshop |
| Structures | Balcony(s) |
Heating & Cooling
| Cooling | None |
| Heating Type | In Floor, Natural Gas |
Exterior Features
| Exterior Finish | Wood Frame |
Neighbourhood Features
| Community Features | Sidewalks, Walking/Bike Paths |
| Pets Allowed | Yes |
| Amenities Nearby | Sidewalks, Walking/Bike Paths |
Maintenance or Condo Information
| Maintenance Fees | $500 Monthly |
| Maintenance Fees Include | Common Area Maintenance, Gas, Heat, Insurance, Parking, Professional Management, Reserve Fund Contributions, Sewer, Snow Removal, Trash, Water |
Parking
| Parking Type | Underground |
| Total Parking Spaces | 2 |
Interior Size
| Total Finished Area: | 726 sq ft |
| Total Finished Area (Metric): | 67.45 sq m |
| Main Level: | 726 sq ft |
Room Count
| Bedrooms: | 2 |
| Bathrooms: | 1 |
| Full Bathrooms: | 1 |
| Rooms Above Grade: | 5 |
Lot Information
- Ceiling Fan(s)
- Chandelier
- Granite Counters
- Open Floorplan
- Soaking Tub
- Balcony
- Dishwasher
- Electric Range
- Microwave Hood Fan
- Refrigerator
- Washer/Dryer Stacked
- Elevator(s)
- Fitness Center
- Secured Parking
- Visitor Parking
- Workshop
- Sidewalks
- Walking/Bike Paths
- Wood Frame
- Gas
- Living Room
- Mantle
- Stone
- Poured Concrete
- Assigned
- Guest
- Off Street
- Outside
- Parkade
- Stall
- Underground
- Balcony(s)
Floor plan information is not available for this property.
Monthly Payment Breakdown
Loading Walk Score...
What's Nearby?
Powered by Yelp
REALTOR® Details
Landon Moseson
- (403) 678-5890
- [email protected]
- RE/MAX Alpine Realty