205B, 1 Industrial Place , Canmore, Alberta
Condo For Sale in Canmore, Alberta
$535,000
-
Property Type
 Condo
Condo
-
Bedrooms
 1
1
-
Bath
 1
1
-
Garage
 0
0
-
Sq Ft
 585
585
-
Year Built
 2022
2022
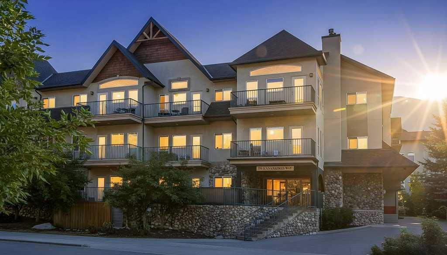
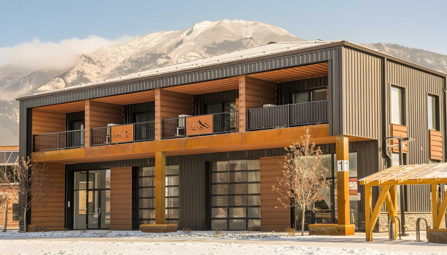
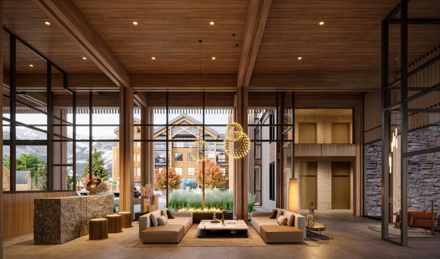
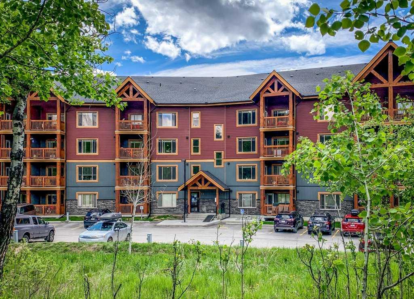
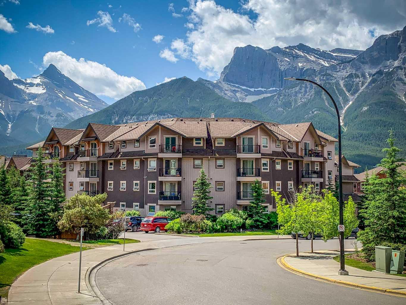
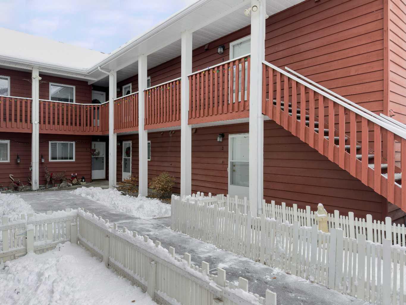
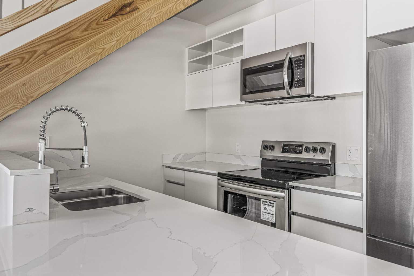
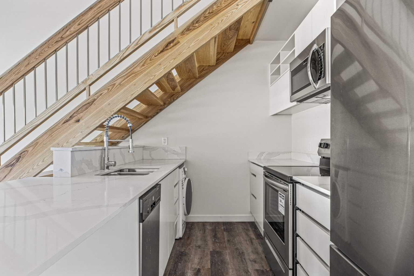
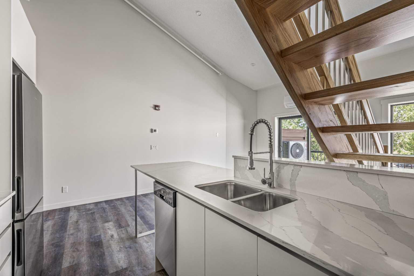
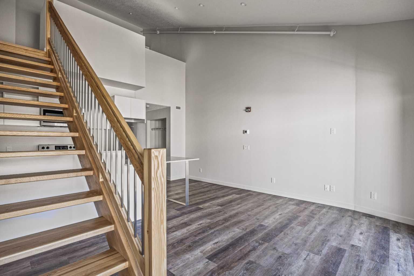
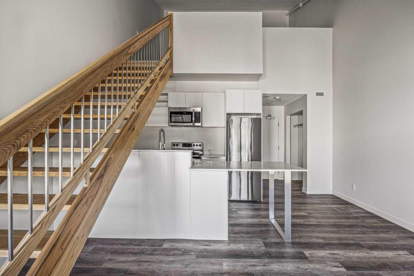
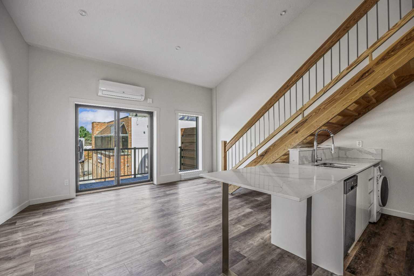
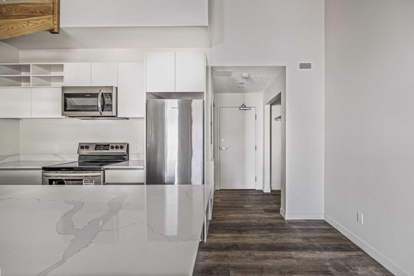
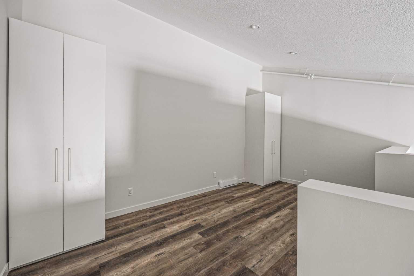
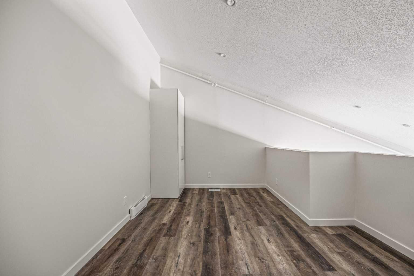
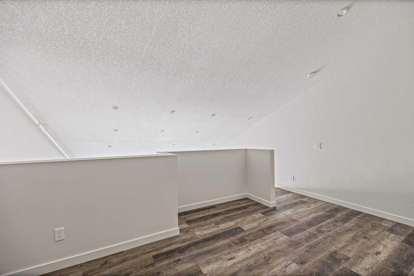
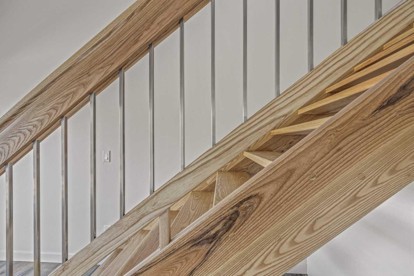
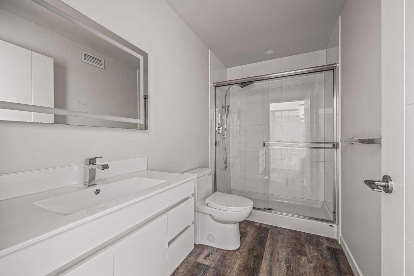
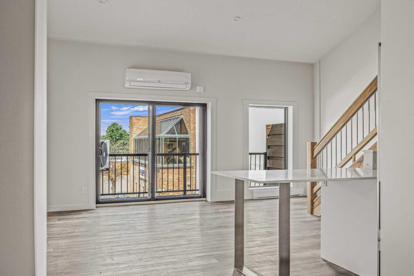
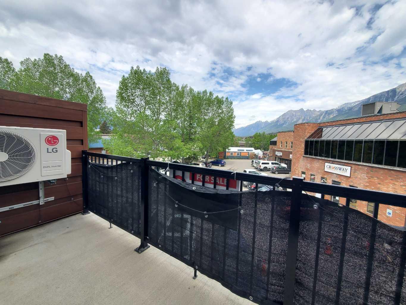
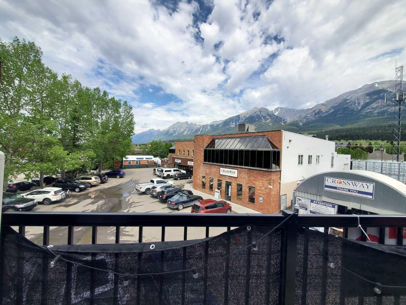
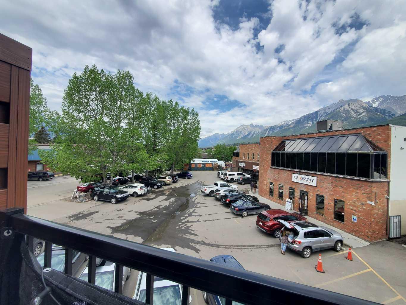
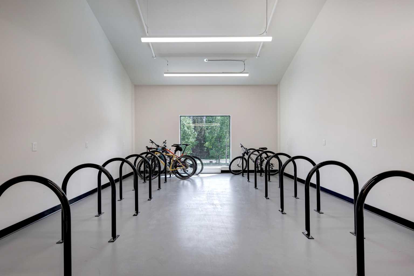
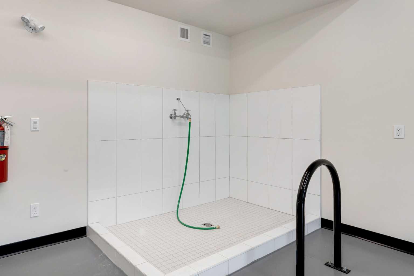
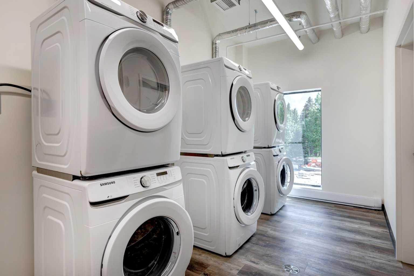
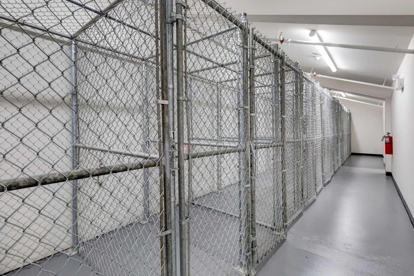
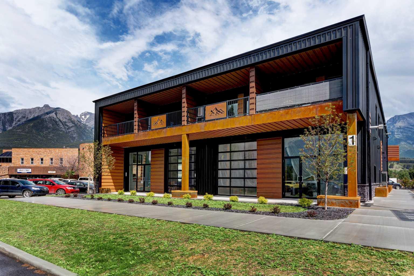
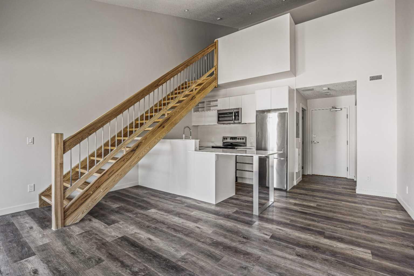
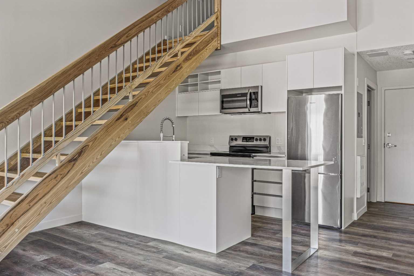
Enjoy stunning west-facing mountain views from this charming loft style condo, ideally located within walking distance of downtown Canmore's shops, restaurants, cafés, and extensive trail network. Blending cozy cabin inspired character with modern comforts, the open-concept living space features a modern kitchen and dining area that seamlessly connects to the living room and private balcony, all framed by breathtaking Rocky Mountain vistas. The lofted bedroom creates a unique and inviting retreat, complete with armoire style closet storage. A newly installed air conditioner ensures year round comfort. Additional building amenities include secure bike storage, a convenient dog wash station, a private storage unit, e-bike charging, and complimentary extra laundry facilities. One occupant of the home must be employed within the Bow Valley for a minimum of 20 hours per week. *photos are of a different unit with an identical layout
| Street Address: | 205B, 1 Industrial Place |
| City: | Canmore |
| Province/State: | Alberta |
| Postal Code: | N/A |
| County/Parish: | Bighorn No. 8, M.D. of |
| Subdivision: | Larch |
| Country: | Canada |
| Latitude: | 51.09769042 |
| Longitude: | -115.36137460 |
| MLS® Number: | A2316428 |
| Price: | $535,000 |
| Property Area: | 585 Sq ft |
| Bedrooms: | 1 |
| Bathrooms Half: | 0 |
| Bathrooms Full: | 1 |
| Living Area: | 585 Sq ft |
| Building Area: | 0 Sq ft |
| Year Built: | 2022 |
| Listing Date: | Jun 09, 2026 |
| Garage Spaces: | 0 |
| Property Type: | Residential |
| Property Subtype: | Apartment |
| MLS Status: | Active |
Additional Details
| Flooring: | N/A |
| Construction: | Concrete,Metal Frame |
| Parking: | Outside,Parking Lot,Stall,Unassigned |
| Appliances: | Dishwasher,Electric Oven,Microwave,Microwave Hood Fan,Refrigerator,Washer/Dryer |
| Stories: | N/A |
| Zoning: | 12P |
| Fireplace: | N/A |
| Amenities: | Schools Nearby,Shopping Nearby,Street Lights,Walking/Bike Paths |
Utilities & Systems
| Heating: | Baseboard,High Efficiency,Electric |
| Cooling: | Wall Unit(s) |
| Property Type | Residential |
| Building Type | Apartment |
| Storeys | 2 |
| Square Footage | 585 sqft |
| Community Name | Larch |
| Subdivision Name | Larch |
| Title | Fee Simple |
| Land Size | Unknown |
| Built in | 2022 |
| Annual Property Taxes | Contact listing agent |
| Parking Type | Outside |
| Time on MLS Listing | 31 days |
Bedrooms
| Above Grade | 1 |
Bathrooms
| Total | 1 |
| Partial | 0 |
Interior Features
| Appliances Included | Dishwasher, Electric Oven, Microwave, Microwave Hood Fan, Refrigerator, Washer/Dryer |
| Flooring | Vinyl |
Building Features
| Features | High Ceilings, Open Floorplan |
| Style | Attached |
| Construction Material | Concrete, Metal Frame |
| Building Amenities | Laundry, Other, Storage |
| Structures | Balcony(s) |
Heating & Cooling
| Cooling | Wall Unit(s) |
| Heating Type | Baseboard, High Efficiency, Electric |
Exterior Features
| Exterior Finish | Concrete, Metal Frame |
Neighbourhood Features
| Community Features | Schools Nearby, Shopping Nearby, Street Lights, Walking/Bike Paths |
| Pets Allowed | Restrictions, Yes |
| Amenities Nearby | Schools Nearby, Shopping Nearby, Street Lights, Walking/Bike Paths |
Maintenance or Condo Information
| Maintenance Fees | $447 Monthly |
| Maintenance Fees Include | Common Area Maintenance, Gas, Heat, Insurance, Professional Management, Reserve Fund Contributions, Sewer, Snow Removal, Trash, Water |
Parking
| Parking Type | Outside |
| Total Parking Spaces | 1 |
Interior Size
| Total Finished Area: | 585 sq ft |
| Total Finished Area (Metric): | 54.35 sq m |
Room Count
| Bedrooms: | 1 |
| Bathrooms: | 1 |
| Full Bathrooms: | 1 |
| Rooms Above Grade: | 4 |
Lot Information
- High Ceilings
- Open Floorplan
- Balcony
- Dishwasher
- Electric Oven
- Microwave
- Microwave Hood Fan
- Refrigerator
- Washer/Dryer
- Laundry
- Other
- Storage
- Schools Nearby
- Shopping Nearby
- Street Lights
- Walking/Bike Paths
- Concrete
- Metal Frame
- Outside
- Parking Lot
- Stall
- Unassigned
- Balcony(s)
Floor plan information is not available for this property.
Monthly Payment Breakdown
Loading Walk Score...
What's Nearby?
Powered by Yelp
REALTOR® Details
Rachel Huggins
- (403) 688-4663
- [email protected]
- RE/MAX Alpine Realty