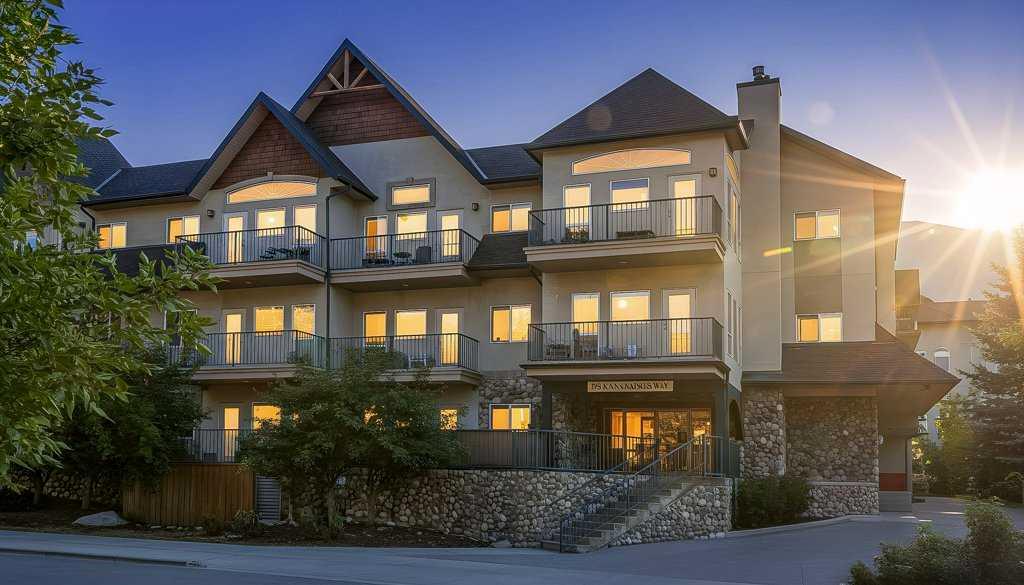
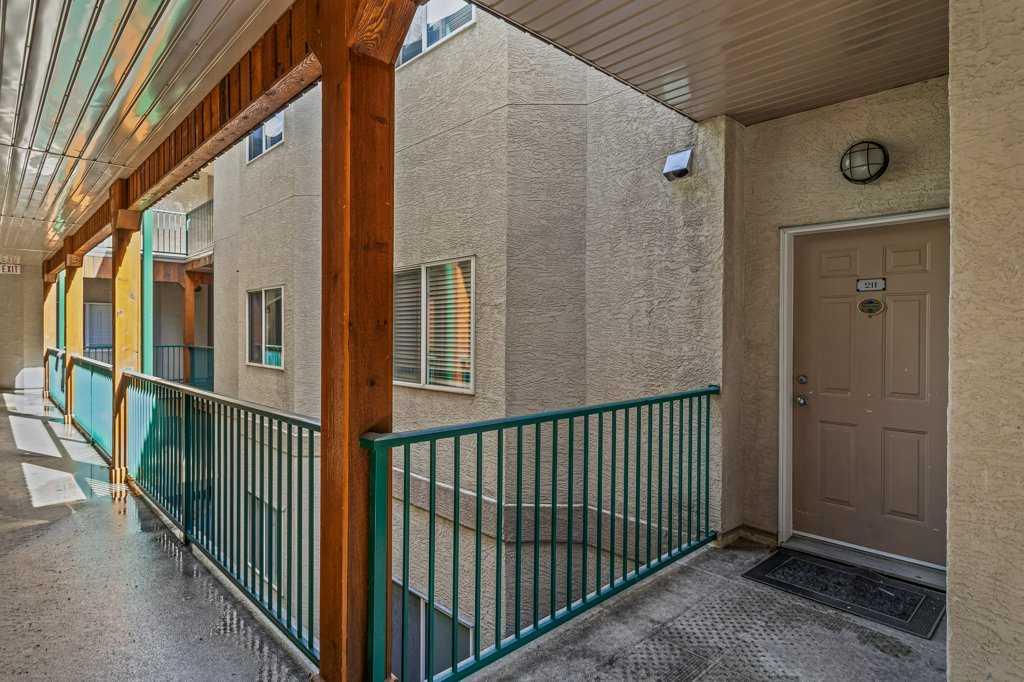
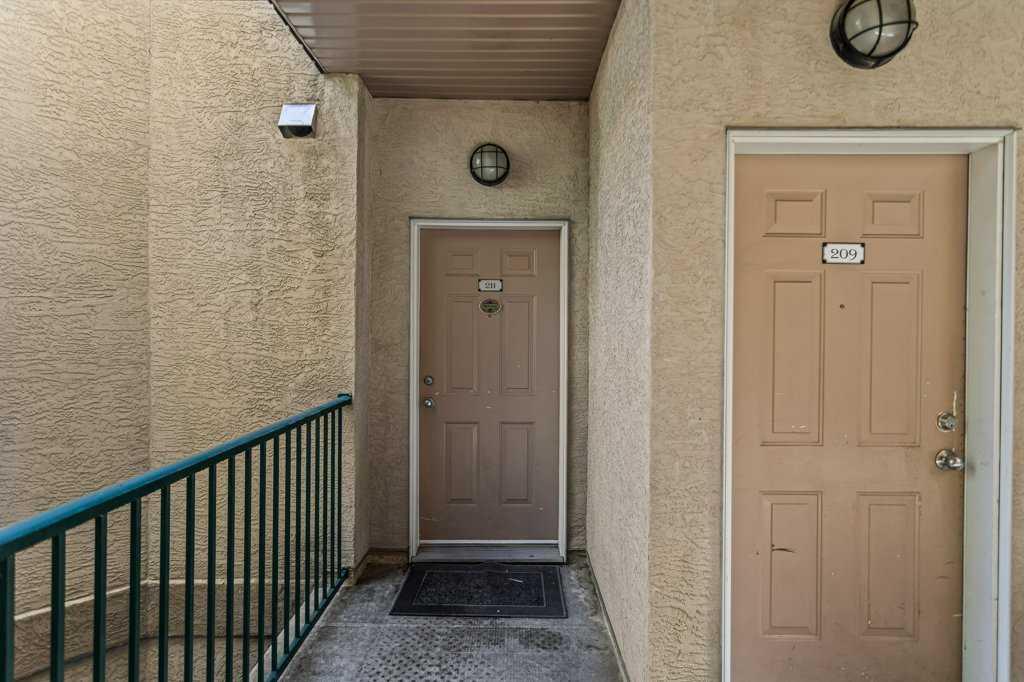
211, 176 Kananaskis Way , Canmore, Alberta
Condo For Sale in Canmore, Alberta
$499,900
-
Property Type
 Condo
Condo
-
Bedrooms
 2
2
-
Bath
 1
1
-
Garage
 0
0
-
Sq Ft
 642
642
-
Year Built
 2001
2001
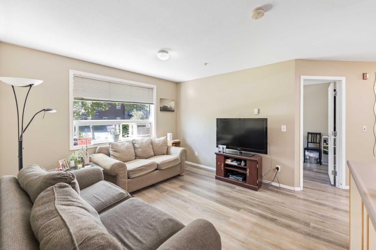
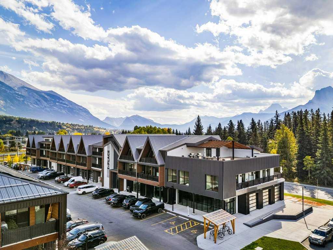
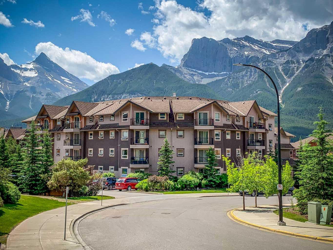
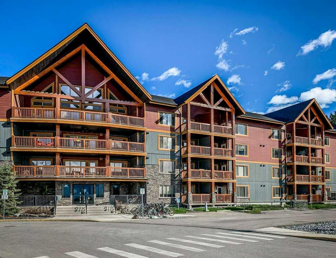
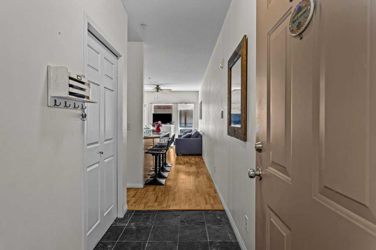
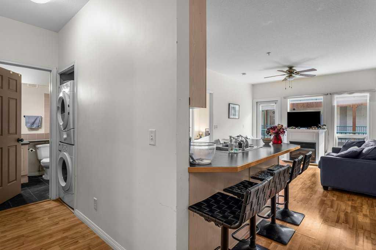
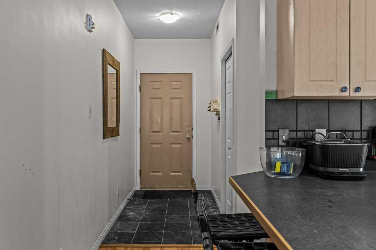
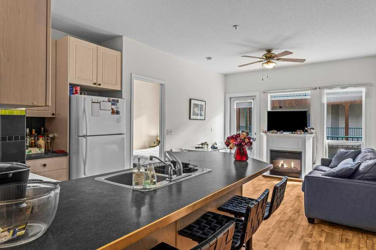
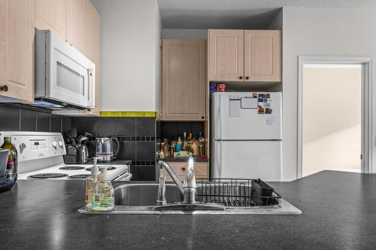
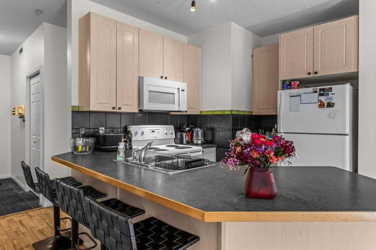
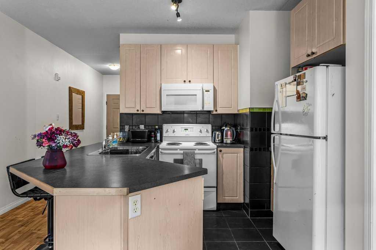
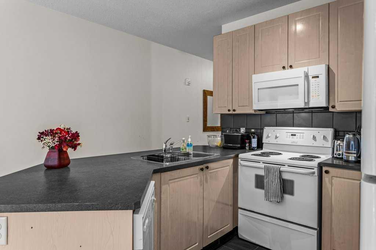
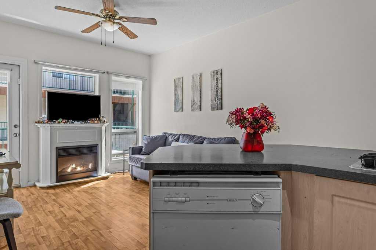
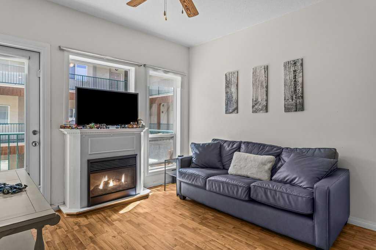
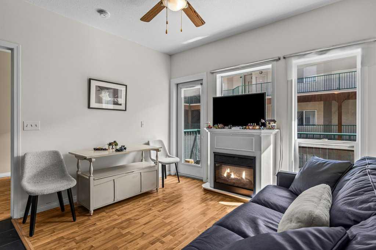
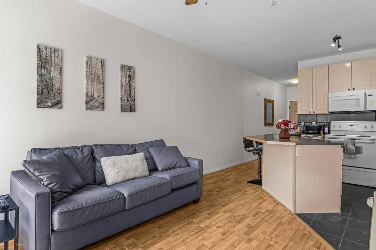
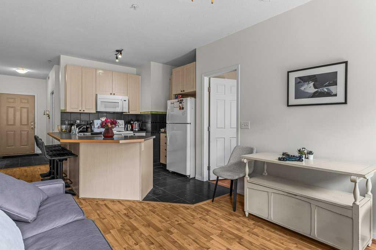
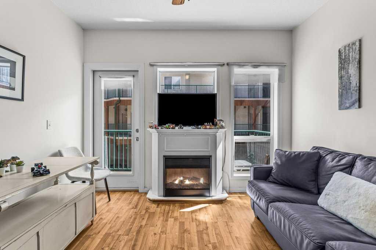
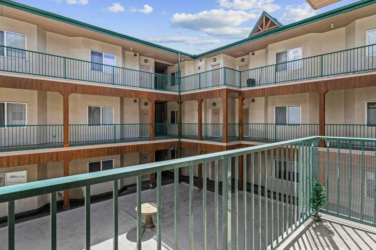
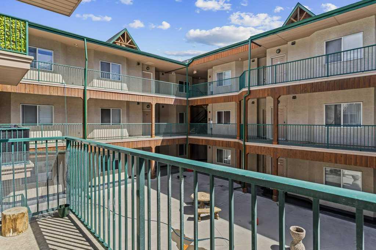
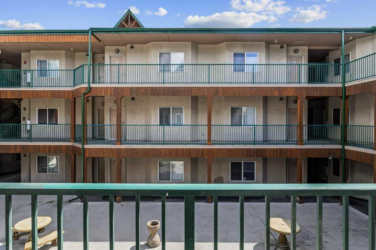
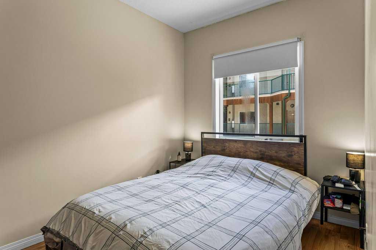
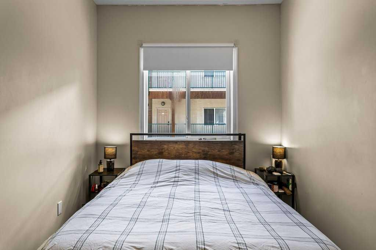
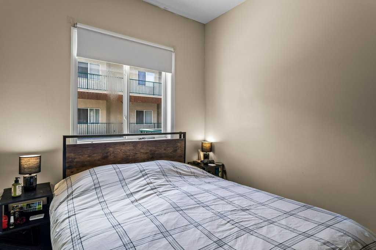
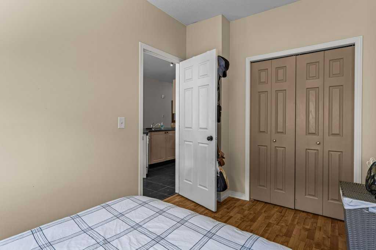
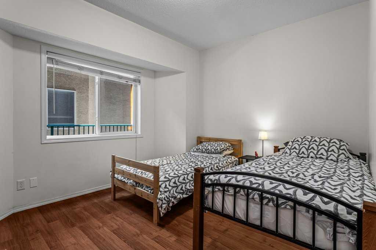
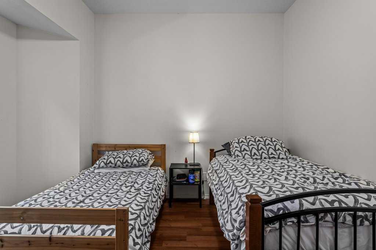
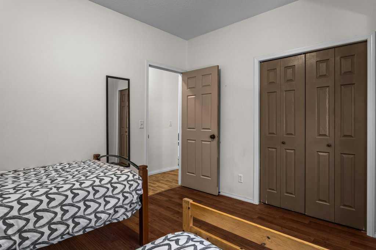
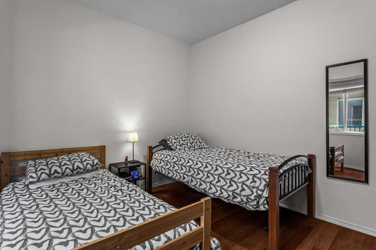
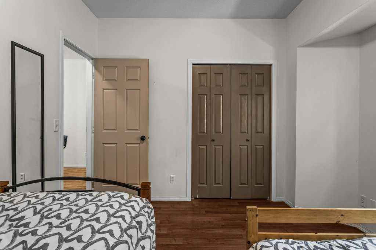
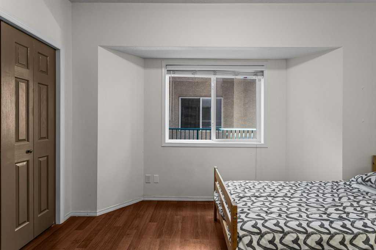
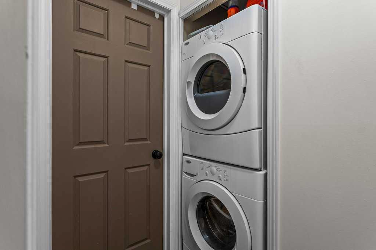
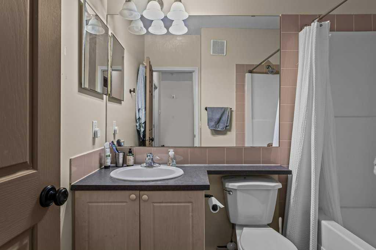
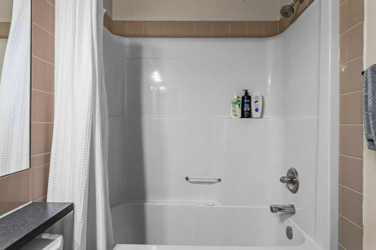
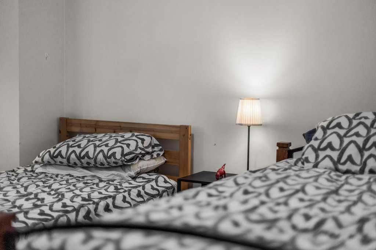
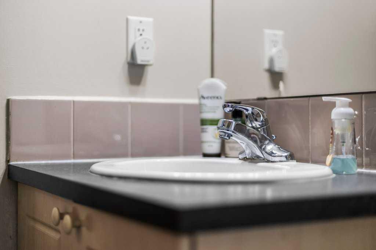
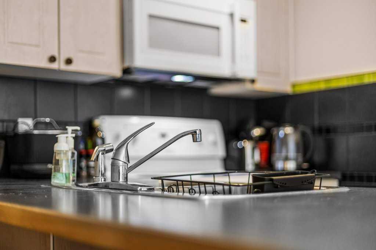
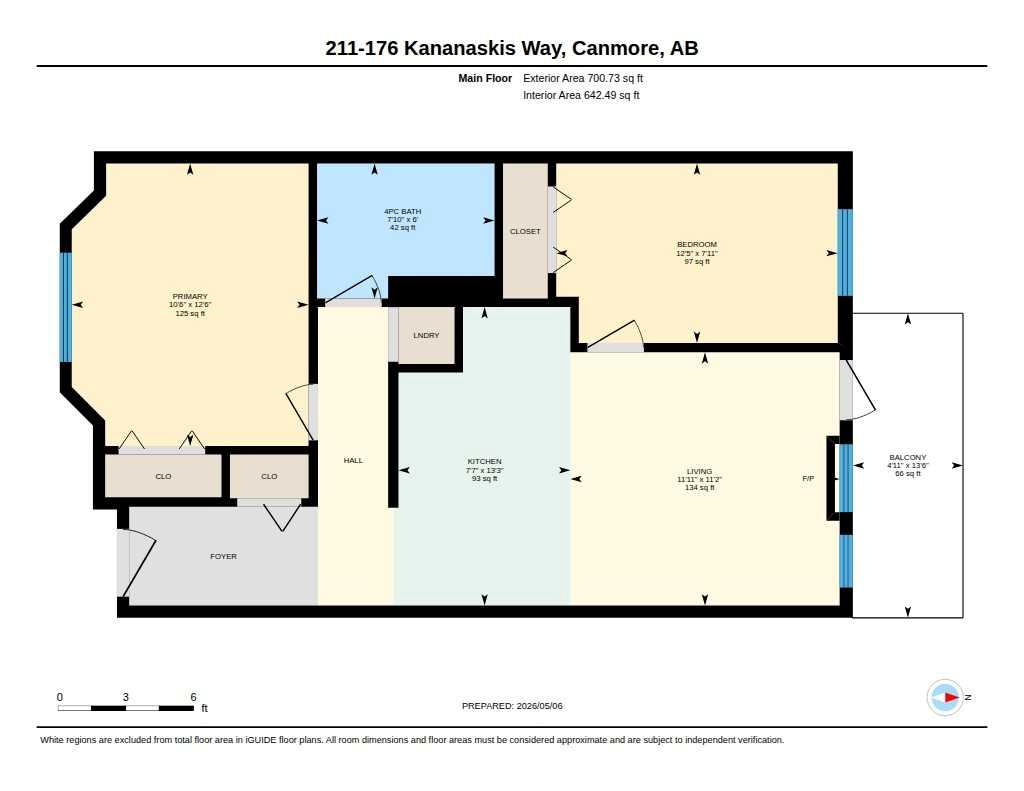
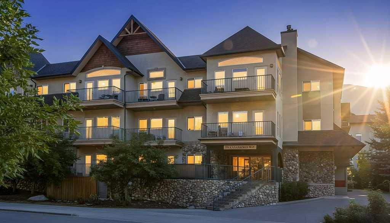
This bright open-concept condo features two bedrooms, one full bathroom, and a convenient stacked washer and dryer — ideal for a couple or roommates. The inviting living area is highlighted by a cozy electric fireplace, while the east-facing balcony offers morning sunshine, courtyard views, and a BBQ hookup for outdoor enjoyment. The property also includes one titled heated underground parking stall and a titled storage locker. A fantastic opportunity for first-time buyers or investors looking to enter the Canmore market. Affordable housing opportunity in the Bow Valley for individuals working 20+ hours per week. No short term rentals permitted. Currently rented for $3200/mth
| Street Address: | 211, 176 Kananaskis Way |
| City: | Canmore |
| Province/State: | Alberta |
| Postal Code: | N/A |
| County/Parish: | Bighorn No. 8, M.D. of |
| Subdivision: | Bow Valley Trail |
| Country: | Canada |
| Latitude: | 51.08280730 |
| Longitude: | -115.34238250 |
| MLS® Number: | A2309192 |
| Price: | $499,900 |
| Property Area: | 642 Sq ft |
| Bedrooms: | 2 |
| Bathrooms Half: | 0 |
| Bathrooms Full: | 1 |
| Living Area: | 642 Sq ft |
| Building Area: | 0 Sq ft |
| Year Built: | 2001 |
| Listing Date: | May 07, 2026 |
| Garage Spaces: | 0 |
| Property Type: | Residential |
| Property Subtype: | Apartment |
| MLS Status: | Active |
Additional Details
| Flooring: | N/A |
| Construction: | Mixed |
| Parking: | Parkade |
| Appliances: | Dishwasher,Electric Stove,Refrigerator,Washer/Dryer Stacked |
| Stories: | N/A |
| Zoning: | EHD |
| Fireplace: | N/A |
| Amenities: | Schools Nearby,Shopping Nearby,Sidewalks,Street Lights,Walking/Bike Paths |
Utilities & Systems
| Heating: | Boiler |
| Cooling: | None |
| Property Type | Residential |
| Building Type | Apartment |
| Storeys | 3 |
| Square Footage | 642 sqft |
| Community Name | Bow Valley Trail |
| Subdivision Name | Bow Valley Trail |
| Title | Fee Simple |
| Land Size | Unknown |
| Built in | 2001 |
| Annual Property Taxes | Contact listing agent |
| Parking Type | Parkade |
| Time on MLS Listing | 57 days |
Bedrooms
| Above Grade | 2 |
Bathrooms
| Total | 1 |
| Partial | 0 |
Interior Features
| Appliances Included | Dishwasher, Electric Stove, Refrigerator, Washer/Dryer Stacked |
| Flooring | Ceramic Tile |
Building Features
| Features | Breakfast Bar, Ceiling Fan(s) |
| Style | Attached |
| Construction Material | Mixed |
| Building Amenities | Elevator(s), Parking, Snow Removal, Trash, Visitor Parking |
| Structures | Balcony(s) |
Heating & Cooling
| Cooling | None |
| Heating Type | Boiler |
Exterior Features
| Exterior Finish | Mixed |
Neighbourhood Features
| Community Features | Schools Nearby, Shopping Nearby, Sidewalks, Street Lights, Walking/Bike Paths |
| Pets Allowed | Yes |
| Amenities Nearby | Schools Nearby, Shopping Nearby, Sidewalks, Street Lights, Walking/Bike Paths |
Maintenance or Condo Information
| Maintenance Fees | $572 Monthly |
| Maintenance Fees Include | Amenities of HOA/Condo, Common Area Maintenance, Gas, Heat, Maintenance Grounds, Parking, Professional Management, Reserve Fund Contributions, Sewer, Snow Removal, Trash |
Parking
| Parking Type | Parkade |
| Total Parking Spaces | 1 |
Interior Size
| Total Finished Area: | 642 sq ft |
| Total Finished Area (Metric): | 59.64 sq m |
Room Count
| Bedrooms: | 2 |
| Bathrooms: | 1 |
| Full Bathrooms: | 1 |
| Rooms Above Grade: | 4 |
Lot Information
- Breakfast Bar
- Ceiling Fan(s)
- Balcony
- BBQ gas line
- Courtyard
- Garden
- Playground
- Private Entrance
- Storage
- Dishwasher
- Electric Stove
- Refrigerator
- Washer/Dryer Stacked
- Elevator(s)
- Parking
- Snow Removal
- Trash
- Visitor Parking
- Schools Nearby
- Shopping Nearby
- Sidewalks
- Street Lights
- Walking/Bike Paths
- Mixed
- Electric
- Parkade
- Balcony(s)
Floor plan information is not available for this property.
Monthly Payment Breakdown
Loading Walk Score...
What's Nearby?
Powered by Yelp