209 Coventry Circle NE, Calgary, Alberta
Residential For Sale in Calgary, Alberta
$639,800
-
Property Type
 Residential
-
Bedrooms
 5
5
-
Bath
 3
3
-
Garage
 2
2
-
Sq Ft
 1,385
1,385
-
Year Built
 2000
2000
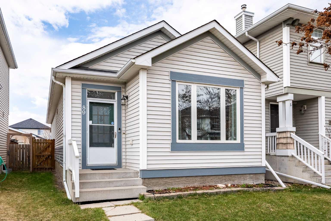
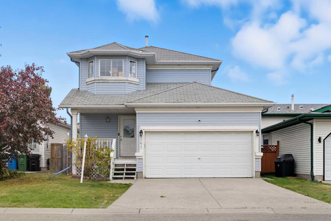
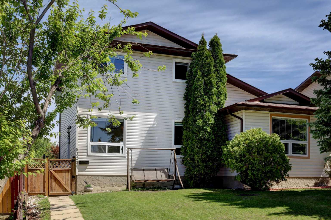
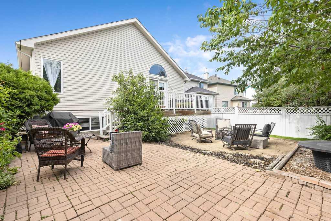
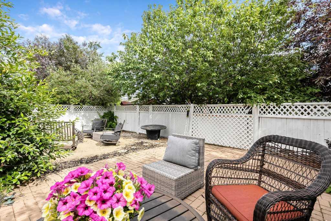
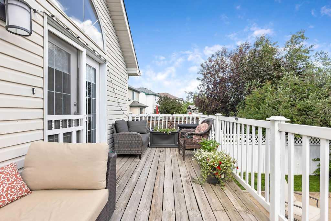
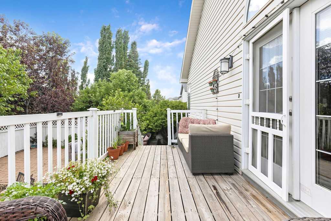
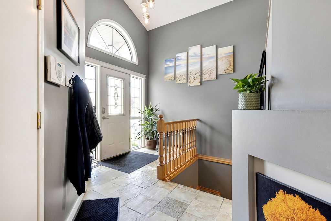
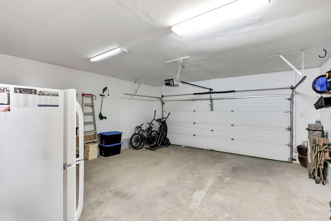
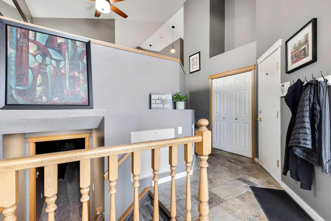
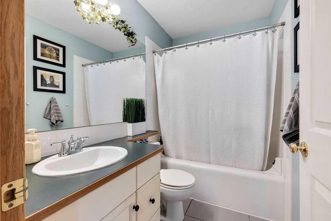
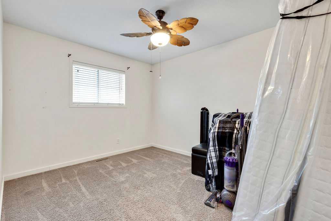
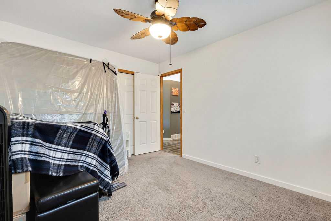
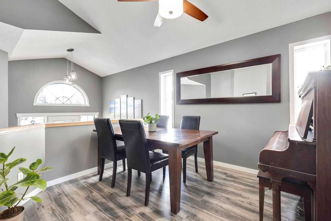
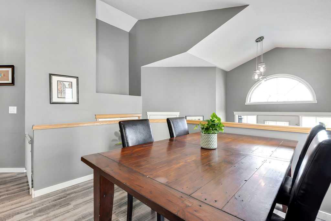
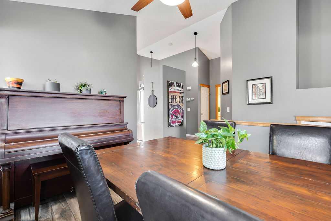
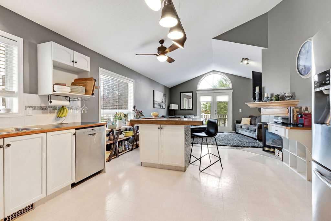
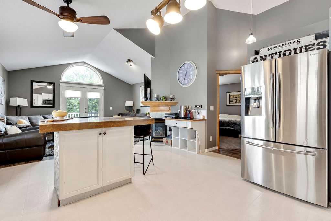
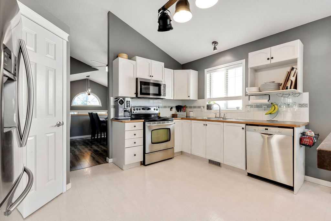
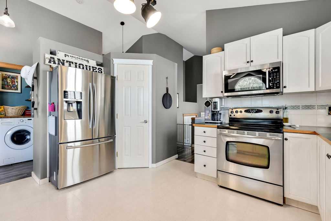
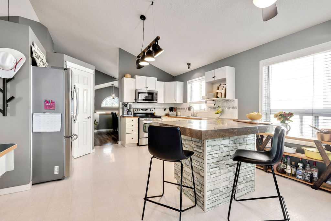
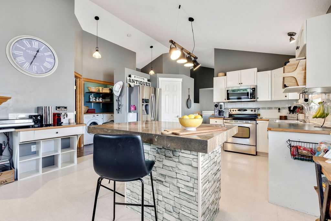
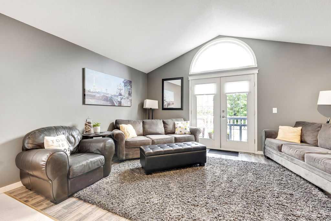
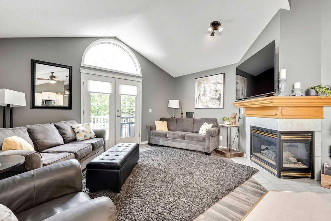
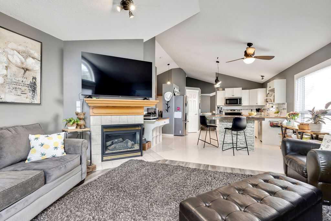
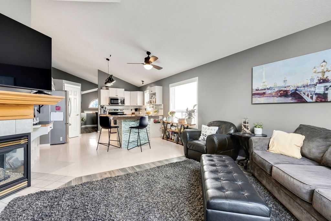
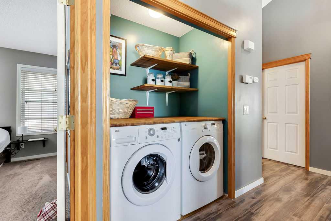
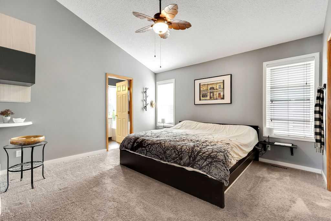
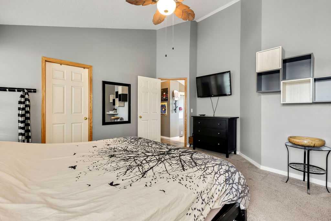
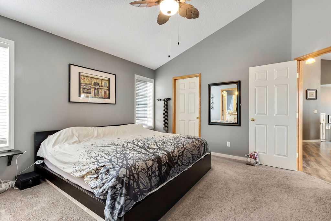
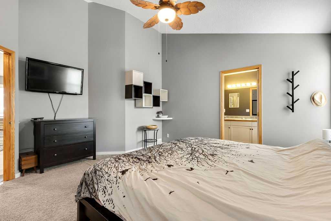
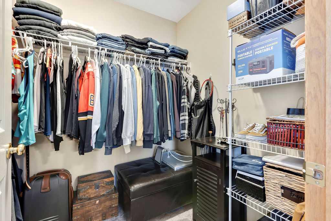
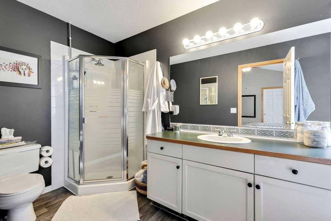
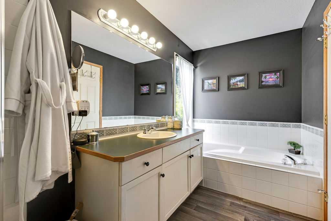
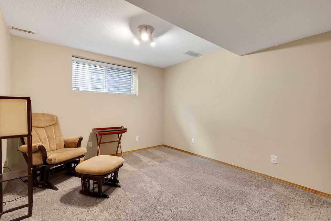
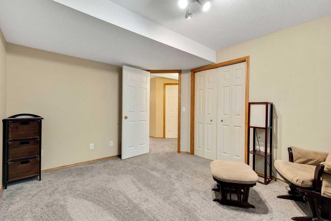
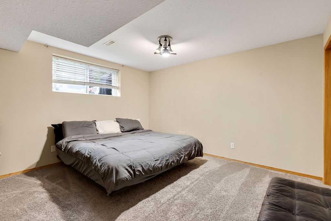
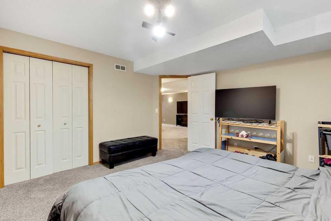
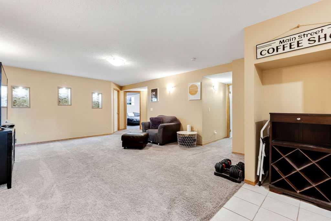
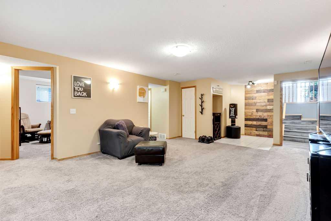
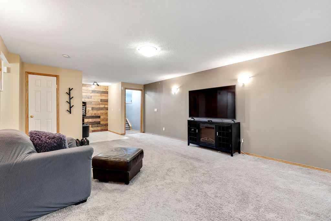
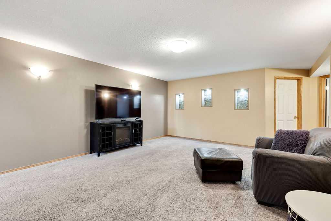
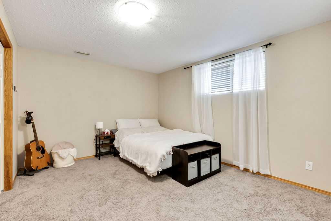
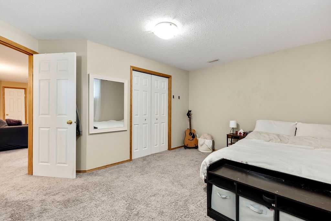
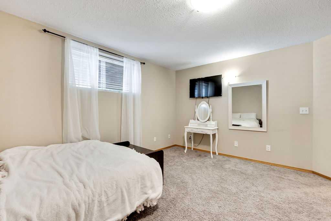
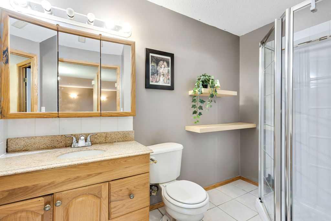
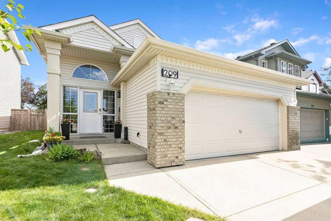
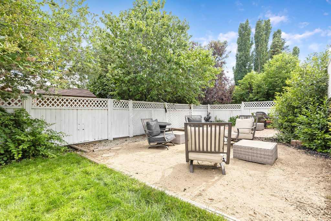
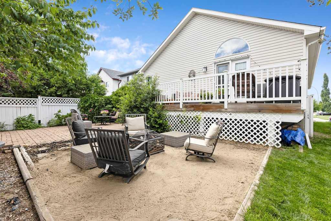
Welcome to one of Coventry Hills' largest bi-level homes, offering 2,630 sq. ft. of well-designed living space on a quiet, family-friendly street shared by young families and retirees alike. The bright and spacious 1,385 sq. ft. main level features two bedrooms, including a generous master suite with a large private ensuite, plus a full main bathroom. The front dining room is ideal for entertaining, while the open-concept kitchen boasts a central island overlooking the inviting living room with vaulted ceilings and a cozy gas fireplace. Convenient main-floor laundry adds to the home's thoughtful layout. Step out onto the rear deck overlooking a private, beautiful backyard surrounded by mature trees, complete with a brick patio—an ideal setting for relaxing or entertaining. The fully finished double attached garage is insulated and finished with painted drywall. The fully developed basement offers exceptional additional living space with a massive family room, a 3-piece bathroom, and three large daylight bedrooms, making it perfect for a growing family, guests, or a home office setup. This is a rare opportunity to own one of the largest bi-level floor plans in sought-after Coventry Hills, close to schools, parks, shopping, and all amenities.
| Street Address: | 209 Coventry Circle NE |
| City: | Calgary |
| Province/State: | Alberta |
| Postal Code: | N/A |
| County/Parish: | Calgary |
| Subdivision: | Coventry Hills |
| Country: | Canada |
| Latitude: | 51.16016392 |
| Longitude: | -114.05097049 |
| MLS® Number: | A2328410 |
| Price: | $639,800 |
| Property Area: | 1,385 Sq ft |
| Bedrooms: | 5 |
| Bathrooms Half: | 0 |
| Bathrooms Full: | 3 |
| Living Area: | 1,385 Sq ft |
| Building Area: | 0 Sq ft |
| Year Built: | 2000 |
| Listing Date: | Jul 10, 2026 |
| Garage Spaces: | 2 |
| Property Type: | Residential |
| Property Subtype: | Detached |
| MLS Status: | Active |
Additional Details
| Flooring: | N/A |
| Construction: | Vinyl Siding |
| Parking: | Double Garage Attached,Front Drive,Garage Door Opener,Insulated,See Remarks |
| Appliances: | Dishwasher,Electric Range,Electric Water Heater,Garage Control(s),Refrigerator,Washer/Dryer,Window Coverings |
| Stories: | N/A |
| Zoning: | R-G |
| Fireplace: | N/A |
| Amenities: | Park,Playground,Schools Nearby,Shopping Nearby,Street Lights |
Utilities & Systems
| Heating: | Central,Natural Gas |
| Cooling: | None |
| Property Type | Residential |
| Building Type | Detached |
| Square Footage | 1,385 sqft |
| Community Name | Coventry Hills |
| Subdivision Name | Coventry Hills |
| Title | Fee Simple |
| Land Size | 4,241 sqft |
| Built in | 2000 |
| Annual Property Taxes | Contact listing agent |
| Parking Type | Garage |
Bedrooms
| Above Grade | 2 |
Bathrooms
| Total | 3 |
| Partial | 0 |
Interior Features
| Appliances Included | Dishwasher, Electric Range, Electric Water Heater, Garage Control(s), Refrigerator, Washer/Dryer, Window Coverings |
| Flooring | Carpet, Laminate |
Building Features
| Features | Granite Counters, Laminate Counters, No Smoking Home, Open Floorplan, Vaulted Ceiling(s) |
| Construction Material | Vinyl Siding |
| Structures | Deck, Front Porch |
Heating & Cooling
| Cooling | None |
| Heating Type | Central, Natural Gas |
Exterior Features
| Exterior Finish | Vinyl Siding |
Neighbourhood Features
| Community Features | Park, Playground, Schools Nearby, Shopping Nearby, Street Lights |
| Amenities Nearby | Park, Playground, Schools Nearby, Shopping Nearby, Street Lights |
Parking
| Parking Type | Garage |
| Total Parking Spaces | 4 |
Interior Size
| Total Finished Area: | 1,385 sq ft |
| Total Finished Area (Metric): | 128.70 sq m |
| Main Level: | 1,385 sq ft |
| Below Grade: | 1,245 sq ft |
Room Count
| Bedrooms: | 5 |
| Bathrooms: | 3 |
| Full Bathrooms: | 3 |
| Rooms Above Grade: | 5 |
Lot Information
| Lot Size: | 4,241 sq ft |
| Lot Size (Acres): | 0.10 acres |
| Frontage: | 38 ft |
Legal
| Legal Description: | 9911996;3;67 |
| Title to Land: | Fee Simple |
- Granite Counters
- Laminate Counters
- No Smoking Home
- Open Floorplan
- Vaulted Ceiling(s)
- Fire Pit
- Private Yard
- Rain Gutters
- Dishwasher
- Electric Range
- Electric Water Heater
- Garage Control(s)
- Refrigerator
- Washer/Dryer
- Window Coverings
- Full
- Park
- Playground
- Schools Nearby
- Shopping Nearby
- Street Lights
- Vinyl Siding
- Gas
- Poured Concrete
- Back Yard
- Few Trees
- Front Yard
- Landscaped
- No Back Lane
- Private
- Standard Shaped Lot
- Treed
- Double Garage Attached
- Front Drive
- Garage Door Opener
- Insulated
- See Remarks
- Deck
- Front Porch
Floor plan information is not available for this property.
Monthly Payment Breakdown
Loading Walk Score...
What's Nearby?
Powered by Yelp