20 Midpark Gardens SE, Calgary, Alberta
Residential For Sale in Calgary, Alberta
$514,900
-
Property Type
 Residential
-
Bedrooms
 3
3
-
Bath
 2
2
-
Garage
 1
1
-
Sq Ft
 1,348
1,348
-
Year Built
 1980
1980
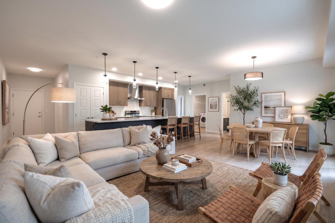
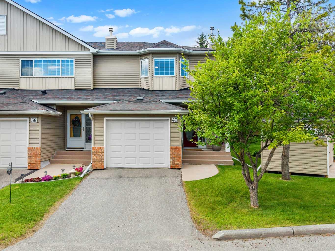
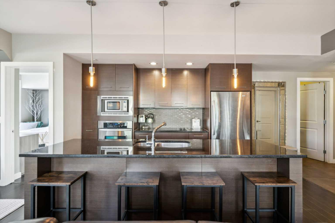
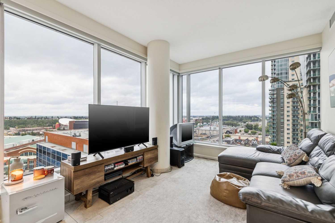
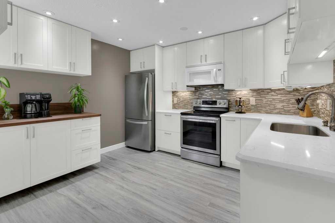
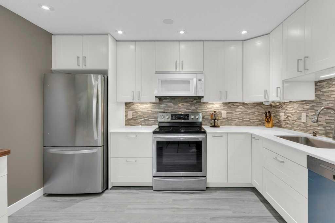
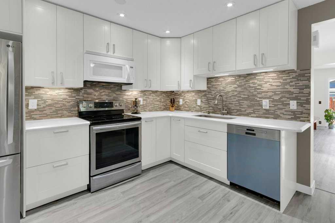
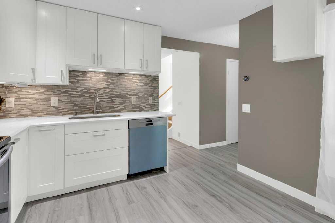
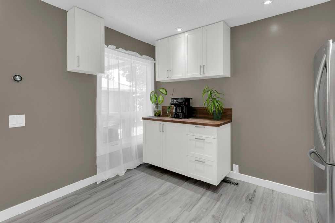
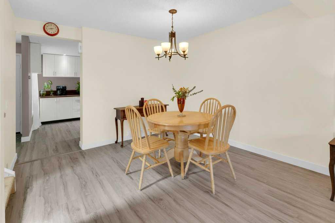
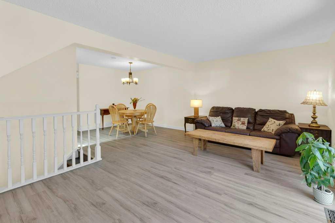
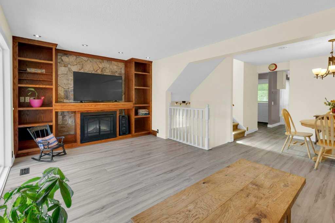
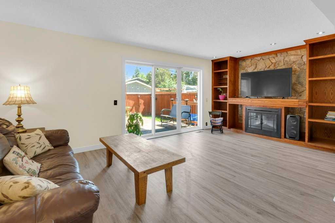
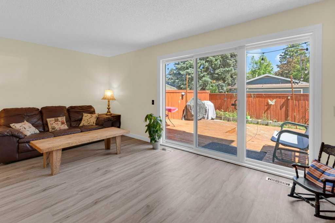
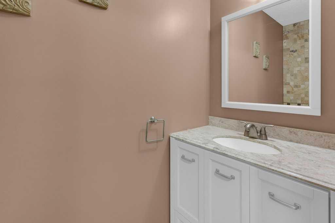
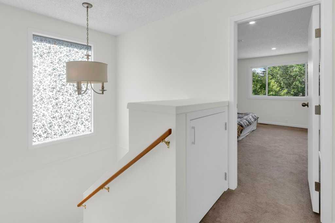
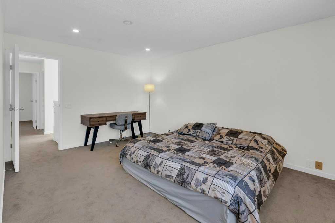
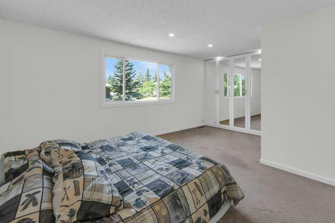
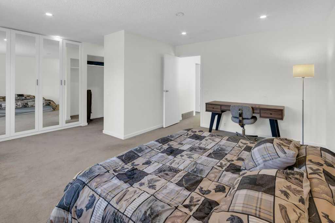
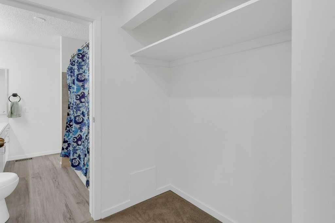
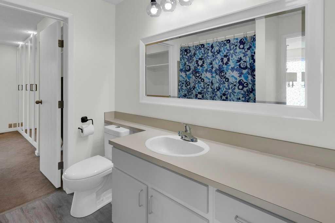
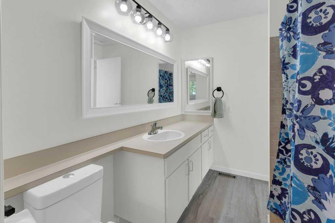
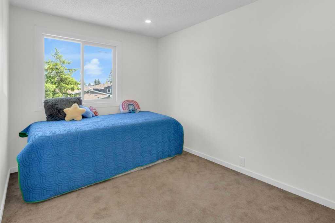
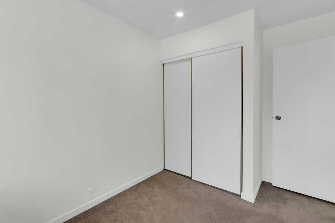
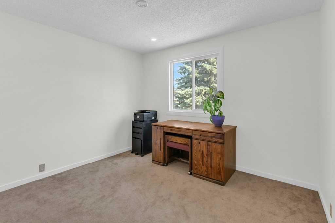
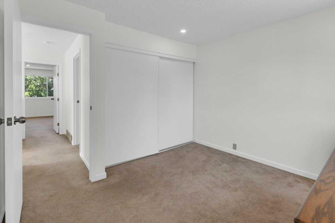
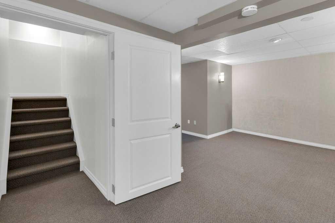
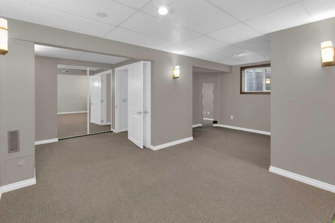
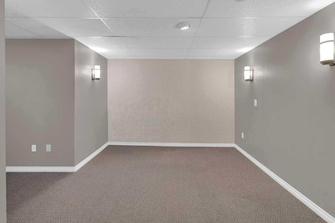
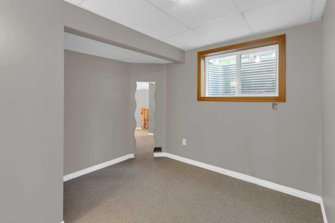
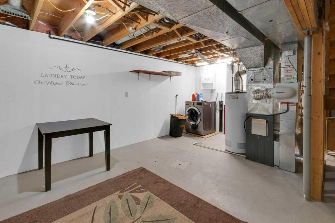
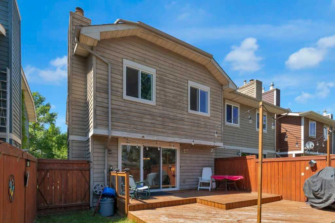
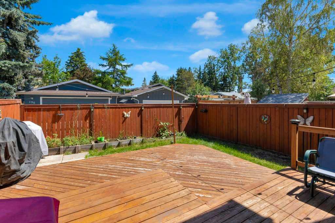
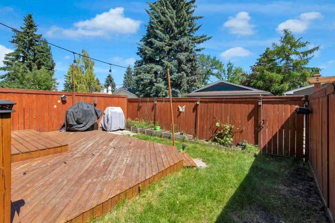
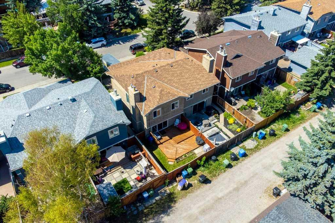
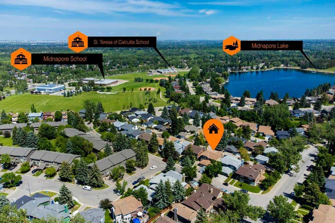
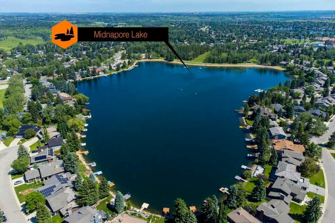
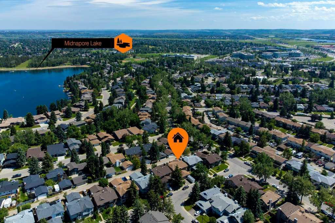
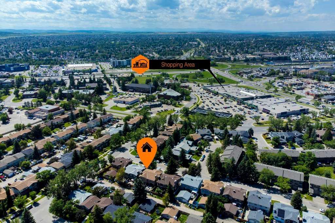
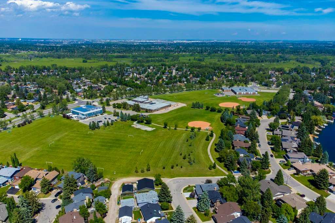
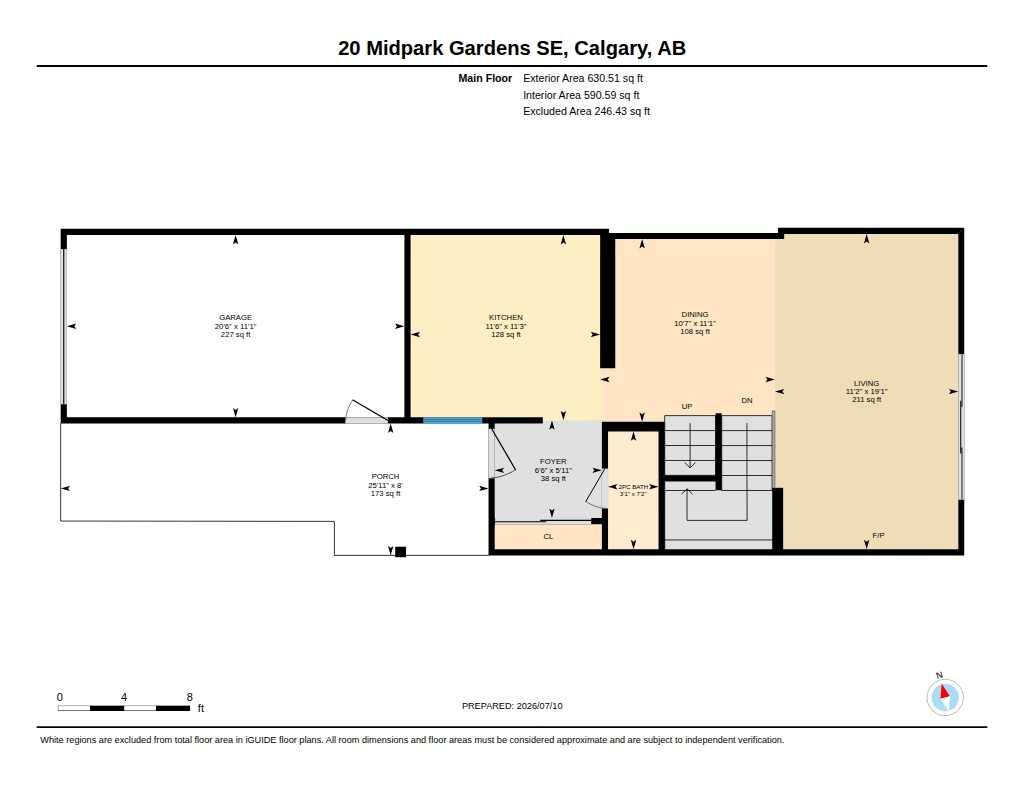
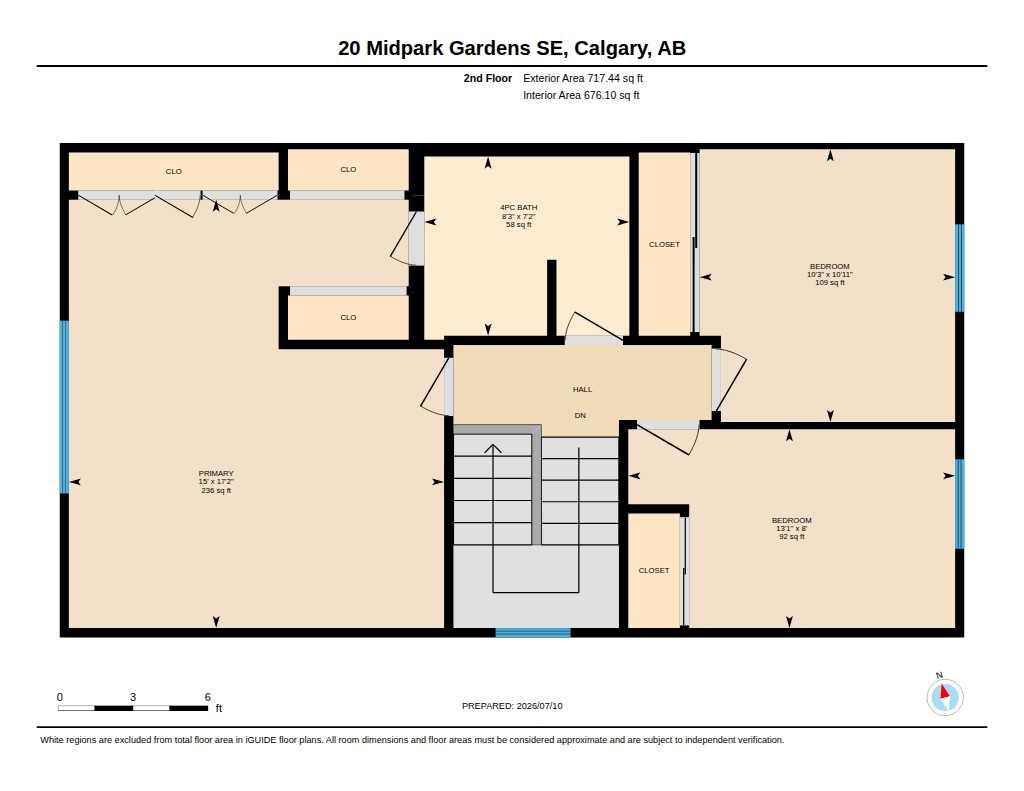
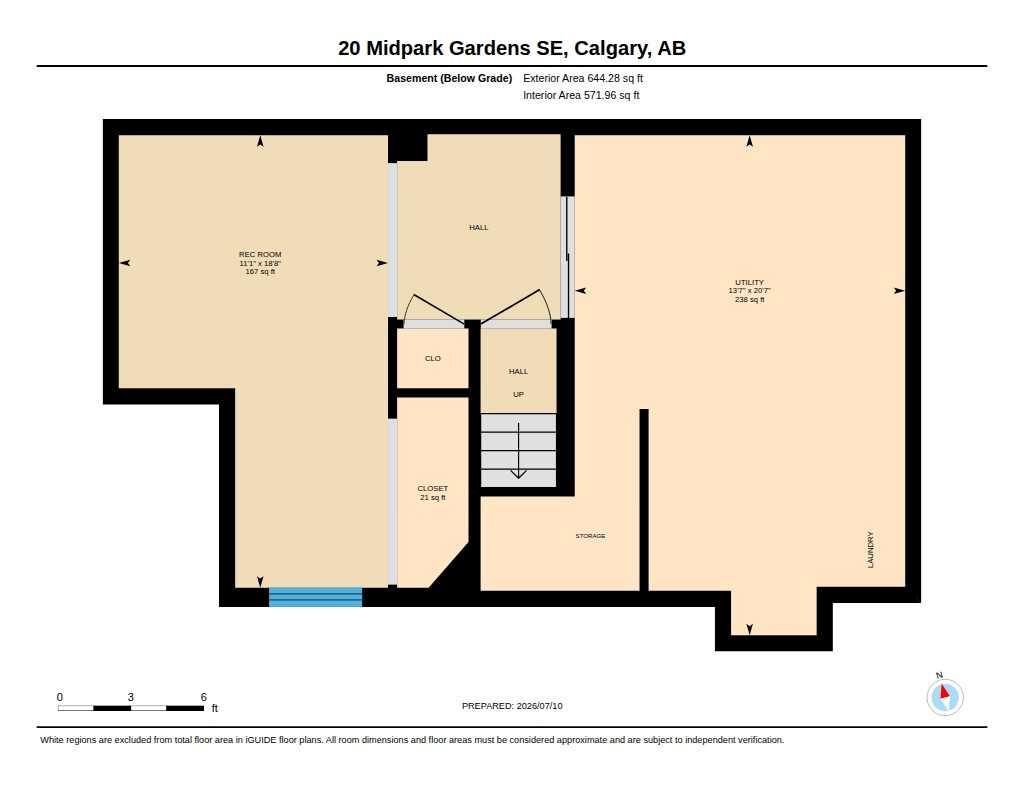
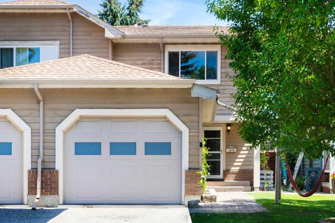
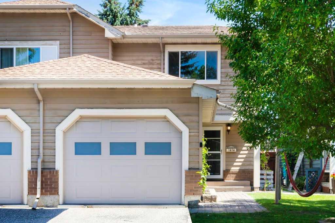
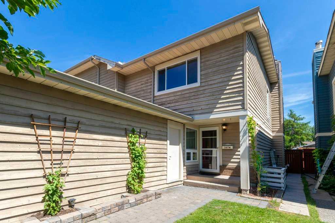
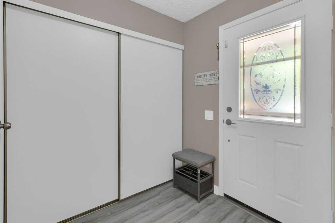
Welcome home to 20 Midpark Gardens! This well maintained semi-detached home has over 1900 sq ft of living space, has been freshly painted throughout and is move in ready. The main floor features new luxury vinyl plank flooring, a spacious living room with a cozy electric fireplace surrounded by built-in bookshelves and direct access to the backyard. The dining room is situated next to the living room, making hosting larger gatherings a breeze. The modern white kitchen has plenty of cabinets and counterspace, stainless steel appliances and built-in coffee station. The convenient 2 piece powder room completes this level. Upstairs you will find the primary bedroom with an extra large closet plus a walk through closet with cheater door to the main bath and 2 additional good sized bedrooms. The finished basement has a large rec room with an egress window (installed with permit) and the laundry/utility area which has a newer furnace (December 2025). You can enjoy morning coffee in your east facing backyard, which has a large 2 tier deck and raised garden beds. Parking is not a problem with your single attached garage and driveway. This great family home is located in the every popular lake community of Midnapore and is just a few minutes walk to the lake. Transit, schools and shopping are close by and you have good access to major thoroughfares. Don't miss out on this move-in ready home in a great family community!
| Street Address: | 20 Midpark Gardens SE |
| City: | Calgary |
| Province/State: | Alberta |
| Postal Code: | N/A |
| County/Parish: | Calgary |
| Subdivision: | Midnapore |
| Country: | Canada |
| Latitude: | 50.91256486 |
| Longitude: | -114.05938316 |
| MLS® Number: | A2328385 |
| Price: | $514,900 |
| Property Area: | 1,348 Sq ft |
| Bedrooms: | 3 |
| Bathrooms Half: | 1 |
| Bathrooms Full: | 1 |
| Living Area: | 1,348 Sq ft |
| Building Area: | 0 Sq ft |
| Year Built: | 1980 |
| Listing Date: | Jul 10, 2026 |
| Garage Spaces: | 1 |
| Property Type: | Residential |
| Property Subtype: | Semi Detached (Half Duplex) |
| MLS Status: | Active |
Additional Details
| Flooring: | N/A |
| Construction: | Brick,Wood Frame,Wood Siding |
| Parking: | Driveway,Garage Faces Front,Single Garage Attached |
| Appliances: | Dishwasher,Dryer,Electric Stove,Microwave Hood Fan,Refrigerator,Washer |
| Stories: | N/A |
| Zoning: | M-C1 d100 |
| Fireplace: | N/A |
| Amenities: | Lake,Park,Playground,Schools Nearby,Shopping Nearby,Sidewalks,Street Lights,Walking/Bike Paths |
Utilities & Systems
| Heating: | Forced Air |
| Cooling: | None |
| Property Type | Residential |
| Building Type | Semi Detached (Half Duplex) |
| Square Footage | 1,348 sqft |
| Community Name | Midnapore |
| Subdivision Name | Midnapore |
| Title | Fee Simple |
| Land Size | 2,497 sqft |
| Built in | 1980 |
| Annual Property Taxes | Contact listing agent |
| Parking Type | Garage |
| Time on MLS Listing | 31 days |
Bedrooms
| Above Grade | 3 |
Bathrooms
| Total | 2 |
| Partial | 1 |
Interior Features
| Appliances Included | Dishwasher, Dryer, Electric Stove, Microwave Hood Fan, Refrigerator, Washer |
| Flooring | Carpet, Other, Vinyl Plank |
Building Features
| Features | Bookcases, Built-in Features, Storage |
| Construction Material | Brick, Wood Frame, Wood Siding |
| Building Amenities | Other |
| Structures | Deck |
Heating & Cooling
| Cooling | None |
| Heating Type | Forced Air |
Exterior Features
| Exterior Finish | Brick, Wood Frame, Wood Siding |
Neighbourhood Features
| Community Features | Lake, Park, Playground, Schools Nearby, Shopping Nearby, Sidewalks, Street Lights, Walking/Bike Paths |
| Amenities Nearby | Lake, Park, Playground, Schools Nearby, Shopping Nearby, Sidewalks, Street Lights, Walking/Bike Paths |
Parking
| Parking Type | Garage |
| Total Parking Spaces | 2 |
Interior Size
| Total Finished Area: | 1,348 sq ft |
| Total Finished Area (Metric): | 125.23 sq m |
| Main Level: | 631 sq ft |
| Upper Level: | 717 sq ft |
| Below Grade: | 572 sq ft |
Room Count
| Bedrooms: | 3 |
| Bathrooms: | 2 |
| Full Bathrooms: | 1 |
| Half Bathrooms: | 1 |
| Rooms Above Grade: | 6 |
Lot Information
| Lot Size: | 2,497 sq ft |
| Lot Size (Acres): | 0.06 acres |
| Frontage: | 25 ft |
Legal
| Legal Description: | 7910855;2;63 |
| Title to Land: | Fee Simple |
- Bookcases
- Built-in Features
- Storage
- Other
- Private Yard
- Dishwasher
- Dryer
- Electric Stove
- Microwave Hood Fan
- Refrigerator
- Washer
- Full
- Lake
- Park
- Playground
- Schools Nearby
- Shopping Nearby
- Sidewalks
- Street Lights
- Walking/Bike Paths
- Brick
- Wood Frame
- Wood Siding
- Electric
- Living Room
- Mantle
- Stone
- Poured Concrete
- Back Lane
- Back Yard
- Front Yard
- Landscaped
- Lawn
- Rectangular Lot
- Driveway
- Garage Faces Front
- Single Garage Attached
- Deck
Floor plan information is not available for this property.
Monthly Payment Breakdown
Loading Walk Score...
What's Nearby?
Powered by Yelp