61 Hanson Lane NE, Langdon, Alberta
Residential For Sale in Langdon, Alberta
$650,000
-
Property Type
 Residential
-
Bedrooms
 3
3
-
Bath
 4
4
-
Garage
 2
2
-
Sq Ft
 1,788
1,788
-
Year Built
 2018
2018
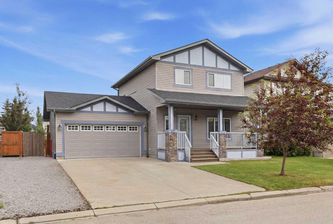
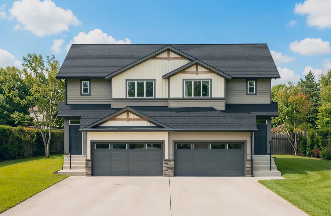
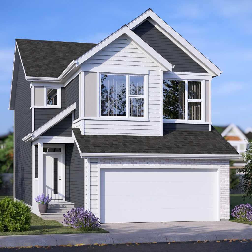
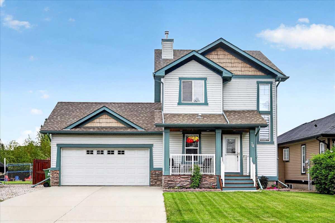
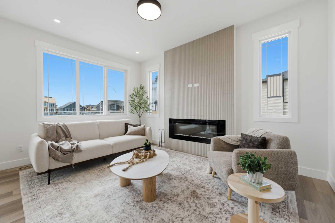
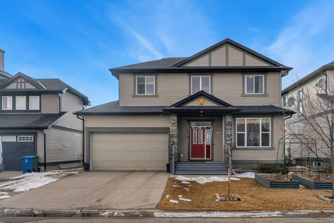
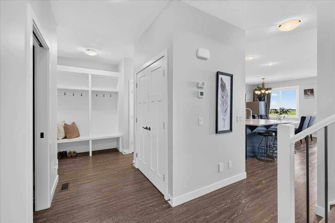
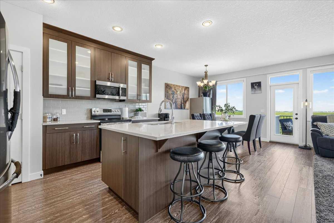
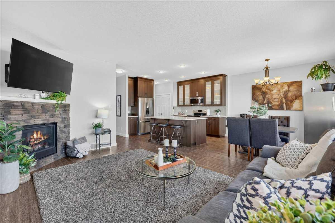
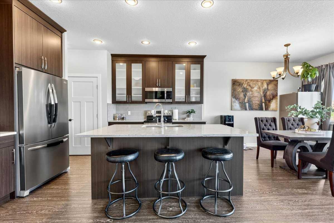
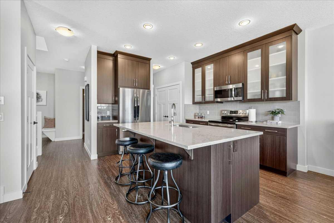
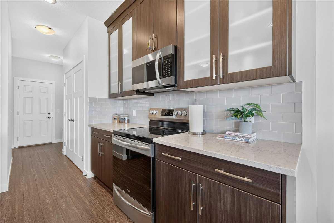
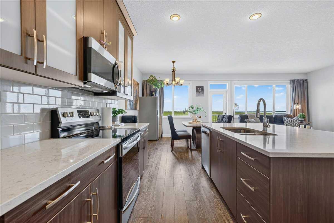
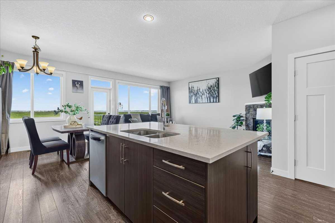
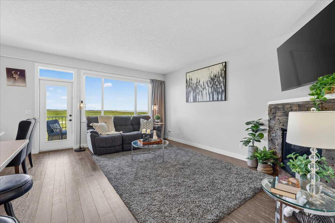
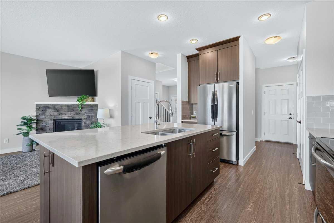
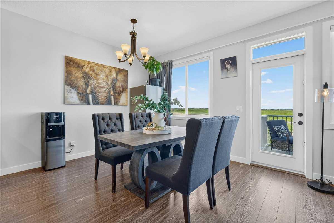
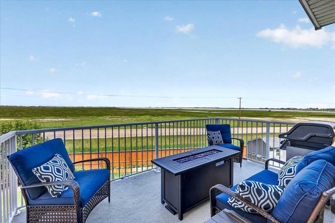
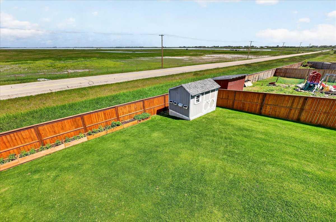
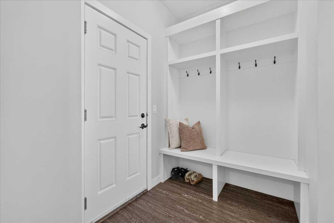
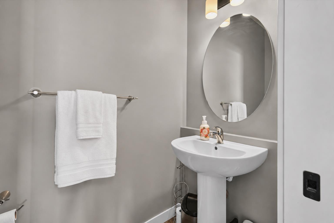
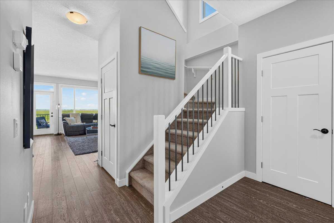
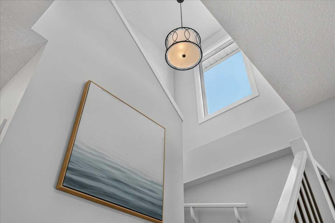
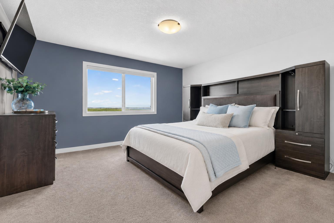
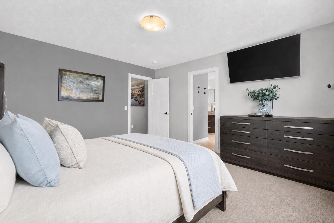
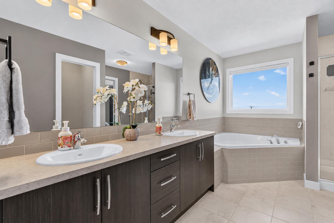
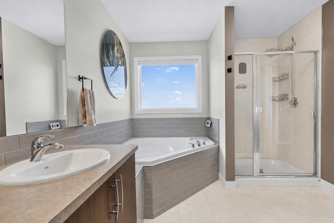
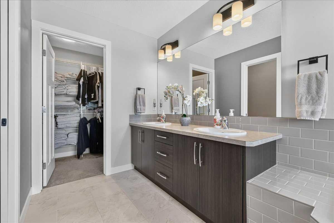
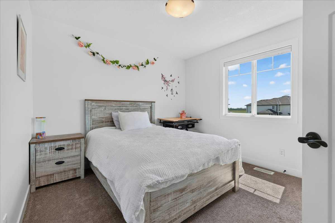
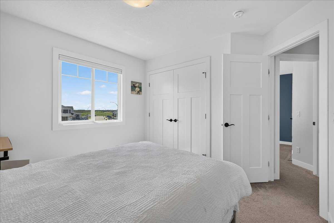
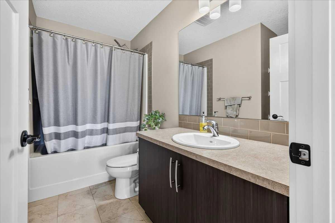
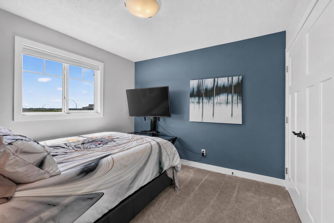
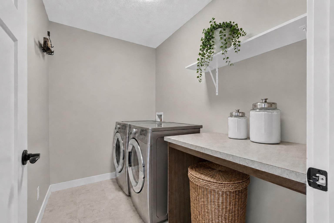
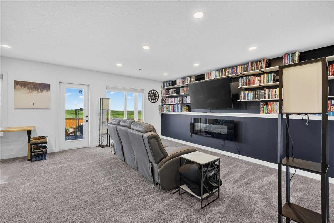
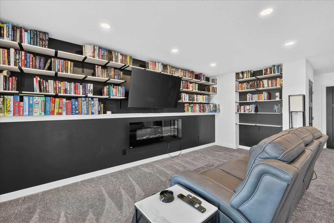
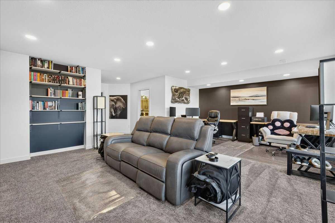
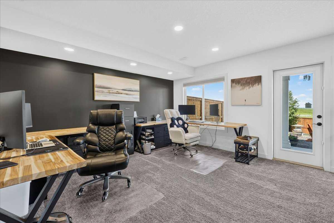
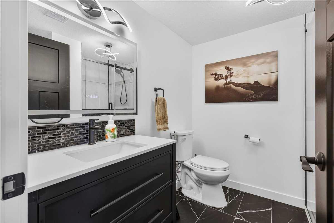
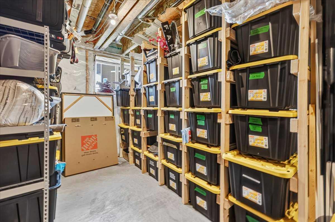
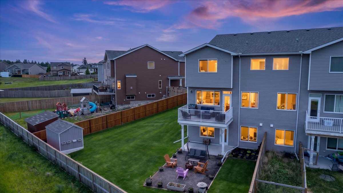
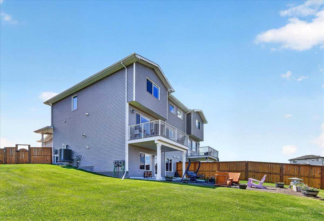
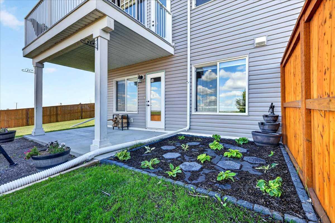
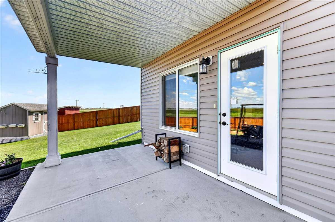
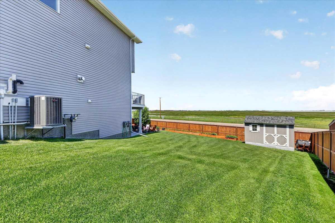
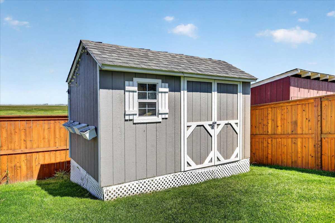
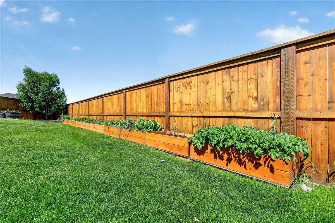
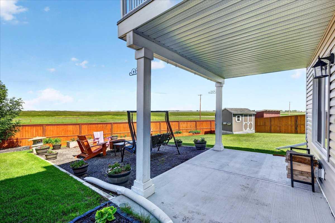
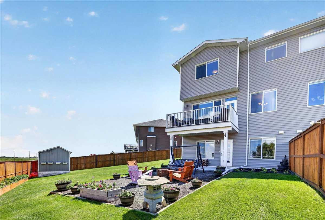
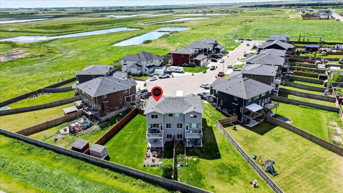
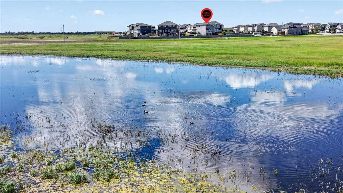
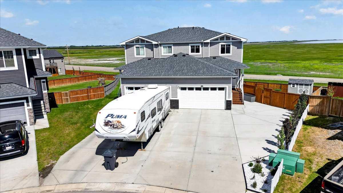
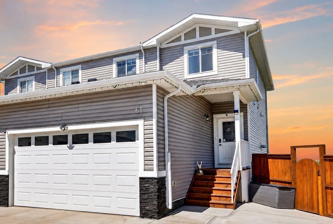
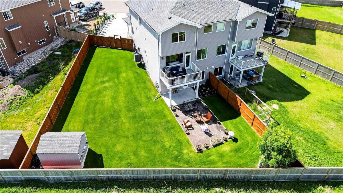
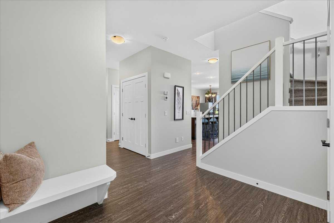
Welcome to this exceptional fully developed walkout home, ideally situated on a quiet cul-de-sac in the sought after community of Hanson Park. Backing directly onto a tranquil bird sanctuary with breathtaking mountain views beyond, this beautifully maintained property offers a rare blend of comfort, functionality, & natural beauty just 15 minutes east of Calgary. From majestic Blue Herons to countless species of songbirds & waterfowl, the ever changing landscape creates a peaceful setting that nature lovers will appreciate. Offering over 2600 sq. ft, this home showcases pride of ownership & thoughtful upgrades throughout. The extended driveway, double attached garage, newer fencing, & convenient drive through gate provide ample space for RV parking or recreational toys. Step inside to discover a bright & inviting open concept floor plan enhanced by 9ft ceilings, gleaming vinyl plank flooring, fresh paint, & an abundance of natural light. The spacious living room is highlighted by a stunning stone faced corner gas fireplace, creating the perfect space to relax or entertain. The heart of the home is the beautifully appointed kitchen featuring rich espresso cabinetry, quartz countertops, Frigidaire stainless steel appliances, a large centre island & dual pantry areas. This space seamlessly connects to the functional mudroom with custom built-ins & convenient garage access. The adjacent dining area overlooks the spectacular backyard & natural surroundings. Upstairs, the expansive primary retreat offers stunning mountain views, a generous walk-in closet, & a luxurious 5-piece ensuite complete with dual vanities & a deep soaker tub. Two additional spacious bedrooms, a full bathroom, & an upper level laundry area provide exceptional functionality for growing families. Cellular shades & blackout blinds (some of which are electric) throughout the home add comfort & privacy. The professionally developed walkout basement, completed in 2025, significantly expands the living space & features a large recreation area, a beautifully finished full bathroom with in-floor heating, ample storage, & flexibility to easily add a 4th bedroom. Large windows & the walkout design create a bright, welcoming lower level that feels anything but basement living. Step outside & experience your own private backyard retreat. Surrounded by mature landscaping, the pie shaped yard features 10 crab apple trees, thriving vegetable garden, large storage shed, & plenty of room for family gatherings, gardening, or simply relaxing while taking in the mountain views & spectacular sunsets. The irrigation system helps maintain this outdoor oasis. Additional upgrades include AC, hot water tank (2026), developed basement (2025), irrigation system (2025), security system (2025), fresh paint, & extensive outdoor improvements. Enjoy mountain views, peaceful surroundings & the beauty of a protected bird sanctuary just beyond your backyard, all while being minutes from schools, parks & pathways.
| Street Address: | 61 Hanson Lane NE |
| City: | Langdon |
| Province/State: | Alberta |
| Postal Code: | N/A |
| County/Parish: | Rocky View County |
| Subdivision: | Hanson Park |
| Country: | Canada |
| Latitude: | 50.97925012 |
| Longitude: | -113.66350244 |
| MLS® Number: | A2328309 |
| Price: | $650,000 |
| Property Area: | 1,788 Sq ft |
| Bedrooms: | 3 |
| Bathrooms Half: | 1 |
| Bathrooms Full: | 3 |
| Living Area: | 1,788 Sq ft |
| Building Area: | 0 Sq ft |
| Year Built: | 2018 |
| Listing Date: | Jul 13, 2026 |
| Garage Spaces: | 2 |
| Property Type: | Residential |
| Property Subtype: | Semi Detached (Half Duplex) |
| MLS Status: | Active |
Additional Details
| Flooring: | N/A |
| Construction: | Vinyl Siding,Wood Frame |
| Parking: | Double Garage Attached |
| Appliances: | Central Air Conditioner,Dishwasher,Dryer,Electric Stove,Microwave Hood Fan,Refrigerator,Washer,Window Coverings |
| Stories: | N/A |
| Zoning: | R2 |
| Fireplace: | N/A |
| Amenities: | Golf,Park,Playground,Schools Nearby,Shopping Nearby,Sidewalks,Street Lights,Walking/Bike Paths |
Utilities & Systems
| Heating: | Forced Air,Natural Gas |
| Cooling: | Central Air |
| Property Type | Residential |
| Building Type | Semi Detached (Half Duplex) |
| Square Footage | 1,788 sqft |
| Community Name | Hanson Park |
| Subdivision Name | Hanson Park |
| Title | Fee Simple |
| Land Size | 8,525 sqft |
| Built in | 2018 |
| Annual Property Taxes | Contact listing agent |
| Parking Type | Garage |
| Time on MLS Listing | 13 days |
Bedrooms
| Above Grade | 3 |
Bathrooms
| Total | 4 |
| Partial | 1 |
Interior Features
| Appliances Included | Central Air Conditioner, Dishwasher, Dryer, Electric Stove, Microwave Hood Fan, Refrigerator, Washer, Window Coverings |
| Flooring | Carpet, Ceramic Tile, Vinyl Plank |
Building Features
| Features | Closet Organizers, High Ceilings, Kitchen Island, Open Floorplan |
| Construction Material | Vinyl Siding, Wood Frame |
| Structures | Deck |
Heating & Cooling
| Cooling | Central Air |
| Heating Type | Forced Air, Natural Gas |
Exterior Features
| Exterior Finish | Vinyl Siding, Wood Frame |
Neighbourhood Features
| Community Features | Golf, Park, Playground, Schools Nearby, Shopping Nearby, Sidewalks, Street Lights, Walking/Bike Paths |
| Amenities Nearby | Golf, Park, Playground, Schools Nearby, Shopping Nearby, Sidewalks, Street Lights, Walking/Bike Paths |
Parking
| Parking Type | Garage |
| Total Parking Spaces | 6 |
Interior Size
| Total Finished Area: | 1,788 sq ft |
| Total Finished Area (Metric): | 166.11 sq m |
| Main Level: | 853 sq ft |
| Upper Level: | 935 sq ft |
| Below Grade: | 853 sq ft |
Room Count
| Bedrooms: | 3 |
| Bathrooms: | 4 |
| Full Bathrooms: | 3 |
| Half Bathrooms: | 1 |
| Rooms Above Grade: | 7 |
Lot Information
| Lot Size: | 8,525 sq ft |
| Lot Size (Acres): | 0.20 acres |
| Frontage: | 25 ft |
- Closet Organizers
- High Ceilings
- Kitchen Island
- Open Floorplan
- BBQ gas line
- Private Yard
- Central Air Conditioner
- Dishwasher
- Dryer
- Electric Stove
- Microwave Hood Fan
- Refrigerator
- Washer
- Window Coverings
- Full
- Golf
- Park
- Playground
- Schools Nearby
- Shopping Nearby
- Sidewalks
- Street Lights
- Walking/Bike Paths
- Vinyl Siding
- Wood Frame
- Electric
- Gas
- Living Room
- Stone
- Poured Concrete
- Back Yard
- Cul-De-Sac
- Interior Lot
- Low Maintenance Landscape
- No Back Lane
- No Neighbours Behind
- Pie Shaped Lot
- Treed
- Double Garage Attached
- Deck
Floor plan information is not available for this property.
Monthly Payment Breakdown
Loading Walk Score...
What's Nearby?
Powered by Yelp
REALTOR® Details
Anni Jansson
- (403) 607-1607
- [email protected]
- RE/MAX House of Real Estate