83 Bridges Way , Langdon, Alberta
Residential For Sale in Langdon, Alberta
$583,212
-
Property Type
 Residential
-
Bedrooms
 3
3
-
Bath
 3
3
-
Garage
 2
2
-
Sq Ft
 1,496
1,496
-
Year Built
 2026
2026
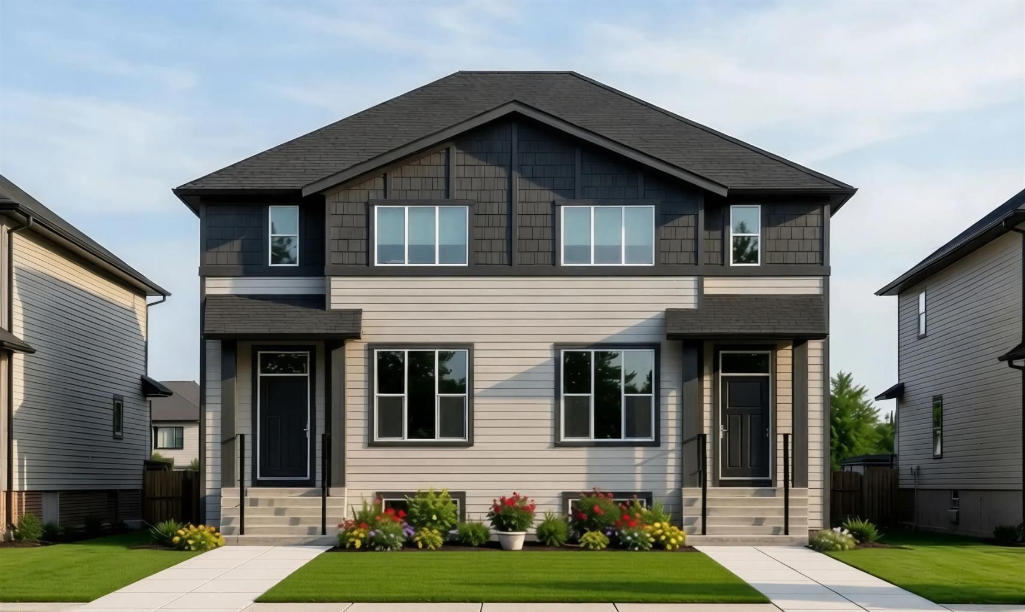
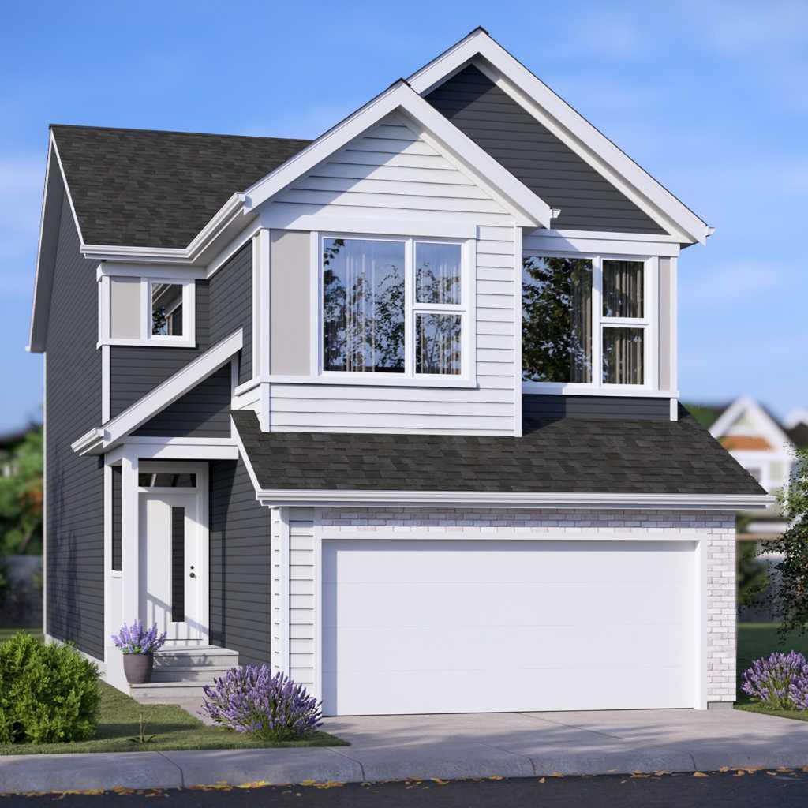
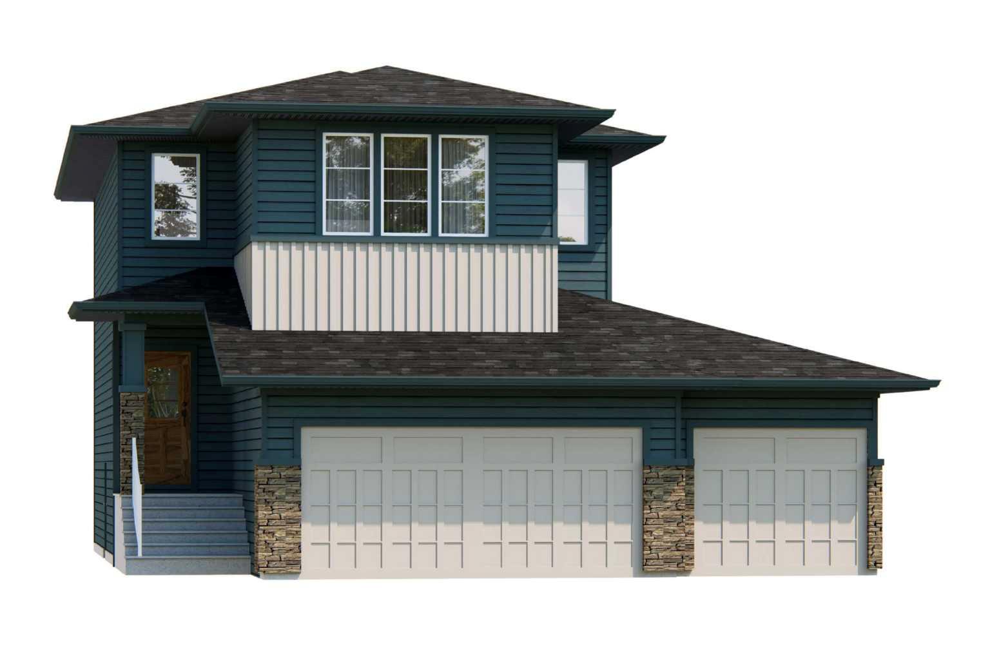
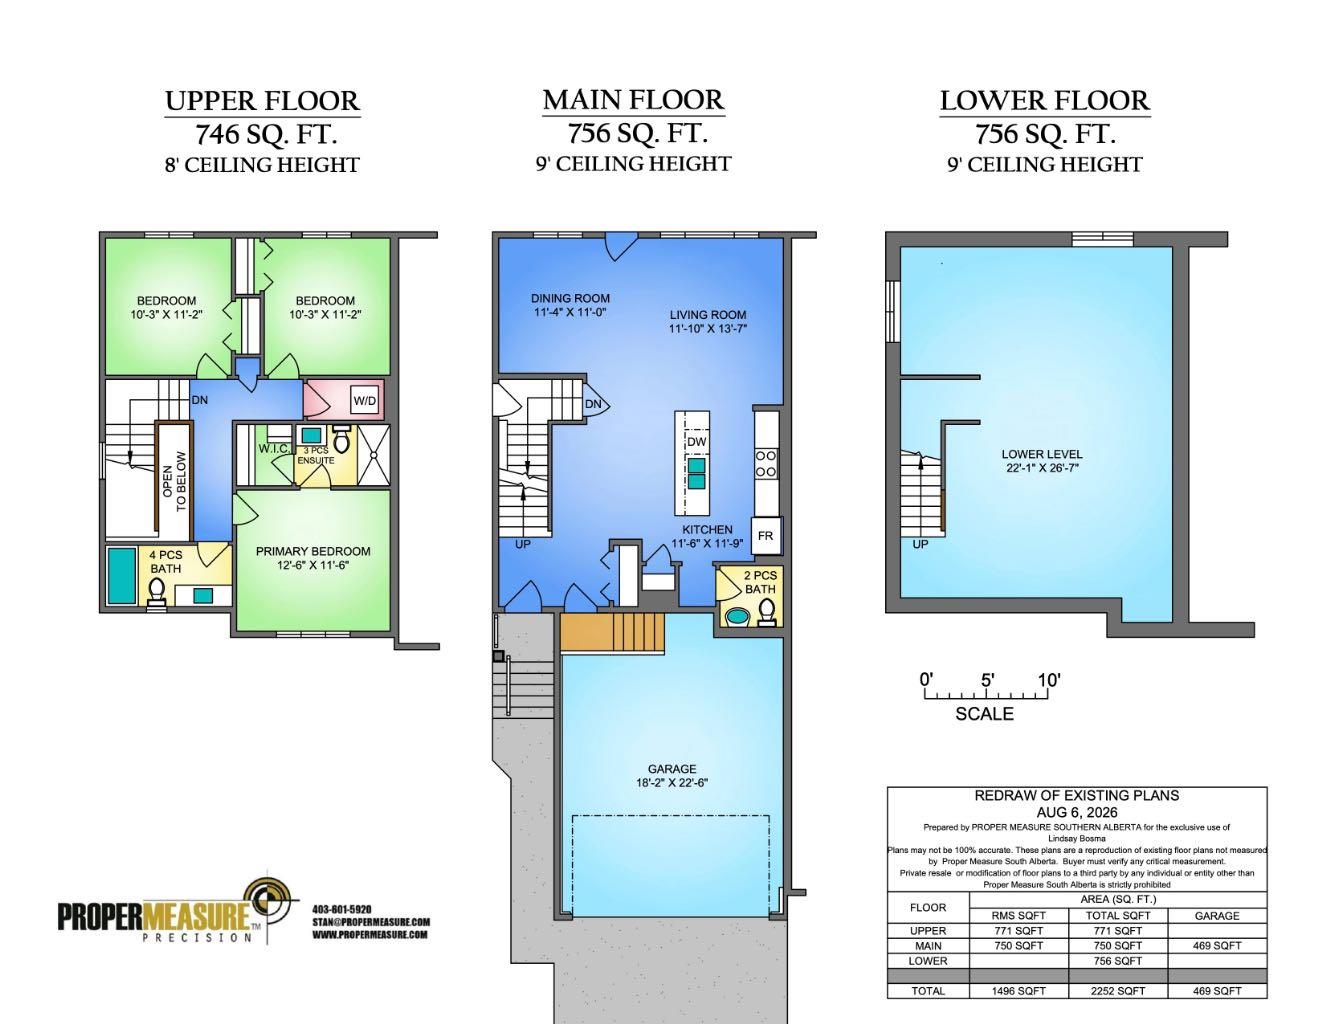
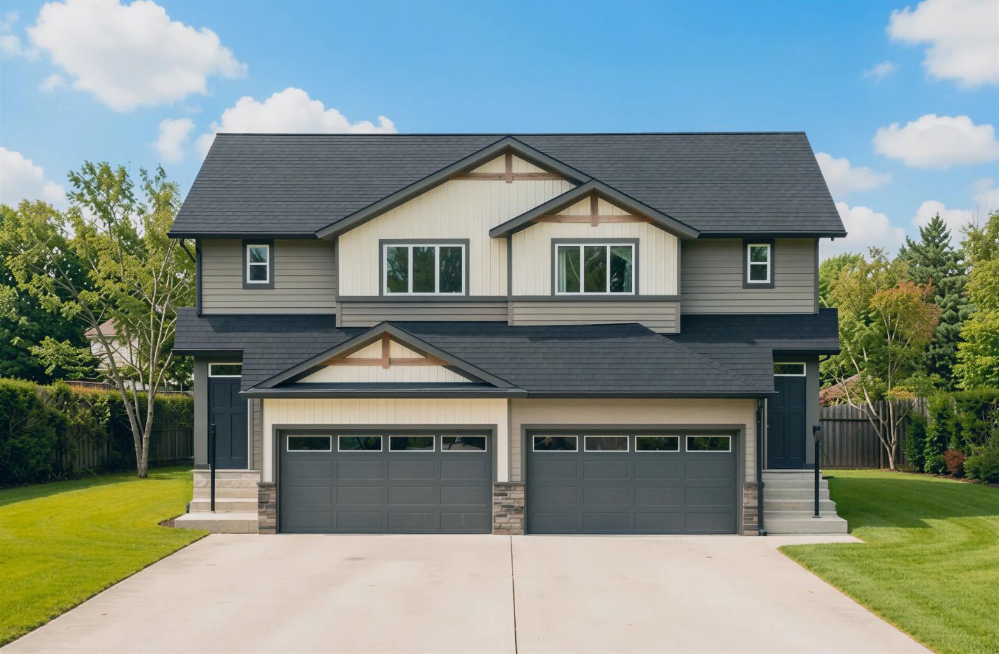
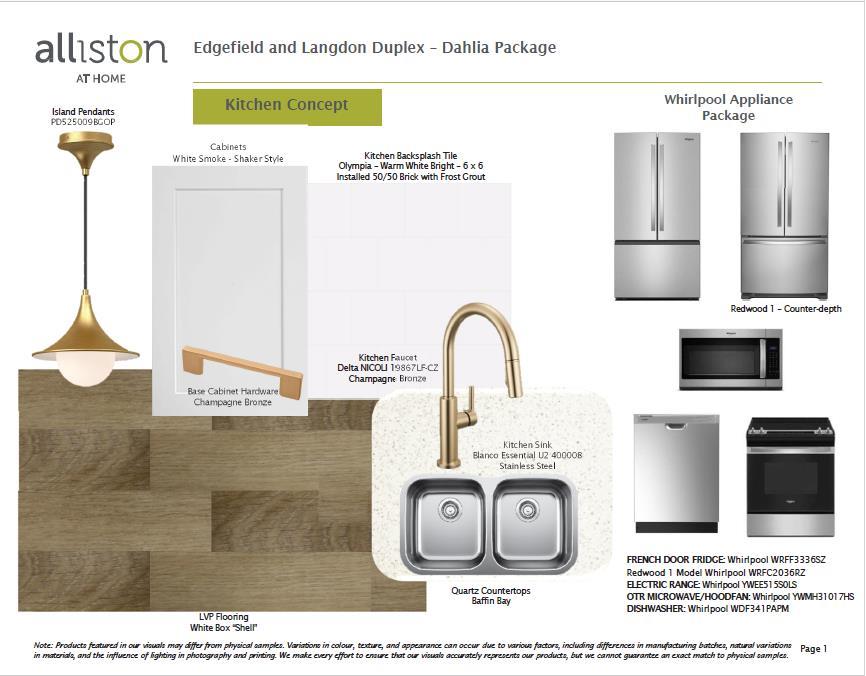
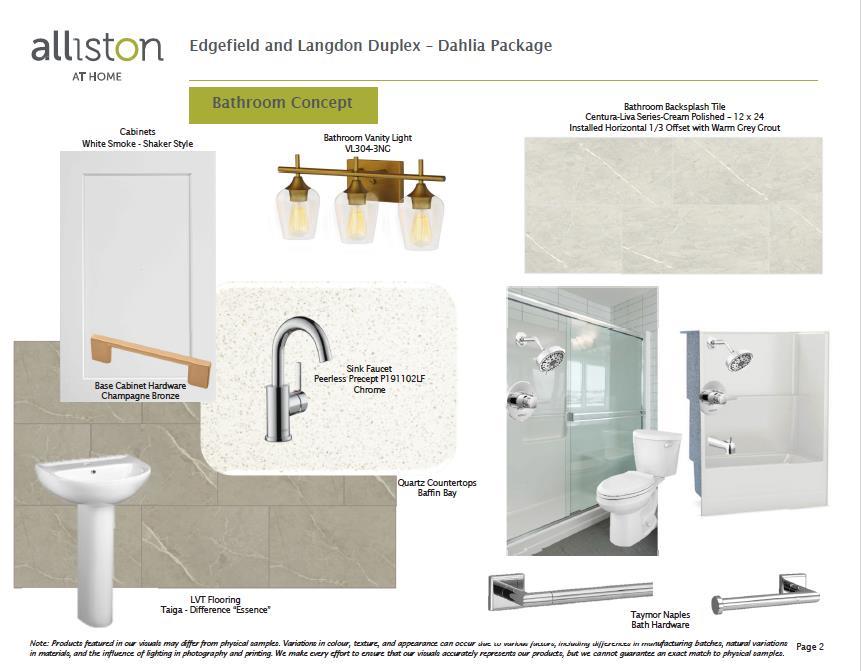
Welcome to the Dogwood II by Alliston at Home, a thoughtfully designed home offering 1,496 sq. ft. of above-grade living space with a bright, open-concept layout ideal for both everyday living and entertaining. The main floor features a central kitchen that serves as the heart of the home, complete with quartz countertops, stainless steel appliances, luxury vinyl plank flooring, and a seamless connection to the dining and living areas. Upstairs, the spacious primary bedroom offers a walk-in closet and private 3-piece ensuite, complemented by two additional bedrooms and a full 4-piece bathroom. Convenient upper-floor laundry adds functionality right where you need it most. The RMS report confirms three upper-level bedrooms, including a 12'6" x 11'6" primary bedroom, along with the ensuite, walk-in closet, full bathroom, and laundry area. Quality finishes continue throughout with quartz countertops, luxury vinyl tile flooring, triple-pane windows, and a stainless steel appliance package. The home also features a Home Comfort System, including a Hi-Velocity Heating System, MERV 13 air filtration system, and tankless hot water heater for enhanced year-round comfort and efficiency. An attached double-car garage provides excellent parking and storage, with the garage measuring approximately 18'2" x 22'6". Combining modern finishes, an efficient floor plan, and comfortable family living, the Dogwood II delivers the style and functionality today's buyers are looking for at 83 Bridges Way, Rocky View County.
| Street Address: | 83 Bridges Way |
| City: | Langdon |
| Province/State: | Alberta |
| Postal Code: | N/A |
| County/Parish: | Rocky View County |
| Subdivision: | Bridges of Langdon |
| Country: | Canada |
| Latitude: | 50.96161520 |
| Longitude: | -113.68273950 |
| MLS® Number: | A2335216 |
| Price: | $583,212 |
| Property Area: | 1,496 Sq ft |
| Bedrooms: | 3 |
| Bathrooms Half: | 1 |
| Bathrooms Full: | 2 |
| Living Area: | 1,496 Sq ft |
| Building Area: | 0 Sq ft |
| Year Built: | 2026 |
| Listing Date: | Aug 13, 2026 |
| Garage Spaces: | 2 |
| Property Type: | Residential |
| Property Subtype: | Semi Detached (Half Duplex) |
| MLS Status: | Active |
Additional Details
| Flooring: | N/A |
| Construction: | Vinyl Siding,Wood Frame |
| Parking: | Double Garage Attached |
| Appliances: | Dishwasher,Microwave,Refrigerator,Stove(s) |
| Stories: | N/A |
| Zoning: | R-MID |
| Fireplace: | N/A |
| Amenities: | Park,Playground,Schools Nearby,Shopping Nearby,Sidewalks,Street Lights,Walking/Bike Paths |
Utilities & Systems
| Heating: | Forced Air |
| Cooling: | None |
| Property Type | Residential |
| Building Type | Semi Detached (Half Duplex) |
| Square Footage | 1,496 sqft |
| Community Name | Bridges of Langdon |
| Subdivision Name | Bridges of Langdon |
| Title | Fee Simple |
| Land Size | 3,319 sqft |
| Built in | 2026 |
| Annual Property Taxes | Contact listing agent |
| Parking Type | Garage |
| Time on MLS Listing | 53 days |
Bedrooms
| Above Grade | 3 |
Bathrooms
| Total | 3 |
| Partial | 1 |
Interior Features
| Appliances Included | Dishwasher, Microwave, Refrigerator, Stove(s) |
| Flooring | Carpet, Tile, Vinyl |
Building Features
| Features | Kitchen Island, No Animal Home, No Smoking Home, Open Floorplan, Walk-In Closet(s) |
| Construction Material | Vinyl Siding, Wood Frame |
| Structures | None |
Heating & Cooling
| Cooling | None |
| Heating Type | Forced Air |
Exterior Features
| Exterior Finish | Vinyl Siding, Wood Frame |
Neighbourhood Features
| Community Features | Park, Playground, Schools Nearby, Shopping Nearby, Sidewalks, Street Lights, Walking/Bike Paths |
| Amenities Nearby | Park, Playground, Schools Nearby, Shopping Nearby, Sidewalks, Street Lights, Walking/Bike Paths |
Parking
| Parking Type | Garage |
| Total Parking Spaces | 3 |
Interior Size
| Total Finished Area: | 1,496 sq ft |
| Total Finished Area (Metric): | 138.98 sq m |
| Main Level: | 746 sq ft |
Room Count
| Bedrooms: | 3 |
| Bathrooms: | 3 |
| Full Bathrooms: | 2 |
| Half Bathrooms: | 1 |
| Rooms Above Grade: | 6 |
Lot Information
| Lot Size: | 3,319 sq ft |
| Lot Size (Acres): | 0.08 acres |
| Frontage: | 29 ft |
- Kitchen Island
- No Animal Home
- No Smoking Home
- Open Floorplan
- Walk-In Closet(s)
- Other
- Dishwasher
- Microwave
- Refrigerator
- Stove(s)
- Full
- Park
- Playground
- Schools Nearby
- Shopping Nearby
- Sidewalks
- Street Lights
- Walking/Bike Paths
- Vinyl Siding
- Wood Frame
- Poured Concrete
- Back Yard
- Front Yard
- Rectangular Lot
- Double Garage Attached
- None
Floor plan information is not available for this property.
Monthly Payment Breakdown
Loading Walk Score...
What's Nearby?
Powered by Yelp
REALTOR® Details
Lindsay Bosma
- (403) 702-5432
- lindsay@blackkeyrealestategroup.com
- LPT Realty